156 Ritchie Court Kelowna, British Columbia V1V 1Z2

$450,000Maintenance, Reserve Fund Contributions, Insurance, Ground Maintenance
$150 Monthly
Maintenance, Reserve Fund Contributions, Insurance, Ground Maintenance
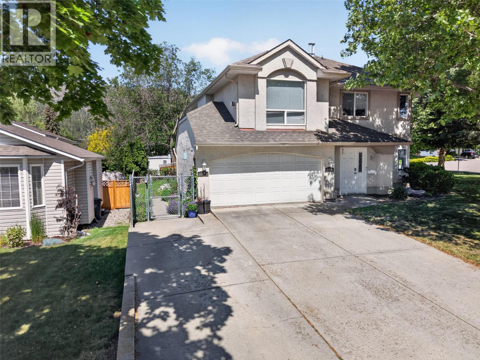
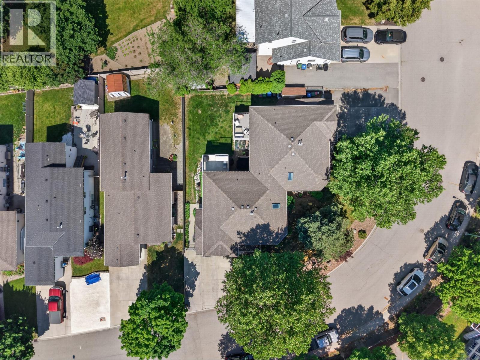
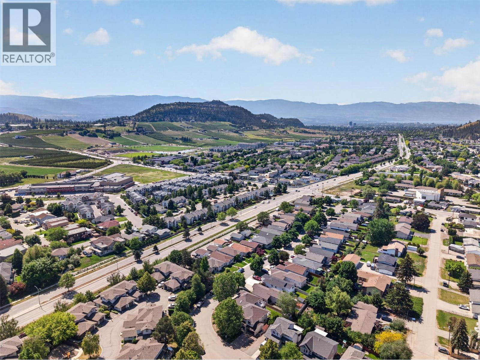
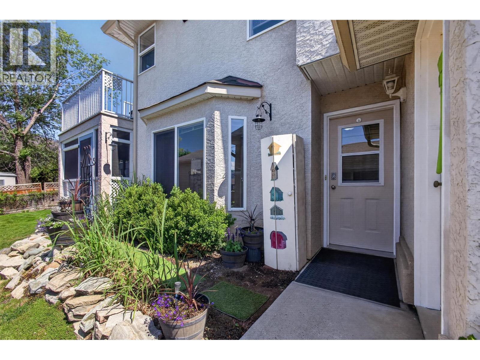
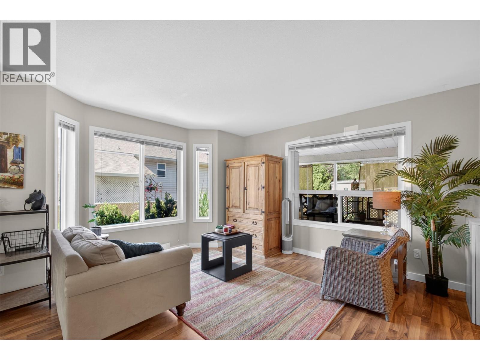
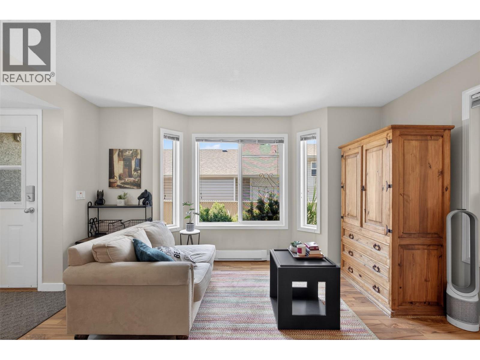
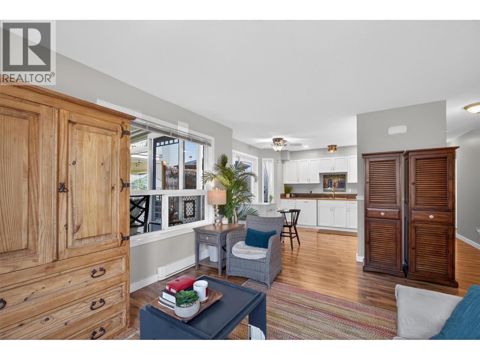
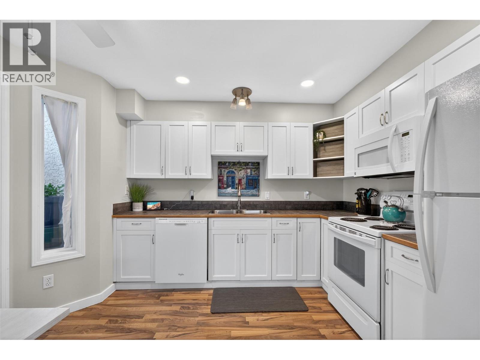
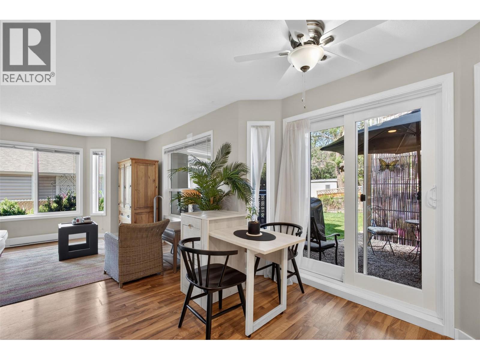
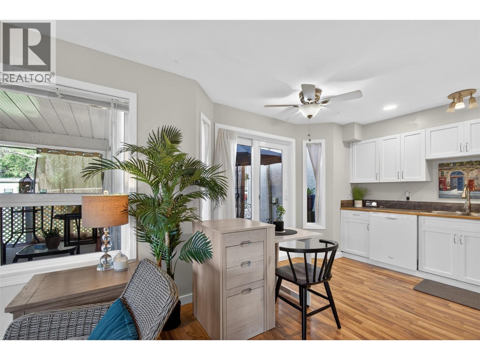
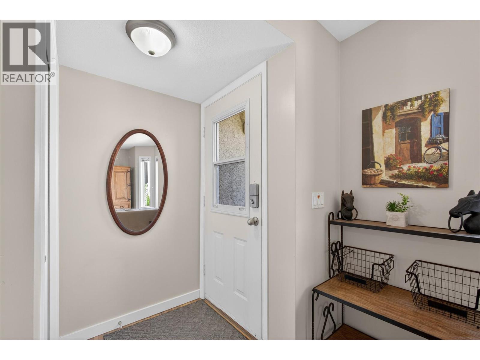
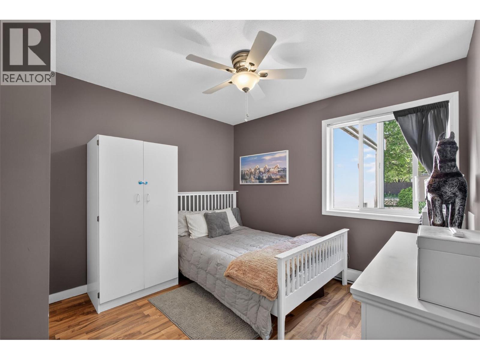
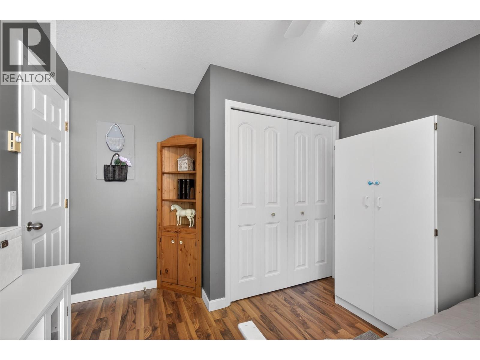
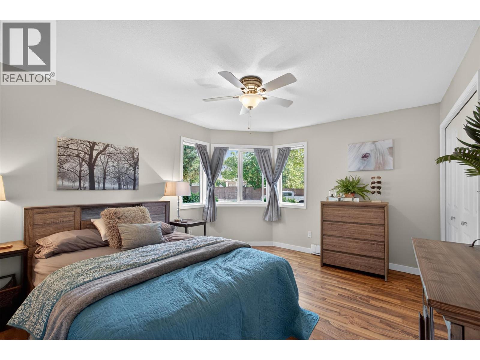
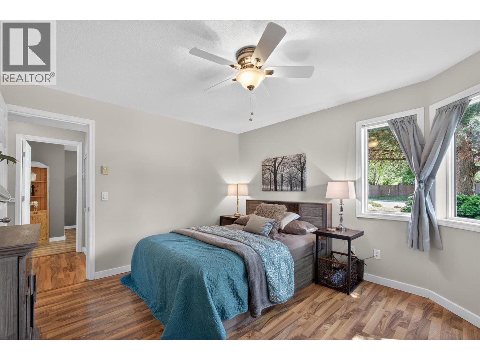
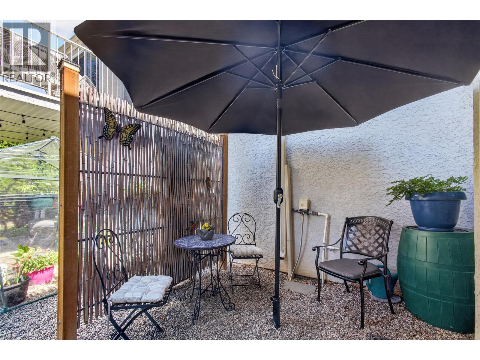
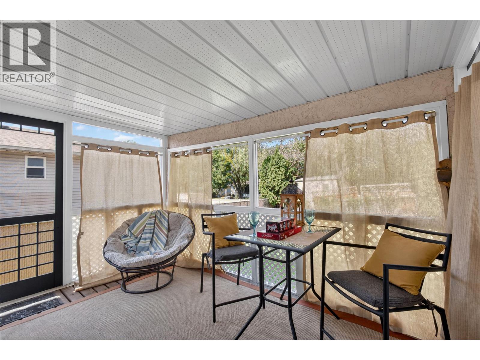
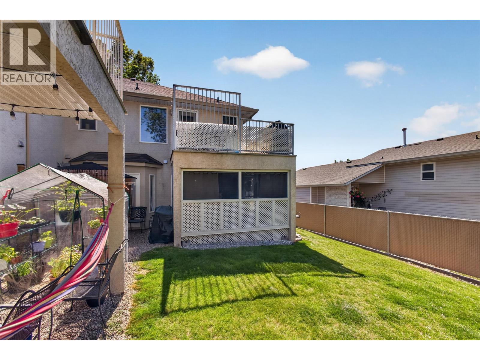
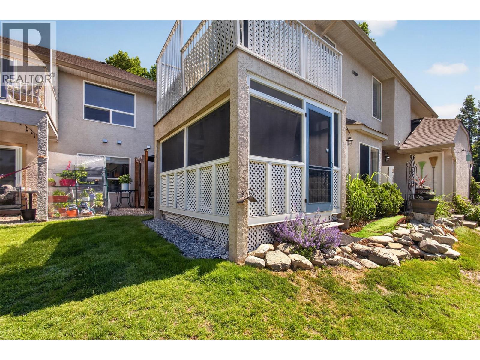
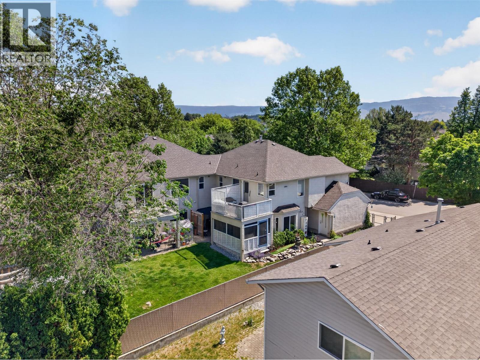
$150 MonthlyBig perks can come in smartly sized packages, and this 2-bedroom, 1-bath home proves it. Perfectly suited for a small family or couple, this clean and inviting residence offers comfort, convenience, and one feature pet owners rarely find — two dogs are welcome with no size restrictions. Your giant cuddle companion finally gets approval too. Inside, the functional layout makes excellent use of the 786 square feet, while large windows create a bright, welcoming feel overlooking your private backyard space. Whether it’s morning coffee, kids at play, or pets enjoying the outdoors, the yard adds everyday value you’ll appreciate year-round. The location is equally impressive, with North Glenmore Elementary, shopping, restaurants, medical services, and city transit all within walking distance. Low strata fees help keep monthly costs manageable, making this an ideal opportunity for first-time buyers, downsizers, or investors since rentals are also allowed. Affordable, practical, and hard to beat for lifestyle and flexibility, this is one worth seeing in person. Book your private showing today! (id:33225)
Property Details
| MLS® Number | 10387970 |
| Property Type | Single Family |
| Neigbourhood | North Glenmore |
| Community Name | Ritchie Court |
| Amenities Near By | Public Transit, Park, Recreation, Schools, Shopping |
| Community Features | Family Oriented, Pets Allowed, Rentals Allowed |
| Features | Level Lot |
| Parking Space Total | 1 |
Building
| Bathroom Total | 1 |
| Bedrooms Total | 2 |
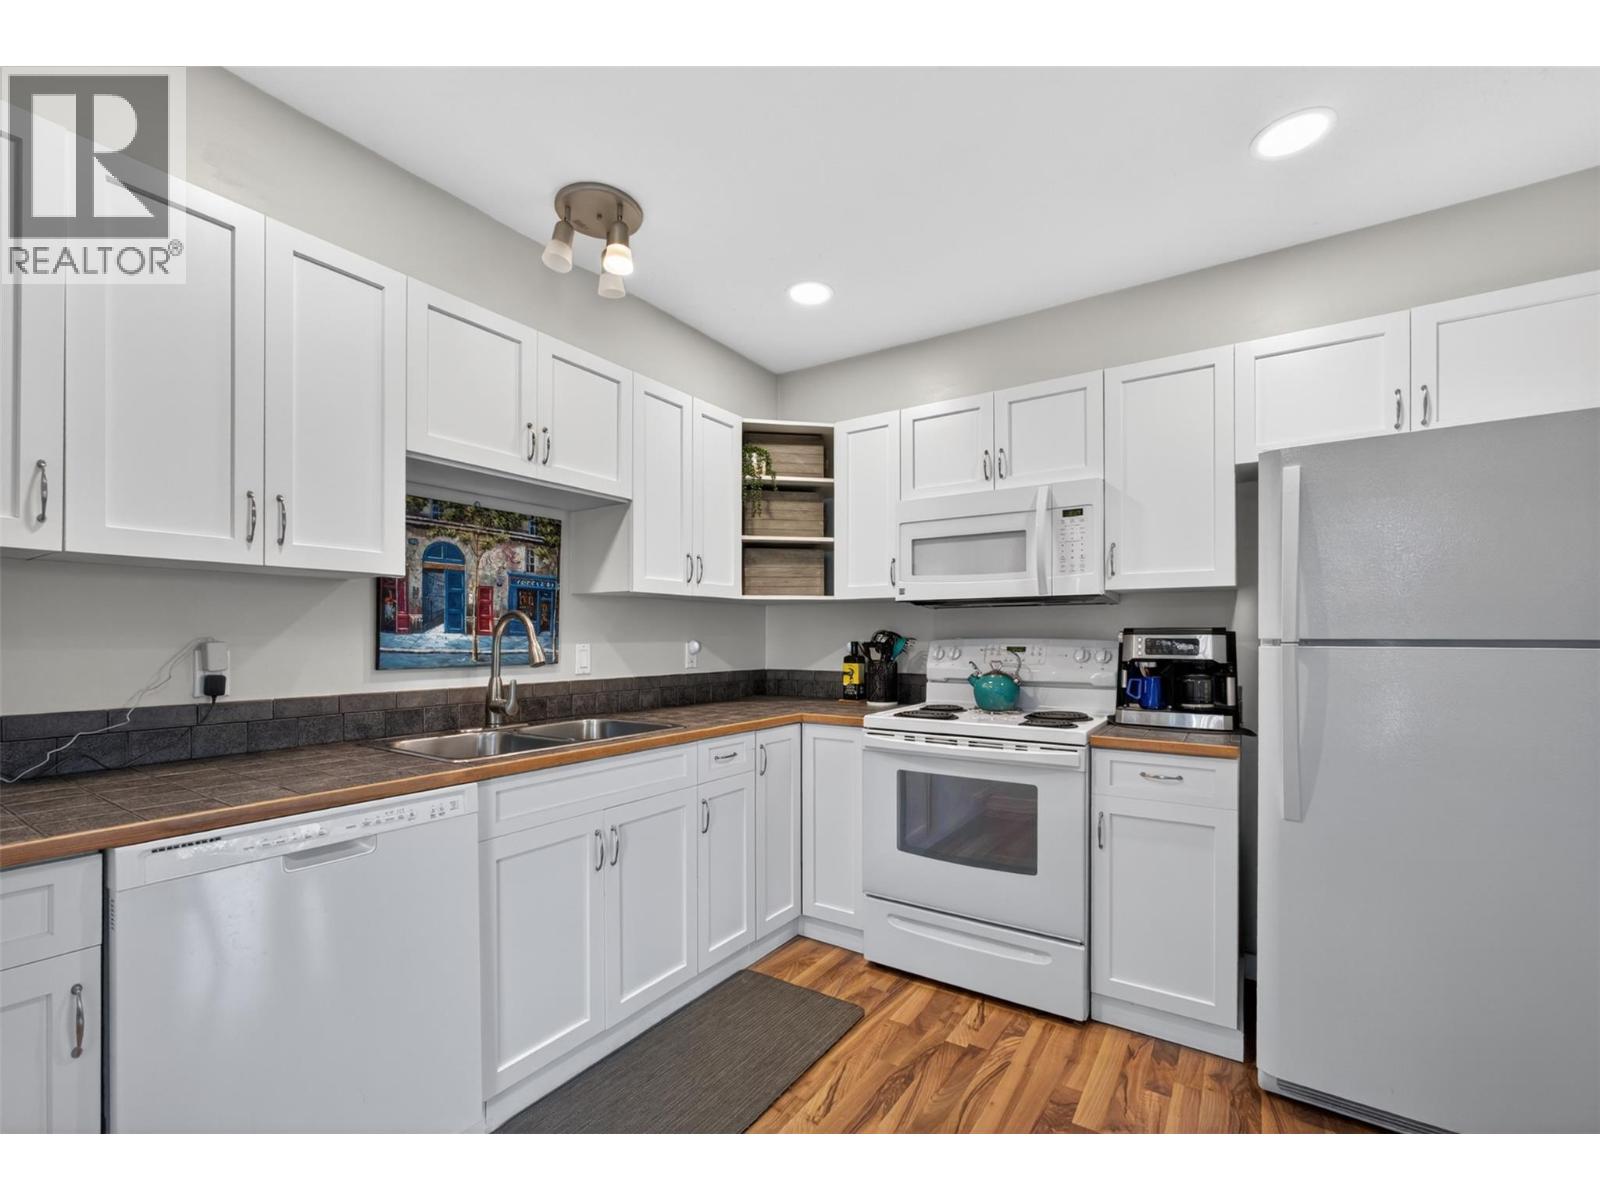
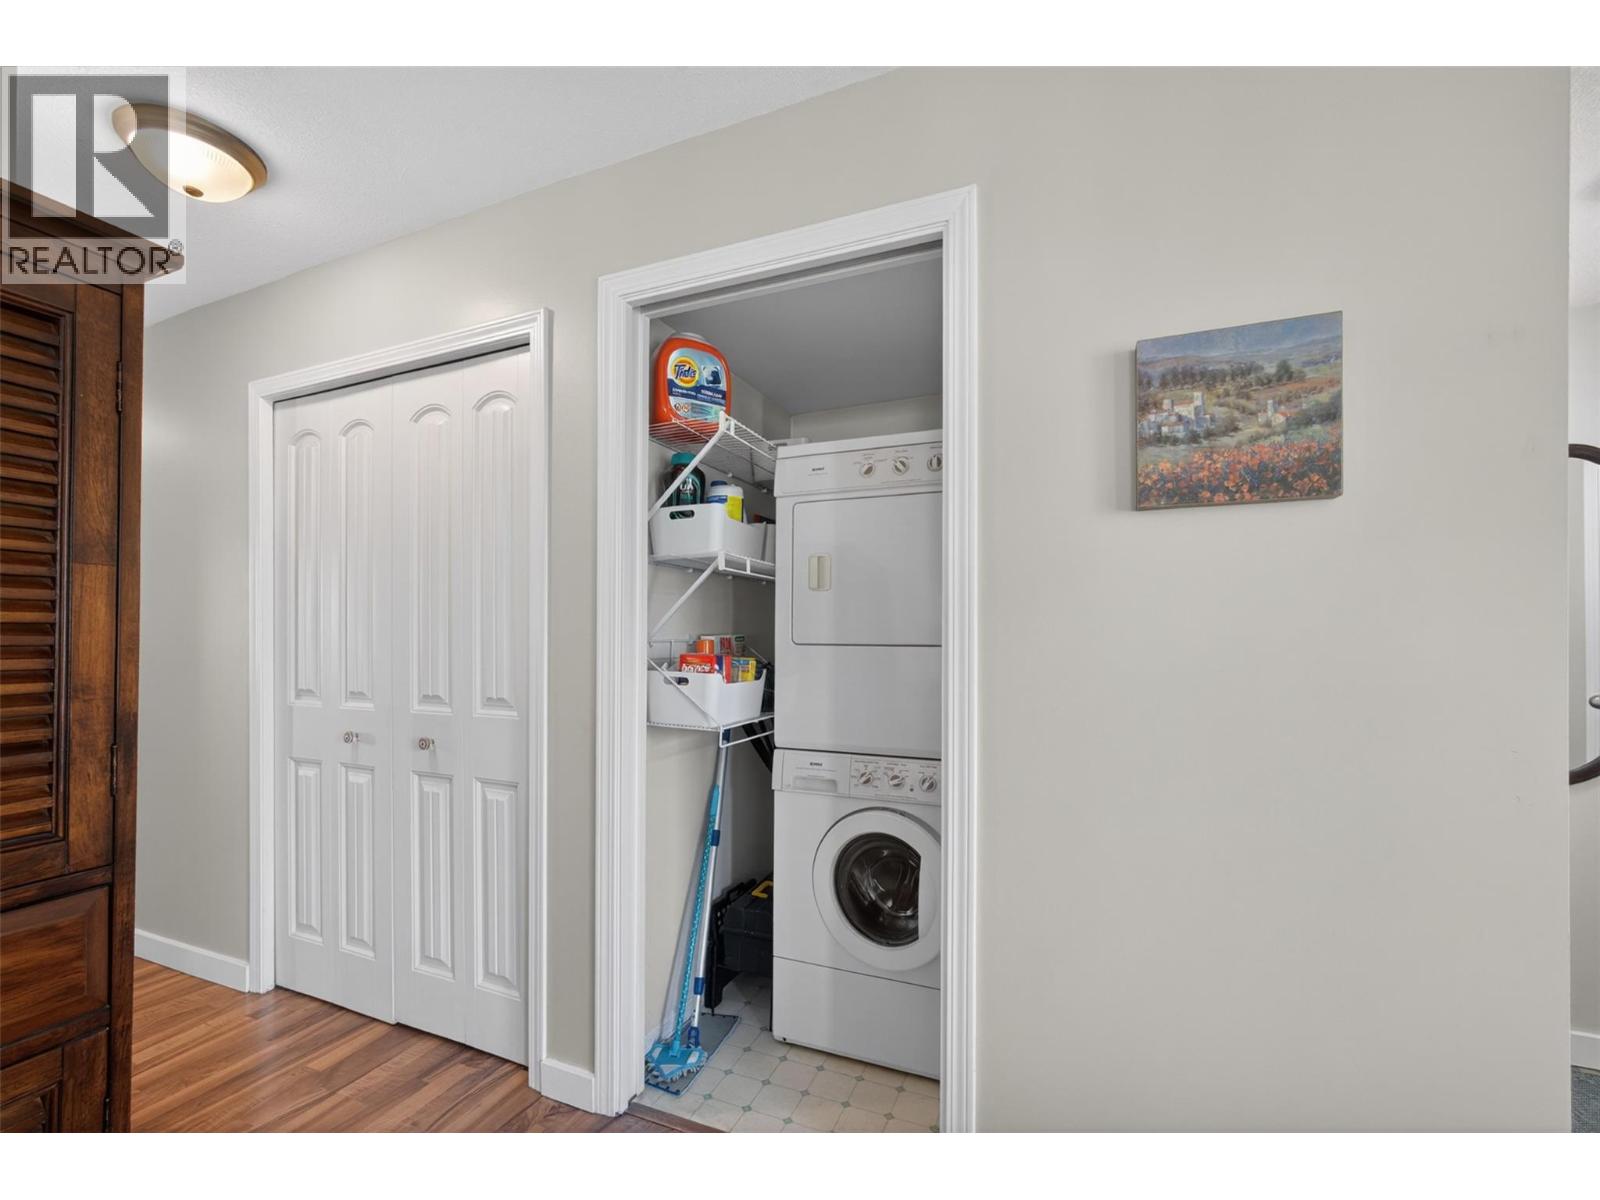
| Appliances | Refrigerator, Dishwasher, Dryer, Range - Electric, Microwave, Washer |
| Constructed Date | 1995 |
| Construction Style Attachment | Attached |
| Exterior Finish | Stucco |
| Fire Protection | Smoke Detector Only |
| Flooring Type | Ceramic Tile, Laminate |
| Heating Fuel | Electric |
| Heating Type | Baseboard Heaters |
| Roof Material | Asphalt Shingle |
| Roof Style | Unknown |
| Stories Total | 1 |
| Size Interior | 786 Sqft |
| Type | Row / Townhouse |
| Utility Water | Municipal Water |
Parking
| Surfaced |
Land
| Access Type | Easy Access |
| Acreage | No |
| Fence Type | Fence |
| Land Amenities | Public Transit, Park, Recreation, Schools, Shopping |
| Landscape Features | Landscaped, Level, Underground Sprinkler |
| Sewer | Municipal Sewage System |
| Size Irregular | 0.04 |
| Size Total | 0.04 Ac|under 1 Acre |
| Size Total Text | 0.04 Ac|under 1 Acre |
Rooms
| Level | Type | Length | Width | Dimensions |
|---|---|---|---|---|
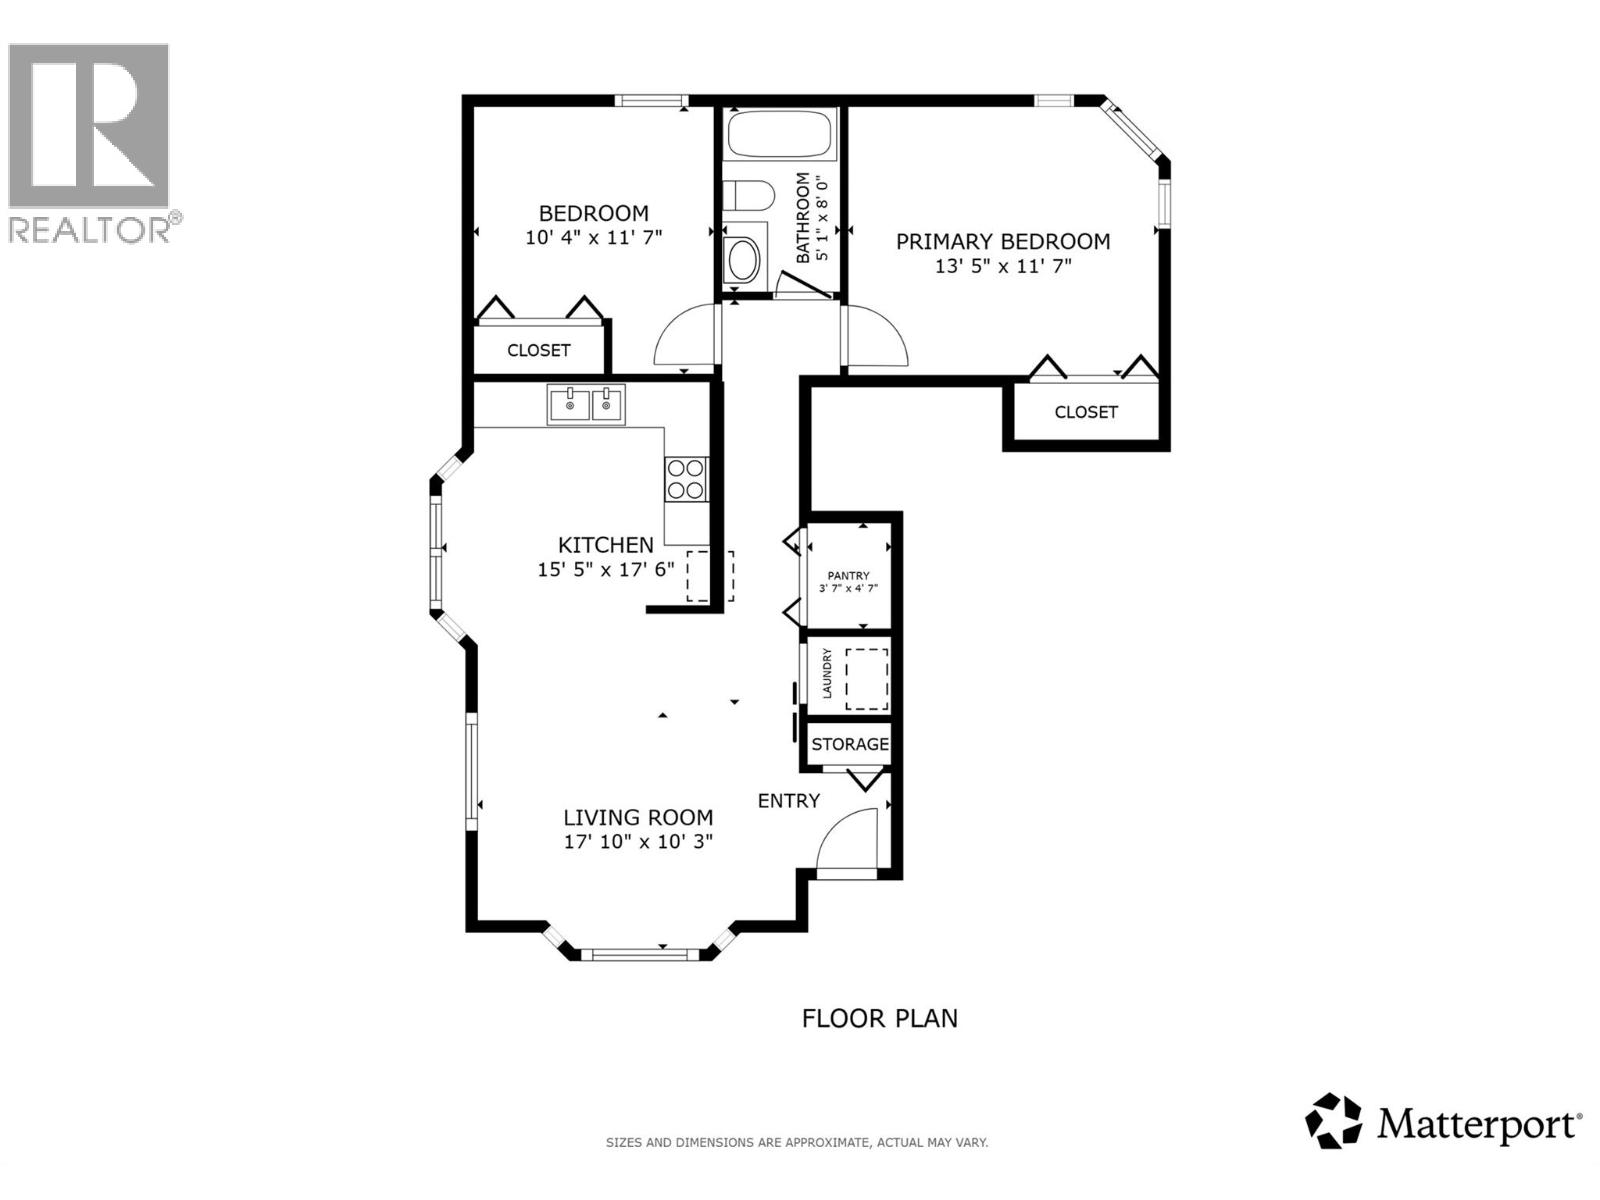
| Main Level | Living Room | 17'10'' x 10'3'' | ||
| Main Level | Kitchen | 15'5'' x 17'6'' | ||
| Main Level | Pantry | 3'7'' x 4'7'' | ||
| Main Level | Primary Bedroom | 13'5'' x 11'7'' | ||
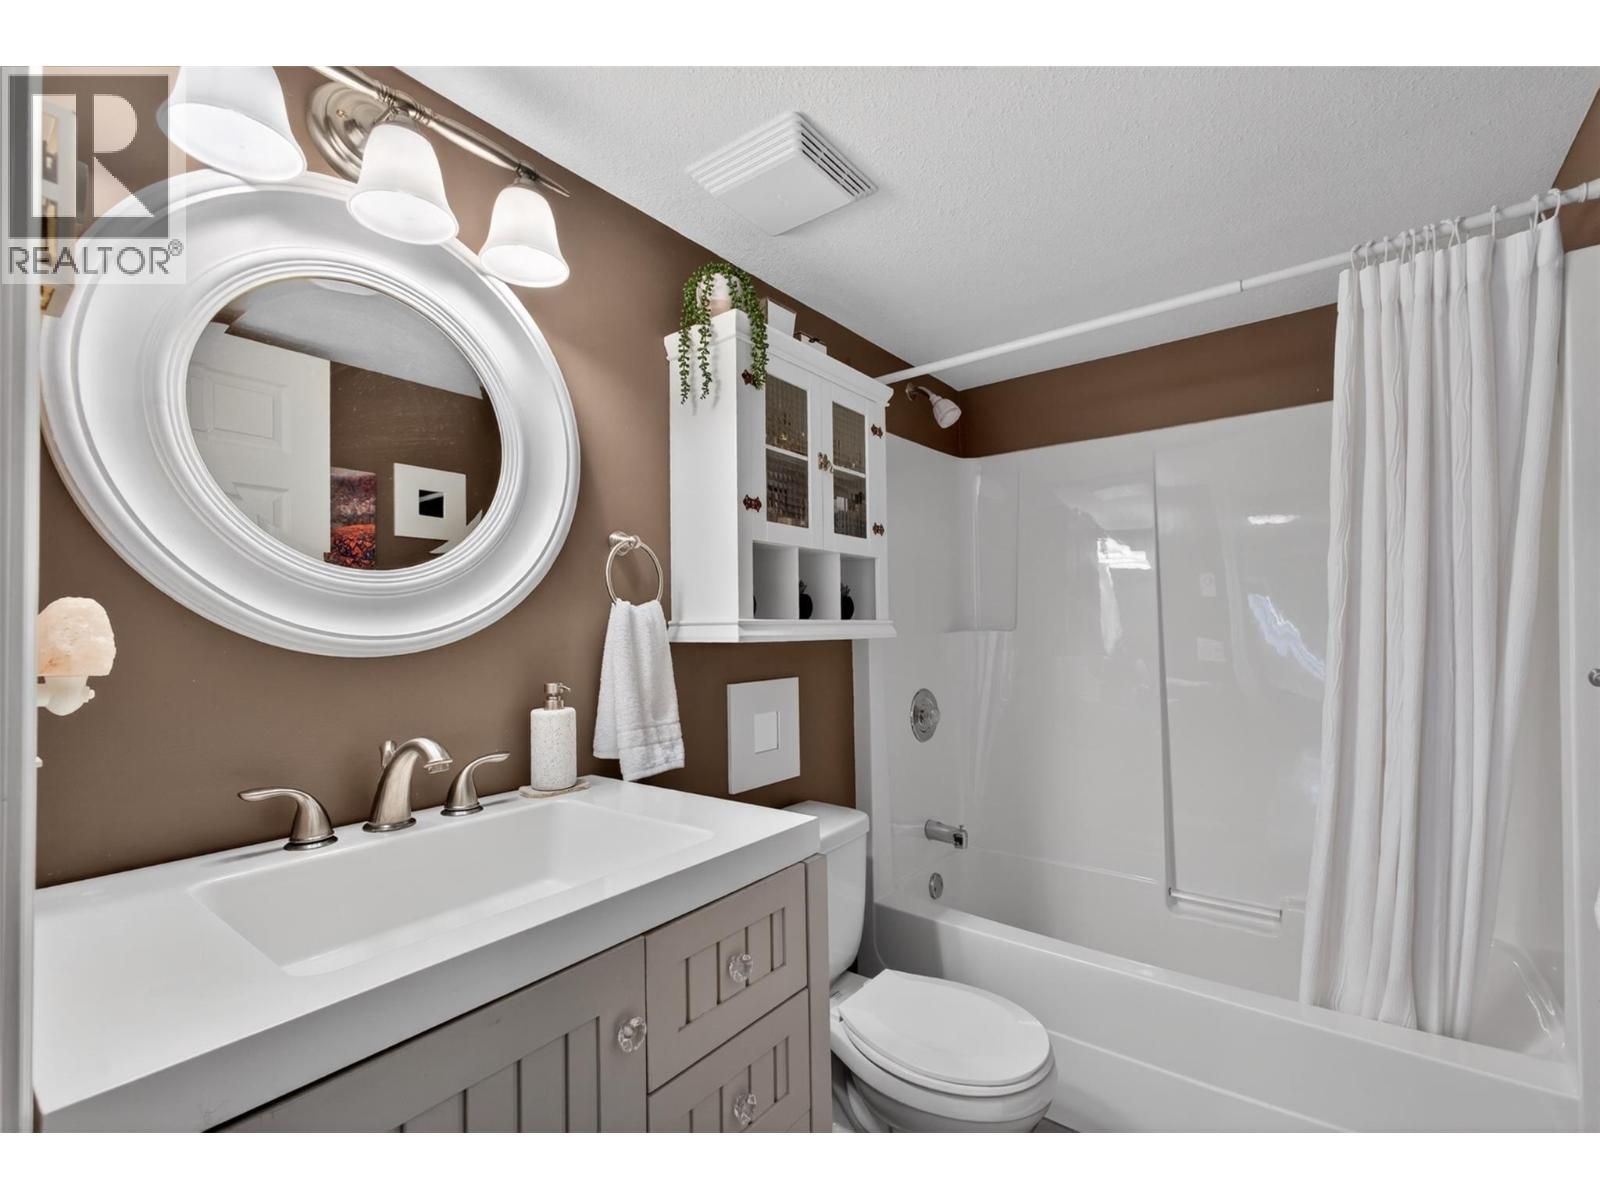
| Main Level | 3pc Bathroom | 5'1'' x 8'0'' | ||
| Main Level | Bedroom | 10'4'' x 11'7'' |
https://www.realtor.ca/real-estate/29828037/156-ritchie-court-kelowna-north-glenmore
Interested?
Contact us for more information
Gayle Thiessen

100 - 1060 Manhattan Drive
Kelowna, British Columbia V1Y 9X9
(250) 717-3133
(250) 717-3193

The trademarks REALTOR®, REALTORS®, and the REALTOR® logo are controlled by The Canadian Real Estate Association (CREA) and identify real estate professionals who are members of CREA. The trademarks MLS®, Multiple Listing Service® and the associated logos are owned by The Canadian Real Estate Association (CREA) and identify the quality of services provided by real estate professionals who are members of CREA. The trademark DDF® is owned by The Canadian Real Estate Association (CREA) and identifies CREA's Data Distribution Facility (DDF®)
May 30 2026 02:12:15
Okanagan-Mainline Real Estate Board
Vantage West Realty Inc.

Copyright © 2018 - Heather Angel & HeatherAngelRealEsate.ca | All Rights Reserved.