1338 Third Avenue Trail, British Columbia V1R 1P4

$442,500
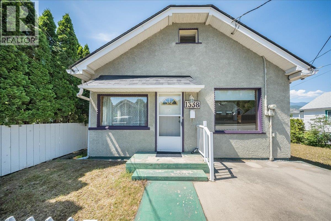
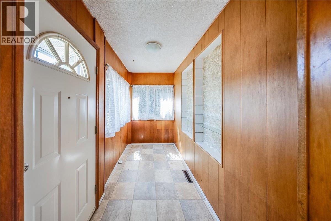
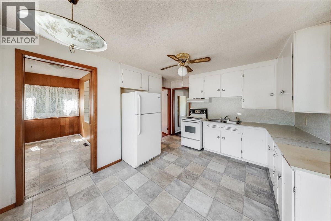
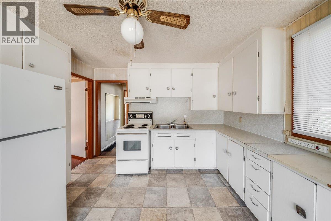
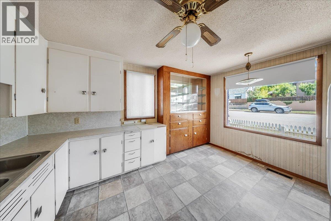
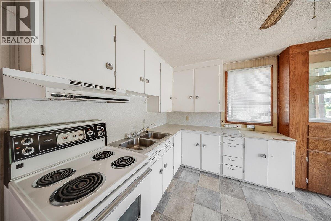
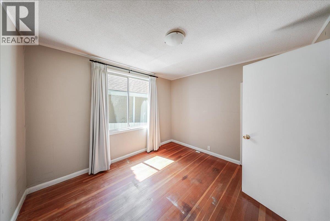
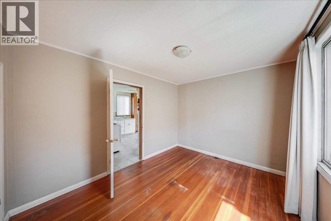
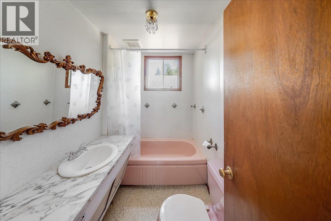
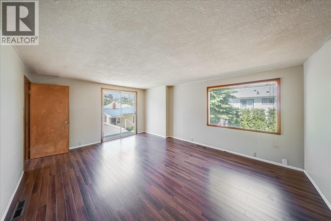
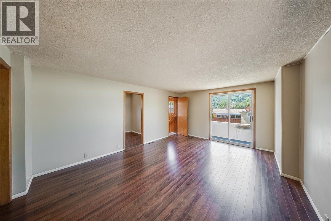
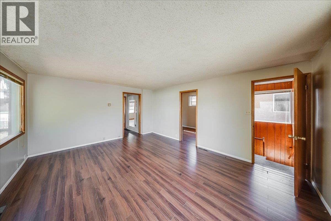
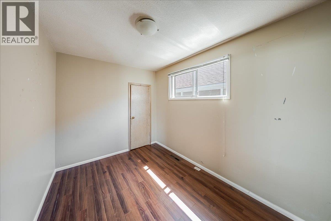
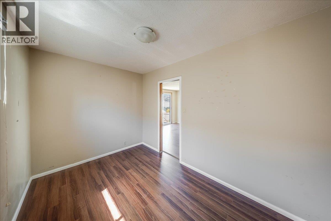
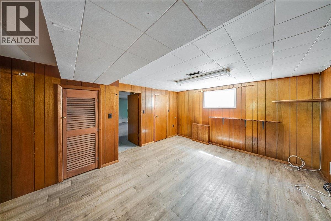
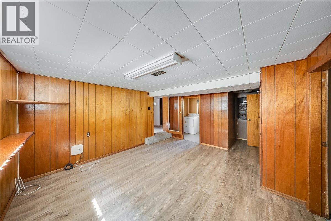
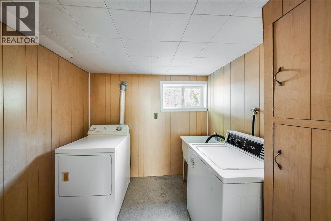
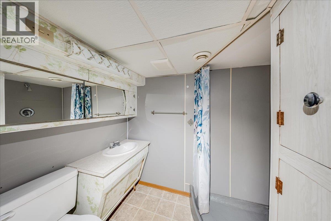
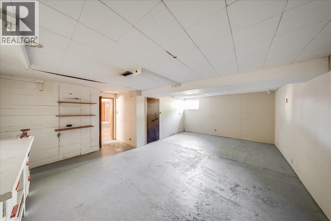
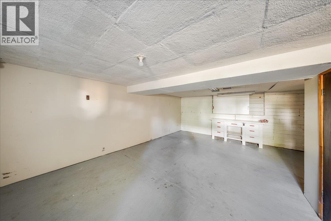
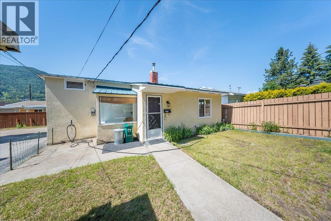
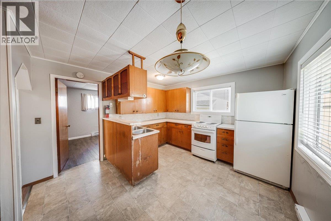
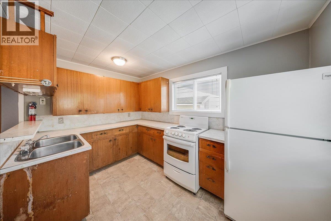
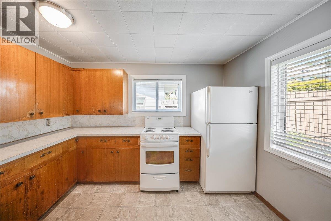
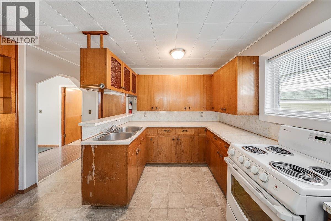
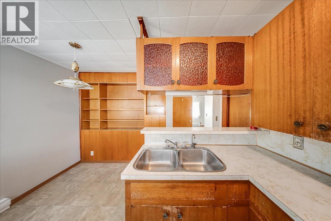
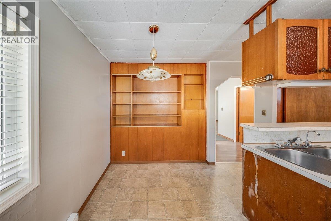
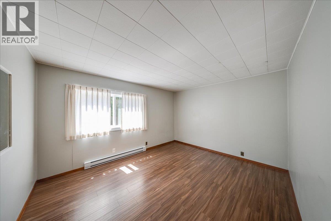
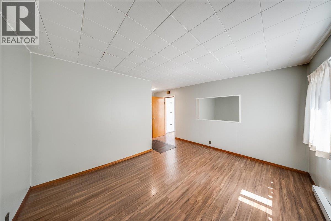
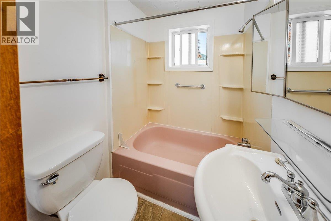
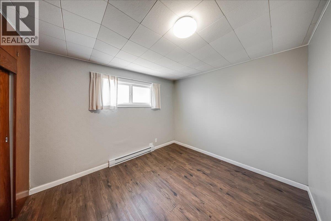
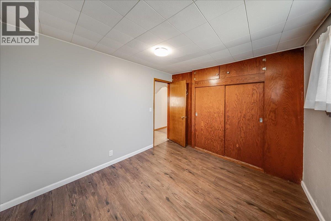
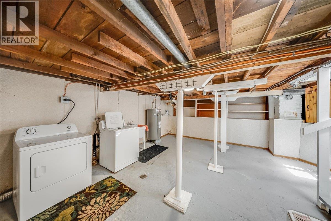
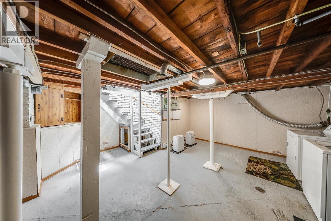
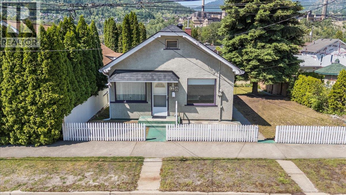
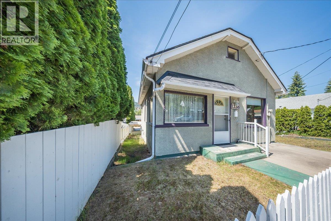
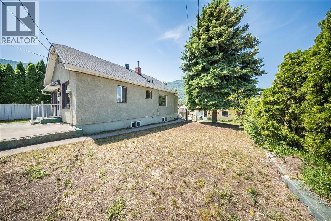
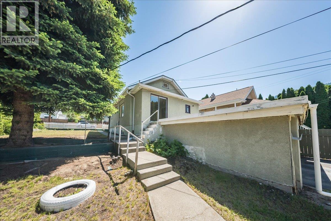
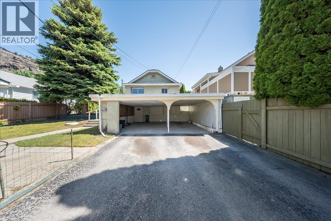
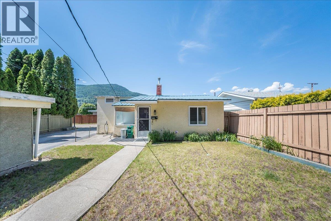
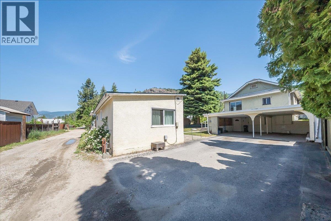
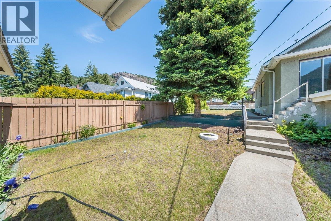
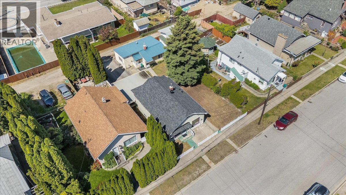
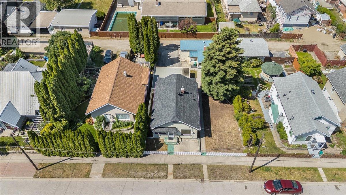
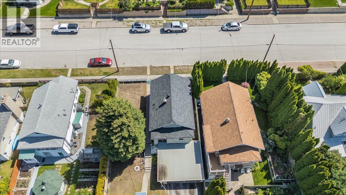
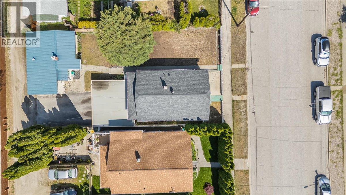
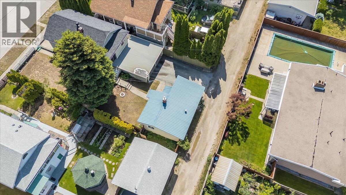
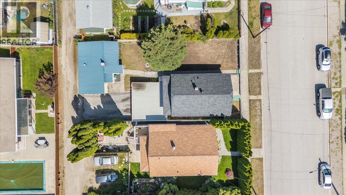
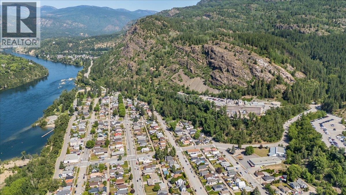
Welcome to this versatile and centrally located property that offers the perfect combination of comfortable living, privacy, and exceptional income potential. Whether you're looking for an investment property, a mortgage helper, or space for extended family, this one checks all the boxes. The main home features a bright and functional layout with a spacious eat in kitchen, large living room, two generously sized bedrooms, and a full bathroom on the main floor. Downstairs, you'll find even more living space with a large family room, recreation room, and a second full bathroom which is perfect for entertaining, hobbies, or creating additional living areas to suit your needs. An attached double carport with convenient rear lane access adds everyday practicality. Set on a generously sized lot, the property also boasts a charming carriage house tucked away at the rear of the property, offering excellent privacy and flexibility. This inviting secondary dwelling features a bright living room, eat-in kitchen, one bedroom, and a full bathroom on the main floor, while the lower level provides abundant storage and a dedicated laundry area. Both homes are vacant and ready for immediate occupancy, offering the advantage of quick possession. Whether you're looking to generate rental income, accommodate extended family, or enjoy the flexibility of dual living spaces, the possibilities are endless. Located in a highly desirable central neighbourhood, you'll enjoy easy walking access to shopping, restaurants, schools, parks, and public transit. Properties offering this level of versatility, income potential, and prime location are hard to find. Whether you're expanding your investment portfolio or searching for a home that helps pay for itself, this is an opportunity you won't want to miss! (id:33225)
Property Details
| MLS® Number | 10389509 |
| Property Type | Single Family |
| Neigbourhood | Trail |
Building
| Bathroom Total | 2 |
| Bedrooms Total | 2 |
| Architectural Style | Ranch |
| Constructed Date | 1924 |
| Construction Style Attachment | Detached |
| Exterior Finish | Stucco |
| Flooring Type | Carpeted, Laminate, Linoleum, Mixed Flooring |
| Heating Type | Baseboard Heaters, Forced Air |
| Roof Material | Asphalt Shingle,metal |
| Roof Style | Unknown,unknown |
| Stories Total | 2 |
| Size Interior | 1543 Sqft |
| Type | House |
| Utility Water | Municipal Water |
Parking
| Carport |
Land
| Acreage | No |
| Sewer | Municipal Sewage System |
| Size Irregular | 0.12 |
| Size Total | 0.12 Ac|under 1 Acre |
| Size Total Text | 0.12 Ac|under 1 Acre |
Rooms
| Level | Type | Length | Width | Dimensions |
|---|---|---|---|---|
| Lower Level | Other | 17'3'' x 17'4'' | ||
| Lower Level | Mud Room | 16'9'' x 4'3'' | ||
| Lower Level | Family Room | 13'11'' x 12'3'' | ||
| Lower Level | Laundry Room | 7'11'' x 6'5'' | ||
| Lower Level | Recreation Room | 20'9'' x 15'2'' | ||
| Lower Level | Full Bathroom | Measurements not available | ||
| Main Level | Bedroom | 11'1'' x 7'10'' | ||
| Main Level | Living Room | 16'6'' x 13' | ||
| Main Level | Full Bathroom | Measurements not available | ||
| Main Level | Primary Bedroom | 11'6'' x 9'9'' | ||
| Main Level | Kitchen | 11'1'' x 13'6'' | ||
| Main Level | Mud Room | 10'5'' x 5'1'' | ||
| Secondary Dwelling Unit | Full Bathroom | Measurements not available | ||
| Secondary Dwelling Unit | Primary Bedroom | 10'9'' x 9'2'' | ||
| Secondary Dwelling Unit | Living Room | 13' x 11' | ||
| Secondary Dwelling Unit | Kitchen | 11' x 12' |
https://www.realtor.ca/real-estate/29829902/1338-third-avenue-trail-trail
Interested?
Contact us for more information
Thea Hanson
Personal Real Estate Corporation
https://www.youtube.com/embed/BQlEik5ns3E
www.theahanson.com/
https://www.facebook.com/theahansonrealestate
https://www.linkedin.com/in/thea-hanson-07b71416/
https://www.instagram.com/theahansonrealestate/
1252 Bay Avenue
Trail, British Columbia V1R 4A6
(250) 368-5000
www.allprorealty.ca/

The trademarks REALTOR®, REALTORS®, and the REALTOR® logo are controlled by The Canadian Real Estate Association (CREA) and identify real estate professionals who are members of CREA. The trademarks MLS®, Multiple Listing Service® and the associated logos are owned by The Canadian Real Estate Association (CREA) and identify the quality of services provided by real estate professionals who are members of CREA. The trademark DDF® is owned by The Canadian Real Estate Association (CREA) and identifies CREA's Data Distribution Facility (DDF®)
May 30 2026 10:01:59
Okanagan-Mainline Real Estate Board
RE/MAX All Pro Realty

Copyright © 2018 - Heather Angel & HeatherAngelRealEsate.ca | All Rights Reserved.