1265 Ponds Avenue Kelowna, British Columbia V1W 5N1

$1,449,500
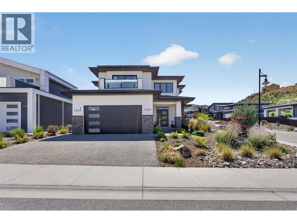
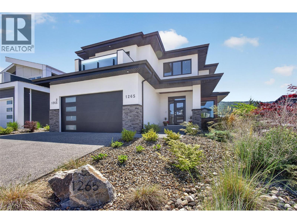
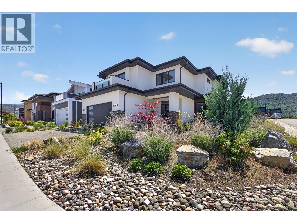
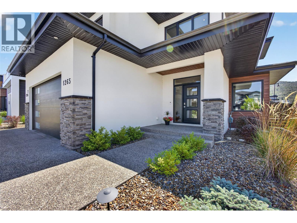
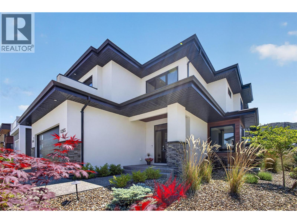
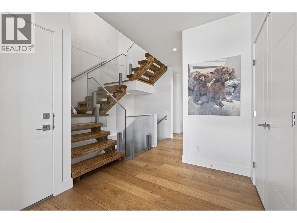
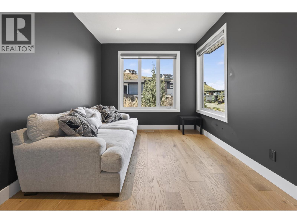
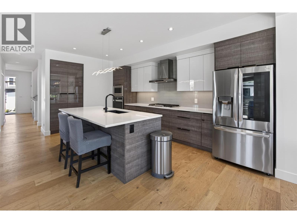
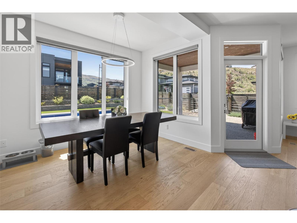
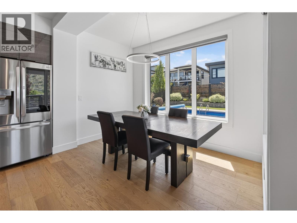
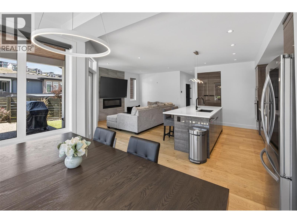
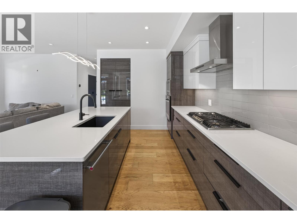
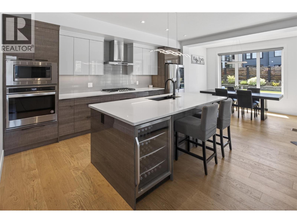
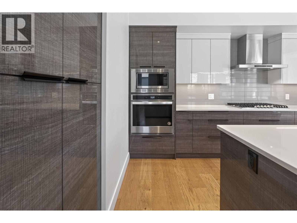
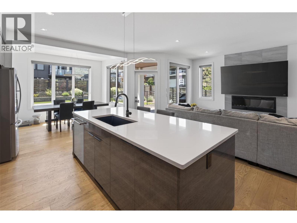
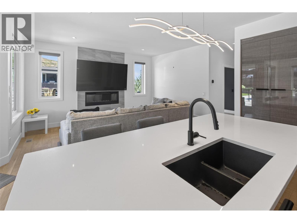
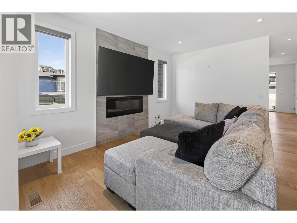
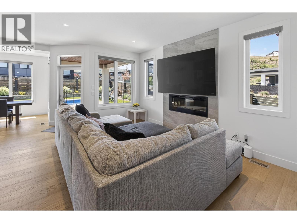
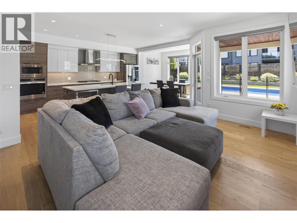
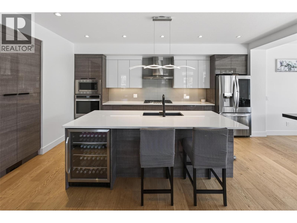
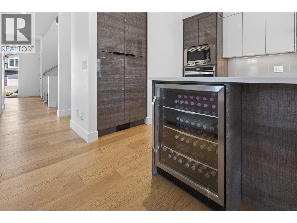
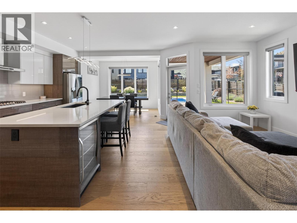
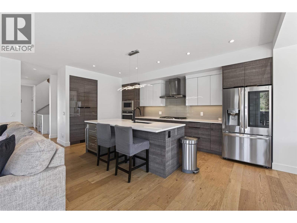
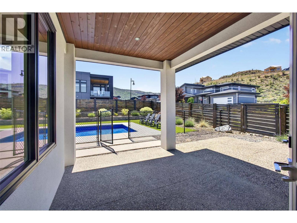
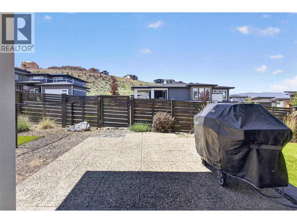
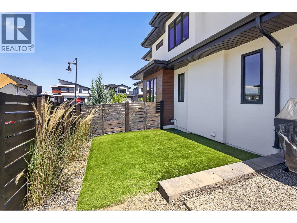
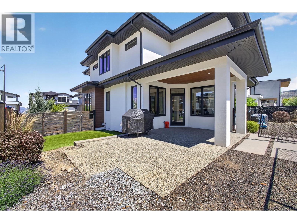
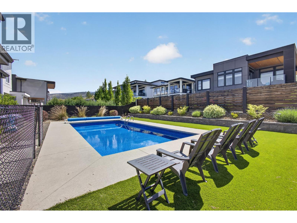
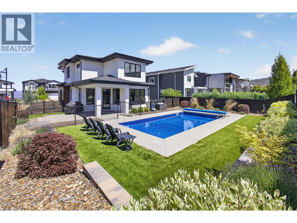
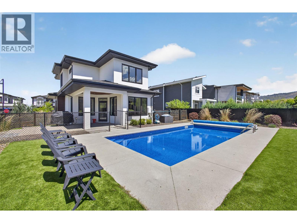
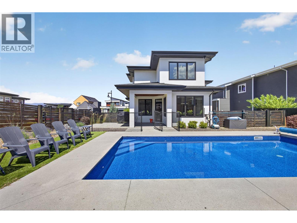
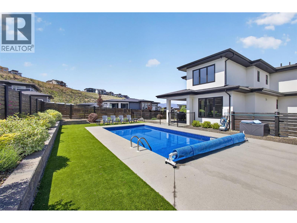
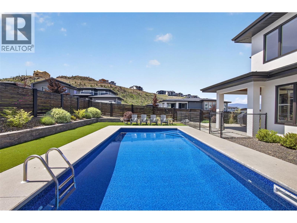
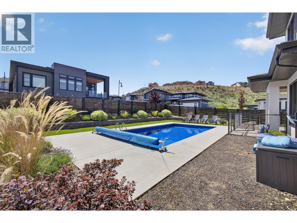
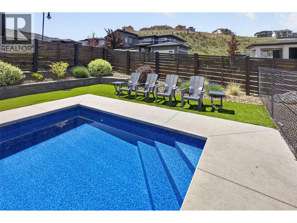
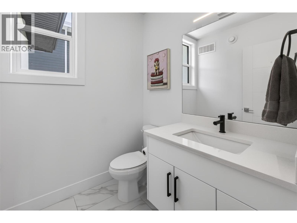
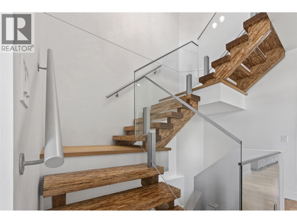
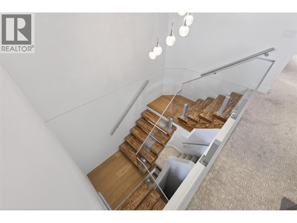
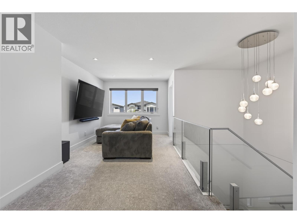
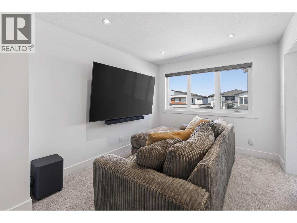
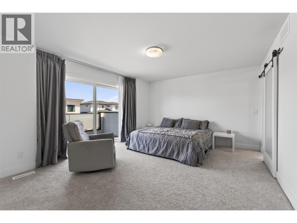
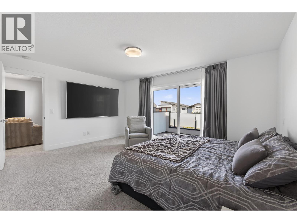
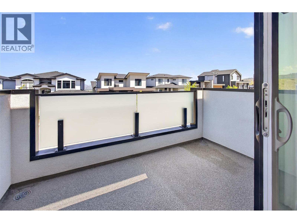
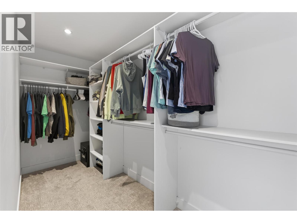
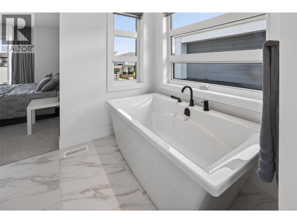
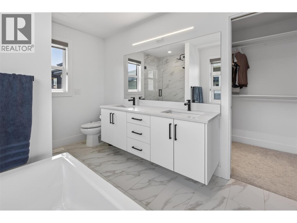
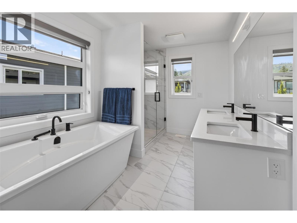
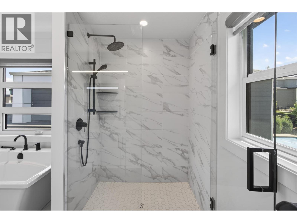
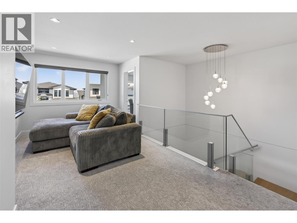
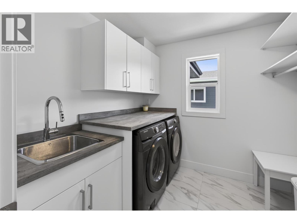
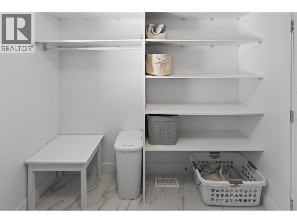
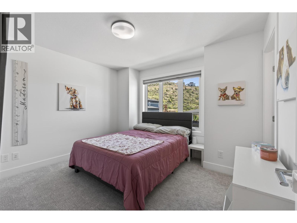
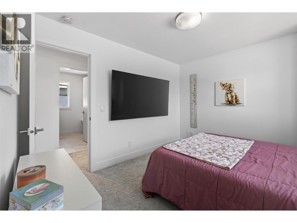
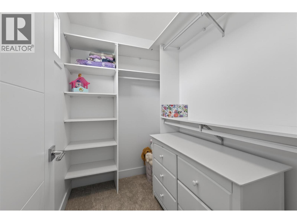
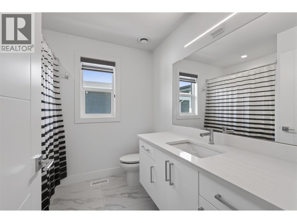
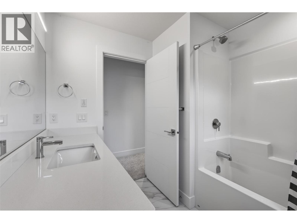
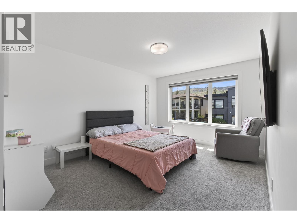
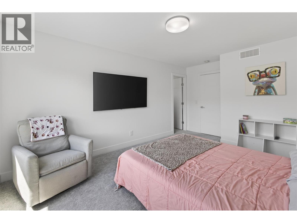
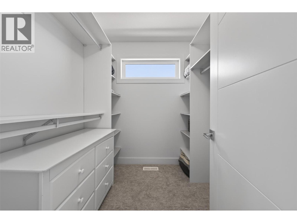
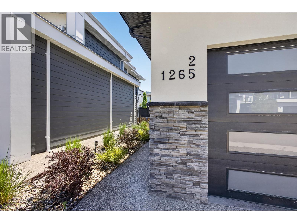
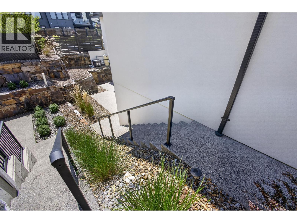
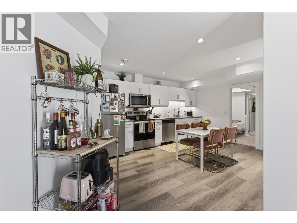
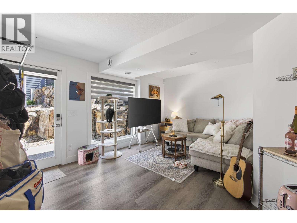
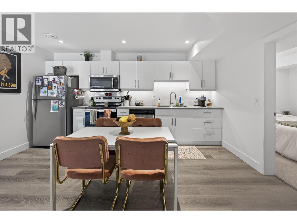
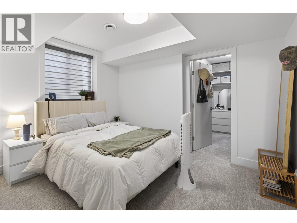
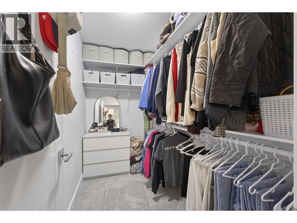
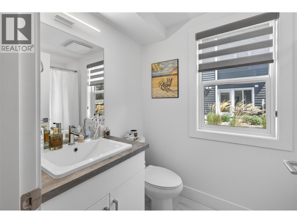
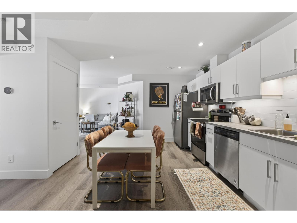
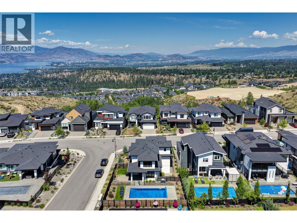
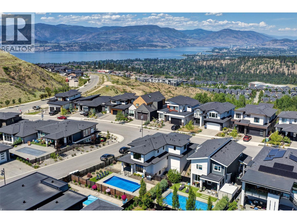
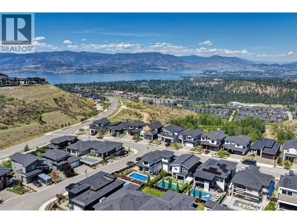
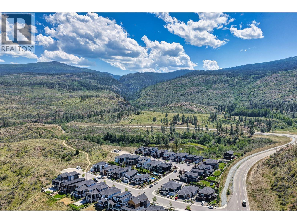
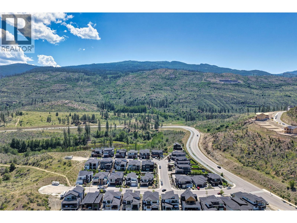
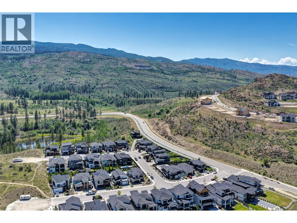
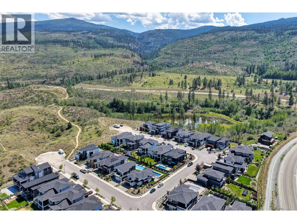
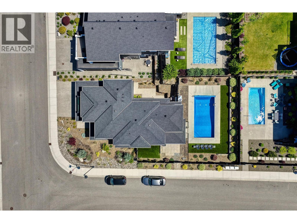
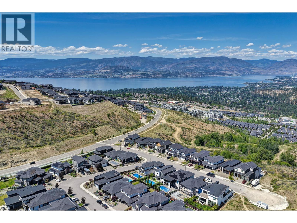
Nestled within the prestigious community of The Ponds in Upper Mission, this exceptional 5-bedroom residence offers refined luxury, thoughtful design, and the ultimate Okanagan lifestyle. Featuring a private 1-bedroom legal suite, this home seamlessly blends elegance, comfort, and income potential. The heart of the home is a stunning designer kitchen showcasing two-tone high-gloss cabinetry, a built-in refrigerator, gas cooktop, and premium smart window coverings. Expansive living spaces are filled with natural light, creating an inviting atmosphere for both everyday living and entertaining. Upstairs, you'll find three spacious bedrooms with walk-in closets, a bright flex/recreation space, convenient laundry, and a luxurious primary retreat complete with a private balcony, spa-inspired ensuite, heated floors, and a deep soaker tub. Step outside to your own resort-inspired oasis featuring a heated saltwater pool, low-maintenance xeriscaping, premium synthetic turf, and a fully fenced yard thoughtfully designed for privacy. The oversized double garage offers ample space for vehicles, storage, a workshop, or a third compact vehicle. Surrounded by the natural beauty of Kuipers Peak, Crawford Falls, and Myra-Bellevue Provincial Park, and just minutes from top-rated schools, scenic trails, award-winning wineries, and Mission Village at The Ponds, this is a rare opportunity to own in one of Kelowna's most sought-after neighbourhoods. (id:33225)
Property Details
| MLS® Number | 10389483 |
| Property Type | Single Family |
| Neigbourhood | Upper Mission |
| Community Features | Pets Allowed |
| Parking Space Total | 4 |
| Pool Type | Inground Pool, Outdoor Pool, Pool |
| View Type | City View, Mountain View, View (panoramic) |
Building
| Bathroom Total | 4 |
| Bedrooms Total | 5 |
| Appliances | Refrigerator, Dishwasher, Dryer, Range - Gas, Washer, Oven - Built-in |
| Architectural Style | Other |
| Basement Type | Full |
| Constructed Date | 2021 |
| Construction Style Attachment | Detached |
| Cooling Type | Central Air Conditioning |
| Exterior Finish | Stone, Stucco |
| Fireplace Fuel | Electric |
| Fireplace Present | Yes |
| Fireplace Total | 1 |
| Fireplace Type | Unknown |
| Flooring Type | Carpeted, Ceramic Tile, Hardwood |
| Half Bath Total | 1 |
| Heating Type | Forced Air, See Remarks |
| Roof Material | Asphalt Shingle |
| Roof Style | Unknown |
| Stories Total | 2 |
| Size Interior | 3070 Sqft |
| Type | House |
| Utility Water | Municipal Water |
Parking
| Attached Garage | 2 |
Land
| Acreage | No |
| Fence Type | Fence |
| Sewer | Municipal Sewage System |
| Size Frontage | 40 Ft |
| Size Irregular | 0.16 |
| Size Total | 0.16 Ac|under 1 Acre |
| Size Total Text | 0.16 Ac|under 1 Acre |
Rooms
| Level | Type | Length | Width | Dimensions |
|---|---|---|---|---|
| Second Level | Family Room | 17'1'' x 11'9'' | ||
| Second Level | Laundry Room | 7'11'' x 7'8'' | ||
| Second Level | 4pc Bathroom | 7'7'' x 7'8'' | ||
| Second Level | Bedroom | 15'9'' x 10'10'' | ||
| Second Level | Bedroom | 11'7'' x 10'4'' | ||
| Second Level | 5pc Ensuite Bath | 11'11'' x 8'0'' | ||
| Second Level | Primary Bedroom | 12'6'' x 15'11'' | ||
| Basement | Recreation Room | 12'0'' x 15'7'' | ||
| Basement | Kitchen | 15'4'' x 14'9'' | ||
| Basement | 4pc Bathroom | 8'3'' x 4'9'' | ||
| Basement | Recreation Room | 14'10'' x 14'1'' | ||
| Basement | Bedroom | 9'10'' x 11'3'' | ||
| Main Level | Dining Room | 7'5'' x 10'11'' | ||
| Main Level | Living Room | 19'0'' x 13'1'' | ||
| Main Level | Bedroom | 9'11'' x 11'11'' | ||
| Main Level | 2pc Bathroom | 5'4'' x 5'8'' | ||
| Main Level | Kitchen | 17'1'' x 16'2'' | ||
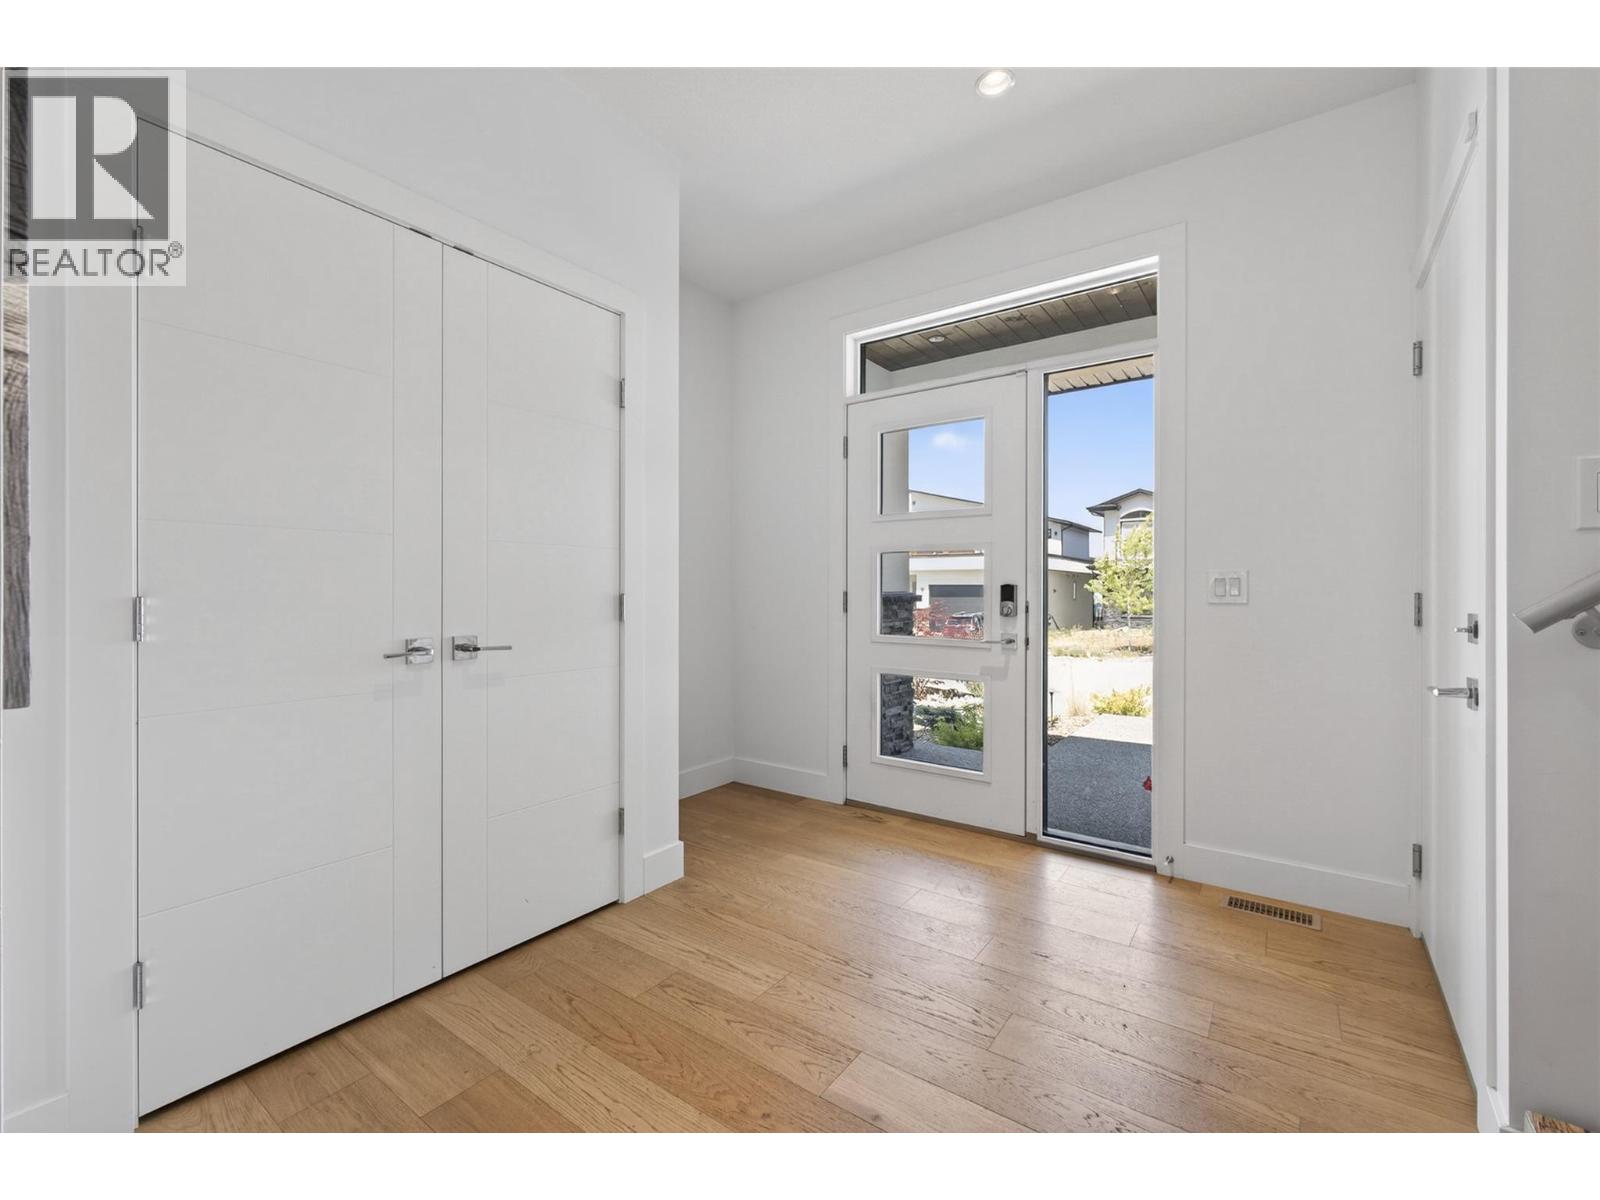
| Main Level | Foyer | 9'6'' x 7'6'' |
https://www.realtor.ca/real-estate/29827497/1265-ponds-avenue-kelowna-upper-mission
Interested?
Contact us for more information

Alexandra Axsen
https://www.theagencyre.com/region/kelowna
https://www.instagram.com/alexandra_axsen/

3381 Lakeshore Road
Kelowna, British Columbia V1W 0G4
(250) 870-2792
(236) 766-1916

The trademarks REALTOR®, REALTORS®, and the REALTOR® logo are controlled by The Canadian Real Estate Association (CREA) and identify real estate professionals who are members of CREA. The trademarks MLS®, Multiple Listing Service® and the associated logos are owned by The Canadian Real Estate Association (CREA) and identify the quality of services provided by real estate professionals who are members of CREA. The trademark DDF® is owned by The Canadian Real Estate Association (CREA) and identifies CREA's Data Distribution Facility (DDF®)
May 30 2026 05:01:36
Okanagan-Mainline Real Estate Board
The Agency Kelowna

Copyright © 2018 - Heather Angel & HeatherAngelRealEsate.ca | All Rights Reserved.