126 13th Avenue S Unit# A & C Cranbrook, British Columbia V1C 2V5


$649,000
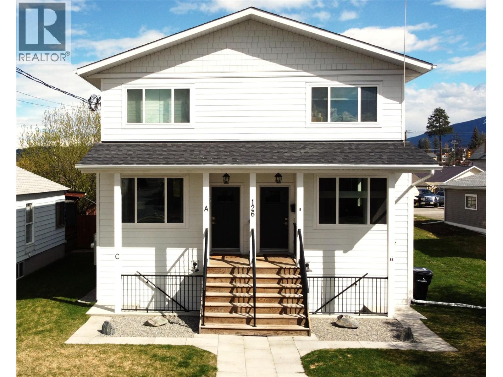
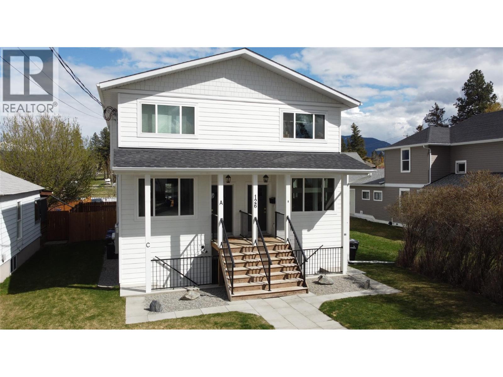
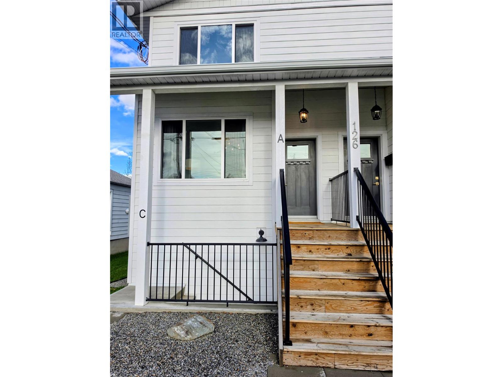
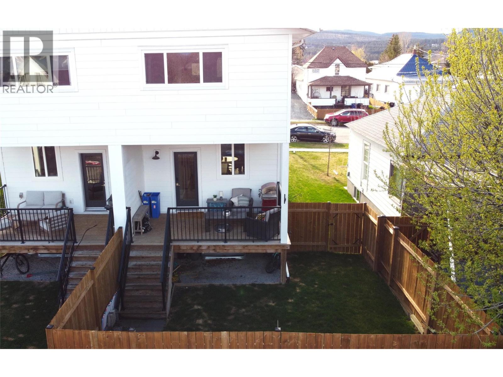
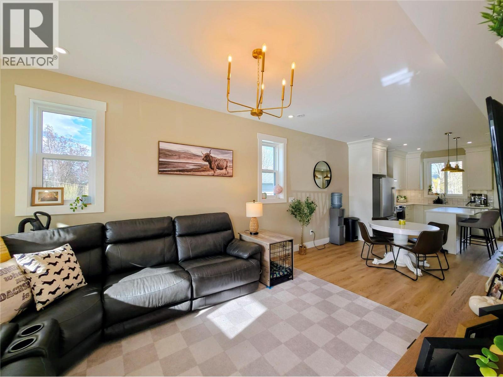
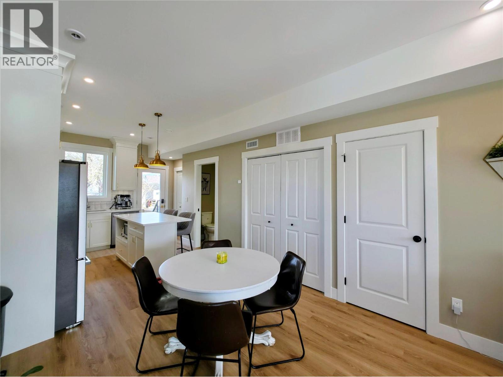
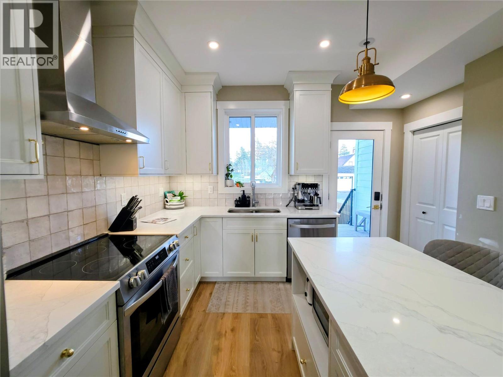
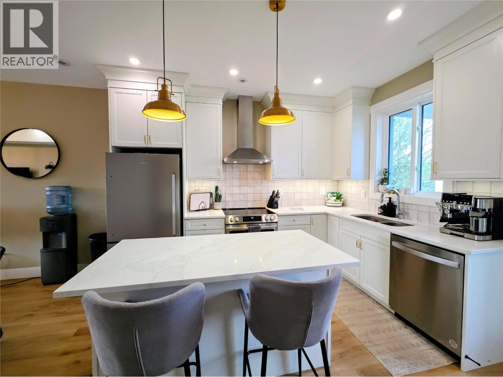
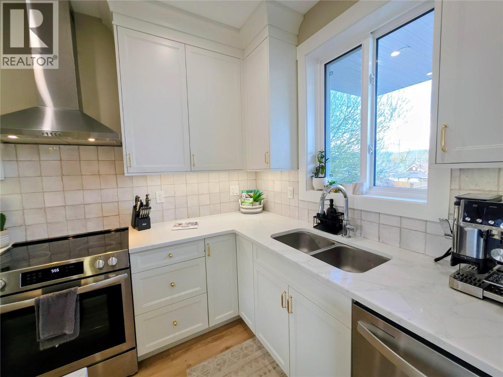
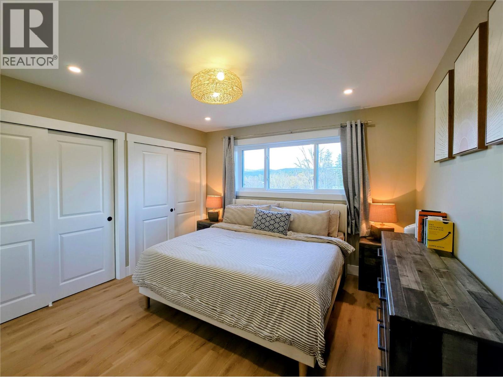
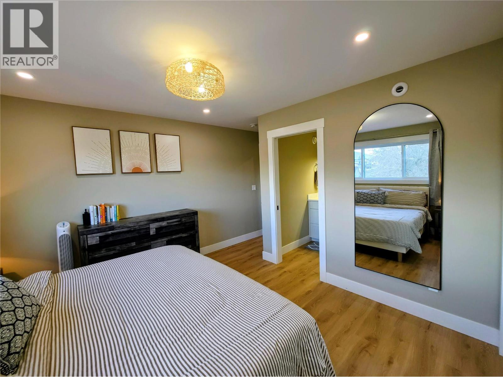
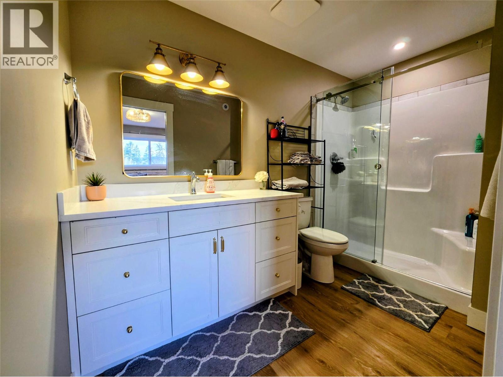
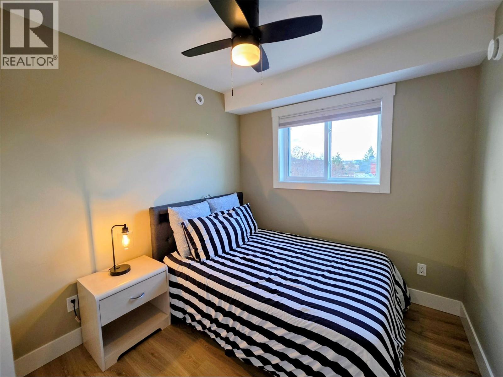
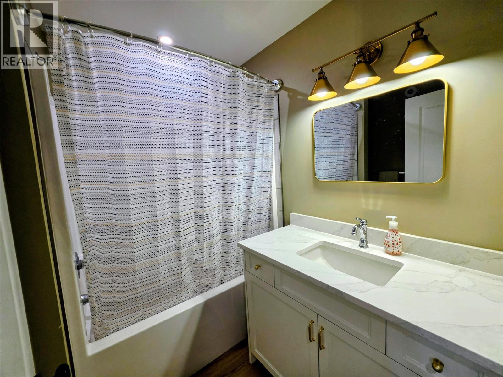
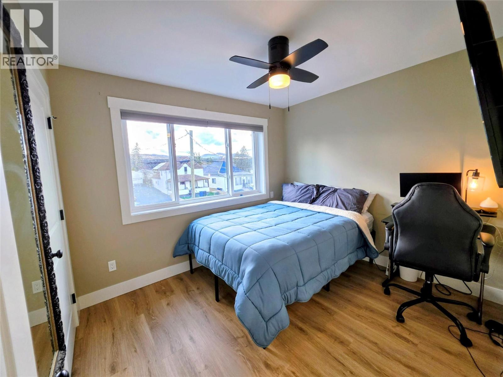
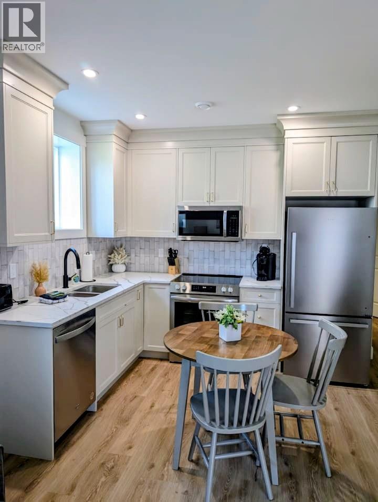
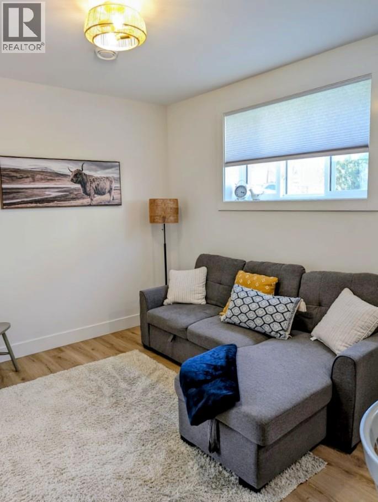
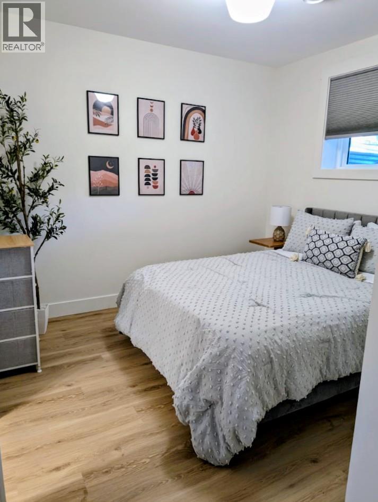
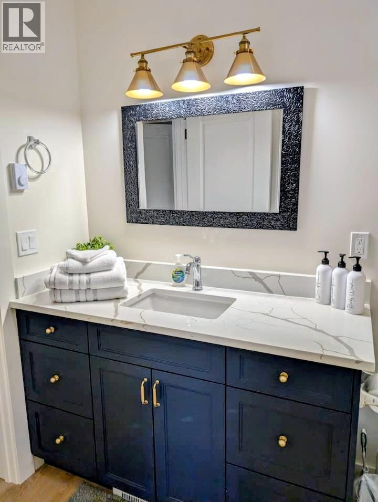
Visit REALTOR website for additional information. Welcome to this beautifully built (2023) half duplex in a desirable Cranbrook location, offering modern living and excellent income potential. The main floor features a bright open-concept layout with a stylish kitchen, spacious living area, and convenient 2-piece bath. Upstairs, you' Il find three bedrooms, including a primary suite with a private 3-piece ensuite. A major highlight is the fully self-contained basement suite, currently operating as a successful Airbnb and generating $2,500-$3,500 per month. This makes it an ideal opportunity for investors or homeowners looking to offset their mortgage. Outside, enjoy a fully fenced backyard perfect for kids, pets, and added privacy-along with two large parking spaces. Located just minutes from Joseph Creek, schools, parks, and everyday amenities, this home offers both comfort and convenience. Whether you' re a first-time buyer, investor, or looking for a modern home with built-in income, this property checks all the boxes. (id:33225)
Property Details
| MLS® Number | 10385930 |
| Property Type | Single Family |
| Neigbourhood | Cranbrook South |
| Community Features | Pets Allowed |
| Features | Balcony |
| Parking Space Total | 2 |
| View Type | Mountain View |
Building
| Bathroom Total | 4 |
| Bedrooms Total | 4 |
| Appliances | Range, Refrigerator, Oven, Hood Fan, Washer/dryer Stack-up |
| Constructed Date | 2023 |
| Construction Style Attachment | Semi-detached |
| Cooling Type | Central Air Conditioning |
| Exterior Finish | Other |
| Flooring Type | Vinyl |
| Half Bath Total | 1 |
| Heating Type | Forced Air |
| Roof Material | Asphalt Shingle |
| Roof Style | Unknown |
| Stories Total | 3 |
| Size Interior | 1829 Sqft |
| Type | Duplex |
| Utility Water | Municipal Water |
Parking
| Rear | |
| Stall |
Land
| Acreage | No |
| Fence Type | Fence |
| Sewer | Municipal Sewage System |
| Size Irregular | 0.03 |
| Size Total | 0.03 Ac|under 1 Acre |
| Size Total Text | 0.03 Ac|under 1 Acre |
Rooms
| Level | Type | Length | Width | Dimensions |
|---|---|---|---|---|
| Second Level | Bedroom | 9'1'' x 10'6'' | ||
| Second Level | 4pc Bathroom | 7'0'' x 6'10'' | ||
| Second Level | Bedroom | 8'4'' x 9'9'' | ||
| Second Level | 3pc Ensuite Bath | 5'8'' x 10'6'' | ||
| Second Level | Primary Bedroom | 11'5'' x 11'9'' | ||
| Basement | 4pc Bathroom | 4'10'' x 10'0'' | ||
| Basement | Bedroom | 10'5'' x 3'8'' | ||
| Basement | Kitchen | 7'11'' x 10'11'' | ||
| Basement | Living Room | 11'7'' x 10'11'' | ||
| Main Level | 2pc Bathroom | 7'0'' x 3'2'' | ||
| Main Level | Dining Room | 8'6'' x 10'6'' | ||
| Main Level | Kitchen | 11'9'' x 10'6'' | ||
| Main Level | Living Room | 16'5'' x 10'6'' |
https://www.realtor.ca/real-estate/29699020/126-13th-avenue-s-unit-a-c-cranbrook-cranbrook-south
Interested?
Contact us for more information
Nathan Dautovich
997 Seymour St Suite 250
Vancouver, British Columbia V6B 3M1
(877) 709-0027

The trademarks REALTOR®, REALTORS®, and the REALTOR® logo are controlled by The Canadian Real Estate Association (CREA) and identify real estate professionals who are members of CREA. The trademarks MLS®, Multiple Listing Service® and the associated logos are owned by The Canadian Real Estate Association (CREA) and identify the quality of services provided by real estate professionals who are members of CREA. The trademark DDF® is owned by The Canadian Real Estate Association (CREA) and identifies CREA's Data Distribution Facility (DDF®)
May 04 2026 11:59:39
Okanagan-Mainline Real Estate Board
Pg Direct Realty

Copyright © 2018 - Heather Angel & HeatherAngelRealEsate.ca | All Rights Reserved.