1209 Bergamot Avenue Kelowna, British Columbia V1W 5K5






$1,034,900
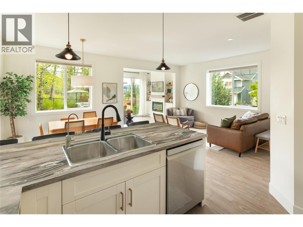
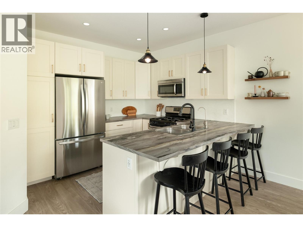
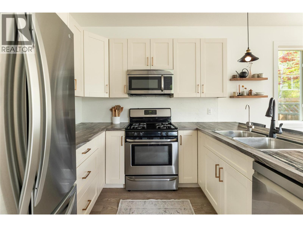
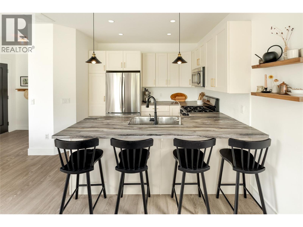
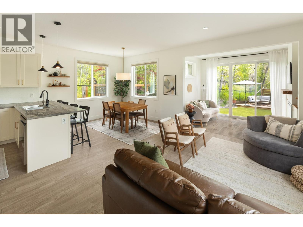
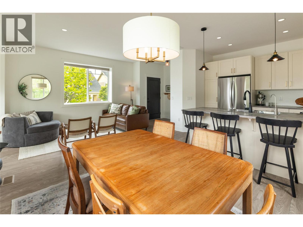
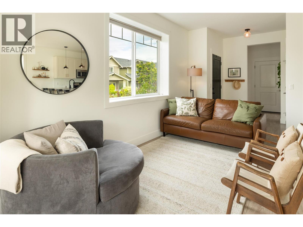
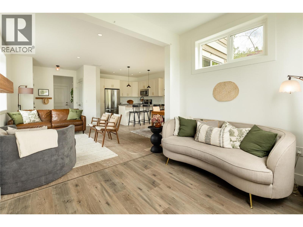
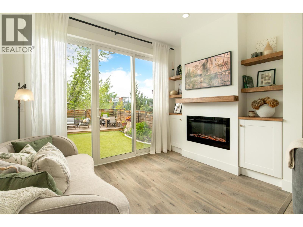
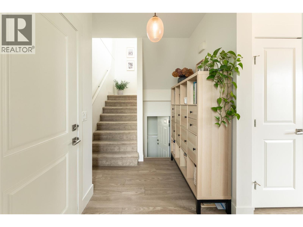
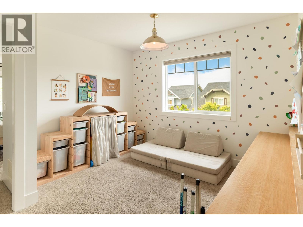
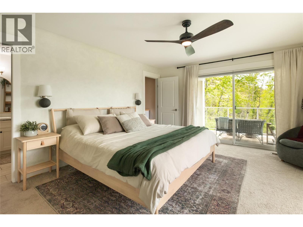
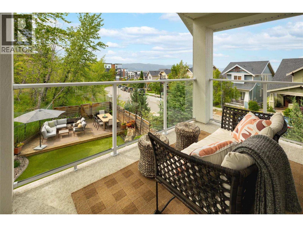
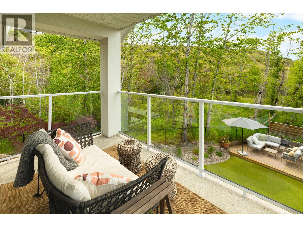
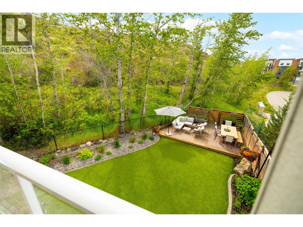
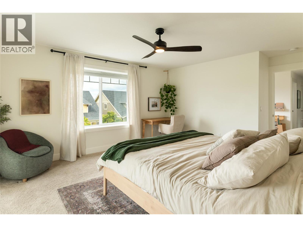
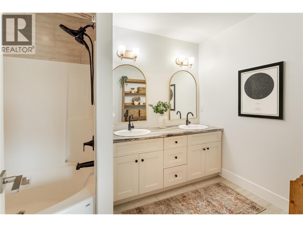
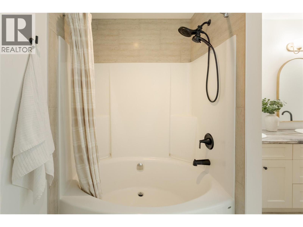
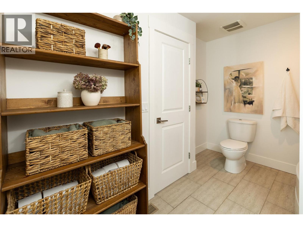
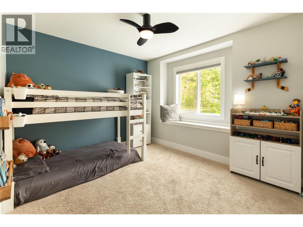
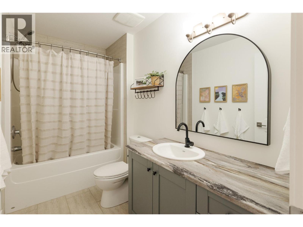
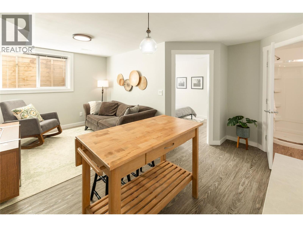
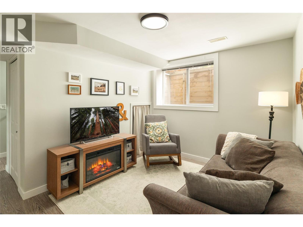
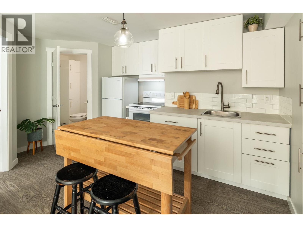
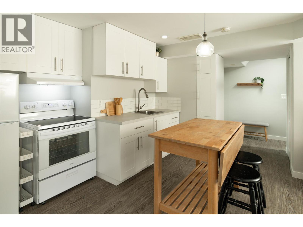
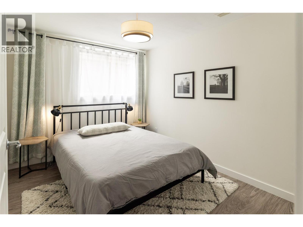
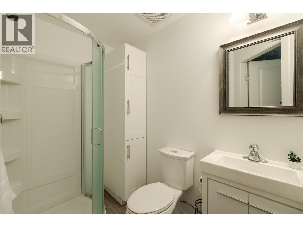
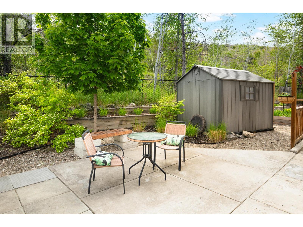
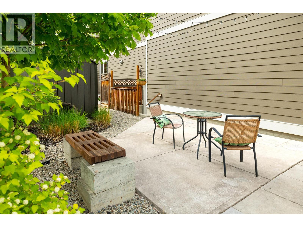
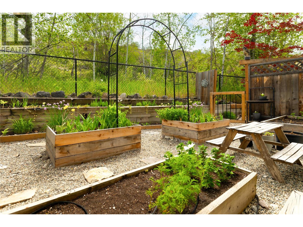
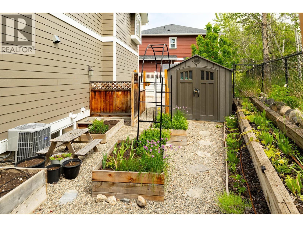
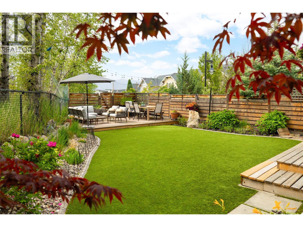
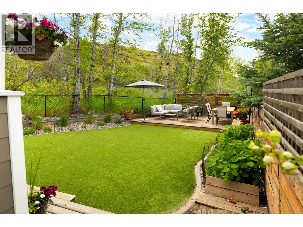
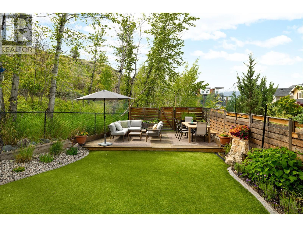
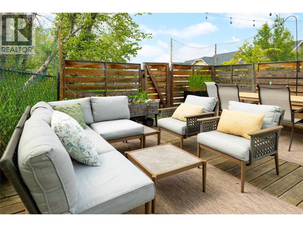
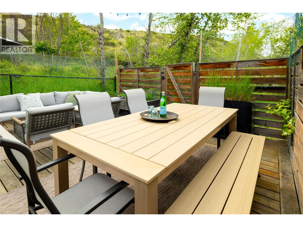
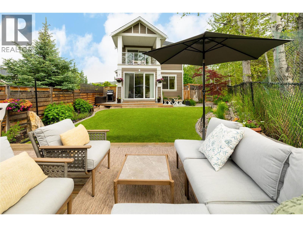
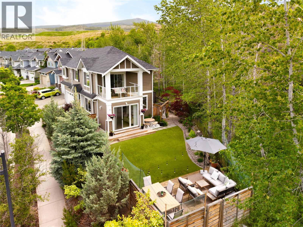
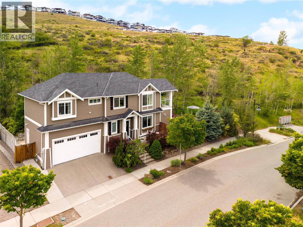
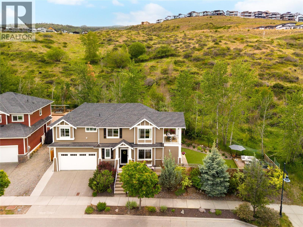
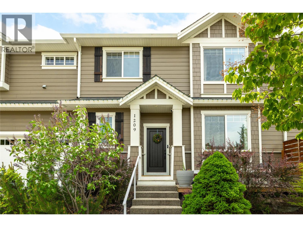
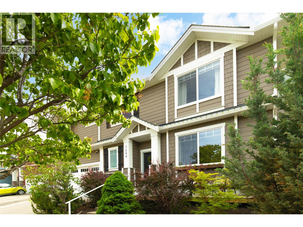
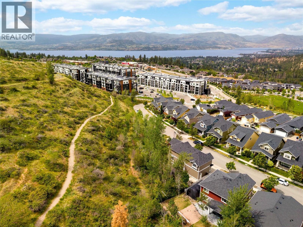
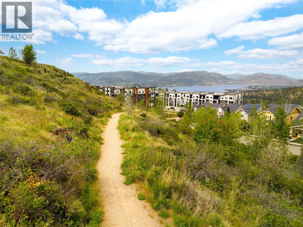
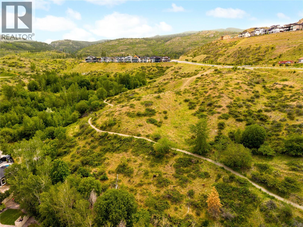
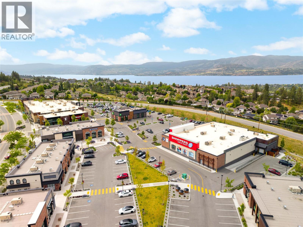
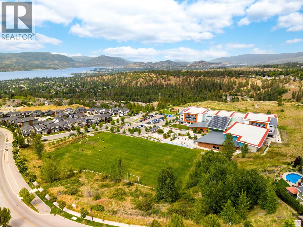
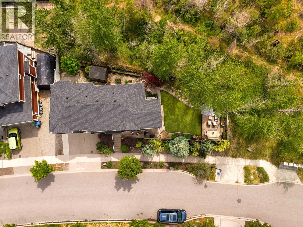
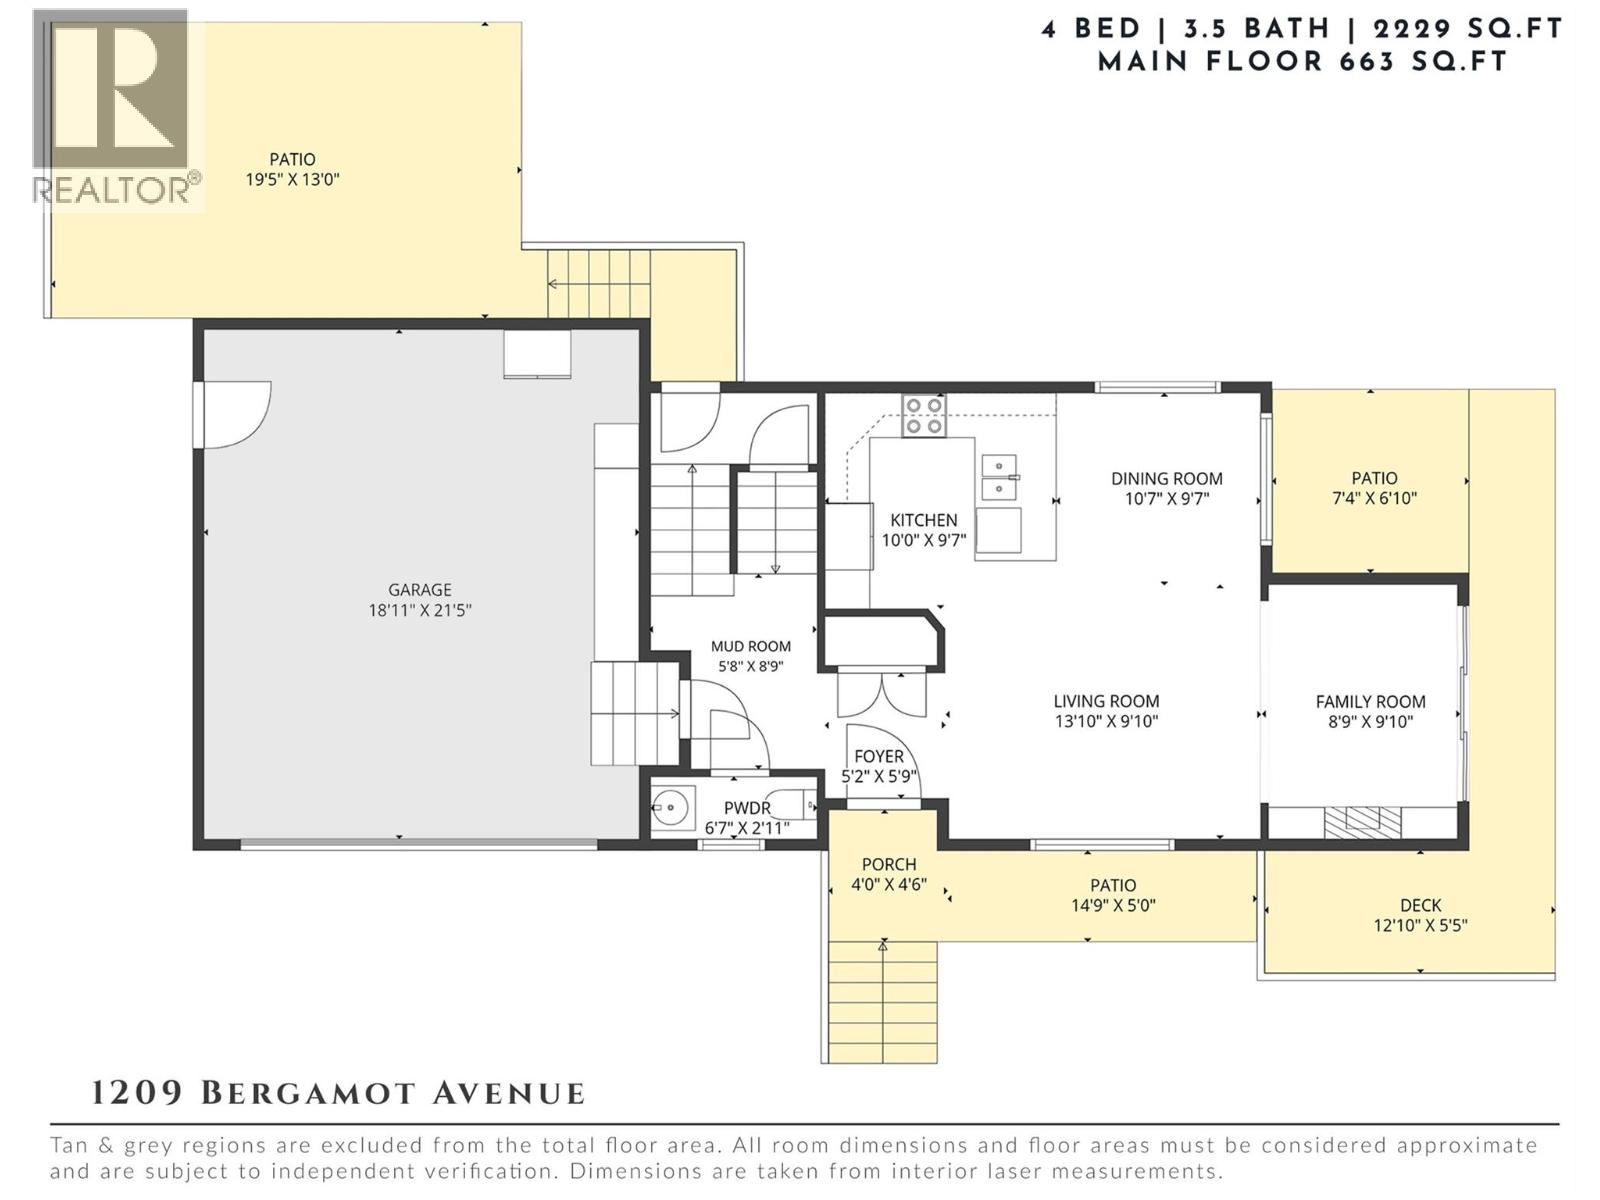
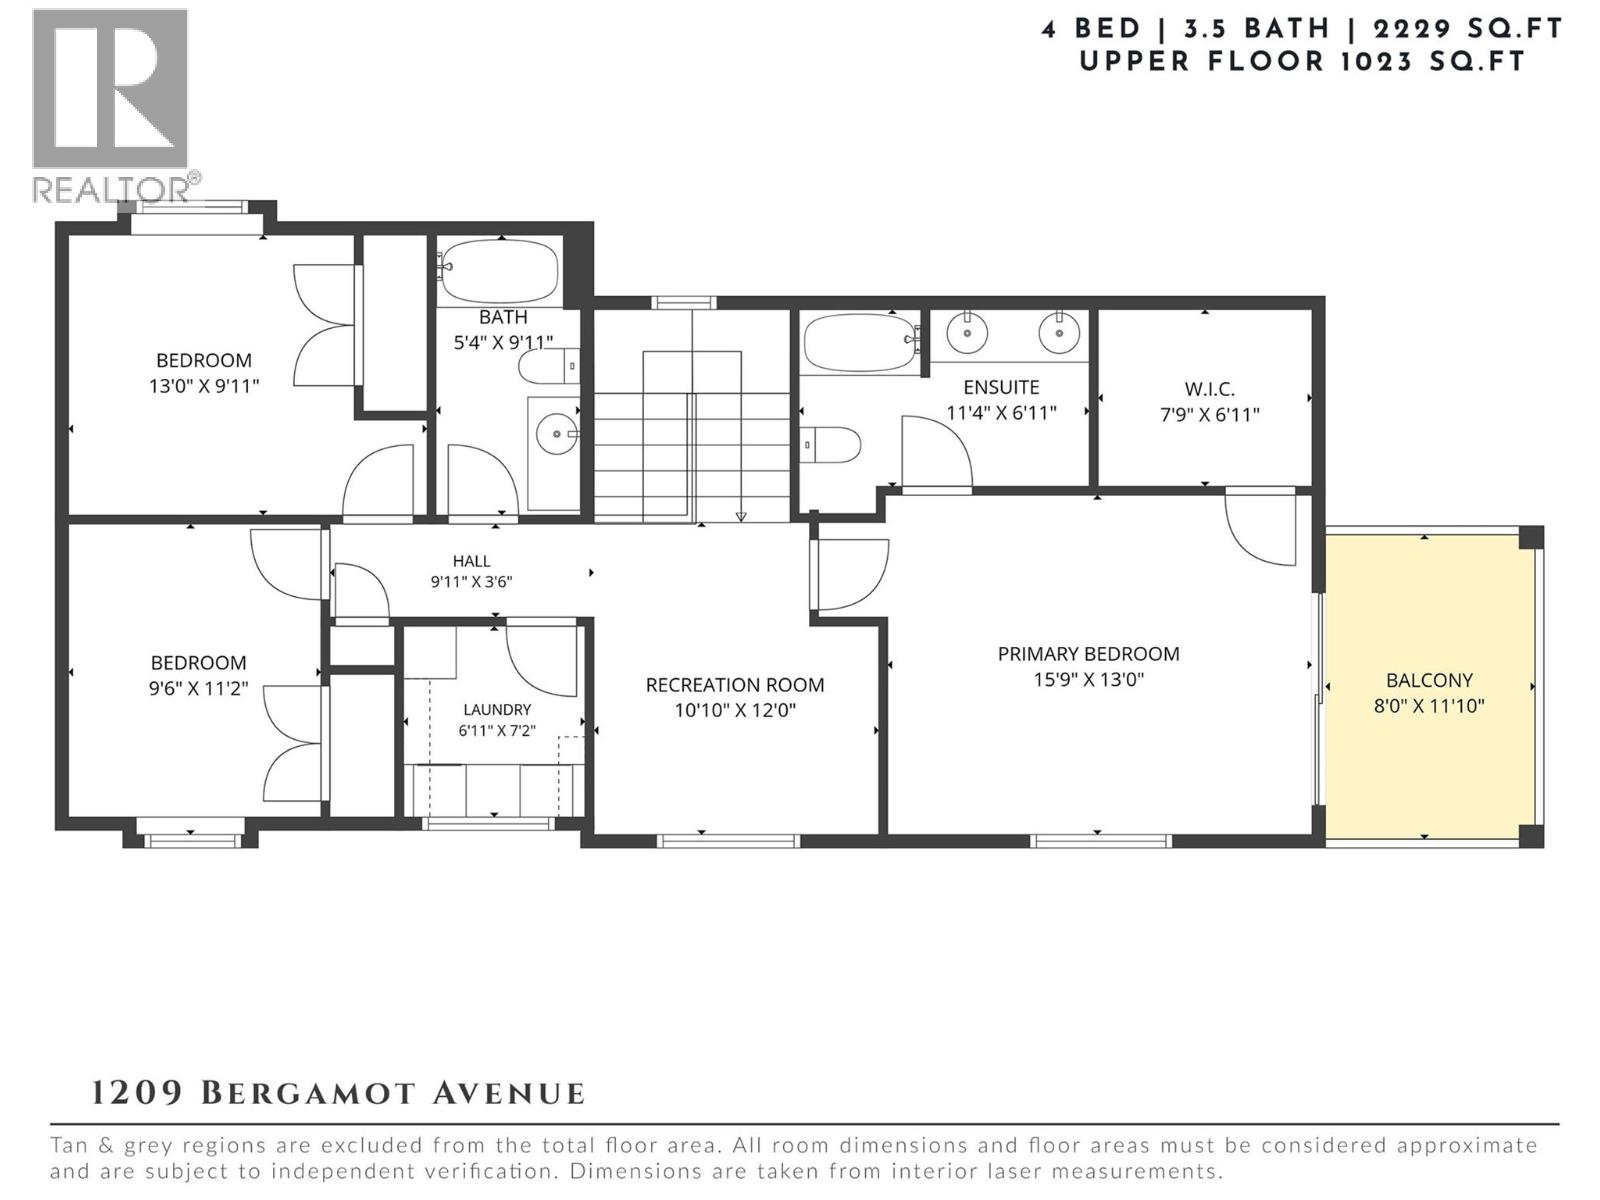
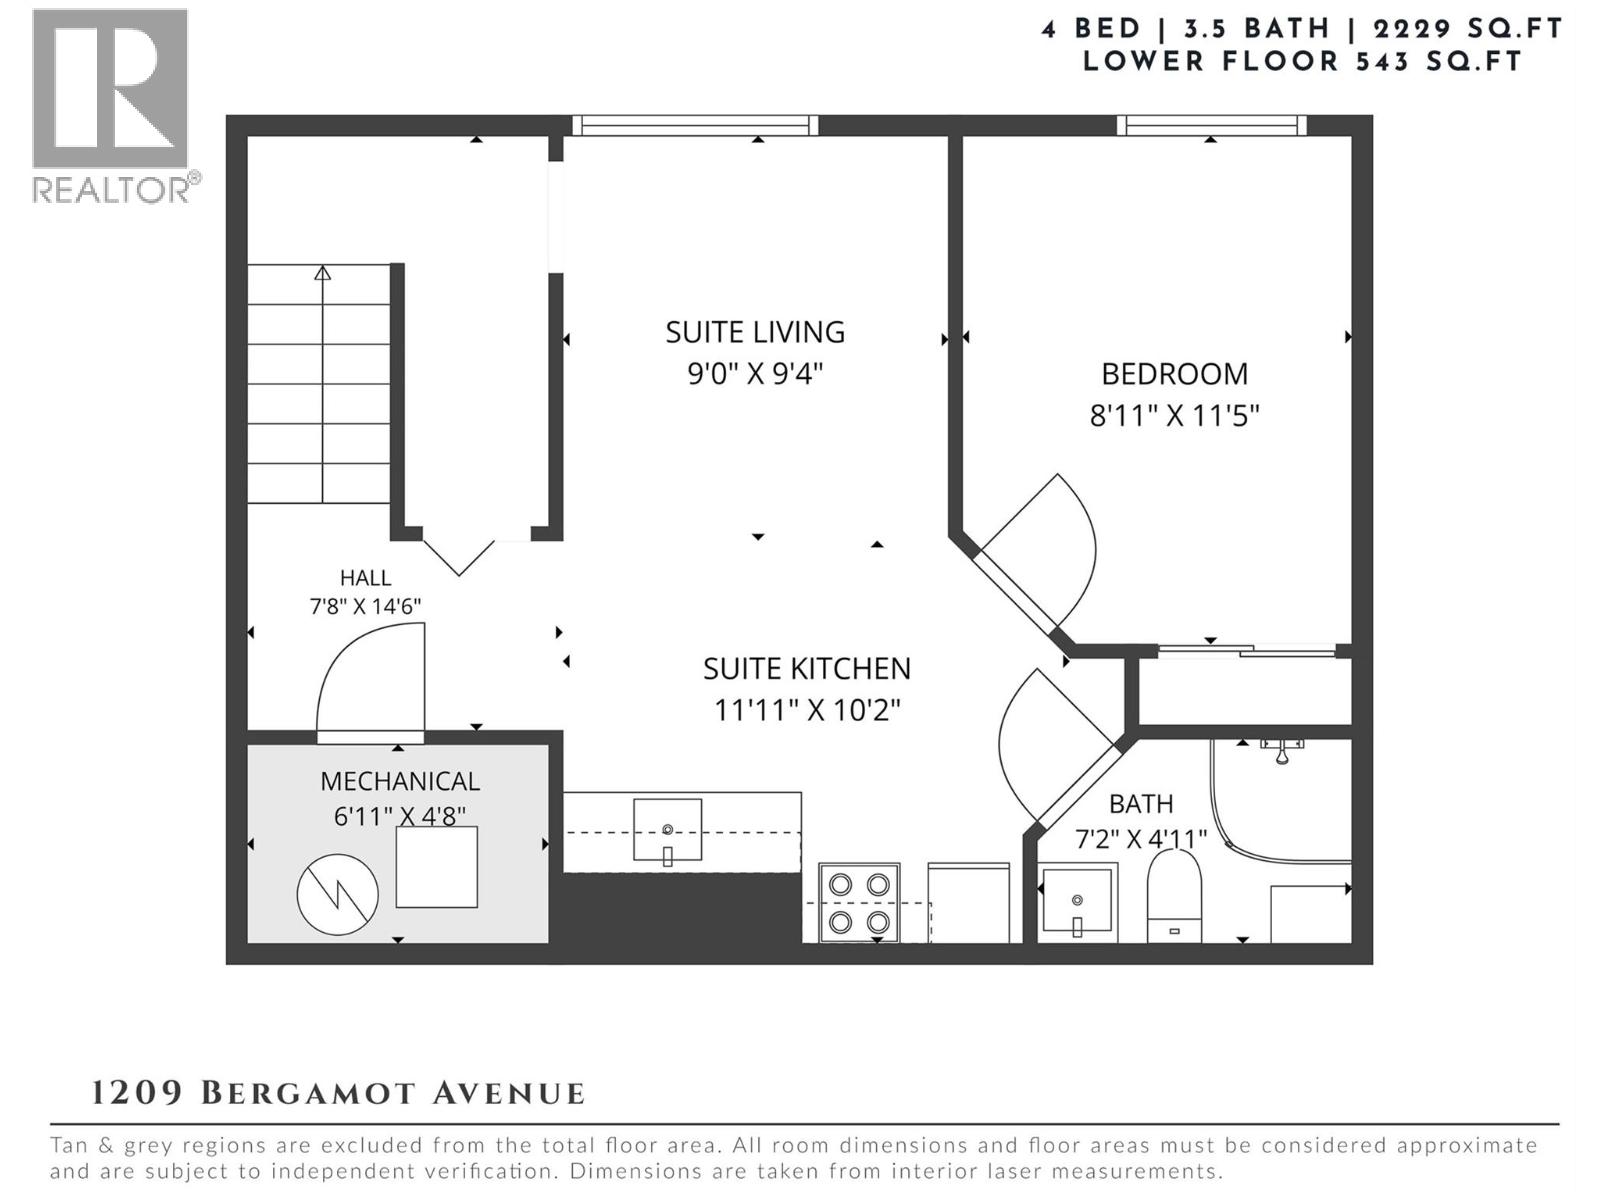
Backing directly onto tranquil parkland with immediate access to scenic walking trails, this thoughtfully designed 4-bedroom residence offers an exceptional blend of privacy, functionality & outdoor living in one of Upper Mission’s most desirable family-oriented communities. Set on a beautifully landscaped lot with multiple outdoor entertaining areas, raised garden beds, artificial turf & mature greenery, the property feels like a private retreat while remaining just minutes to schools, parks, shopping & everyday amenities. The main level was designed for connection & daily living, featuring an open-concept kitchen with island seating, seamless flow into the dining & living areas, & direct access to multiple outdoor spaces. The spacious primary suite offers a walk-in closet, full ensuite & private balcony, while two additional bedrooms, a full bathroom, recreation space & convenient laundry complete the upper level. The lower level features a self-contained 1-bedroom suite with its own kitchen, living area, bathroom & private entrance, offering flexibility for extended family, guests, or additional income potential. The outdoor setting is truly special — surrounded by nature with direct trail access, beautifully curated landscaping, multiple patio spaces, garden beds & a large deck designed for entertaining or unwinding in complete privacy. An oversized garage, mudroom entry & abundant storage add everyday practicality to this warm & welcoming home. Just moments to Canyon Falls Middle School, grocery shopping, local amenities & endless hiking trails, this is a rare opportunity to enjoy a lifestyle centred around nature, community & convenience. (id:33225)
Property Details
| MLS® Number | 10388989 |
| Property Type | Single Family |
| Neigbourhood | Upper Mission |
| Amenities Near By | Golf Nearby, Public Transit, Park, Recreation, Schools, Shopping |
| Community Features | Family Oriented |
| Features | Private Setting, Corner Site |
| Parking Space Total | 4 |
Building
| Bathroom Total | 4 |
| Bedrooms Total | 4 |
| Architectural Style | Multi-level |
| Basement Type | Full |
| Constructed Date | 2014 |
| Construction Style Attachment | Detached |
| Construction Style Split Level | Other |
| Cooling Type | Central Air Conditioning |
| Exterior Finish | Cedar Siding |
| Fire Protection | Controlled Entry |
| Fireplace Fuel | Electric |
| Fireplace Present | Yes |
| Fireplace Total | 1 |
| Fireplace Type | Unknown |
| Half Bath Total | 1 |
| Heating Type | Forced Air, See Remarks |
| Roof Material | Asphalt Shingle |
| Roof Style | Unknown |
| Stories Total | 3 |
| Size Interior | 2229 Sqft |
| Type | House |
| Utility Water | Municipal Water |
Parking
| Attached Garage | 2 |
Land
| Access Type | Easy Access |
| Acreage | No |
| Land Amenities | Golf Nearby, Public Transit, Park, Recreation, Schools, Shopping |
| Landscape Features | Landscaped |
| Sewer | Municipal Sewage System |
| Size Irregular | 0.11 |
| Size Total | 0.11 Ac|under 1 Acre |
| Size Total Text | 0.11 Ac|under 1 Acre |
Rooms
| Level | Type | Length | Width | Dimensions |
|---|---|---|---|---|
| Second Level | Full Ensuite Bathroom | 11'4'' x 6'11'' | ||
| Second Level | Primary Bedroom | 15'9'' x 13'0'' | ||
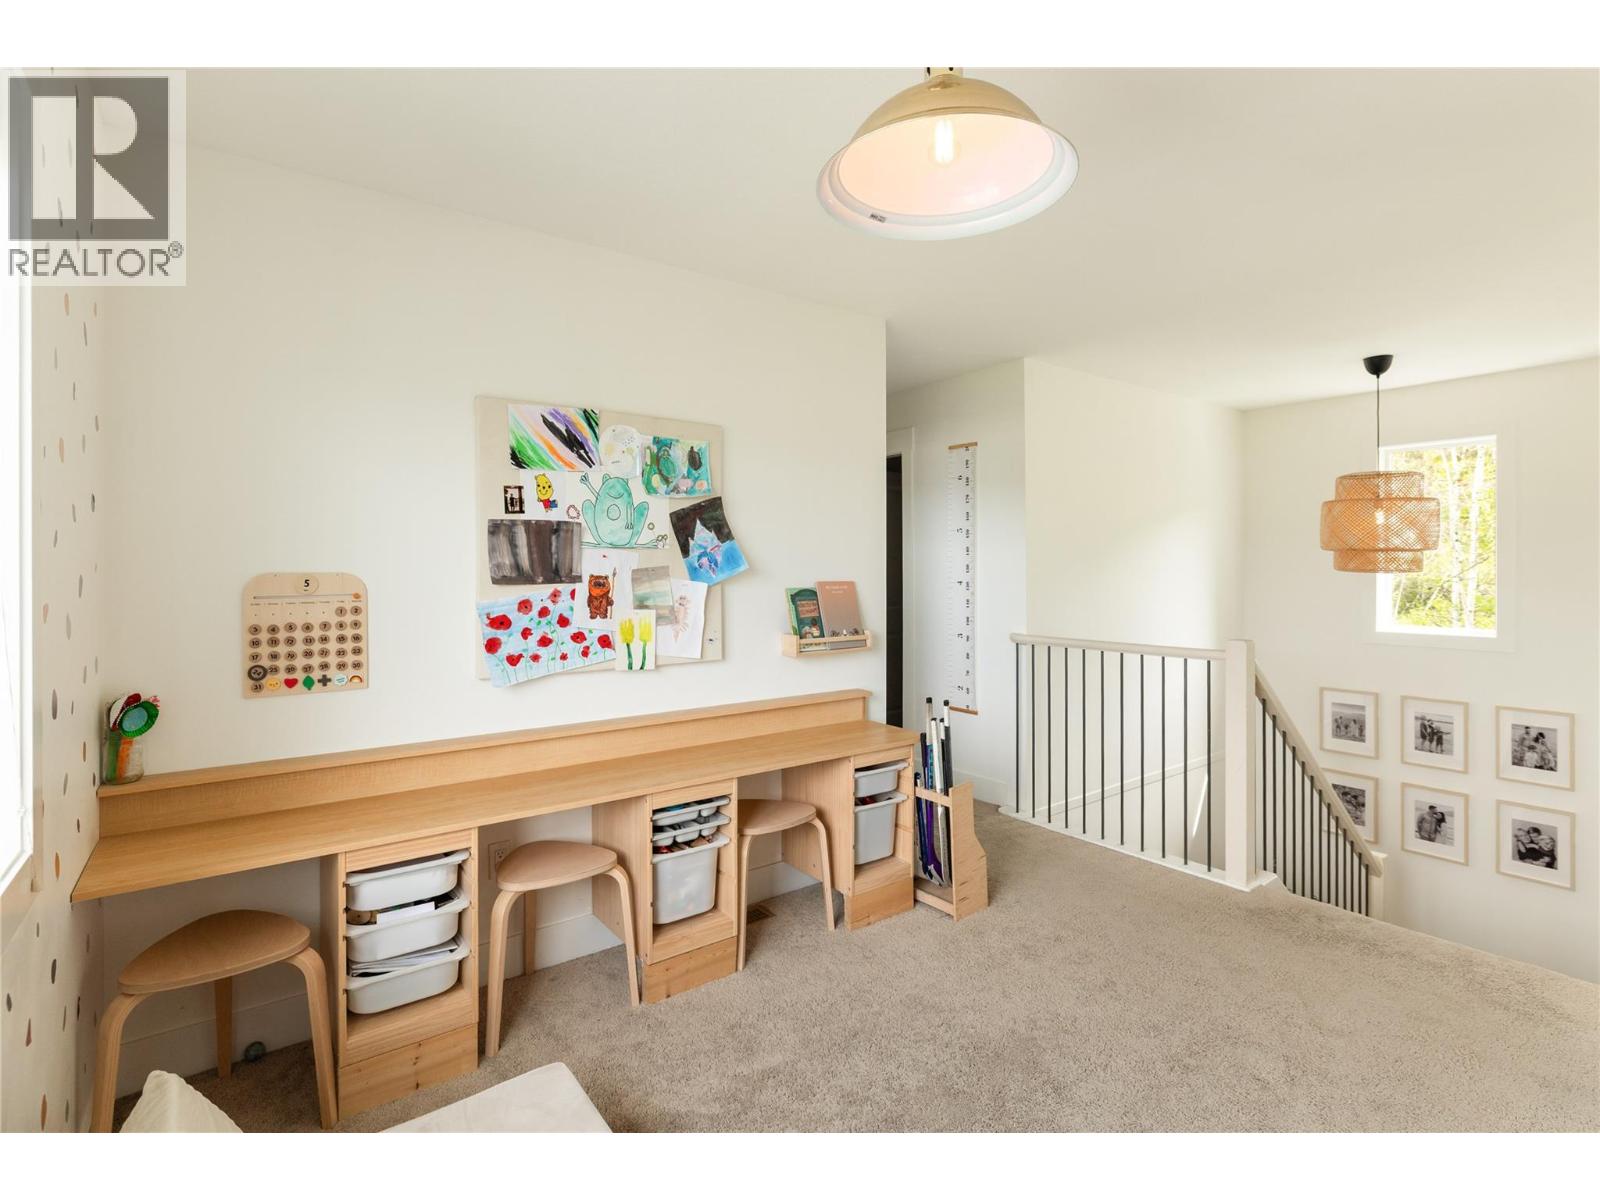
| Second Level | Loft | 10'10'' x 12'0'' | ||
| Second Level | Full Bathroom | 5'4'' x 9'11'' | ||
| Second Level | Laundry Room | 6'11'' x 7'2'' | ||
| Second Level | Bedroom | 9'6'' x 11'2'' | ||
| Second Level | Bedroom | 13'0'' x 9'11'' | ||
| Main Level | Dining Room | 10'7'' x 9'7'' | ||
| Main Level | Living Room | 22'4'' x 9'10'' | ||
| Main Level | Foyer | 5'2'' x 5'9'' | ||
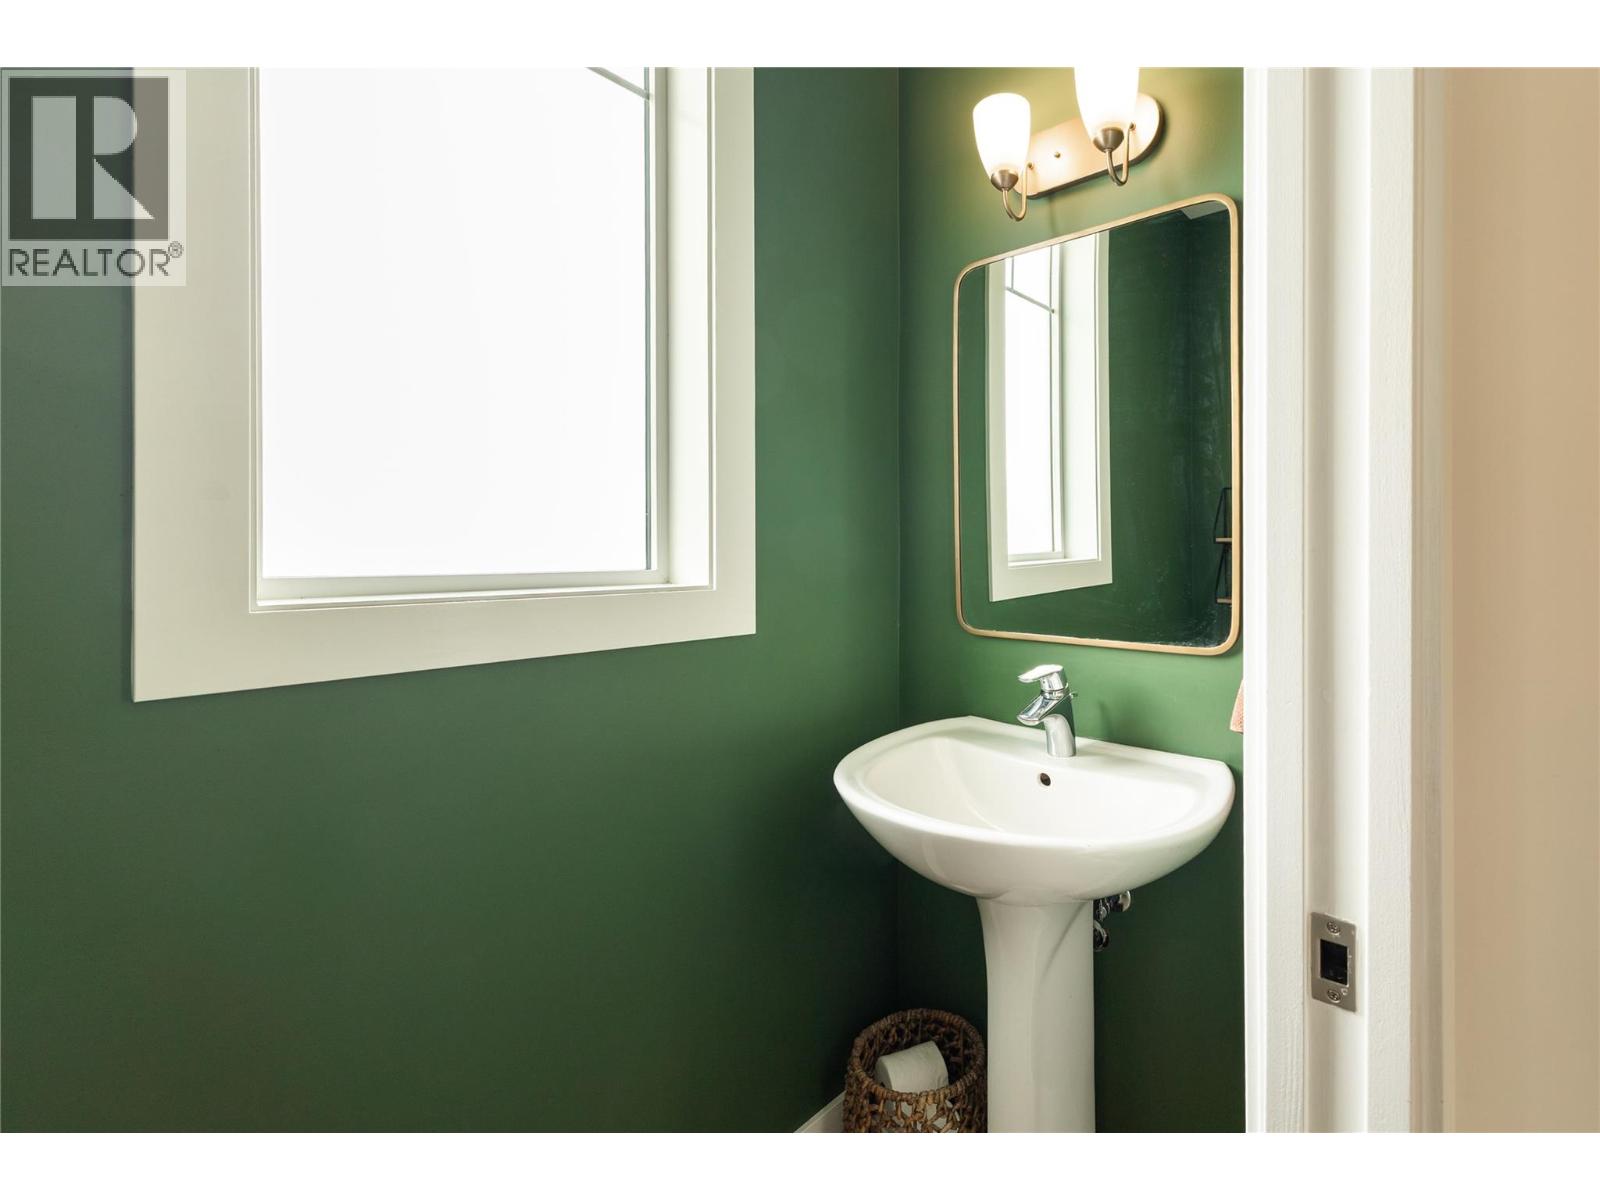
| Main Level | Partial Bathroom | 6'7'' x 2'11'' | ||
| Main Level | Kitchen | 10'0'' x 9'7'' | ||
| Additional Accommodation | Full Bathroom | 7'2'' x 4'11'' | ||
| Additional Accommodation | Living Room | 9'0'' x 9'4'' | ||
| Additional Accommodation | Primary Bedroom | 8'11'' x 11'5'' | ||
| Additional Accommodation | Kitchen | 11'11'' x 10'2'' |
https://www.realtor.ca/real-estate/29819825/1209-bergamot-avenue-kelowna-upper-mission
Interested?
Contact us for more information

Natonia Cartier
100-1553 Harvey Avenue
Kelowna, British Columbia V1Y 6G1
(250) 862-7675
(250) 860-0016
https://www.stonesisters.com/

The trademarks REALTOR®, REALTORS®, and the REALTOR® logo are controlled by The Canadian Real Estate Association (CREA) and identify real estate professionals who are members of CREA. The trademarks MLS®, Multiple Listing Service® and the associated logos are owned by The Canadian Real Estate Association (CREA) and identify the quality of services provided by real estate professionals who are members of CREA. The trademark DDF® is owned by The Canadian Real Estate Association (CREA) and identifies CREA's Data Distribution Facility (DDF®)
June 08 2026 07:18:56
Okanagan-Mainline Real Estate Board
RE/MAX Kelowna - Stone Sisters

Copyright © 2018 - Heather Angel & HeatherAngelRealEsate.ca | All Rights Reserved.