1204 Vista Heights Drive Ashcroft, British Columbia V0K 1A0

$529,000
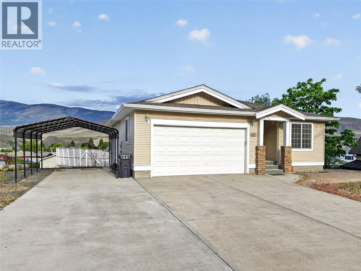
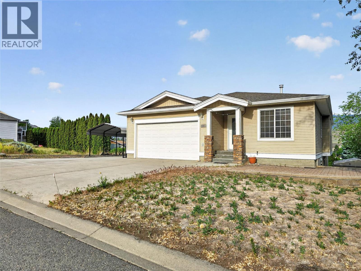
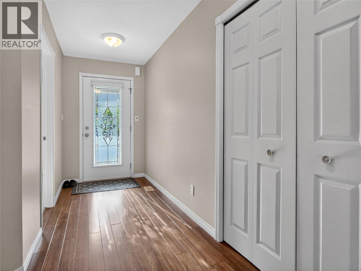
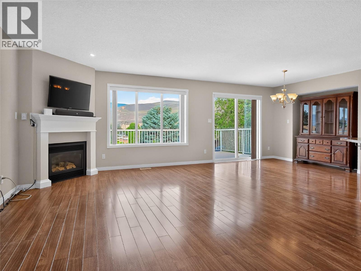
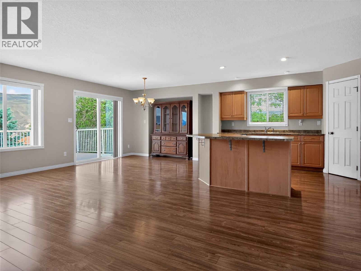
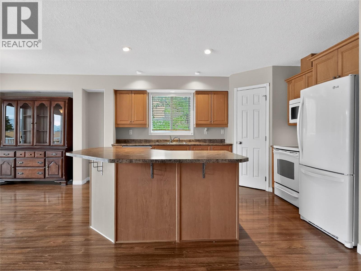
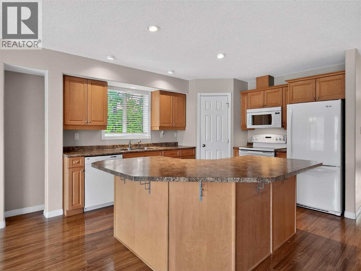
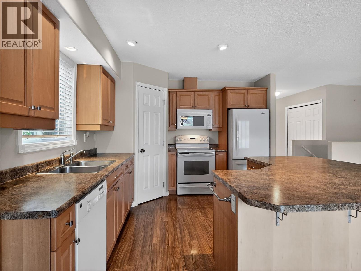
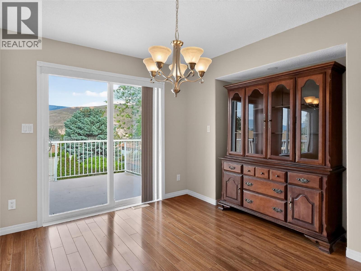
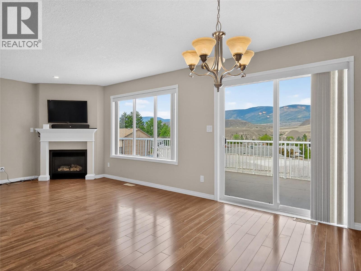
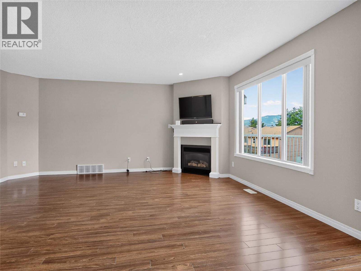
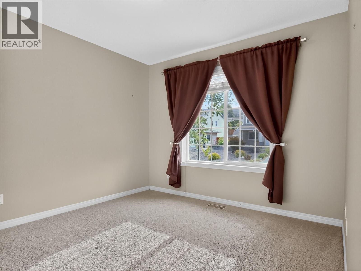
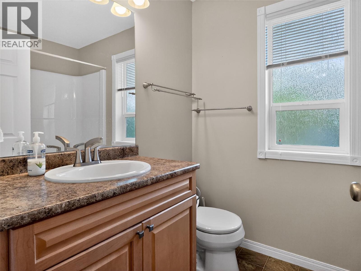
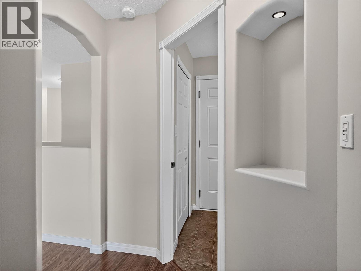
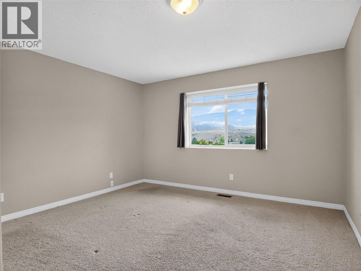
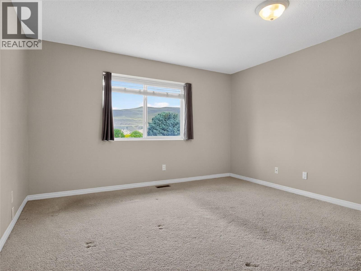
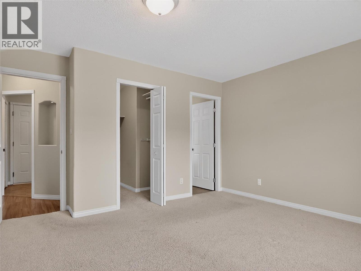
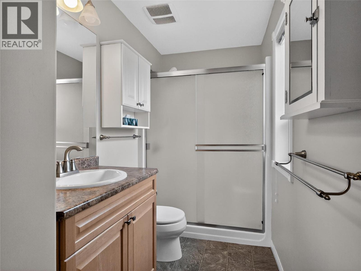
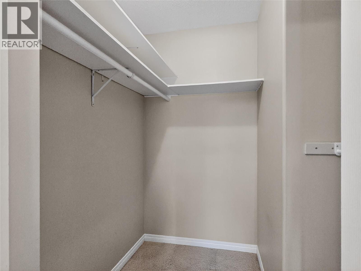
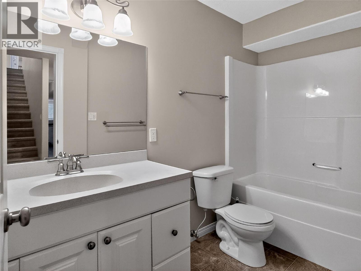
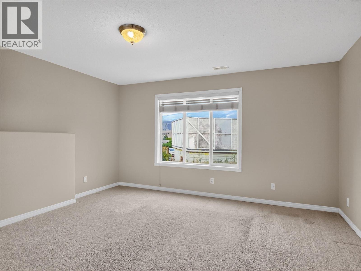
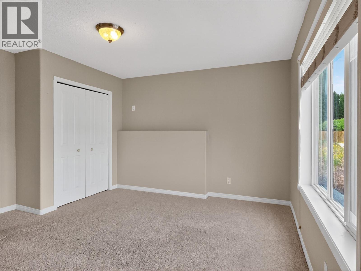
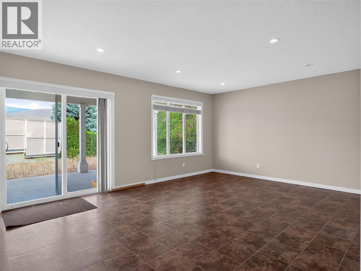
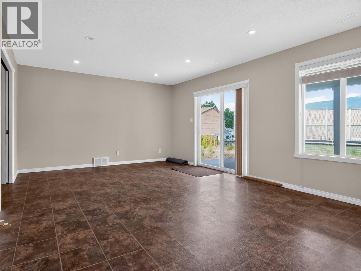
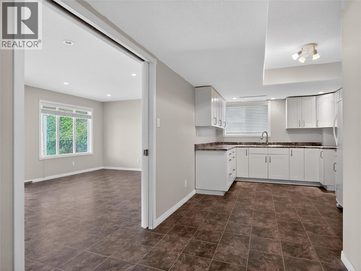
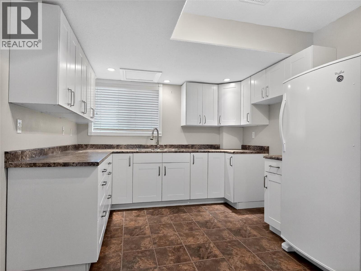
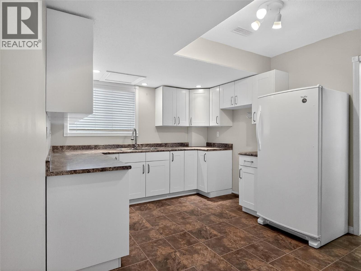
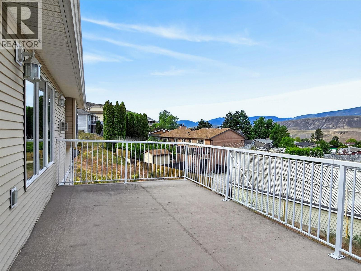
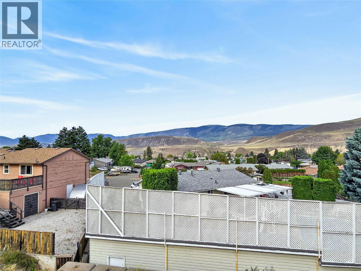
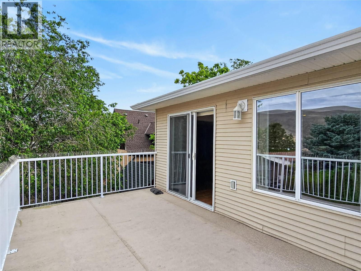
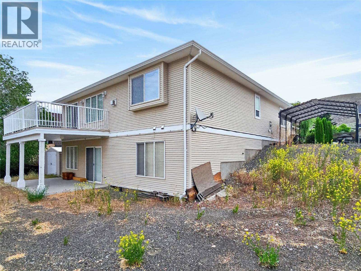
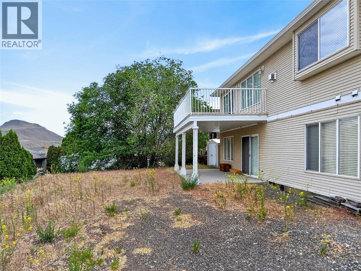
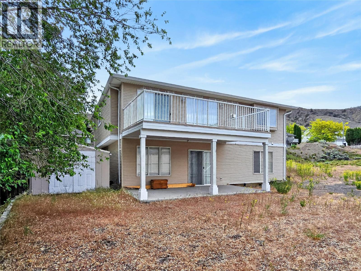
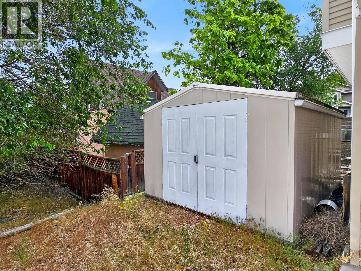
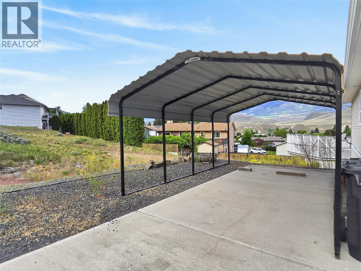
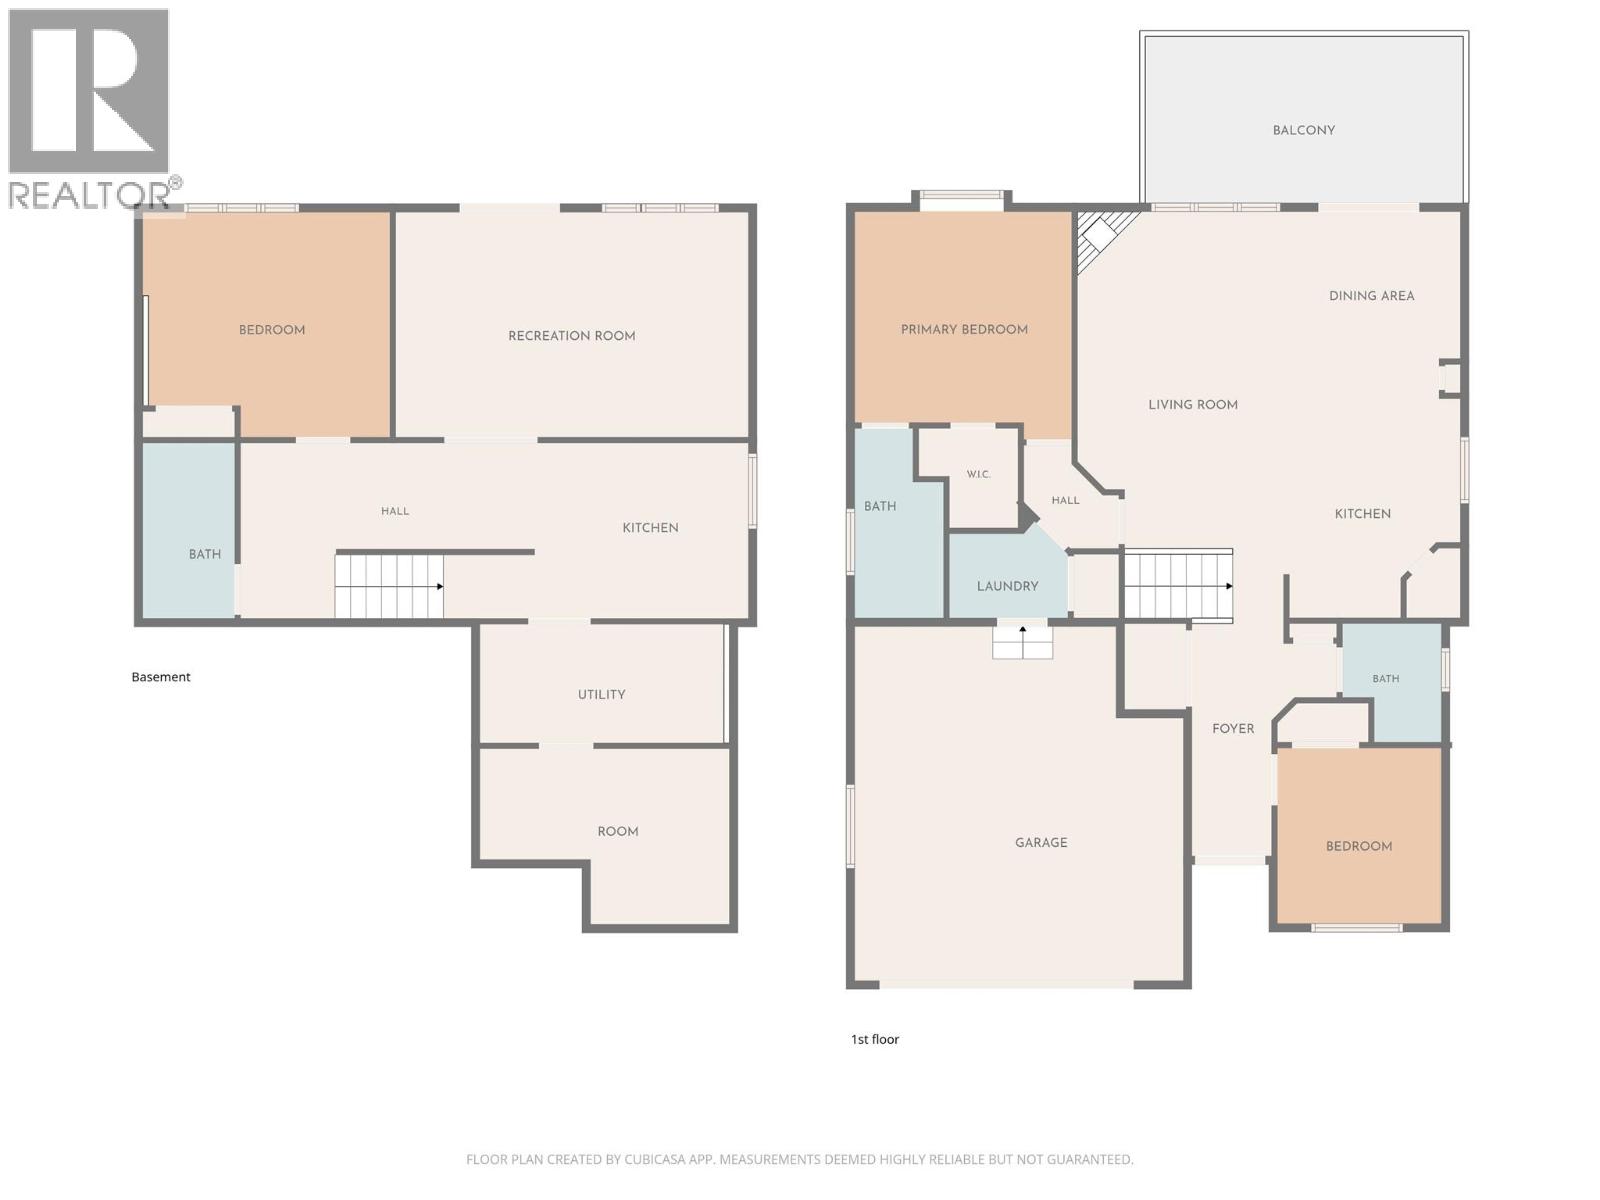
Welcome to 1204 Vista Heights Dr., a spacious 3-bedroom, 3-bathroom walkout bungalow in Ashcroft, BC offering 2,562 SF of versatile living space. Built in 2006, this home combines open-concept design, mountain views, suite potential, and exceptional parking options. The main floor features a bright living area with large windows, corner gas fireplace, , and access to a view from the deck. The kitchen was built for gathering, featuring a large central island, corner pantry, abundant prep space, and effortless flow into the dining and living areas. The primary bedroom includes a walk-in closet and full ensuite. The walkout basement expands your options with a second kitchen, additional bedroom, full bathroom, and large rec room — ideal for multi-generational living, guest accommodations, or future income potential. Additional highlights include a double garage, RV parking, oversized driveway, 7,606 SF lot, and quick possession availability. If you’re searching for Ashcroft BC real estate, a walkout bungalow with suite potential, or a mountain view home with RV parking, this property deserves a closer look. Call today to book your private viewing. (id:33225)
Property Details
| MLS® Number | 10388211 |
| Property Type | Single Family |
| Neigbourhood | Ashcroft |
| Features | Balcony |
| Parking Space Total | 2 |
Building
| Bathroom Total | 2 |
| Bedrooms Total | 3 |
| Architectural Style | Bungalow |
| Basement Type | Full |
| Constructed Date | 2006 |
| Construction Style Attachment | Detached |
| Cooling Type | Central Air Conditioning |
| Exterior Finish | Vinyl Siding |
| Heating Type | Forced Air, See Remarks |
| Roof Material | Asphalt Shingle |
| Roof Style | Unknown |
| Stories Total | 1 |
| Size Interior | 2562 Sqft |
| Type | House |
| Utility Water | Municipal Water |
Parking
| Attached Garage | 2 |
| R V |
Land
| Acreage | No |
| Sewer | Municipal Sewage System |
| Size Irregular | 0.17 |
| Size Total | 0.17 Ac|under 1 Acre |
| Size Total Text | 0.17 Ac|under 1 Acre |
Rooms
| Level | Type | Length | Width | Dimensions |
|---|---|---|---|---|
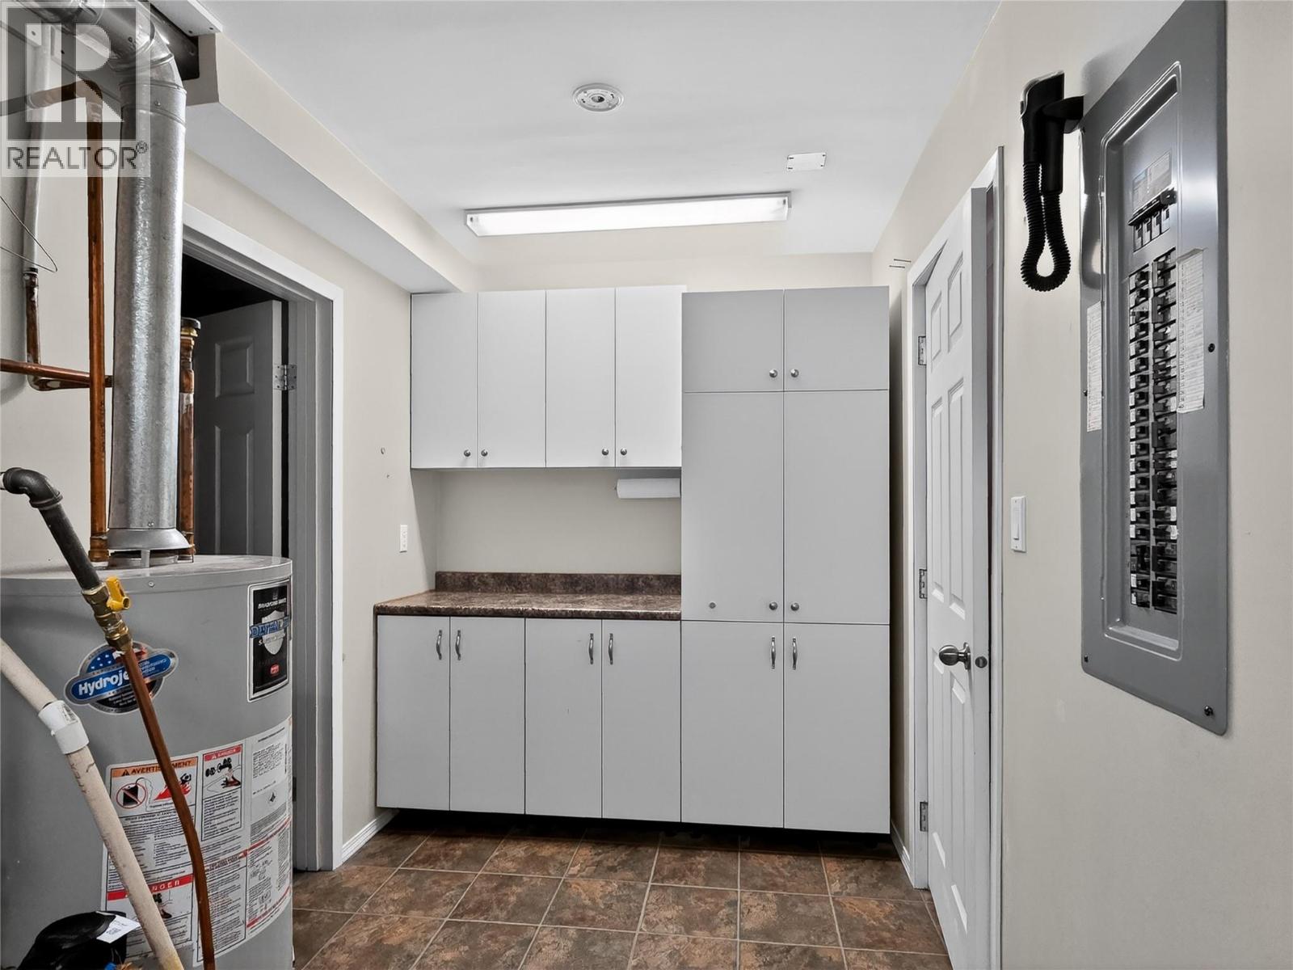
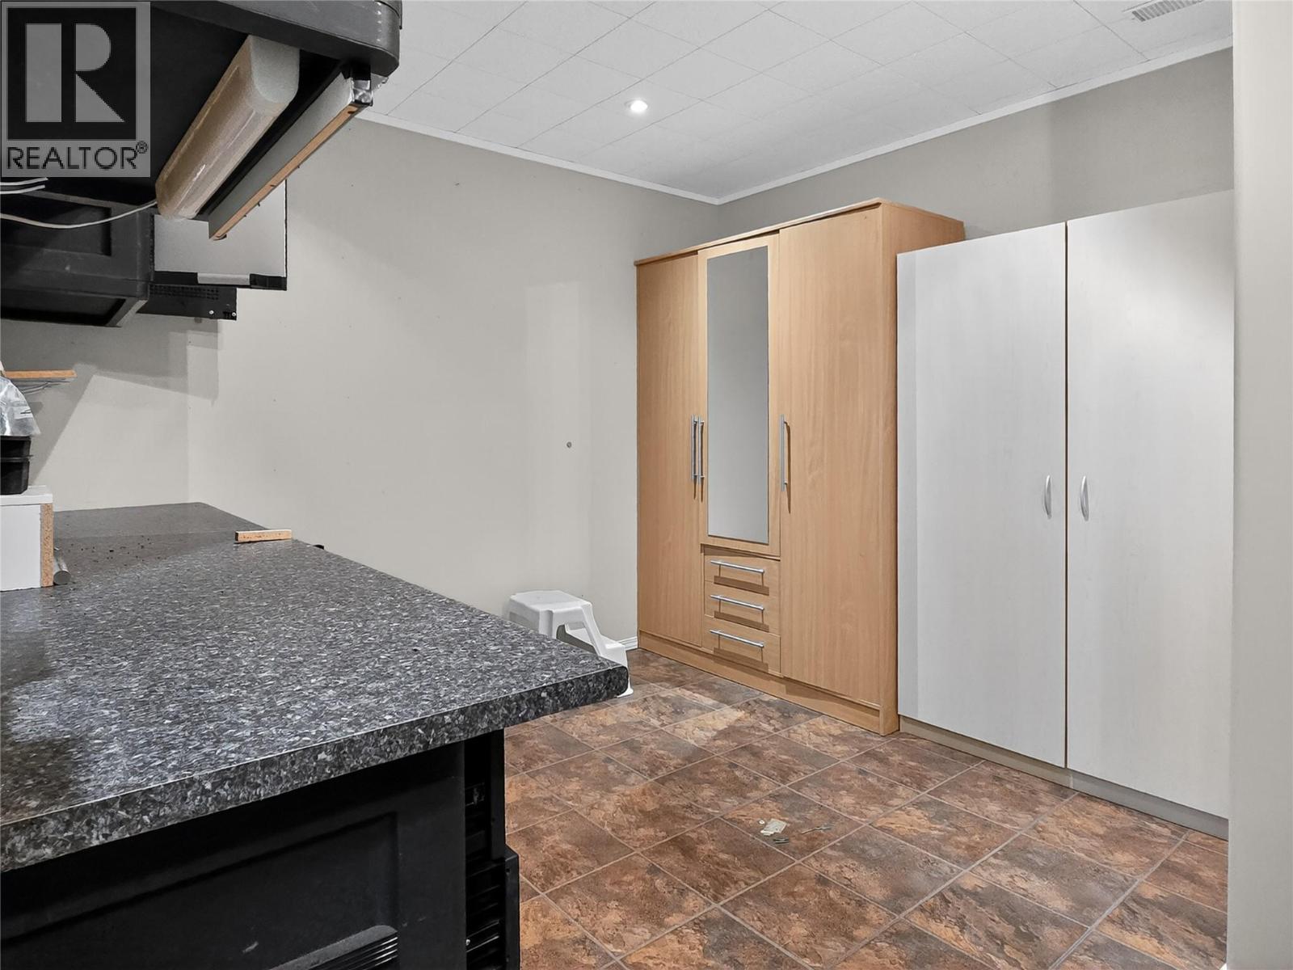
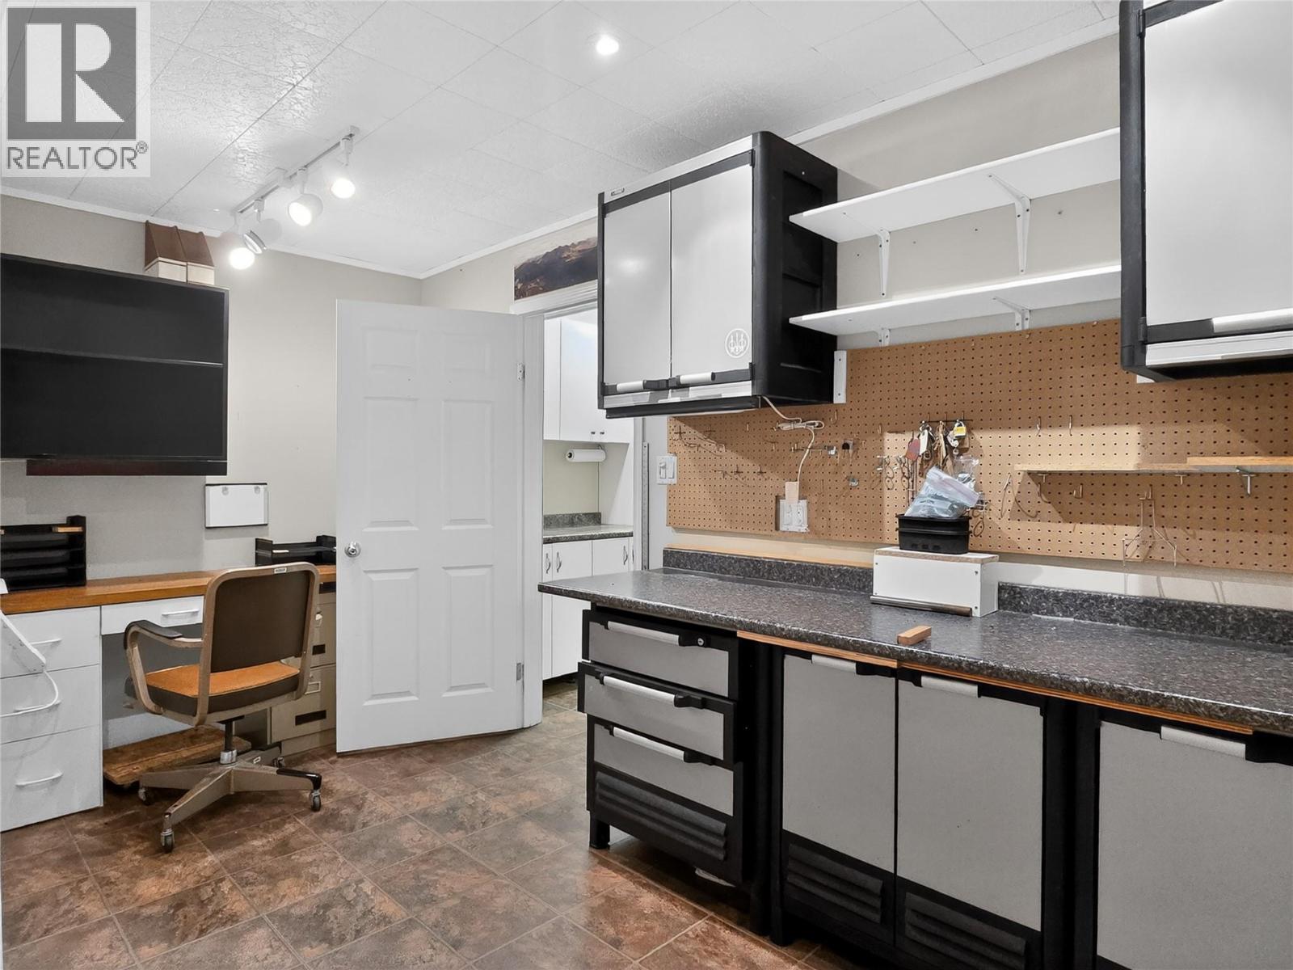
| Basement | Storage | 15' x 10'6'' | ||
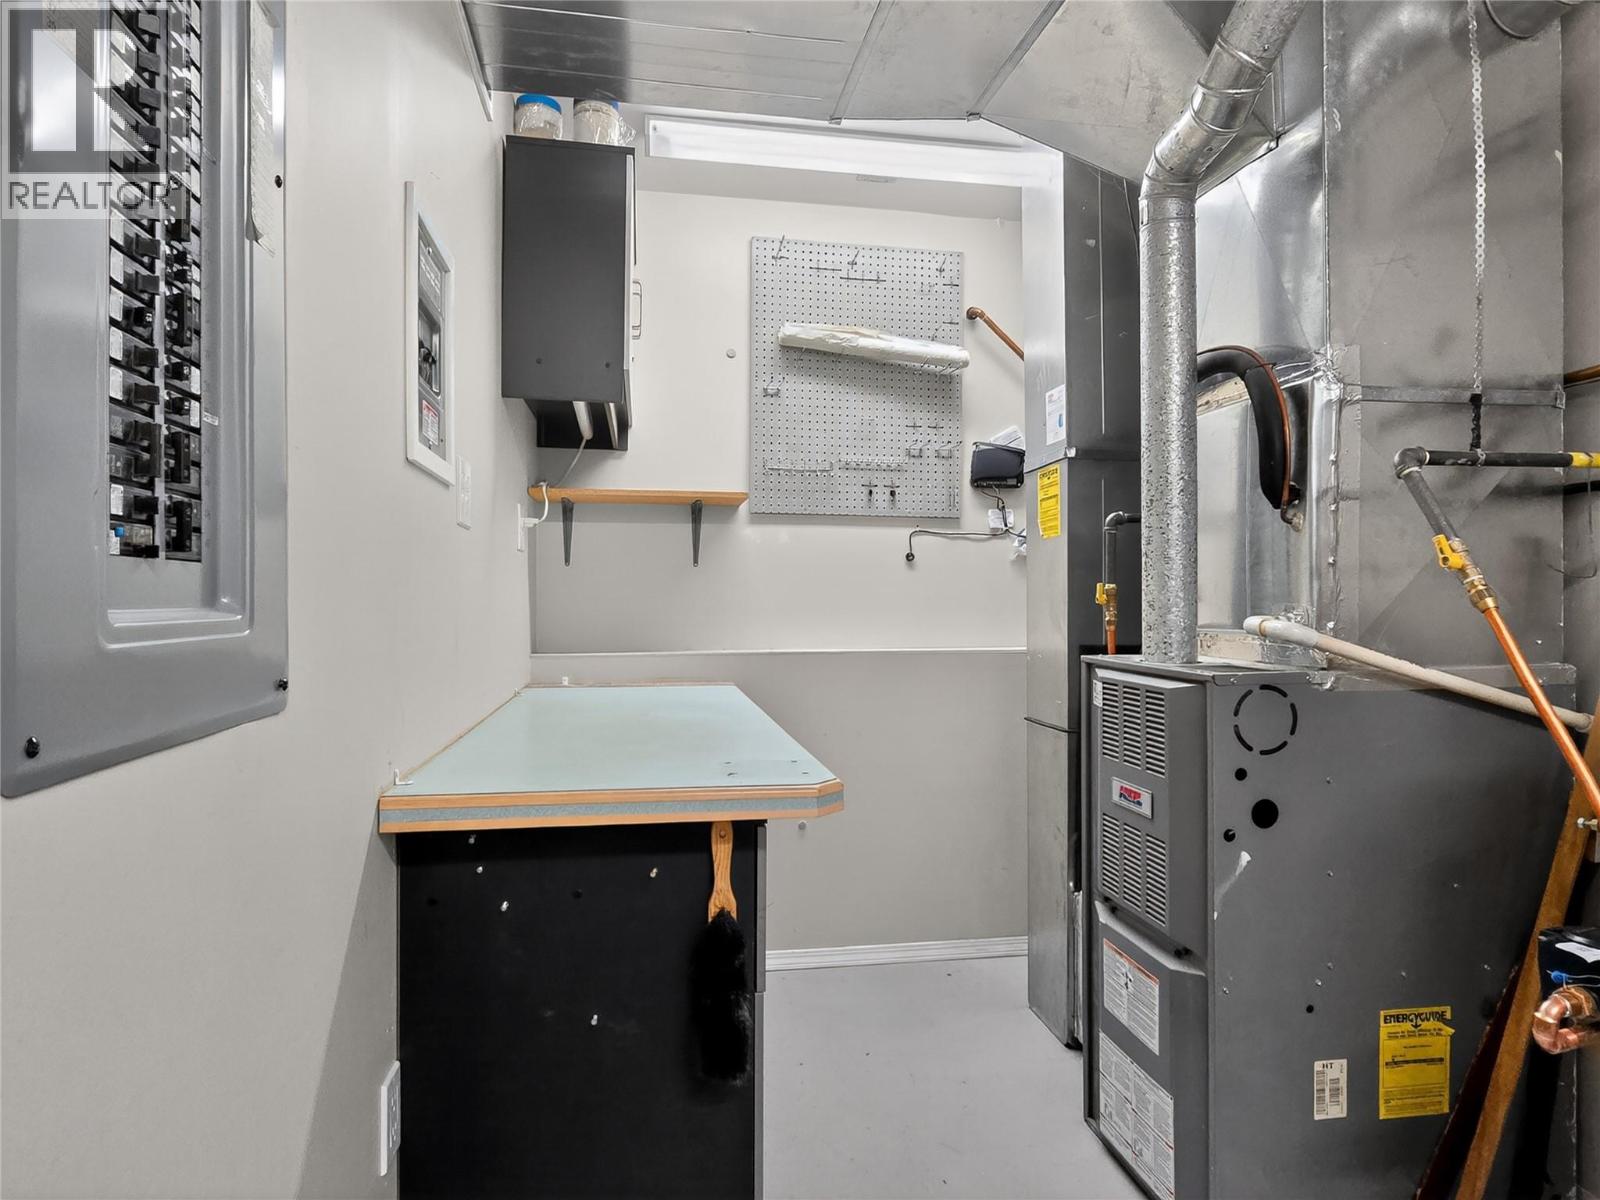
| Basement | Utility Room | 14' x 7' | ||
| Basement | Kitchen | 12' x 10'6'' | ||
| Basement | Recreation Room | 21'7'' x 13'6'' | ||
| Basement | Bedroom | 14'10'' x 13'6'' | ||
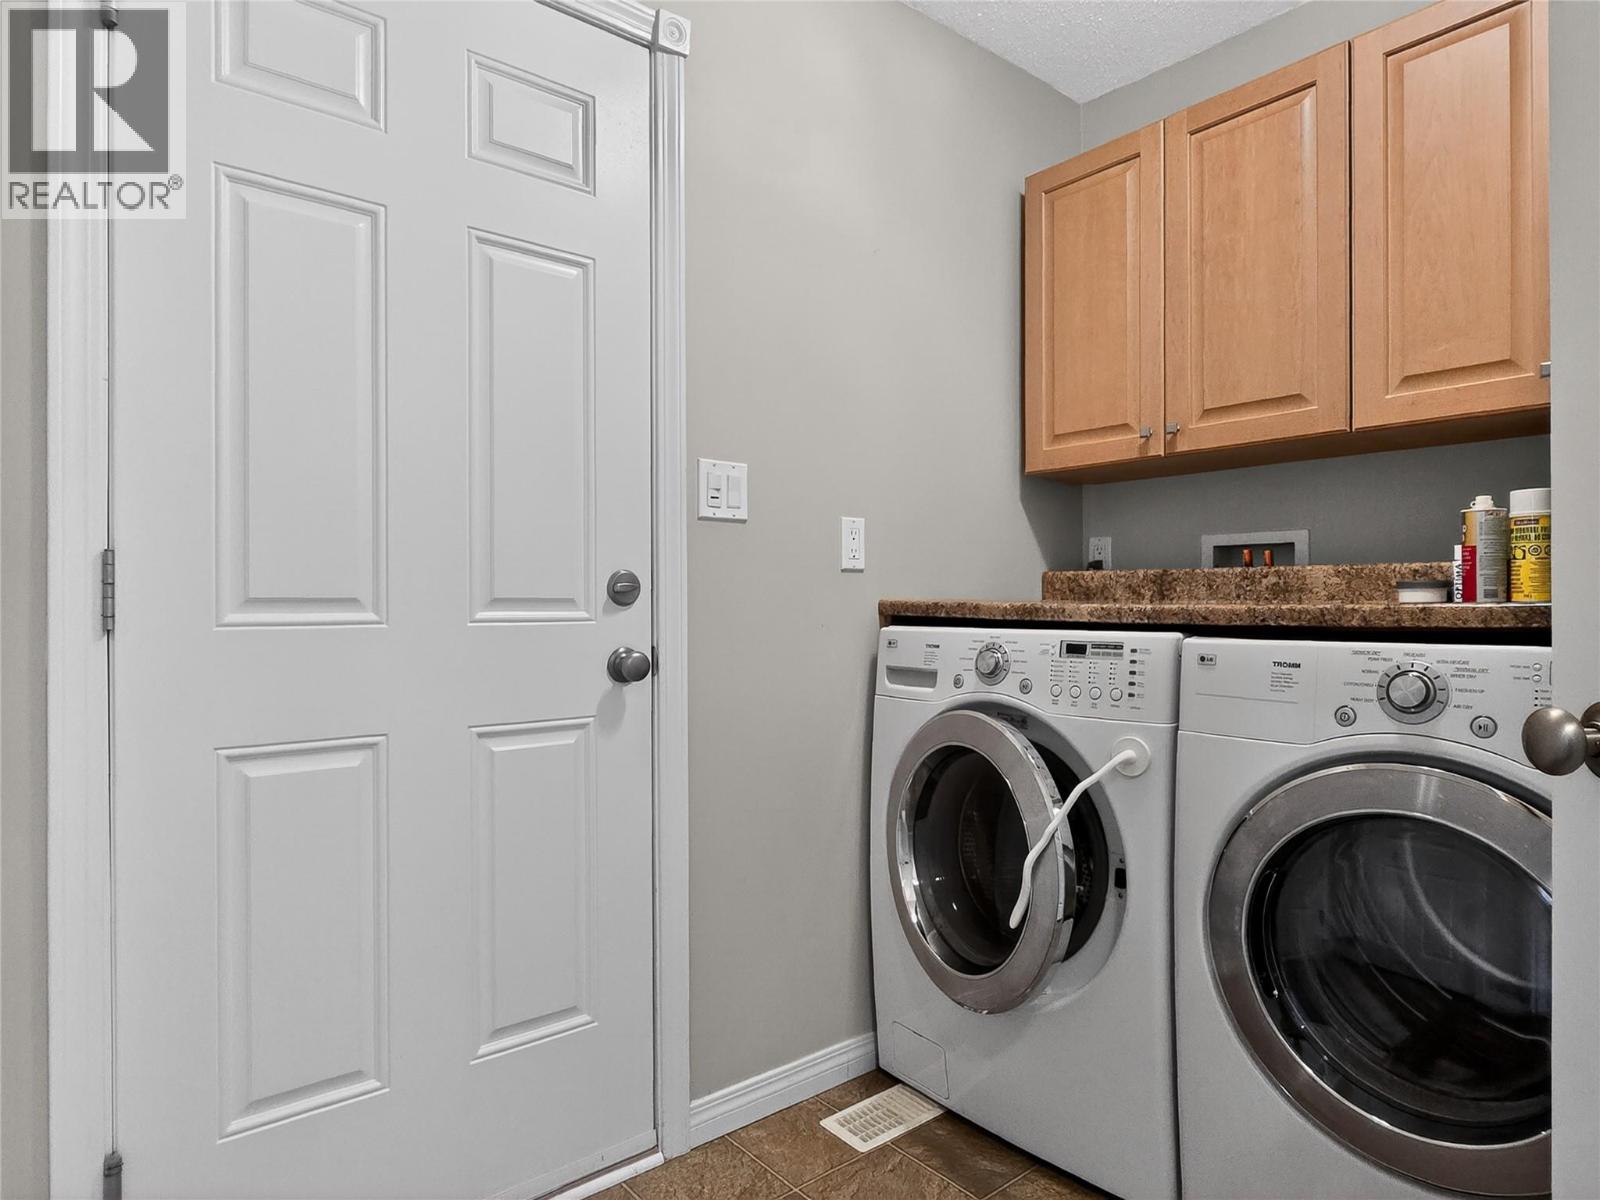
| Main Level | Laundry Room | 8' x 5' | ||
| Main Level | 4pc Ensuite Bath | Measurements not available | ||
| Main Level | 4pc Bathroom | Measurements not available | ||
| Main Level | Bedroom | 11' x 10' | ||
| Main Level | Primary Bedroom | 13' x 12'6'' | ||
| Main Level | Dining Room | 11' x 9'6'' | ||
| Main Level | Living Room | 20'6'' x 13' | ||
| Main Level | Kitchen | 12'9'' x 10'8'' |
https://www.realtor.ca/real-estate/29803400/1204-vista-heights-drive-ashcroft-ashcroft
Interested?
Contact us for more information

Mick Adamski
Personal Real Estate Corporation
realestatemick.com/
https://www.instagram.com/realestatemick/

258 Seymour Street
Kamloops, British Columbia V2C 2E5
(250) 374-3331
(250) 828-9544
https://www.remaxkamloops.ca/

The trademarks REALTOR®, REALTORS®, and the REALTOR® logo are controlled by The Canadian Real Estate Association (CREA) and identify real estate professionals who are members of CREA. The trademarks MLS®, Multiple Listing Service® and the associated logos are owned by The Canadian Real Estate Association (CREA) and identify the quality of services provided by real estate professionals who are members of CREA. The trademark DDF® is owned by The Canadian Real Estate Association (CREA) and identifies CREA's Data Distribution Facility (DDF®)
May 26 2026 03:22:31
Okanagan-Mainline Real Estate Board
RE/MAX Kamloops

Copyright © 2018 - Heather Angel & HeatherAngelRealEsate.ca | All Rights Reserved.