11143 Dakota Road Lake Country, British Columbia V4V 1X1

$848,800
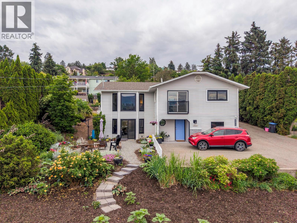
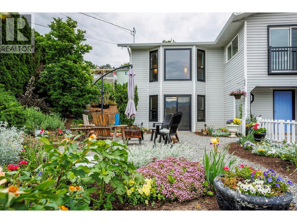
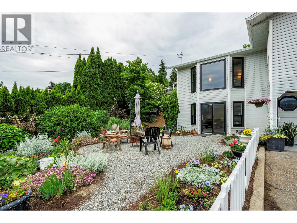
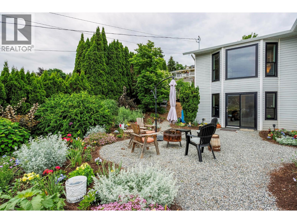
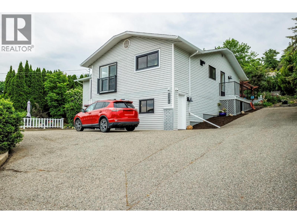
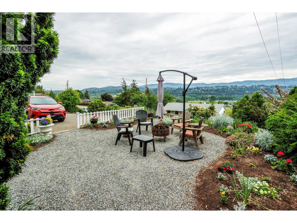
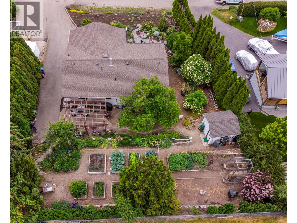
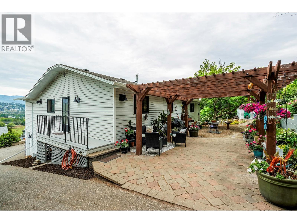
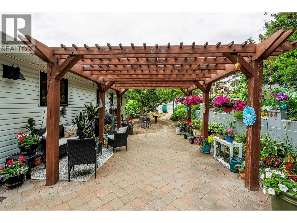
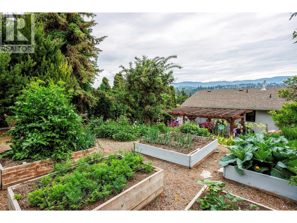
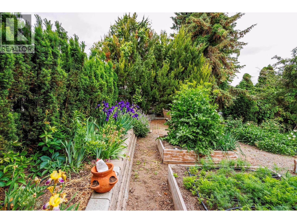
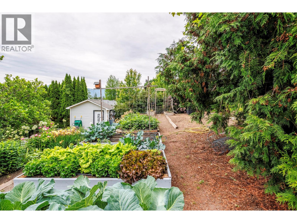
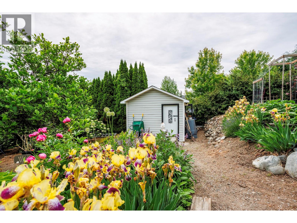
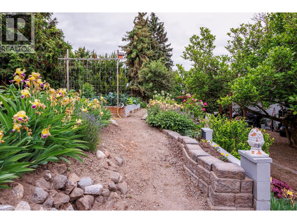
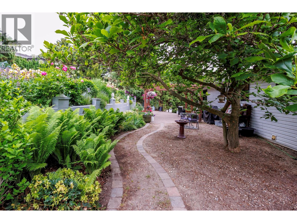
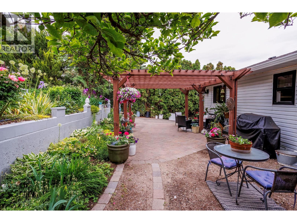
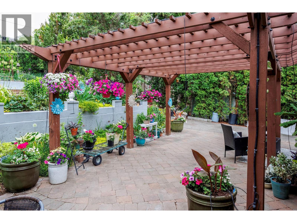
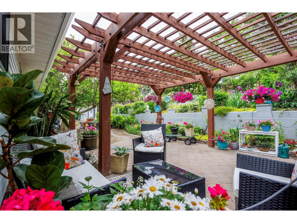
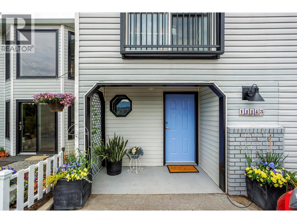
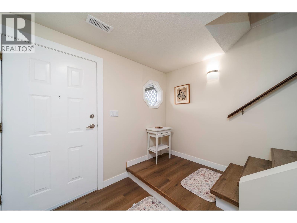
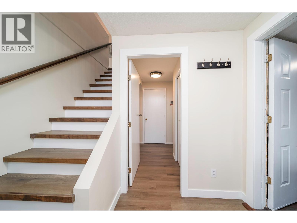
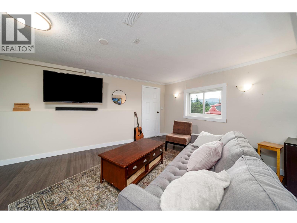
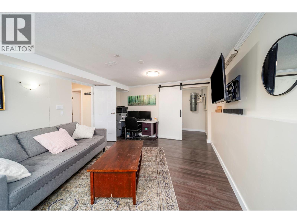
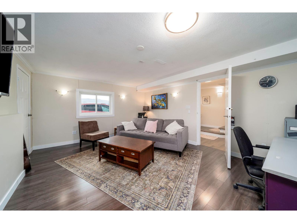
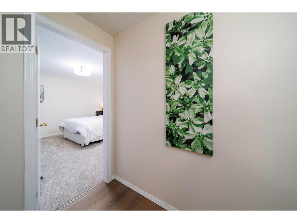
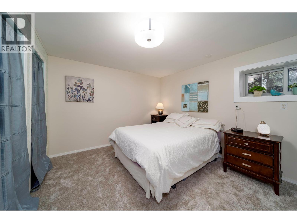
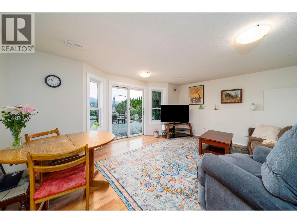
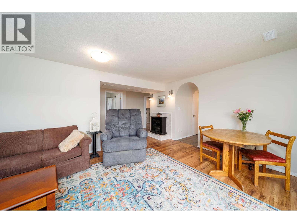
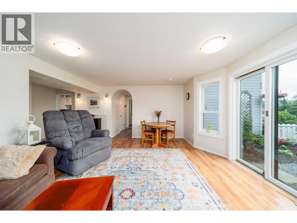
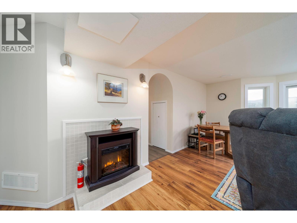
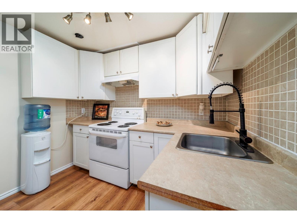
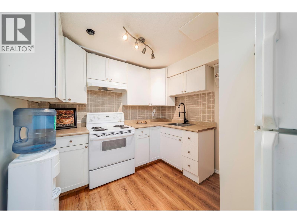
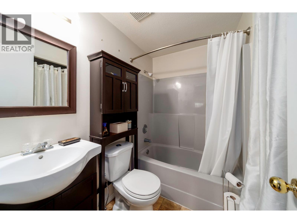
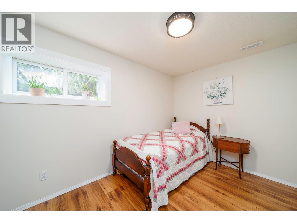
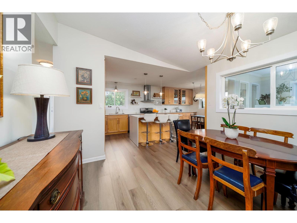
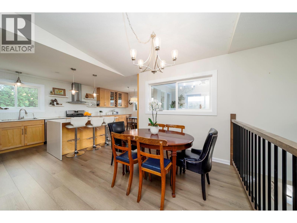
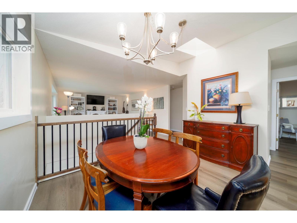
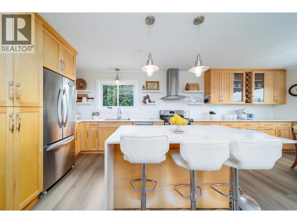
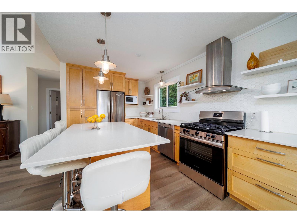
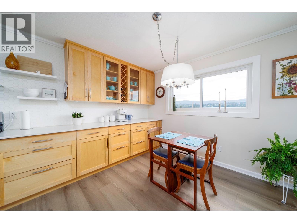
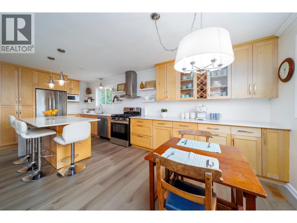
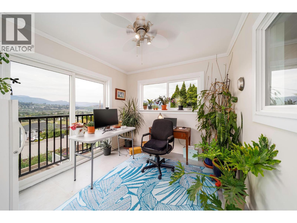
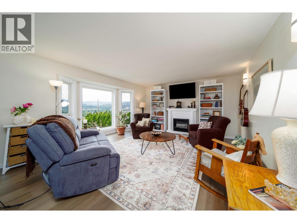
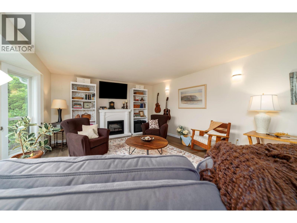
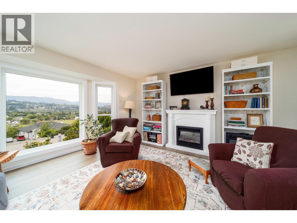
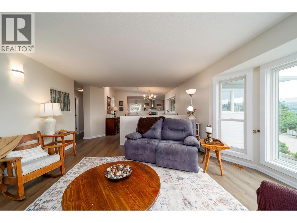
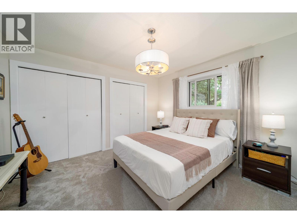
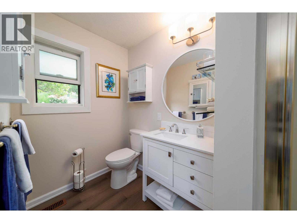
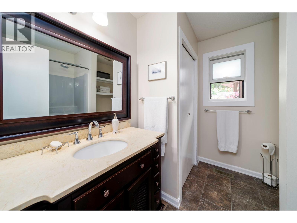
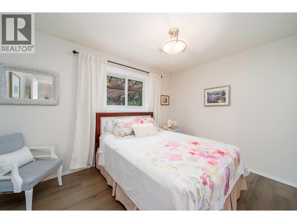
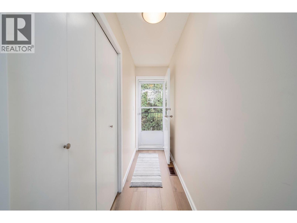
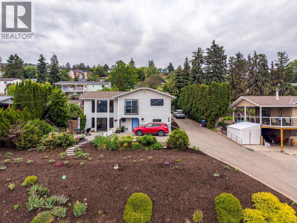
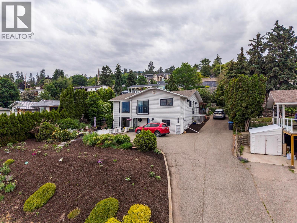
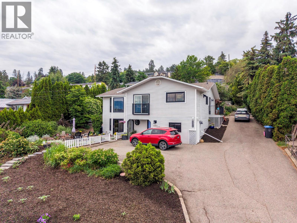
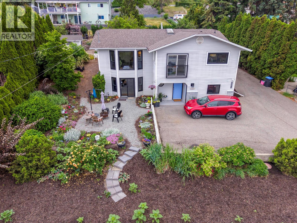
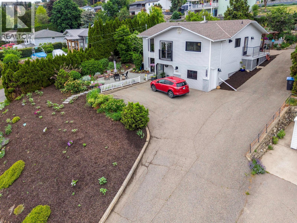
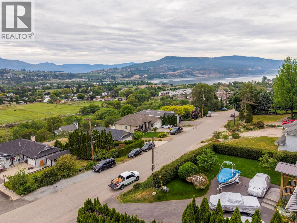
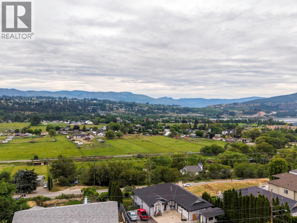
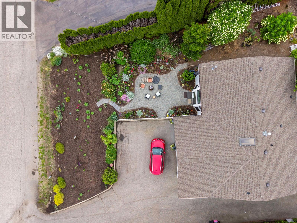
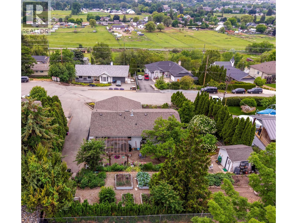
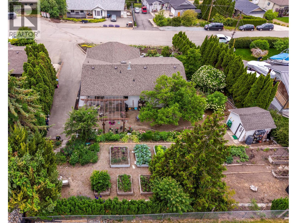
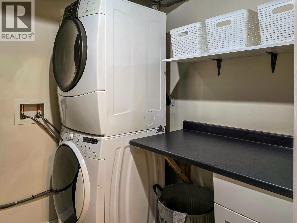
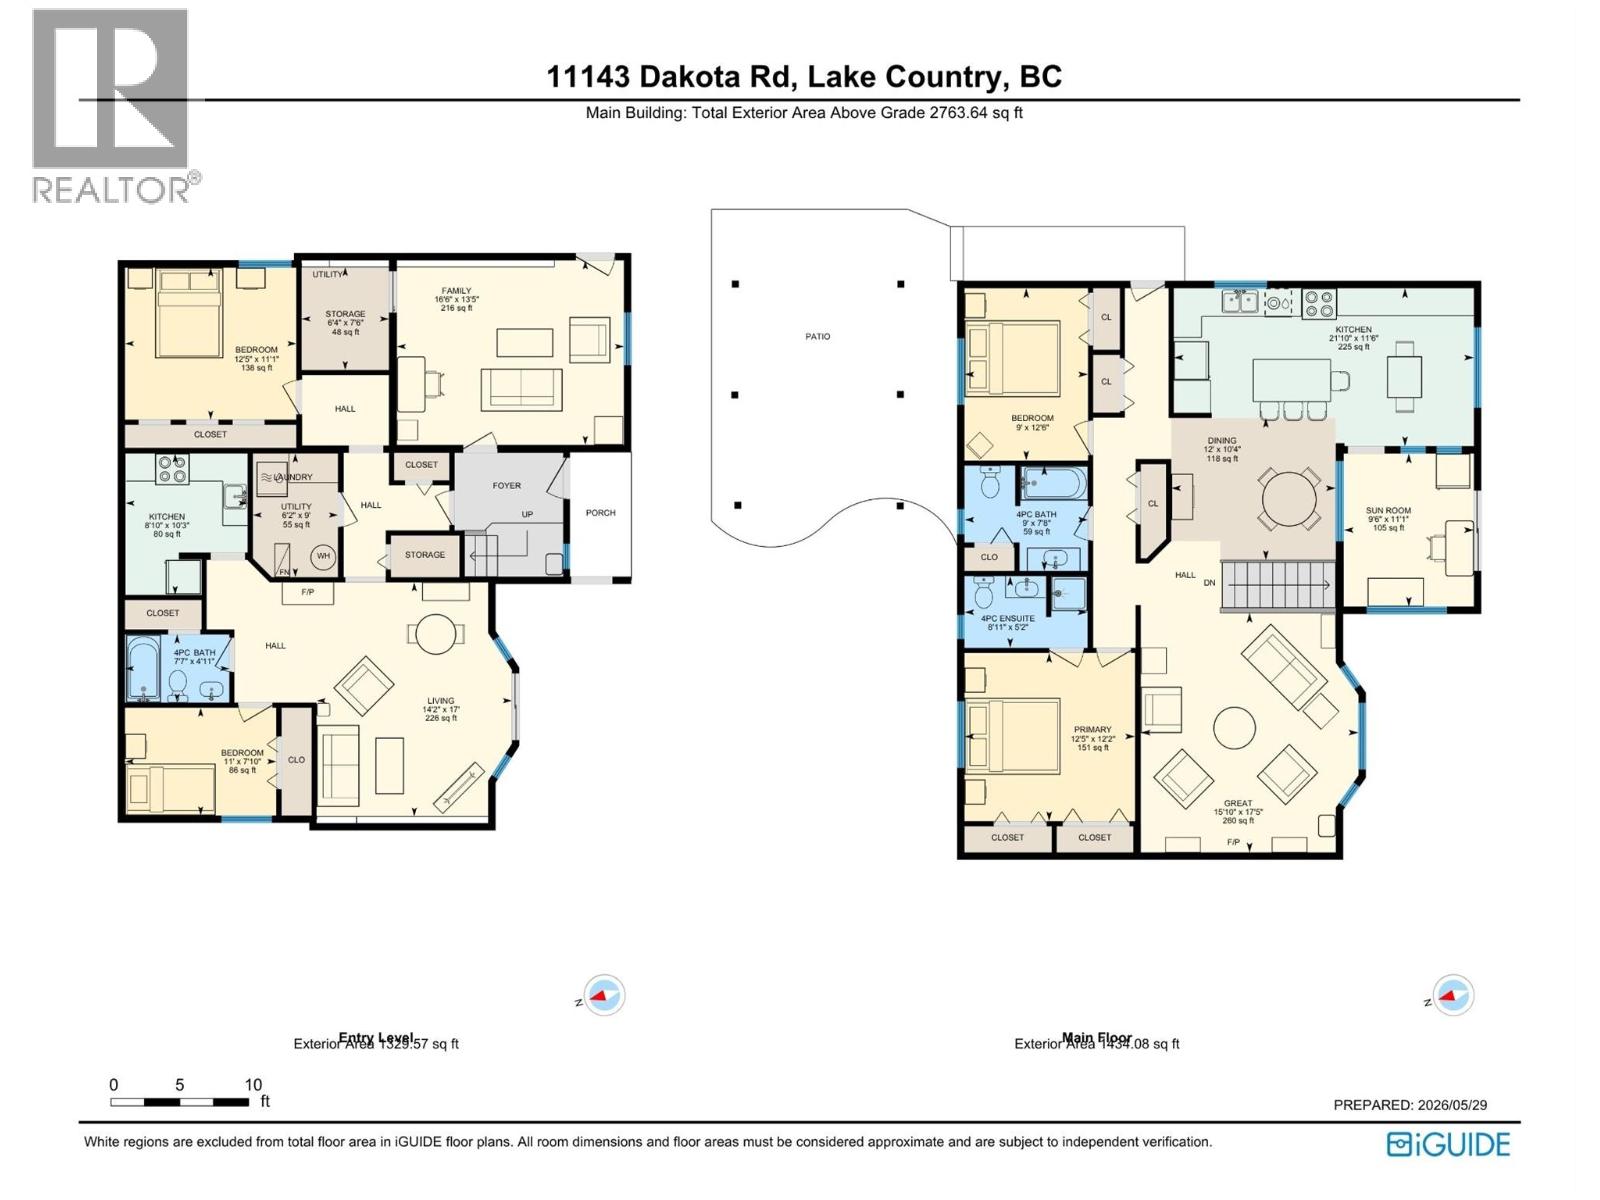
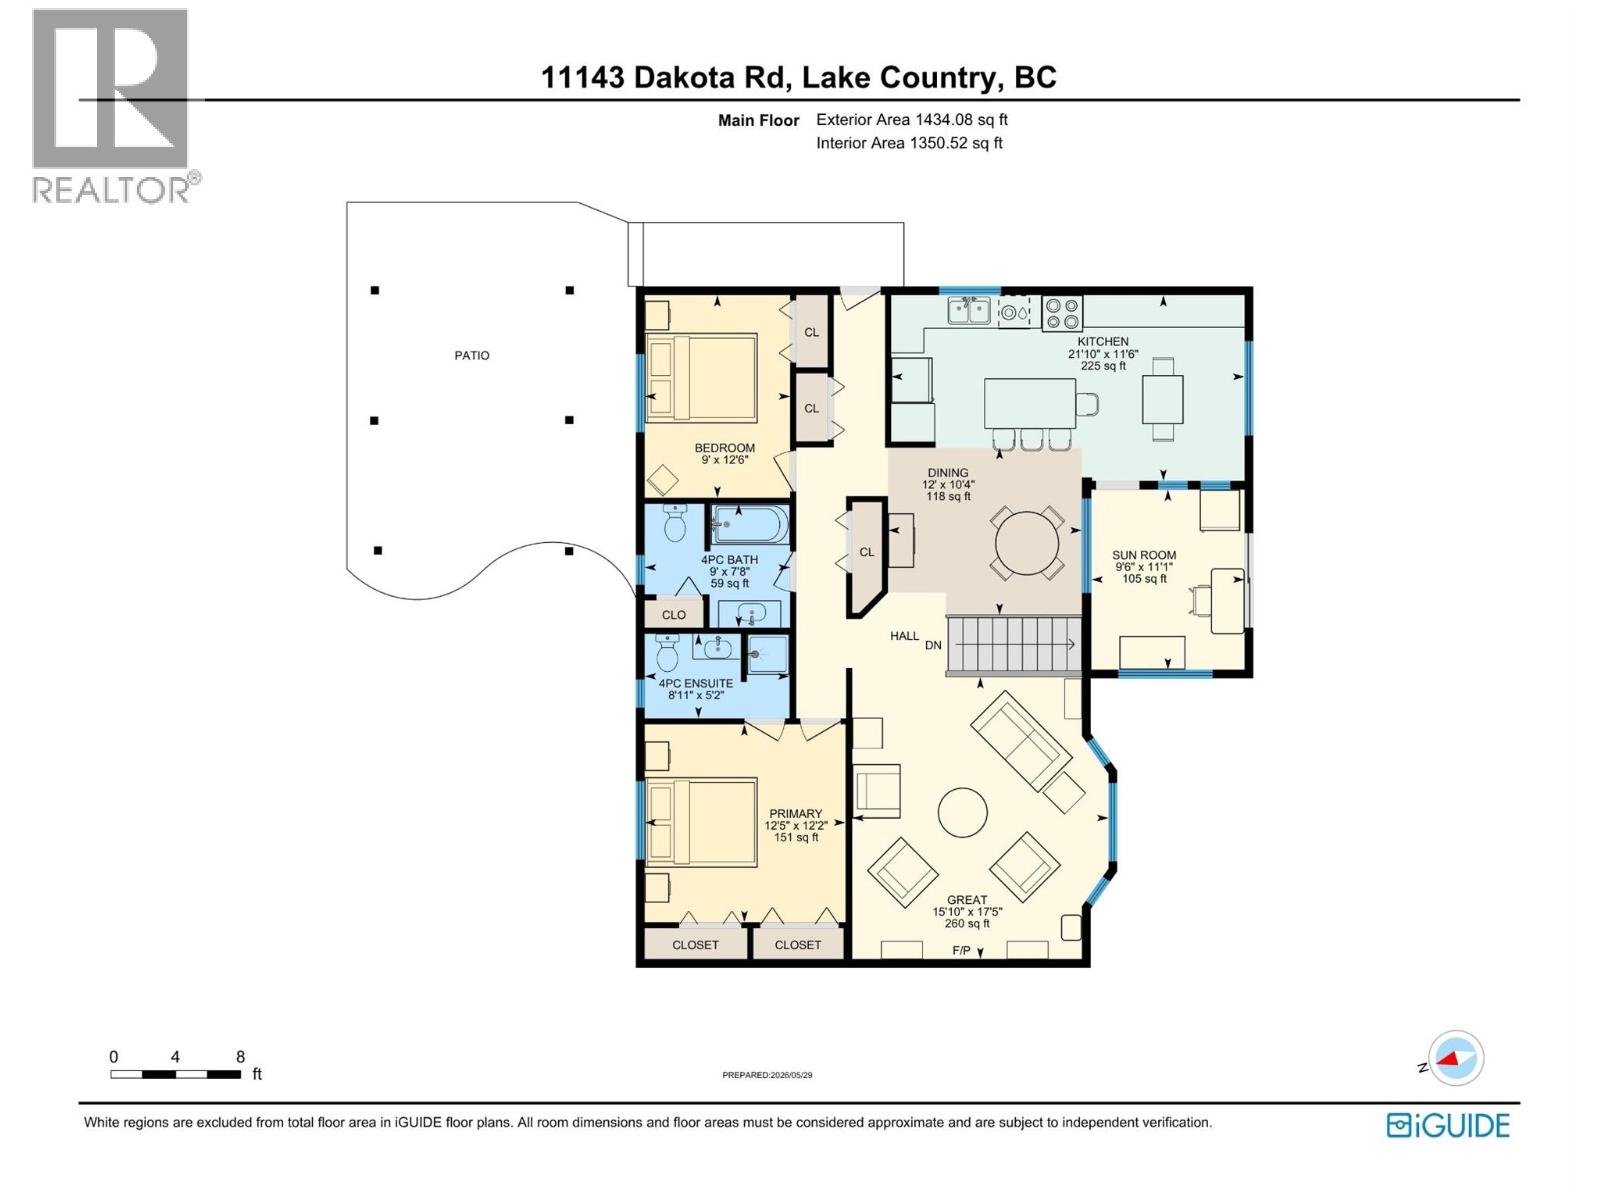
STUNNING LAKE, VALLEY & MOUNTAIN VIEWS from this beautifully updated 5-bedroom plus office, 3-bathroom family home situated on a private 0.29-acre lot in one of Lake Country’s most desirable neighbourhoods. Offering exceptional flexibility, the home features a bright 2-bedroom suite with separate entrance—perfect for extended family, guests, or mortgage helper potential. The main level showcases an updated island kitchen with quartz countertops, maple cabinetry, stainless steel appliances, a new 5-burner gas range, RO water filtration system, skylight, and access to the expansive outdoor living areas. Recent improvements include fresh interior paint, premium vinyl flooring throughout the upper level, new carpet, upgraded PEX plumbing replacing Poly-B, newer hot water tank, water softener, built-in vacuum, duct cleaning (2026), and energy-efficient windows throughout with approximately $60,000 invested and transferable warranty coverage. Comfort And ambienis assured with central air conditioning, furnace, and two electric fireplaces. Outside, enjoy beautifully landscaped grounds featuring nine raised garden beds, established perennial gardens, automated irrigation, RV parking, a pergola-covered patio, multiple outdoor sitting areas, and a 10’ x 10’ garden shed with concrete floor and newer roof. A new Juliet balcony further enhances the home’s appeal and connection to the breathtaking views. Ideally located close to schools, parks, beaches, shopping, transit, and everyday amenities, this move-in ready property offers the perfect blend of space, versatility, extensive updates, and exceptional Okanagan lifestyle living. (id:33225)
Property Details
| MLS® Number | 10389469 |
| Property Type | Single Family |
| Neigbourhood | Lake Country East / Oyama |
Building
| Bathroom Total | 3 |
| Bedrooms Total | 4 |
| Constructed Date | 1988 |
| Construction Style Attachment | Detached |
| Cooling Type | Central Air Conditioning |
| Heating Type | Forced Air |
| Stories Total | 2 |
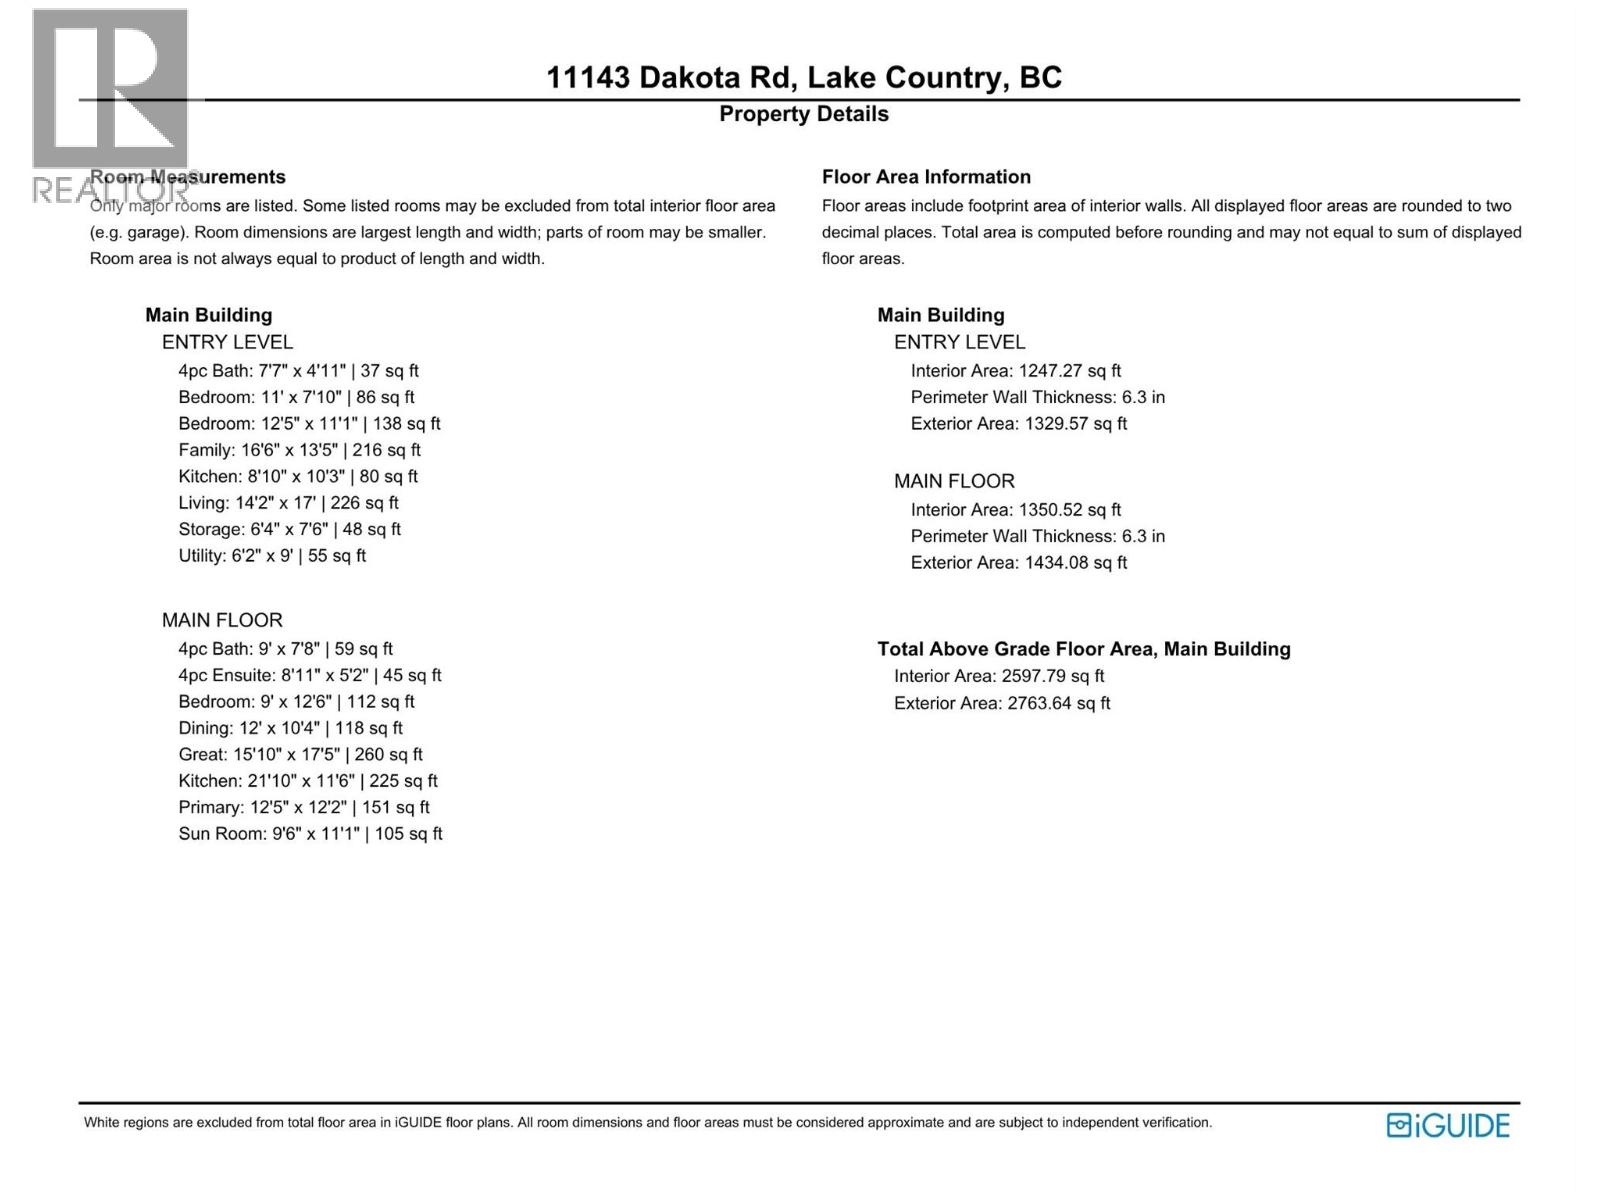
| Size Interior | 2764 Sqft |
| Type | House |
| Utility Water | Private Utility |
Parking
| Oversize | |
| R V |
Land
| Acreage | No |
| Sewer | Municipal Sewage System |
| Size Total Text | Under 1 Acre |
Rooms
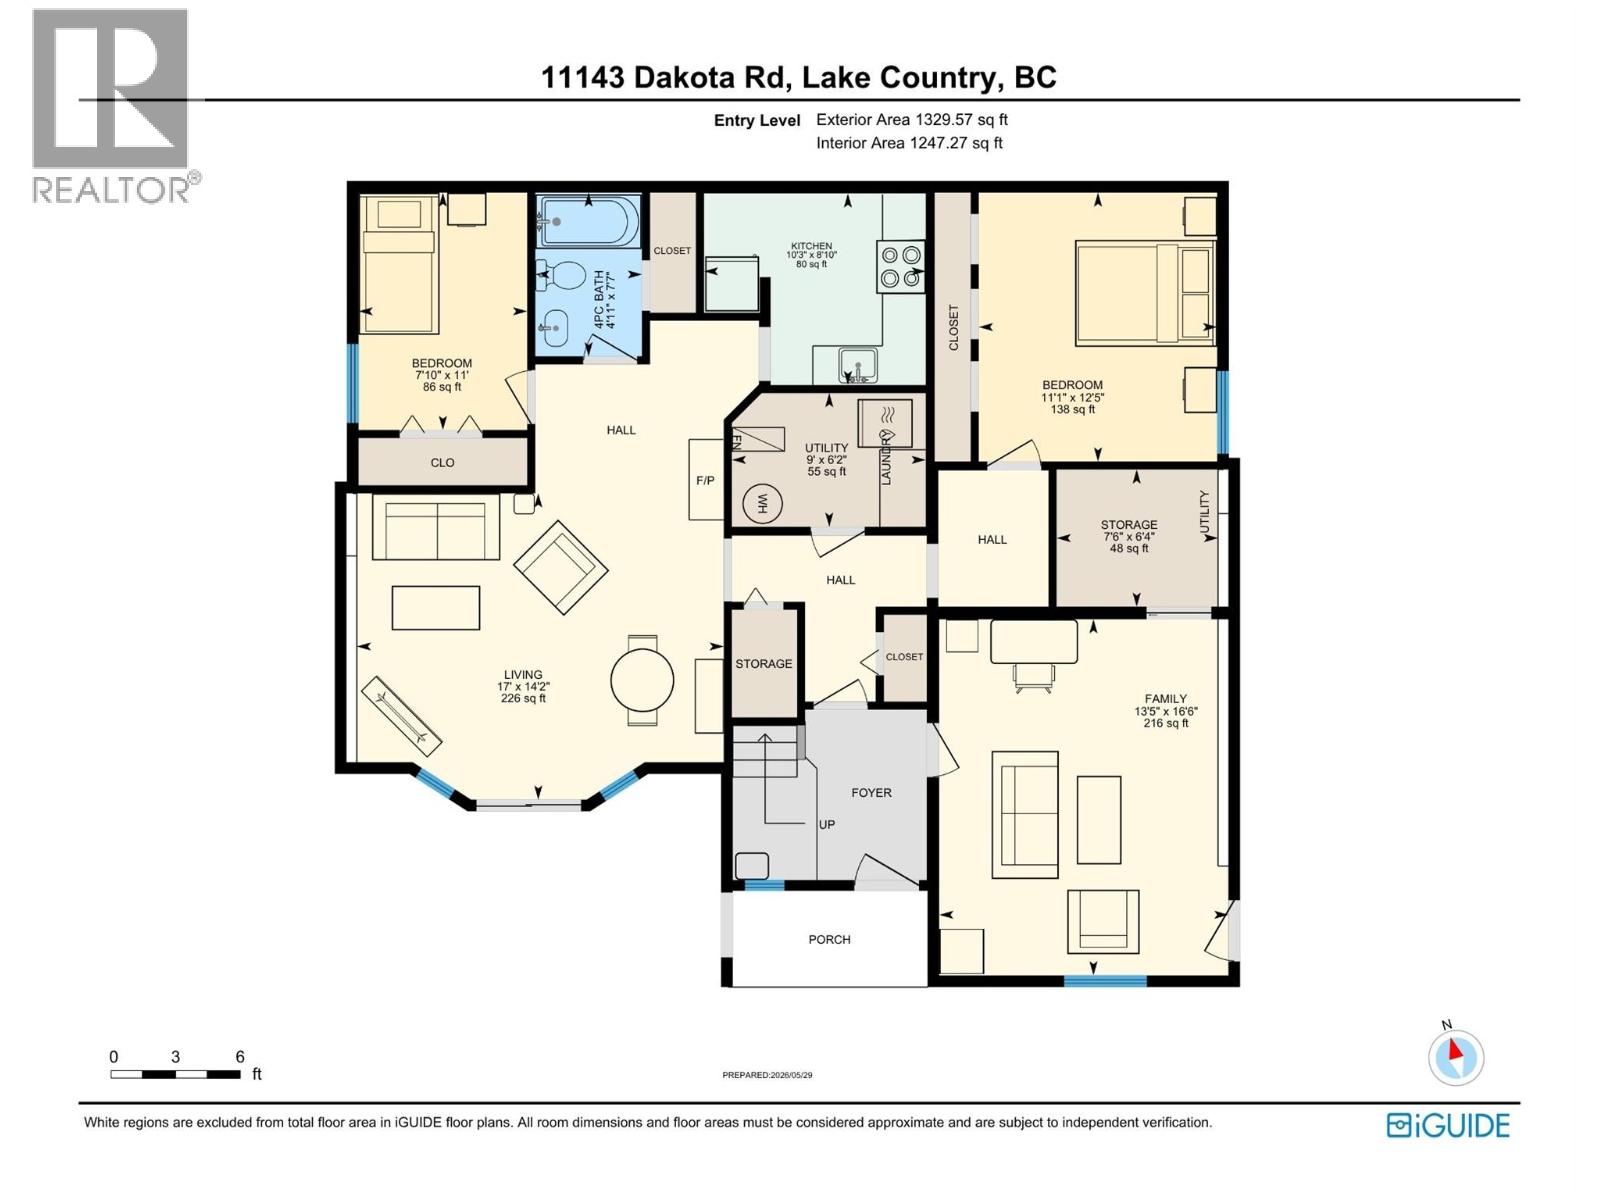
| Level | Type | Length | Width | Dimensions |
|---|---|---|---|---|
| Second Level | Sunroom | 9'6'' x 11'1'' | ||
| Second Level | 4pc Bathroom | 9' x 7'8'' | ||
| Second Level | Bedroom | 9' x 12'6'' | ||
| Second Level | 4pc Ensuite Bath | 8'11'' x 5'2'' | ||
| Second Level | Primary Bedroom | 12'5'' x 12'2'' | ||
| Second Level | Great Room | 15'10'' x 17'5'' | ||
| Second Level | Dining Room | 12' x 10'4'' | ||
| Second Level | Kitchen | 21'10'' x 11'6'' | ||
| Main Level | Utility Room | 6'2'' x 9' | ||
| Main Level | Storage | 6'4'' x 7'6'' | ||
| Main Level | 4pc Bathroom | 7'7'' x 4'11'' | ||
| Main Level | Bedroom | 12'5'' x 11'1'' | ||
| Main Level | Bedroom | 11' x 7'10'' | ||
| Main Level | Family Room | 16'6'' x 13'5'' | ||
| Main Level | Living Room | 14'2'' x 17' | ||
| Main Level | Kitchen | 8'10'' x 10'3'' |
https://www.realtor.ca/real-estate/29830048/11143-dakota-road-lake-country-lake-country-east-oyama
Interested?
Contact us for more information
Keith Watts
Personal Real Estate Corporation
www.keithpwatts.com/

100 - 1553 Harvey Avenue
Kelowna, British Columbia V1Y 6G1
(250) 717-5000
(250) 861-8462

The trademarks REALTOR®, REALTORS®, and the REALTOR® logo are controlled by The Canadian Real Estate Association (CREA) and identify real estate professionals who are members of CREA. The trademarks MLS®, Multiple Listing Service® and the associated logos are owned by The Canadian Real Estate Association (CREA) and identify the quality of services provided by real estate professionals who are members of CREA. The trademark DDF® is owned by The Canadian Real Estate Association (CREA) and identifies CREA's Data Distribution Facility (DDF®)
May 31 2026 12:01:42
Okanagan-Mainline Real Estate Board
RE/MAX Kelowna

Copyright © 2018 - Heather Angel & HeatherAngelRealEsate.ca | All Rights Reserved.