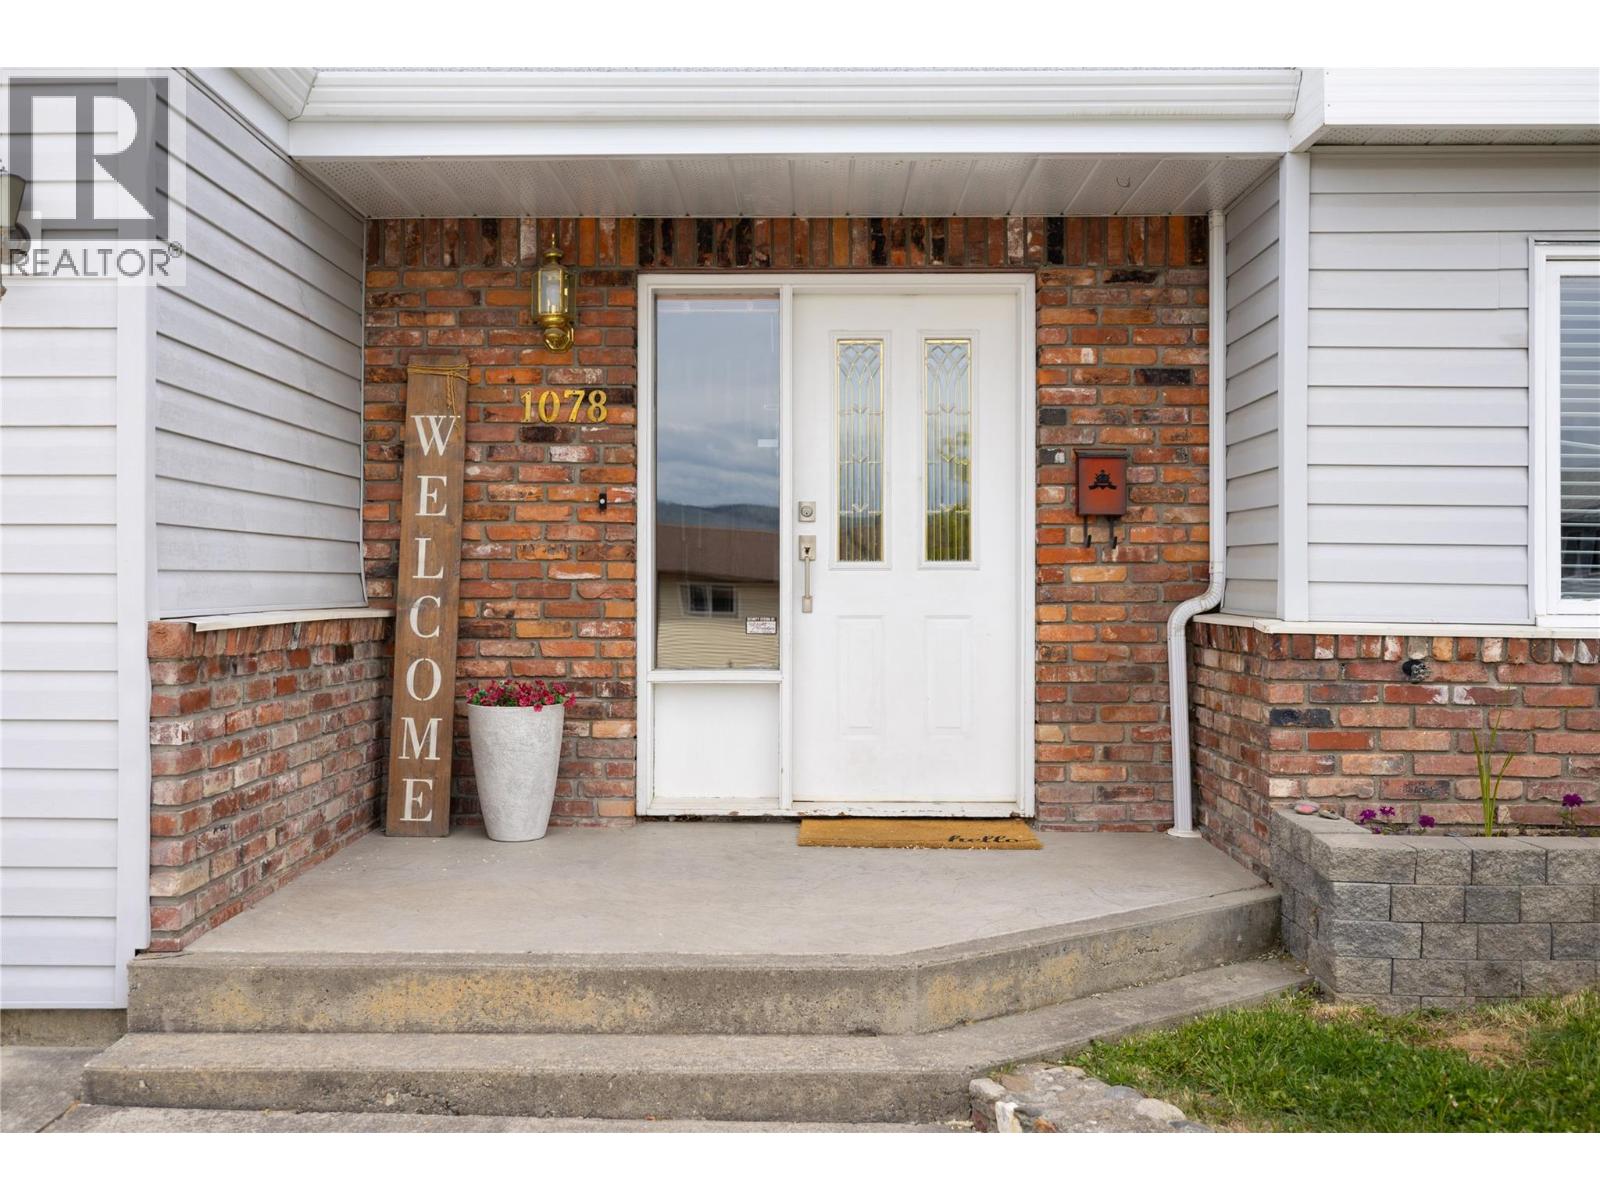
1078 Mt. Baldur Drive Vernon, British Columbia V1B 2N7




$729,000
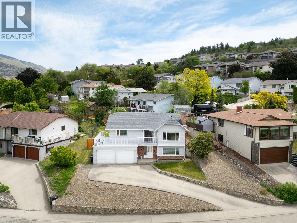
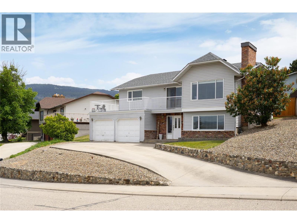
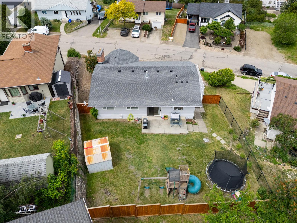
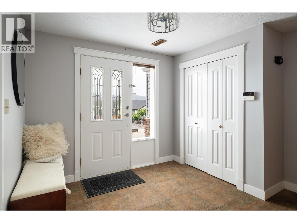
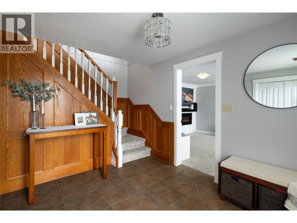
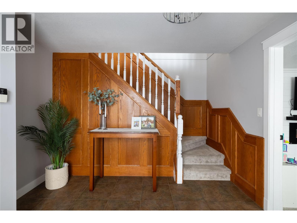
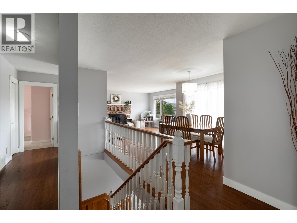
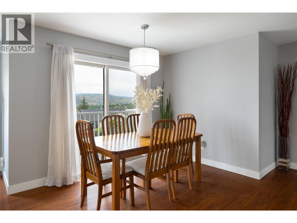
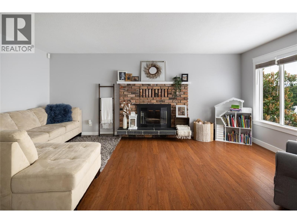
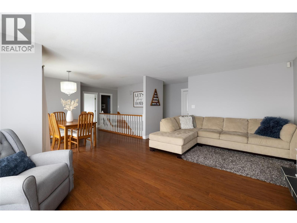
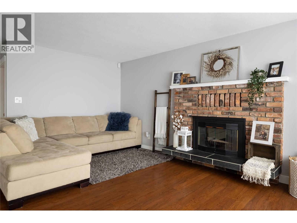
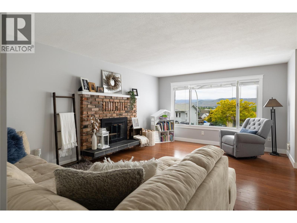
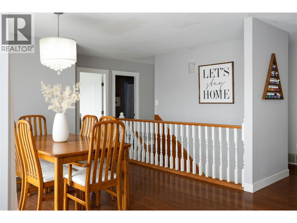
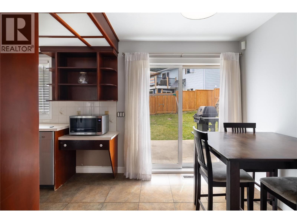
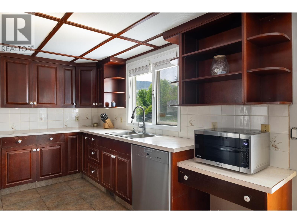
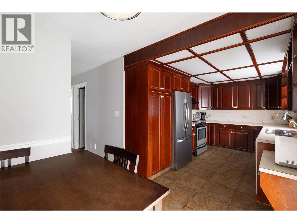
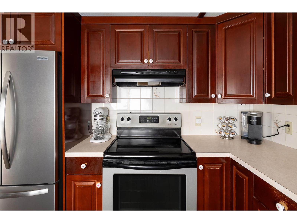
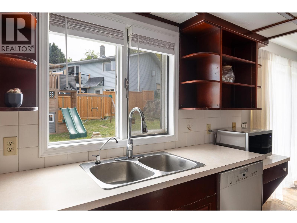
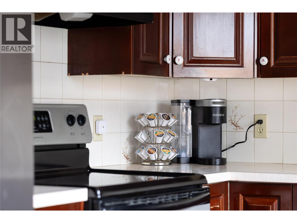
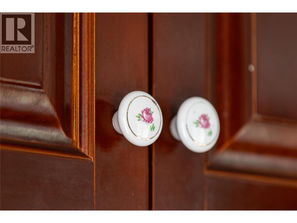
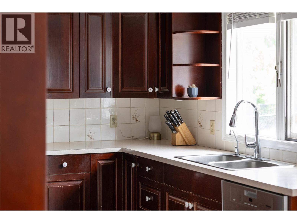
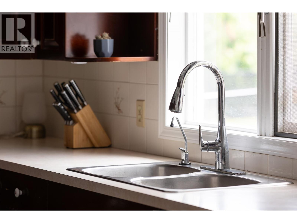
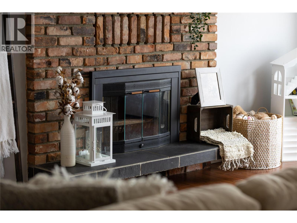
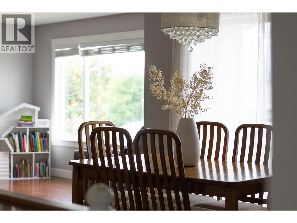
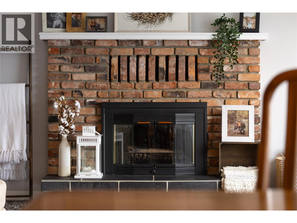
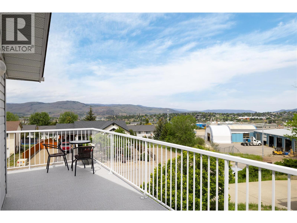
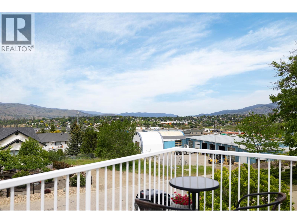
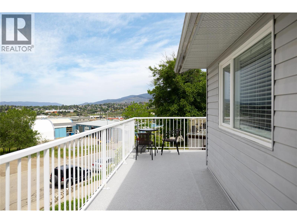
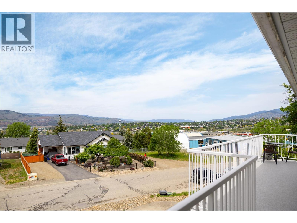
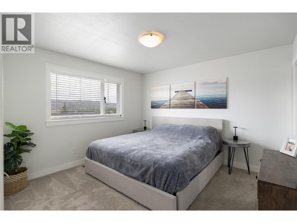
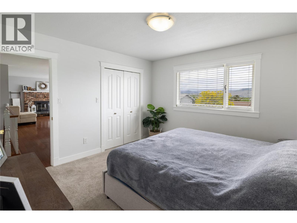
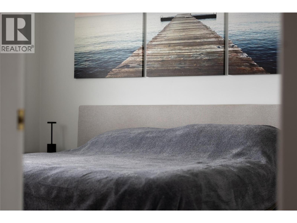
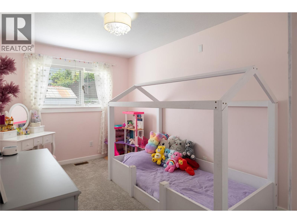
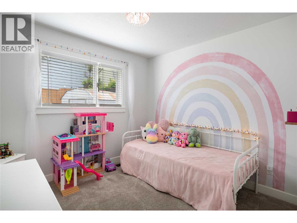
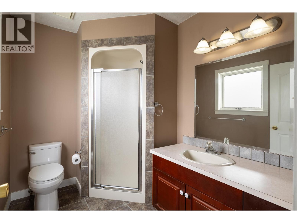
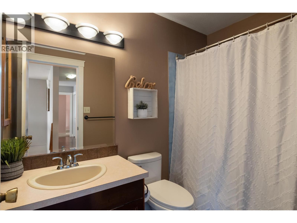
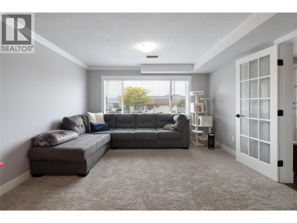
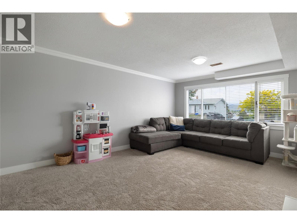
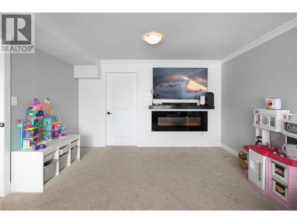
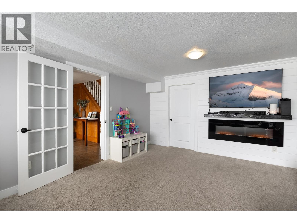
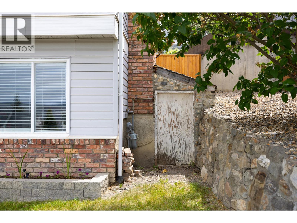
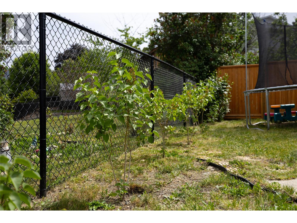
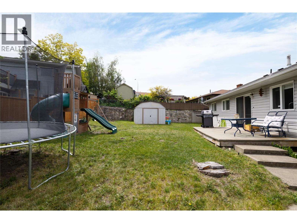
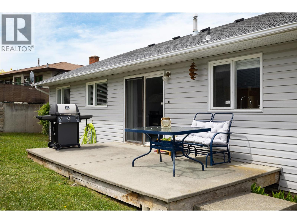
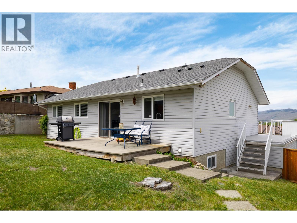
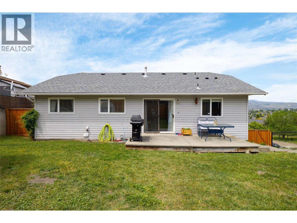
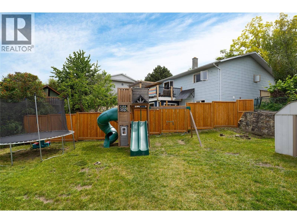
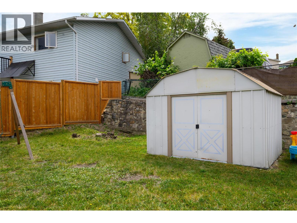
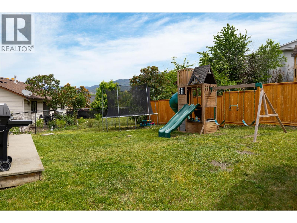
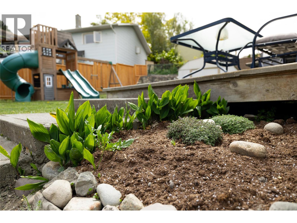
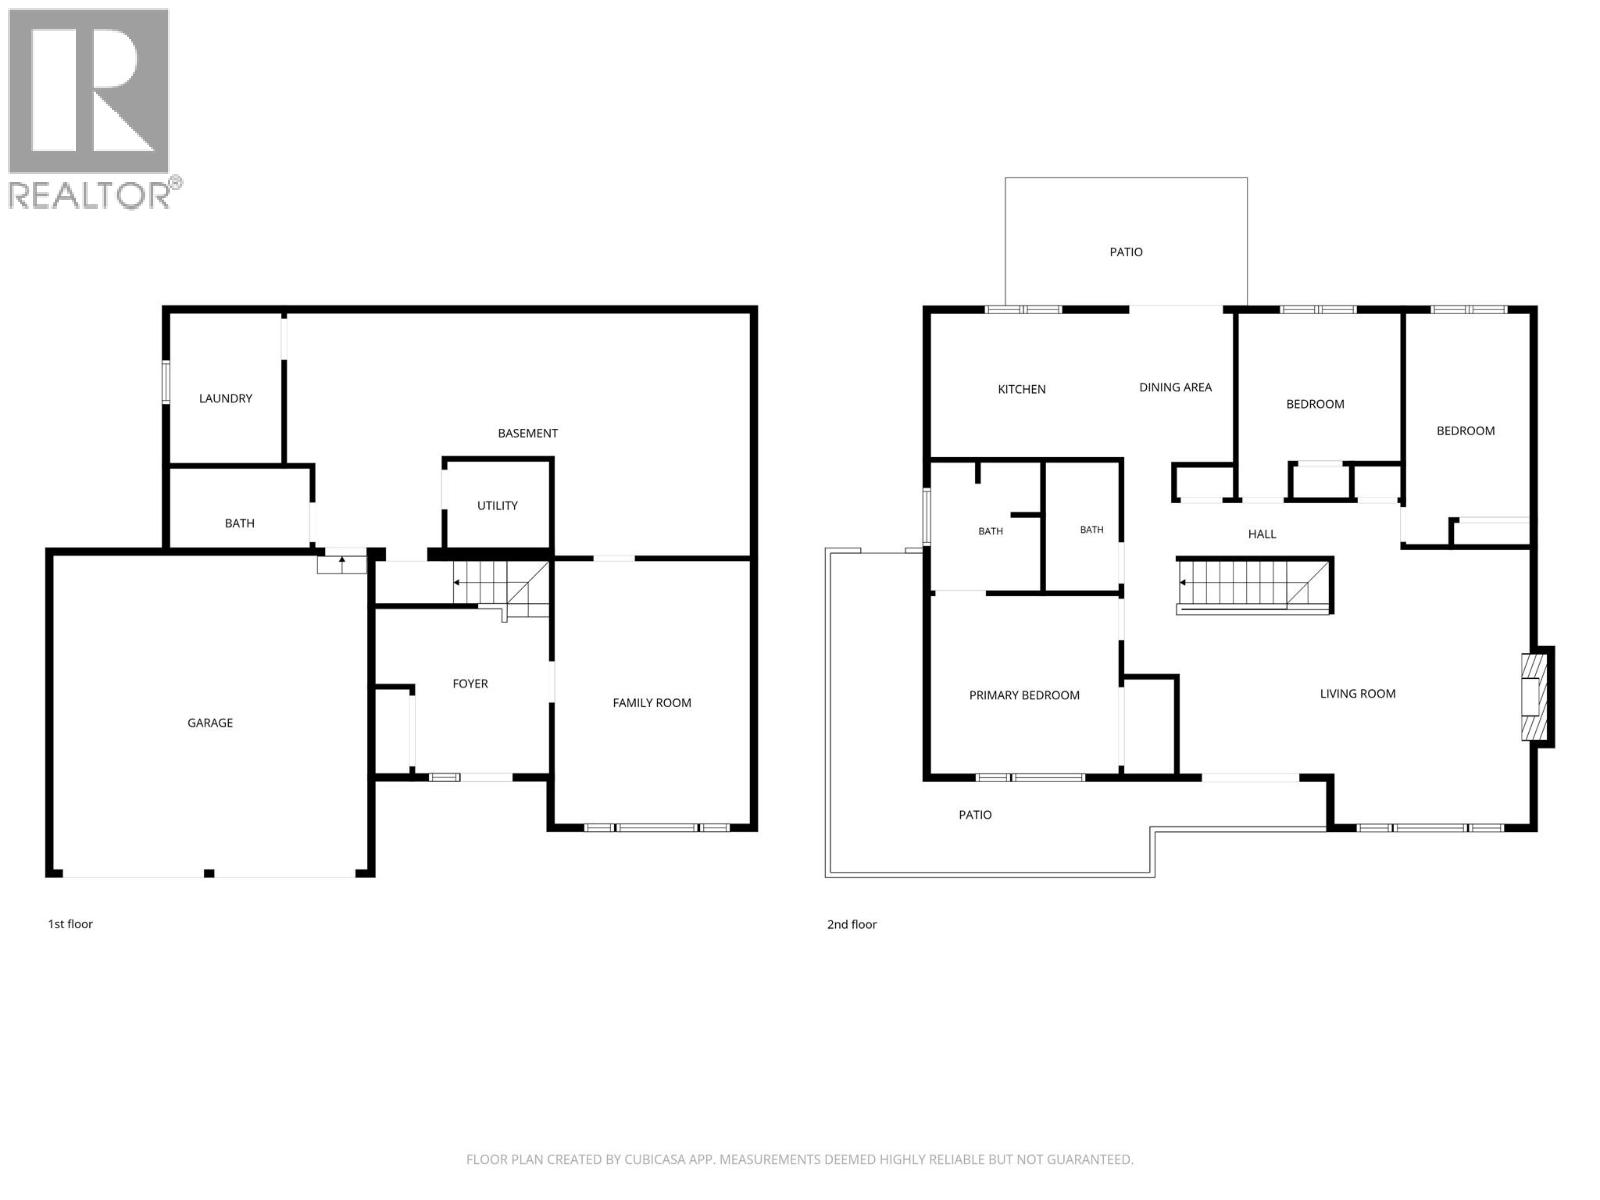
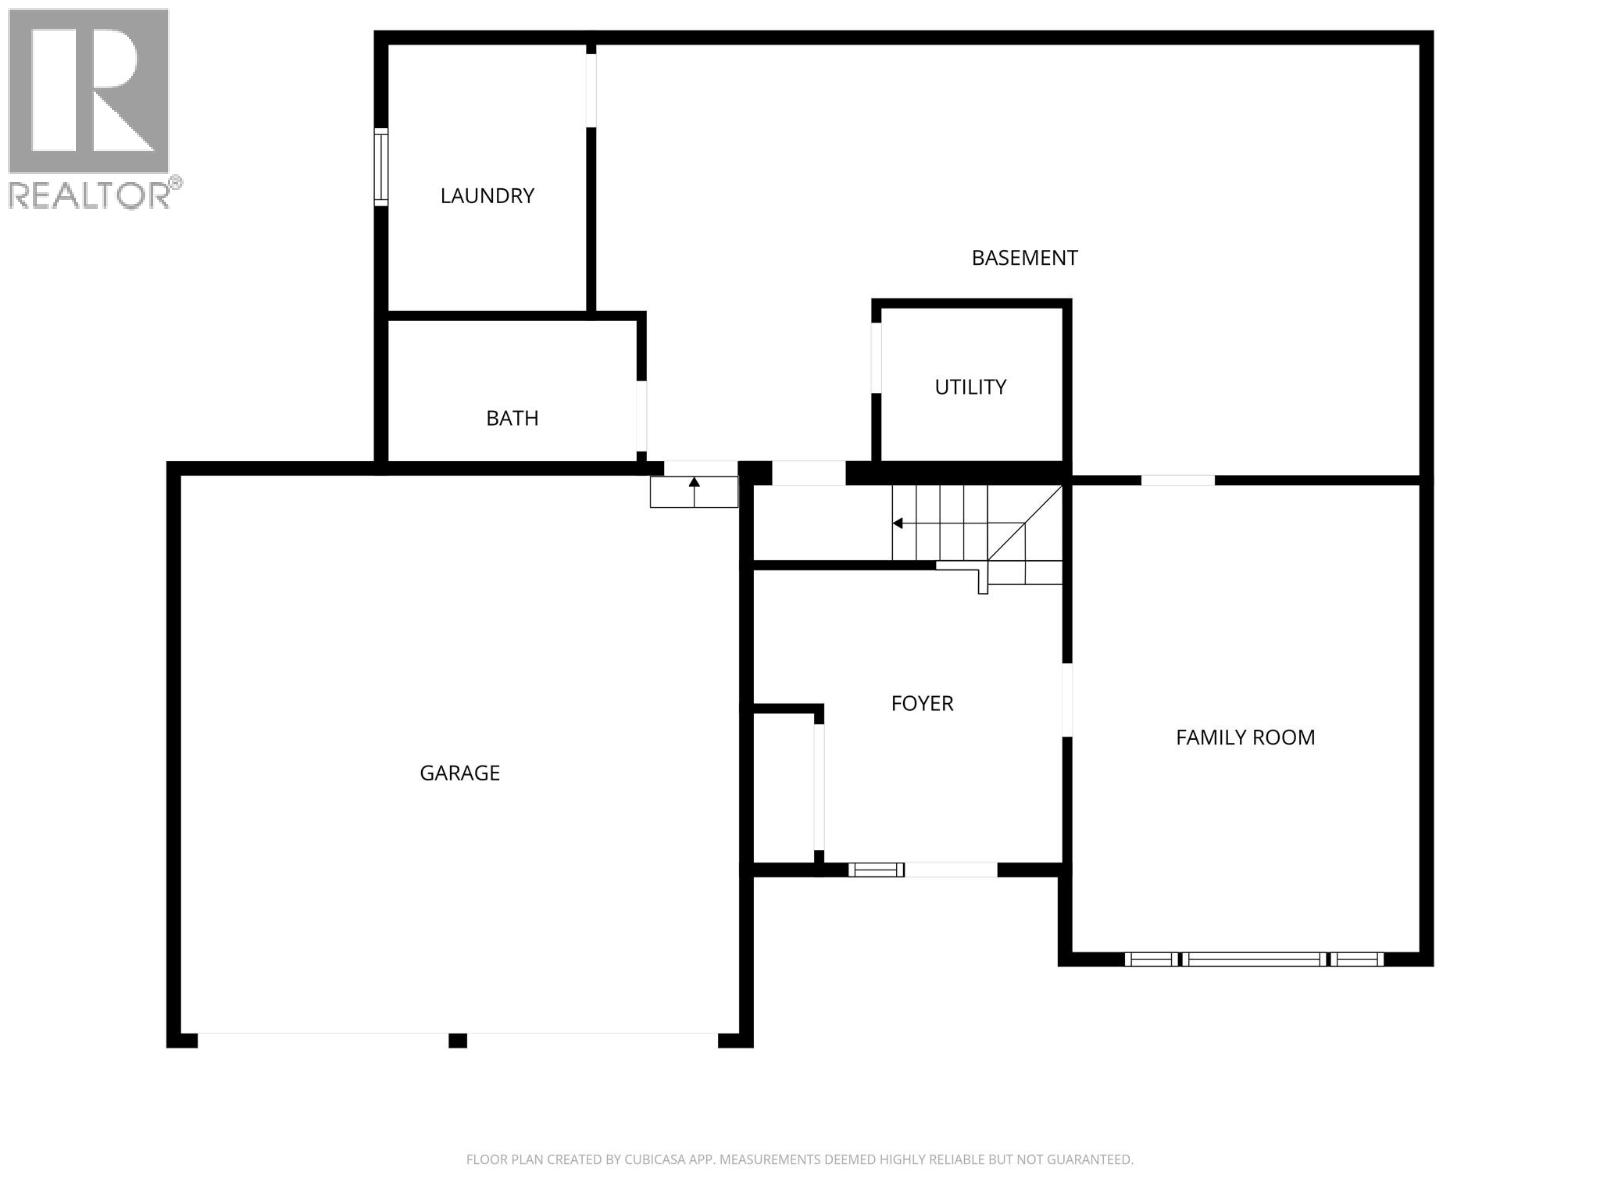
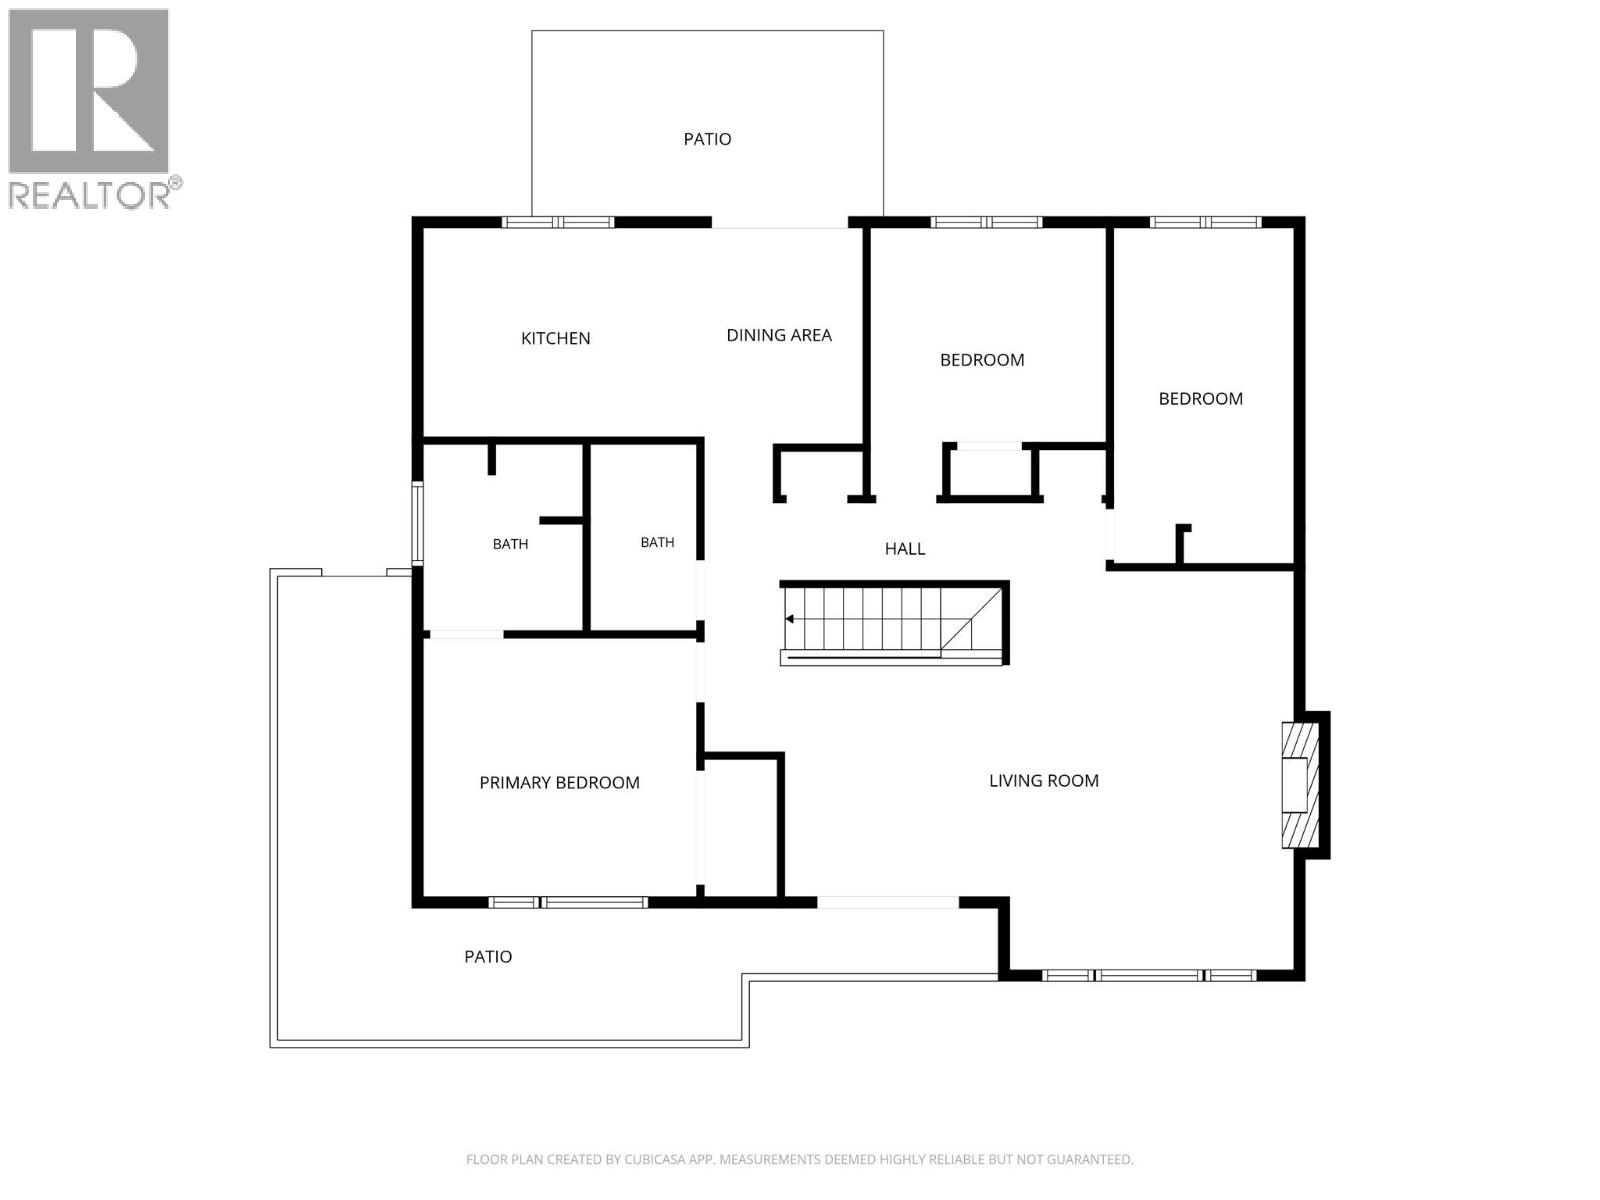
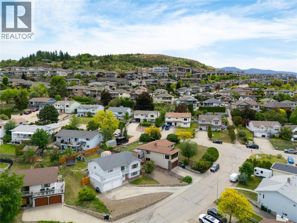
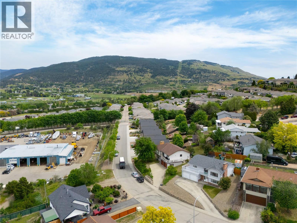
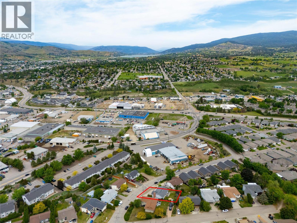
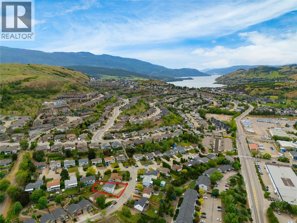
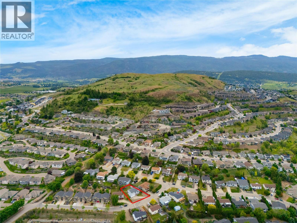
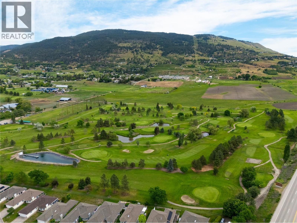
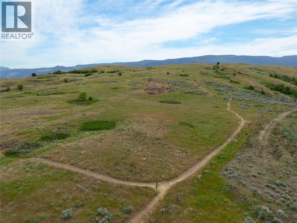
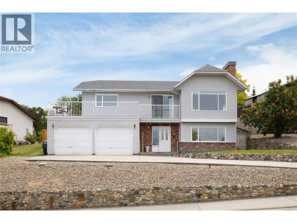
OPEN HOUSE SATURDAY MAY 30TH, 12:00-2:00PM. Welcome to 1078 Mt. Baldur Drive, an excellent family home in the highly sought-after Middleton Mountain neighbourhood. Offering 2,315 sq. ft. with 3 bedrooms and 2 bathrooms & 1 Unfinished, this home has a bright, functional layout with comfortable spaces for everyday living, entertaining, and growing families. The lower-level flex room is the perfect bonus space for a TV room, guest room, office, playroom, or cozy retreat, complete with new carpet and a feature shiplap wall. Outside, the fully fenced backyard offers a great space for kids, pets, gardening, or summer evenings outside. A long list of updates has already been completed, including a new furnace in 2019, new hot water tank in 2021, new fridge, dishwasher, washer and dryer in 2024, new upstairs toilets in 2024, cedar and chain link fencing installed in 2024, a new vinyl deck with engineered structural upgrade in 2026, Poly-B replaced with modern PEX, new carpet in all bedrooms and the downstairs room, updated light fixtures in the bedrooms, living room, flex room, and entryway, updated trim upstairs in all bedrooms and around the living room windows, fresh interior paint upstairs excluding bathrooms, a new shower head in the ensuite, and a new tub insert in the unfinished basement bathroom. Set in one of most desirable family-friendly areas, this home is close to parks, schools, walking trails, shopping, Kalamalka Lake, and all the amenities of Vernon and Coldstream. (id:33225)
Property Details
| MLS® Number | 10389236 |
| Property Type | Single Family |
| Neigbourhood | Middleton Mountain Vernon |
| Community Features | Pets Allowed, Pets Allowed With Restrictions, Rentals Allowed |
| Parking Space Total | 4 |
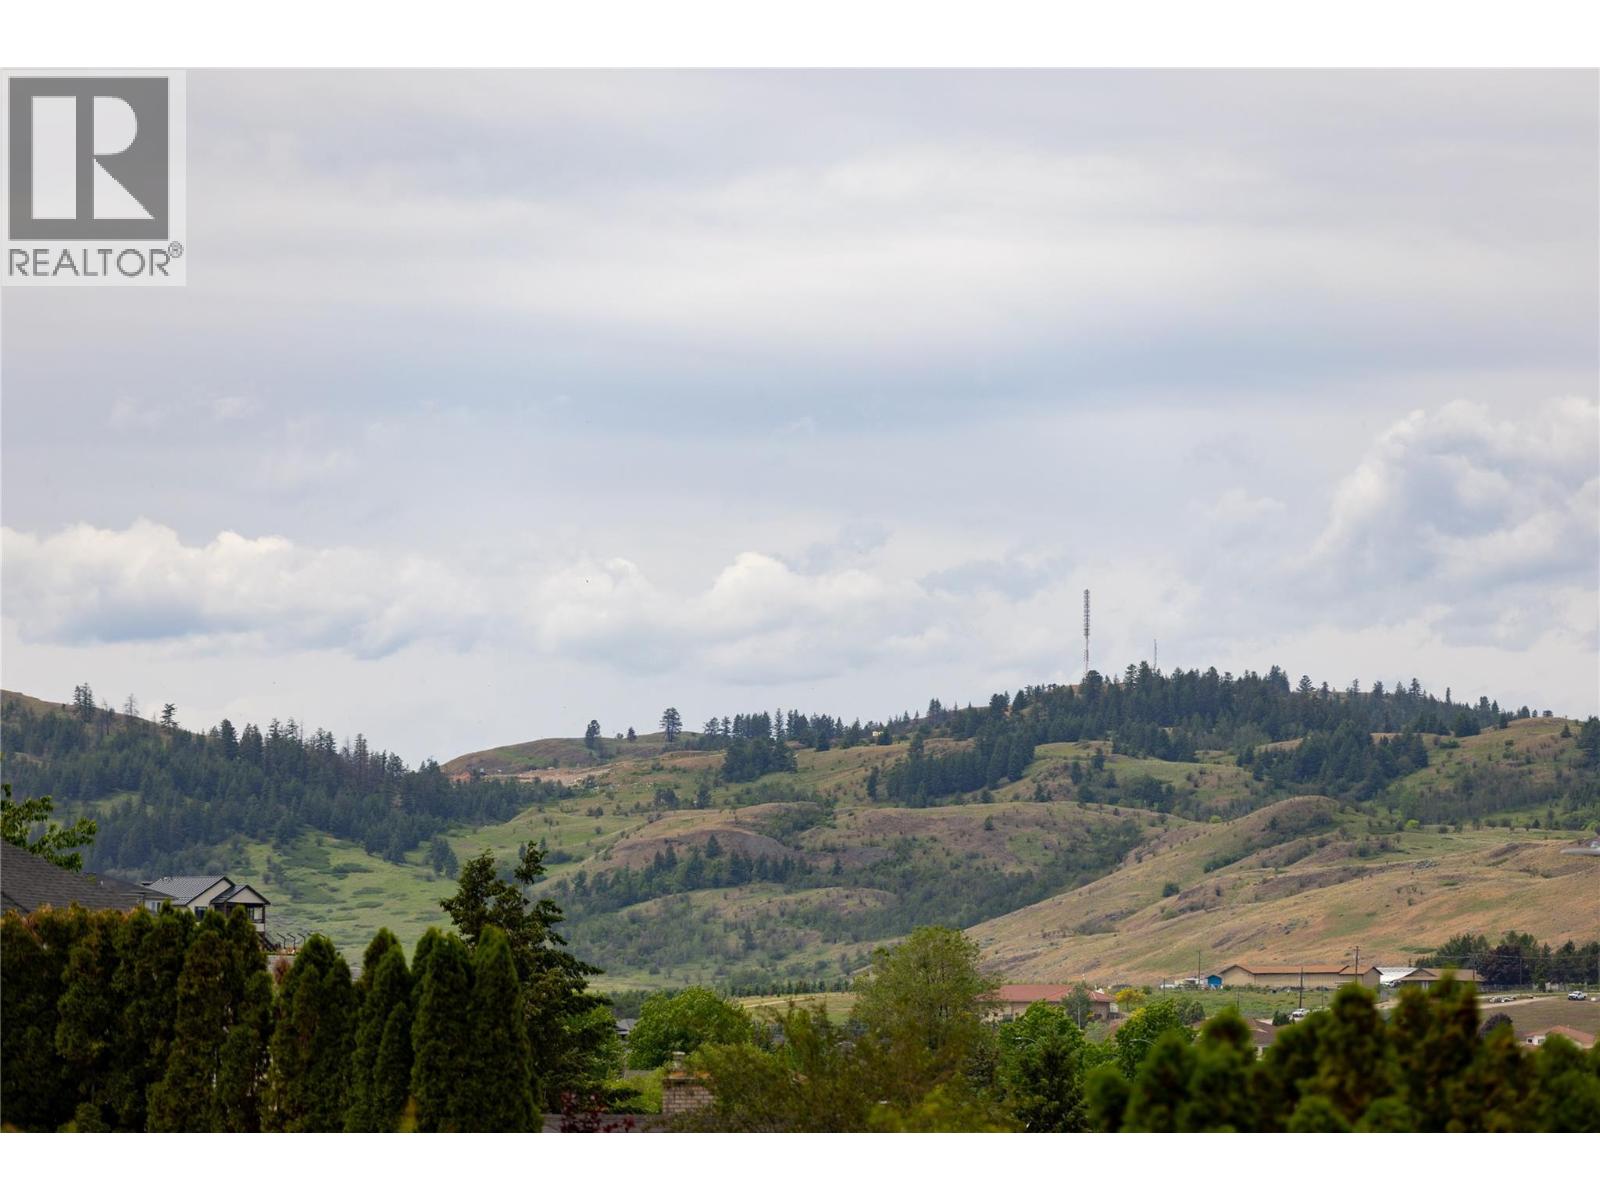
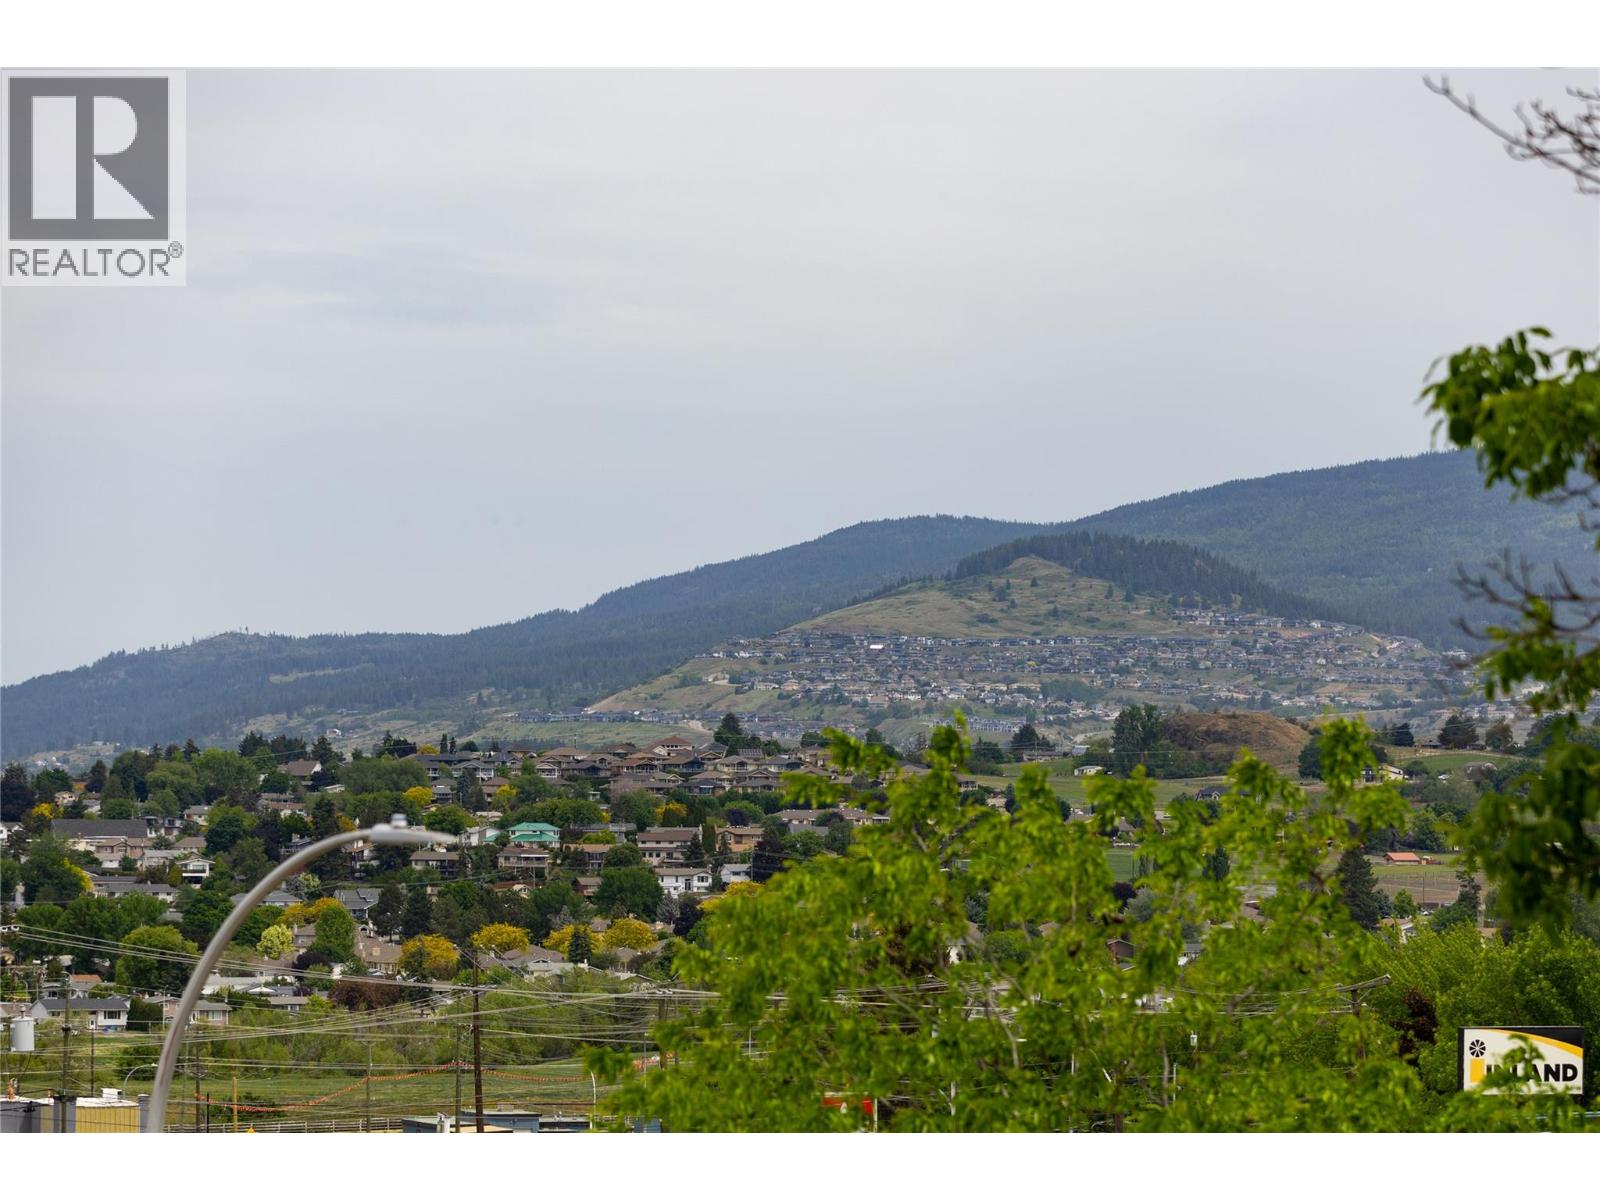
| View Type | City View, Mountain View, View (panoramic) |
Building
| Bathroom Total | 2 |
| Bedrooms Total | 3 |
| Constructed Date | 1987 |
| Construction Style Attachment | Detached |
| Cooling Type | Central Air Conditioning |
| Exterior Finish | Vinyl Siding |
| Heating Type | See Remarks |
| Roof Material | Asphalt Shingle |
| Roof Style | Unknown |
| Stories Total | 2 |
| Size Interior | 2315 Sqft |
| Type | House |
| Utility Water | Municipal Water |
Parking
| Attached Garage | 2 |
Land
| Acreage | No |
| Sewer | Municipal Sewage System |
| Size Frontage | 117 Ft |
| Size Irregular | 0.16 |
| Size Total | 0.16 Ac|under 1 Acre |
| Size Total Text | 0.16 Ac|under 1 Acre |
Rooms
| Level | Type | Length | Width | Dimensions |
|---|---|---|---|---|
| Basement | Laundry Room | 7'1'' x 9'8'' | ||
| Basement | Utility Room | 5'6'' x 7'6'' | ||
| Basement | Other | 8'4'' x 15'1'' | ||
| Basement | Storage | 7'8'' x 9'3'' | ||
| Basement | Other | 12'11'' x 15'2'' | ||
| Basement | Family Room | 12'8'' x 17'3'' | ||
| Basement | Foyer | 8'11'' x 10'9'' | ||
| Main Level | Other | 20'6'' x 21' | ||
| Main Level | Other | 8'9'' x 16'7'' | ||
| Main Level | Other | 15'3'' x 6'11'' | ||
| Main Level | Other | 32'11'' x 6'4'' | ||
| Main Level | Dining Nook | 7'3'' x 9'3'' | ||
| Main Level | Bedroom | 9'3'' x 10'2'' | ||
| Main Level | Bedroom | 8'9'' x 12'9'' | ||
| Main Level | Living Room | 12'11'' x 18'5'' | ||
| Main Level | Dining Room | 10'4'' x 10'5'' | ||
| Main Level | Full Ensuite Bathroom | 6'3'' x 8'4'' | ||
| Main Level | Primary Bedroom | 11'10'' x 11'11'' | ||
| Main Level | Full Bathroom | 5' x 8'3'' | ||
| Main Level | Kitchen | 9' x 12'1'' |
https://www.realtor.ca/real-estate/29821747/1078-mt-baldur-drive-vernon-middleton-mountain-vernon
Interested?
Contact us for more information

Meagan Bucar
Personal Real Estate Corporation
www.meaganbucar.com/
https://m.facebook.com/meaganbucarrealty/

5603 27th Street
Vernon, British Columbia V1T 8Z5
(250) 549-4161
(250) 549-7007
https://www.remaxvernon.com/

The trademarks REALTOR®, REALTORS®, and the REALTOR® logo are controlled by The Canadian Real Estate Association (CREA) and identify real estate professionals who are members of CREA. The trademarks MLS®, Multiple Listing Service® and the associated logos are owned by The Canadian Real Estate Association (CREA) and identify the quality of services provided by real estate professionals who are members of CREA. The trademark DDF® is owned by The Canadian Real Estate Association (CREA) and identifies CREA's Data Distribution Facility (DDF®)
May 30 2026 09:18:36
Okanagan-Mainline Real Estate Board
RE/MAX Vernon

Copyright © 2018 - Heather Angel & HeatherAngelRealEsate.ca | All Rights Reserved.