105 Predator Ridge Drive Unit# 21 Vernon, British Columbia V1H 0A5




$1,699,000Maintenance, Reserve Fund Contributions, Ground Maintenance, Property Management, Other, See Remarks, Recreation Facilities
$773.65 Monthly
Maintenance, Reserve Fund Contributions, Ground Maintenance, Property Management, Other, See Remarks, Recreation Facilities
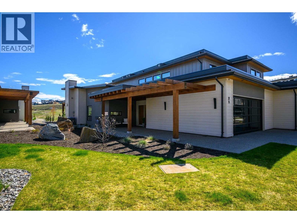
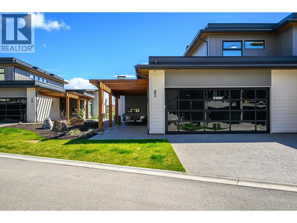
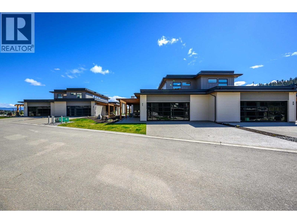
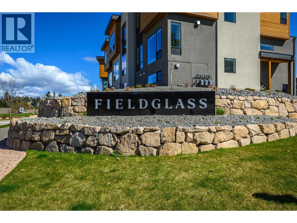
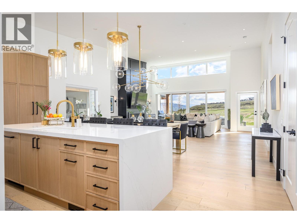
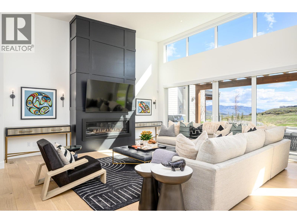
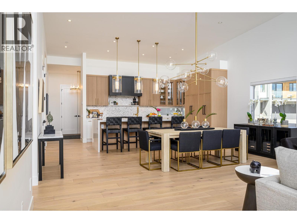
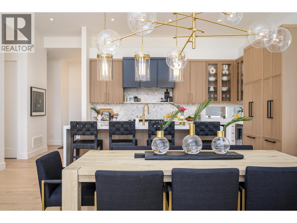
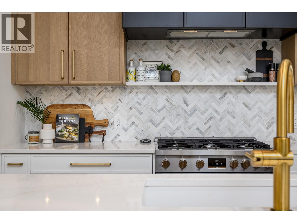
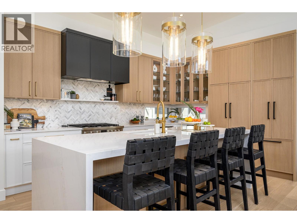
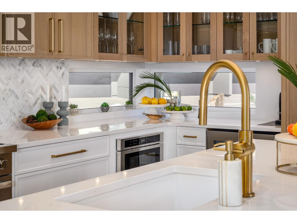
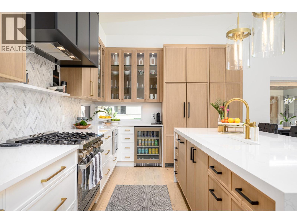
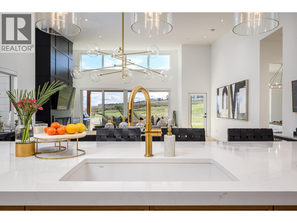
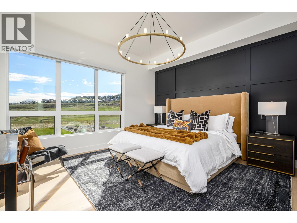
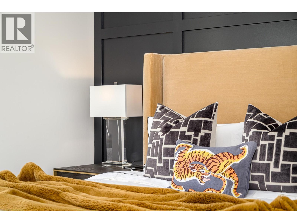
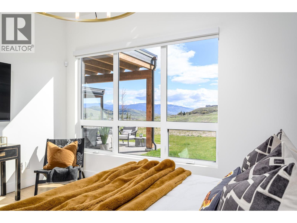
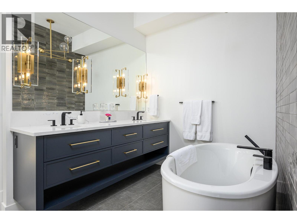
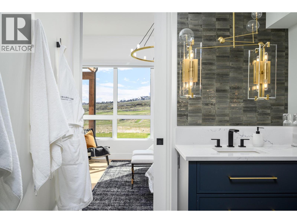
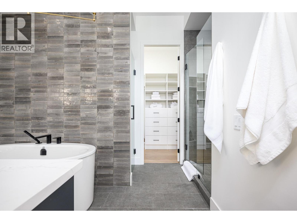
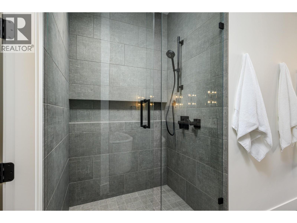
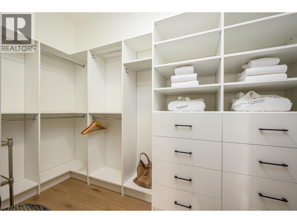
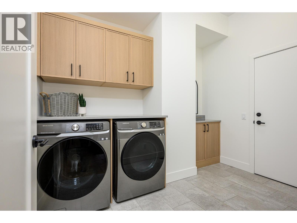
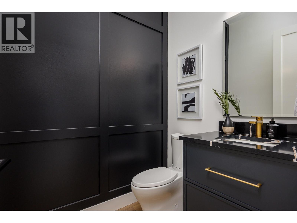
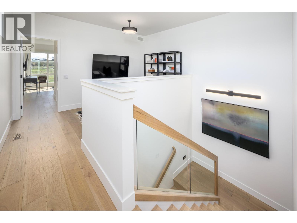
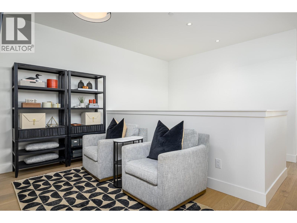
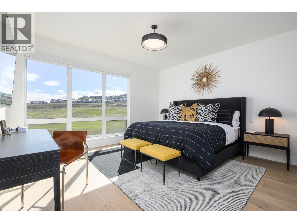
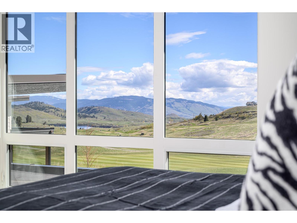
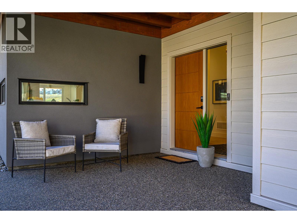
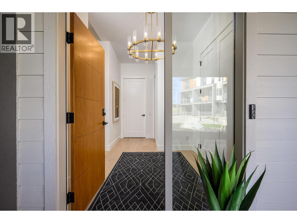
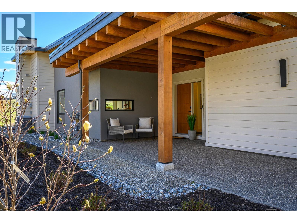
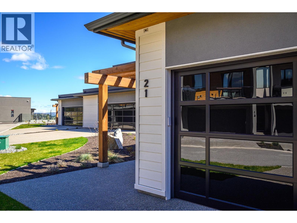
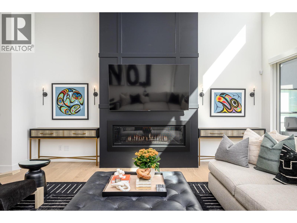
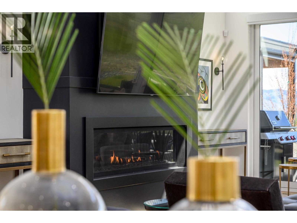
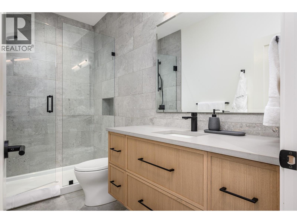
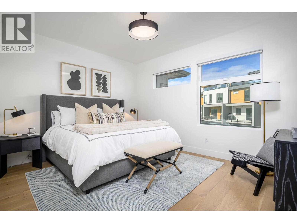
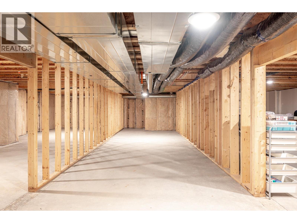
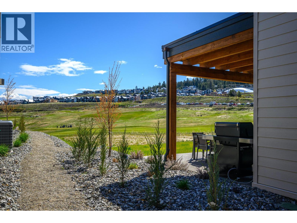
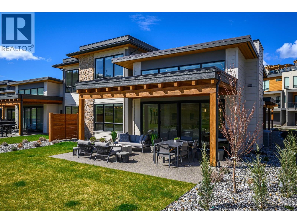
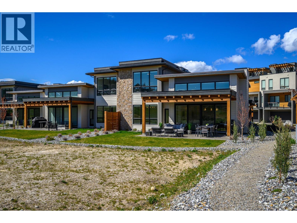
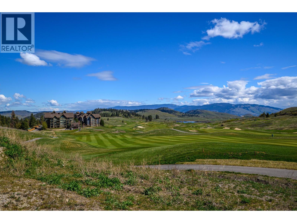
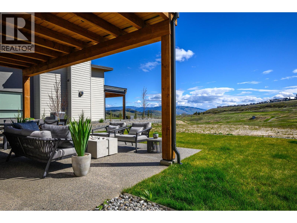
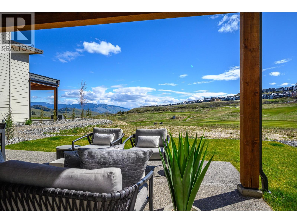
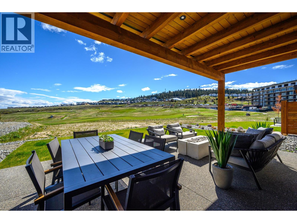
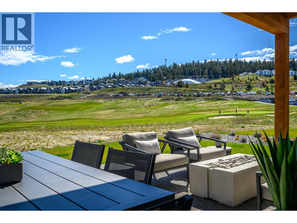
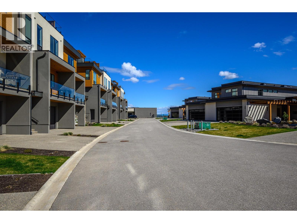
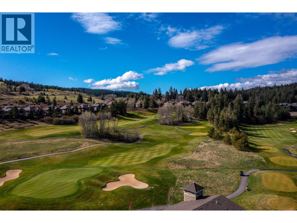
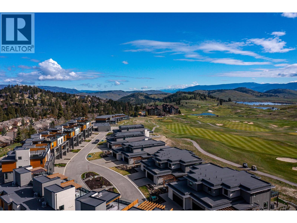
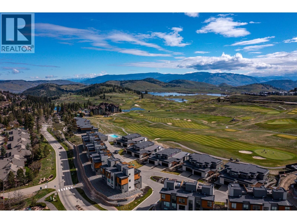
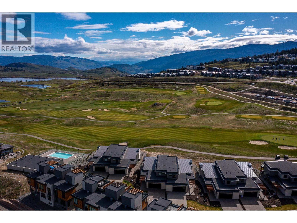
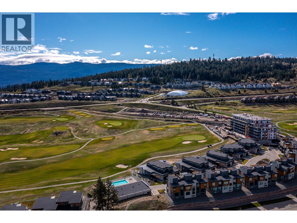
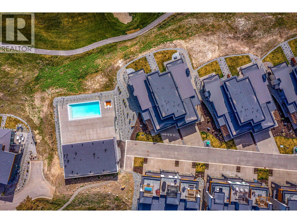
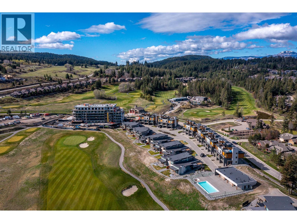
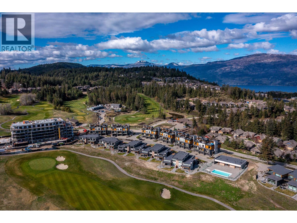
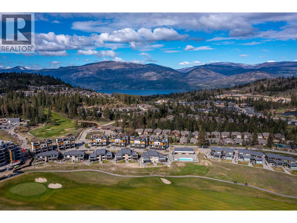
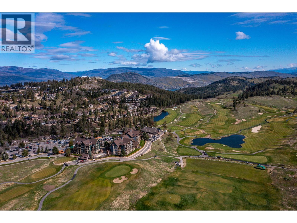
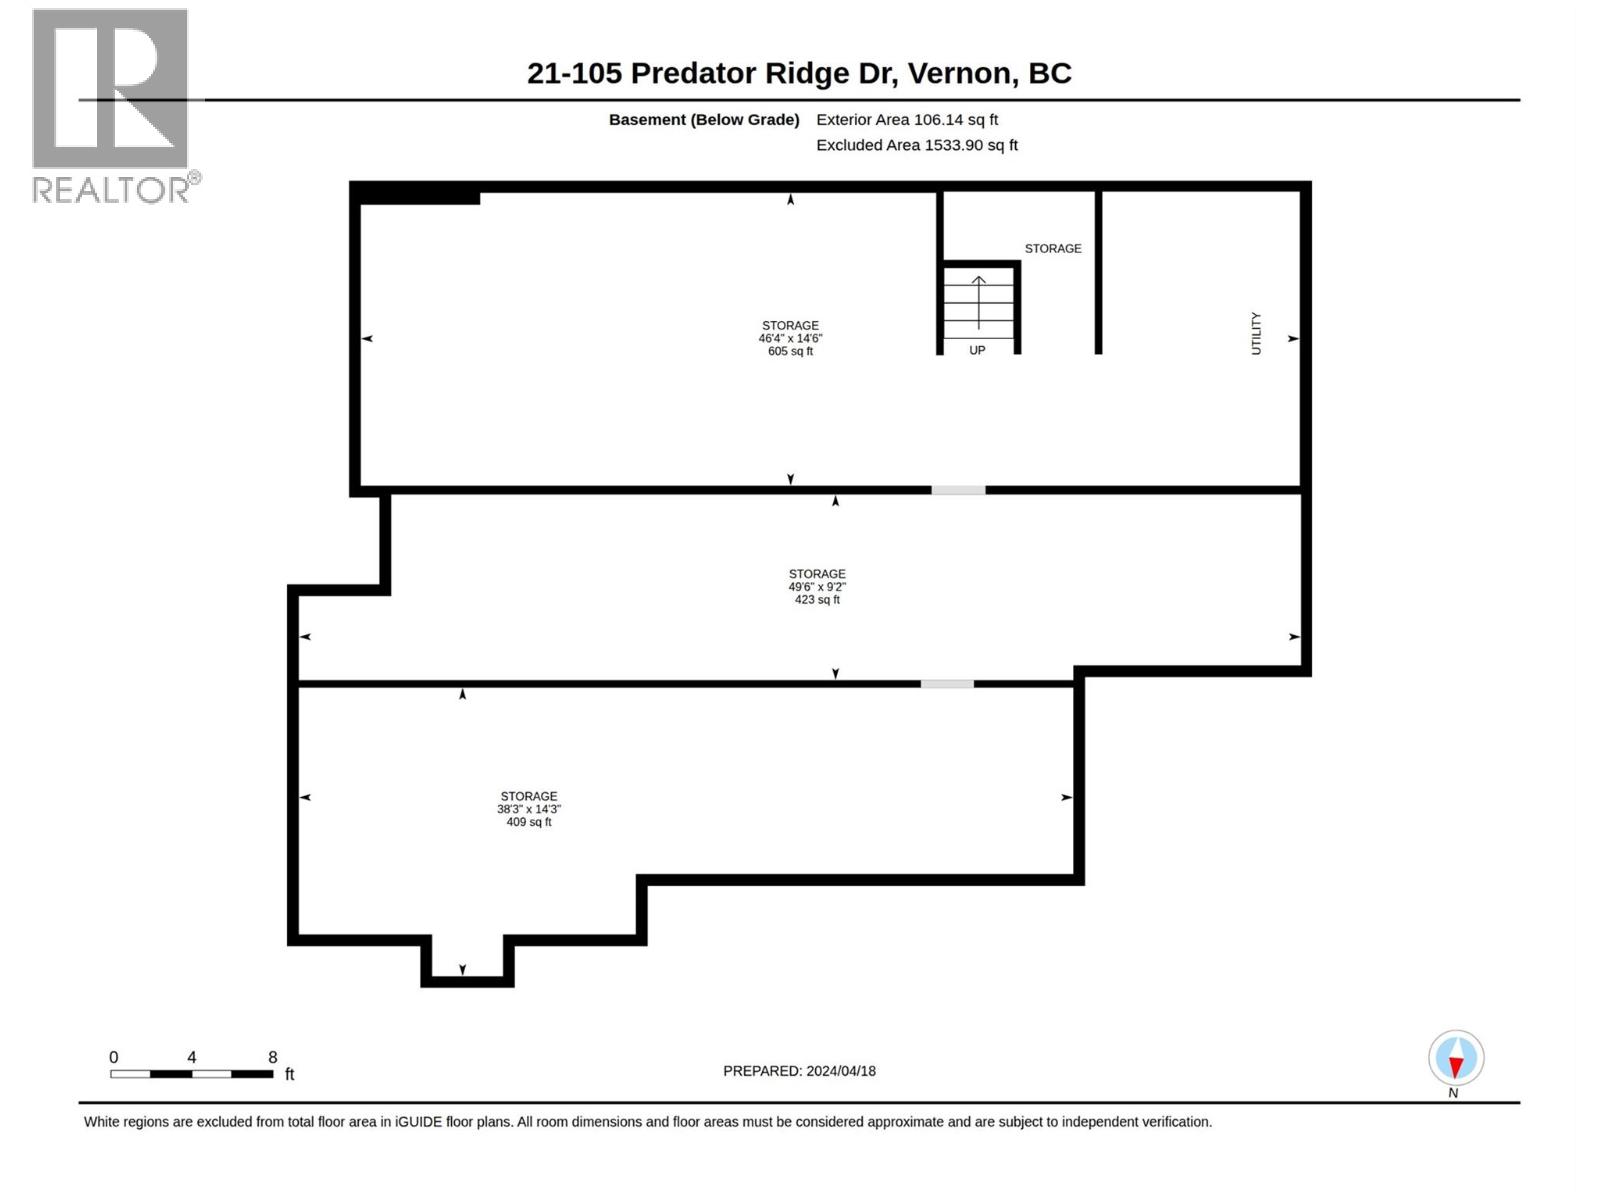
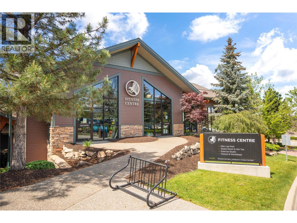
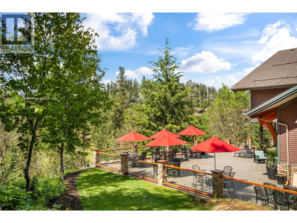
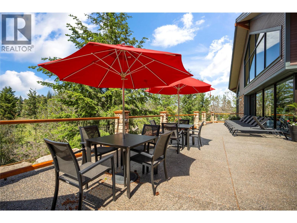
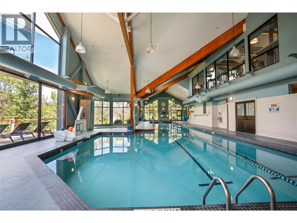
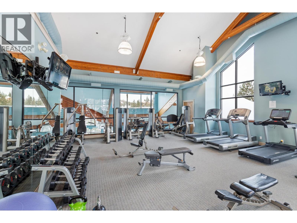
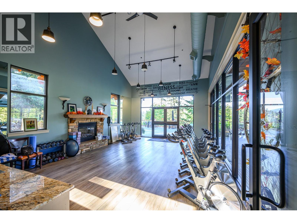
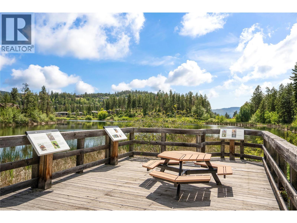
$773.65 MonthlyIndulge in the pinnacle of Okanagan luxury with this exceptional Fieldglass townhome at world-renowned Predator Ridge, perfectly positioned to capture sweeping golf-course and mountain views from one of the community’s most coveted vantage points. This beautifully furnished, meticulously upgraded 3-bedroom, 4-bath residence showcases premium finishes throughout—hardwood flooring, heated tile, custom cabinetry, high-end appliances including, electric-controlled blinds, and an extended covered patio ideal for year-round entertaining. The great room’s soaring ceilings and walls of glass frame the award-winning Ridge Course, while dual ensuite bedrooms, a spa-inspired primary retreat, and a versatile upper-level office/den elevate everyday living. Investors will appreciate the seamless opportunity to participate in the Predator Ridge short-term rental program, the rare advantage of NO GST or SPECULATION /VACANCY TAX are. A generous double garage with EV outlet, massive 7-ft crawlspace for storage, and transferable Golf Memberships further enhance long-term value. Perfectly situated between Kalamalka and Okanagan Lakes and steps from golf, tennis, pickleball, hiking, dining, and Sparkling Hill Resort, this residence offers both an extraordinary lifestyle and an exceptional investment opportunity in one of Canada’s premier resort communities. Furnishings are negotiable. OPEN HOUSE SATURDAY MAY 30 12:00-1:30 (id:33225)
Property Details
| MLS® Number | 10376677 |
| Property Type | Single Family |
| Neigbourhood | Predator Ridge |
| Community Name | Fieldglass |
| Parking Space Total | 4 |
Building
| Bathroom Total | 4 |
| Bedrooms Total | 3 |
| Appliances | Refrigerator, Dishwasher, Oven - Gas, Microwave, Washer & Dryer |
| Architectural Style | Other |
| Constructed Date | 2022 |
| Construction Style Attachment | Attached |
| Cooling Type | Central Air Conditioning |
| Fire Protection | Security System |
| Fireplace Fuel | Gas |
| Fireplace Present | Yes |
| Fireplace Total | 1 |
| Fireplace Type | Unknown |
| Flooring Type | Hardwood, Tile |
| Half Bath Total | 1 |
| Heating Type | Forced Air, See Remarks |
| Stories Total | 2 |
| Size Interior | 2595 Sqft |
| Type | Row / Townhouse |
| Utility Water | Municipal Water |
Parking
| Attached Garage | 2 |
Land
| Acreage | No |
| Sewer | Municipal Sewage System |
| Size Total Text | Under 1 Acre |
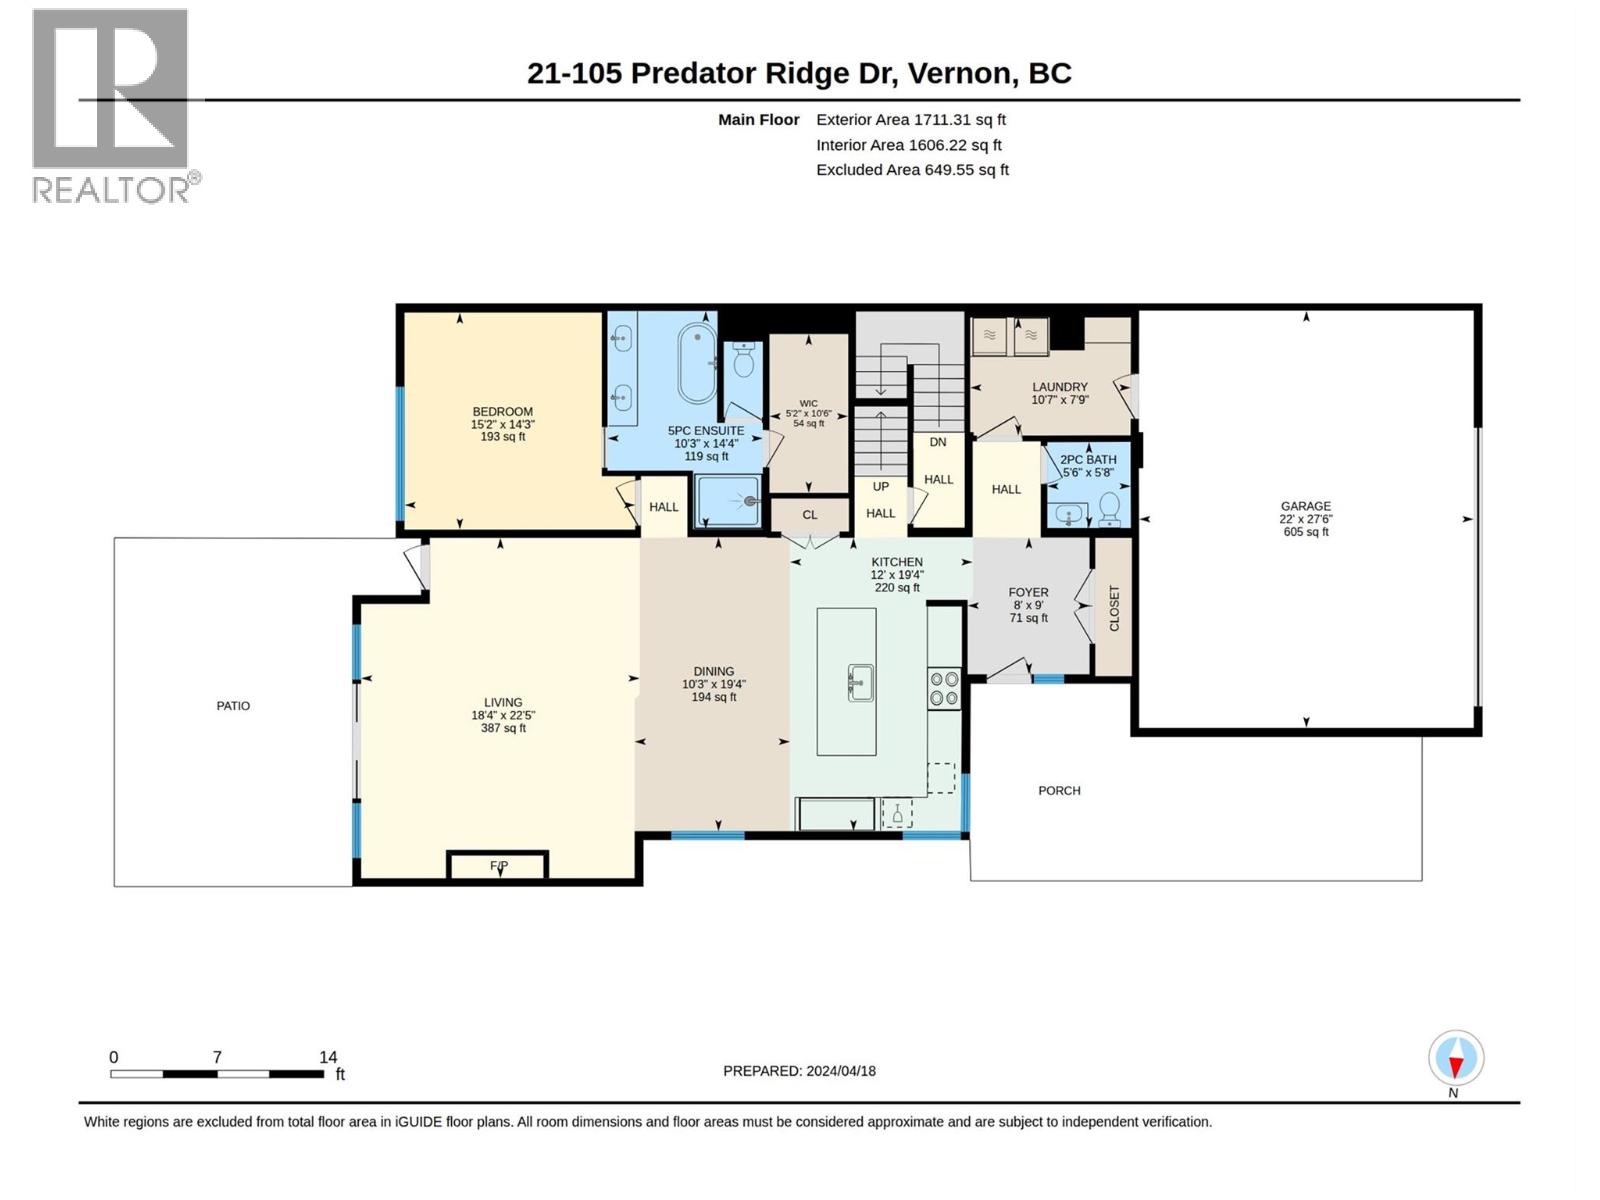
Rooms
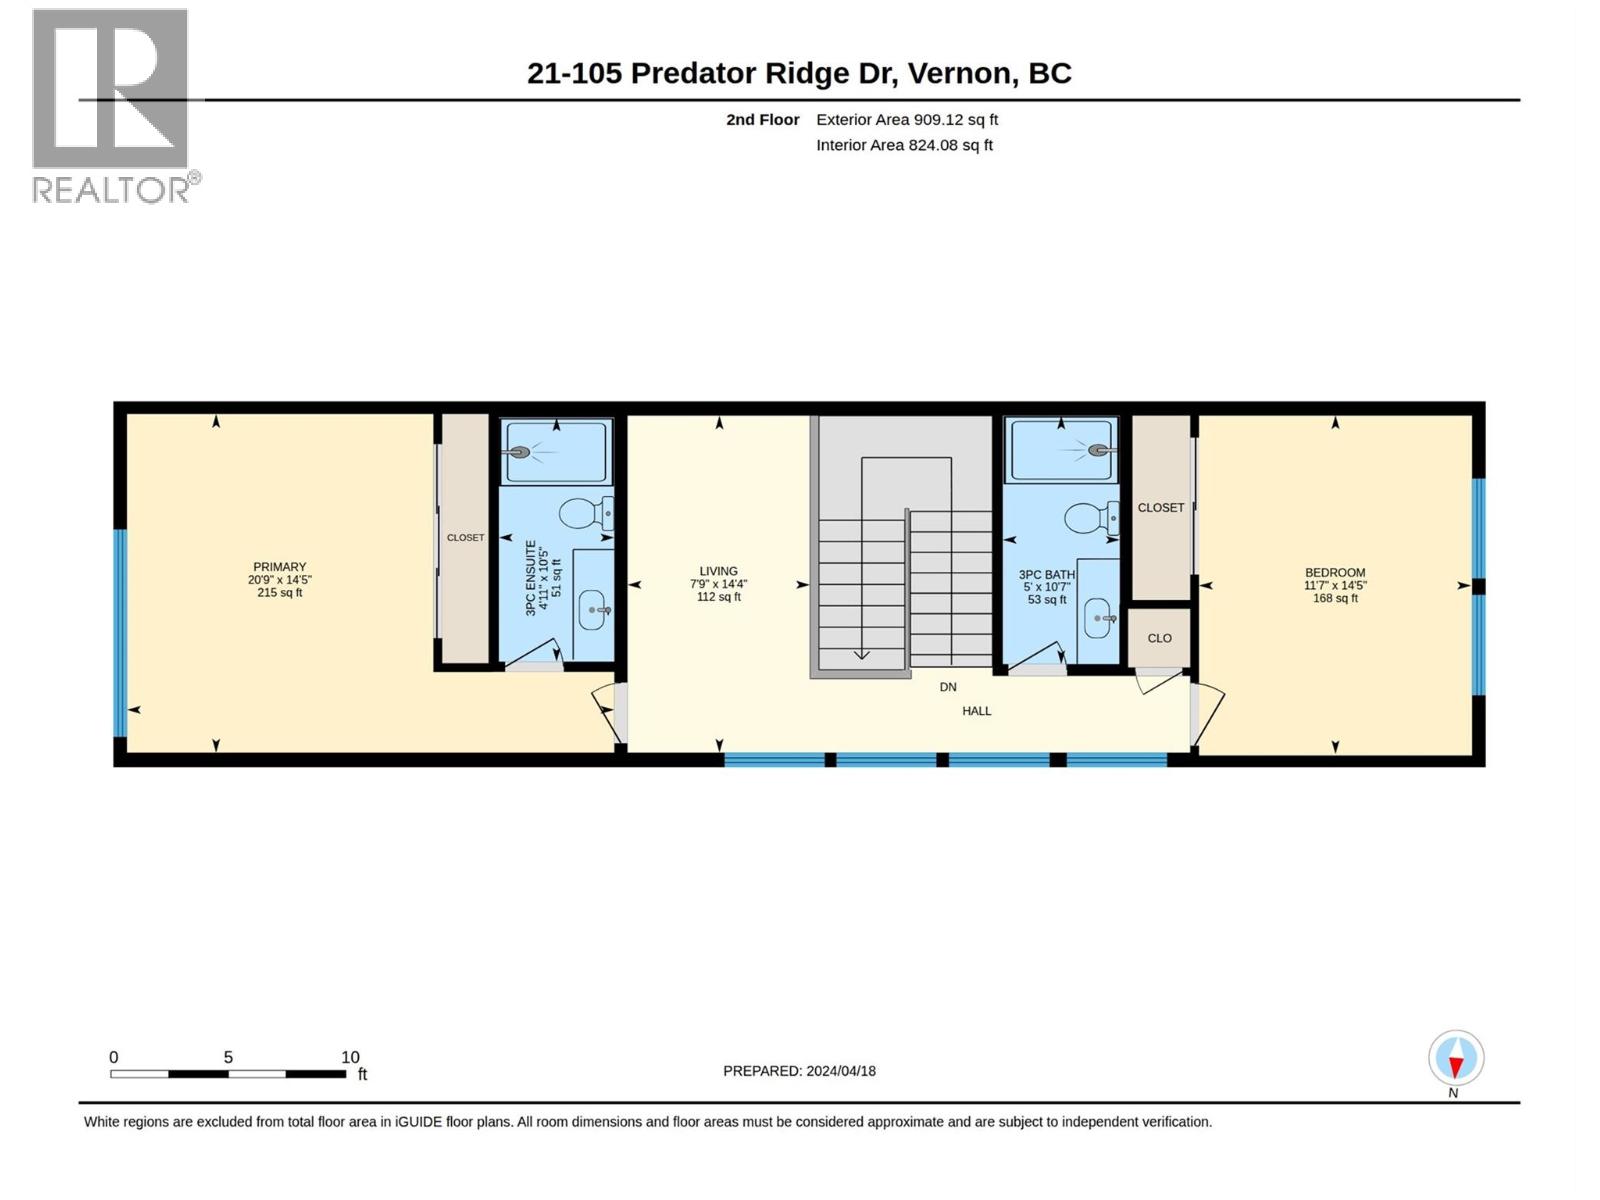
| Level | Type | Length | Width | Dimensions |
|---|---|---|---|---|
| Second Level | Family Room | 14'5'' x 7'10'' | ||
| Second Level | Bedroom | 14'5'' x 12'11'' | ||
| Second Level | Bedroom | 14'5'' x 11'8'' | ||
| Second Level | 3pc Bathroom | 10'10'' x 4'11'' | ||
| Main Level | 3pc Ensuite Bath | 10'6'' x 4'11'' | ||
| Main Level | Other | 10'6'' x 5'4'' | ||
| Main Level | Primary Bedroom | 14'6'' x 15'2'' | ||
| Main Level | Living Room | 22'4'' x 18' | ||
| Main Level | Laundry Room | 7'9'' x 10'6'' | ||
| Main Level | Kitchen | 19'4'' x 12'10'' | ||
| Main Level | Other | 27'6'' x 21'10'' | ||
| Main Level | Foyer | 15'3'' x 10'9'' | ||
| Main Level | Dining Room | 19'4'' x 8'7'' | ||
| Main Level | 5pc Ensuite Bath | 14'6'' x 10'1'' | ||
| Main Level | 2pc Bathroom | 5'11'' x 5'8'' |
https://www.realtor.ca/real-estate/29821536/105-predator-ridge-drive-unit-21-vernon-predator-ridge
Interested?
Contact us for more information

Teresa Prince

5603 27th Street
Vernon, British Columbia V1T 8Z5
(250) 549-4161
(250) 549-7007
https://www.remaxvernon.com/

The trademarks REALTOR®, REALTORS®, and the REALTOR® logo are controlled by The Canadian Real Estate Association (CREA) and identify real estate professionals who are members of CREA. The trademarks MLS®, Multiple Listing Service® and the associated logos are owned by The Canadian Real Estate Association (CREA) and identify the quality of services provided by real estate professionals who are members of CREA. The trademark DDF® is owned by The Canadian Real Estate Association (CREA) and identifies CREA's Data Distribution Facility (DDF®)
May 30 2026 02:21:24
Okanagan-Mainline Real Estate Board
RE/MAX Vernon

Copyright © 2018 - Heather Angel & HeatherAngelRealEsate.ca | All Rights Reserved.