4204 34 Street Vernon, British Columbia V1T 5Y4

$399,900
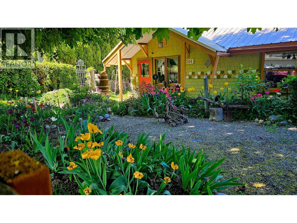
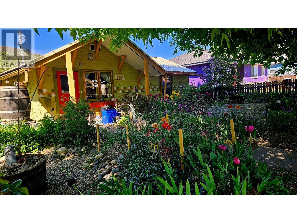
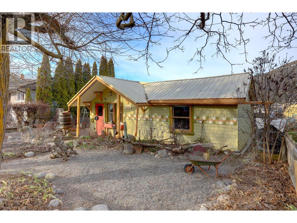
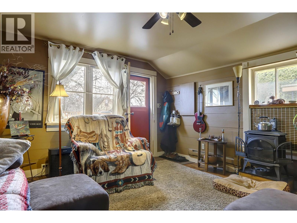
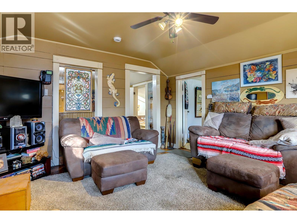
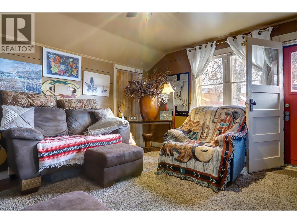
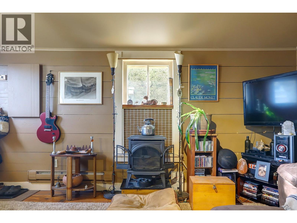
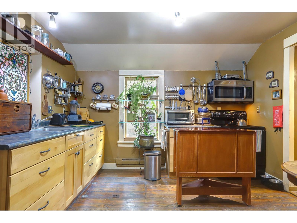
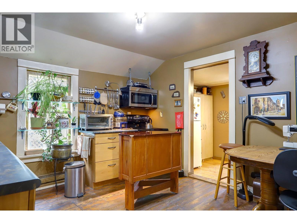
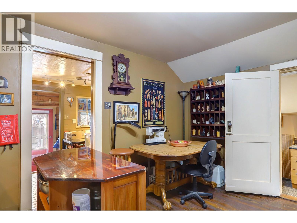
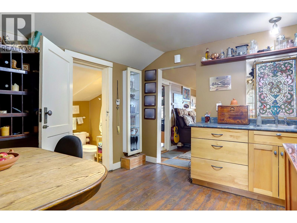
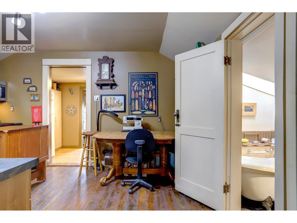
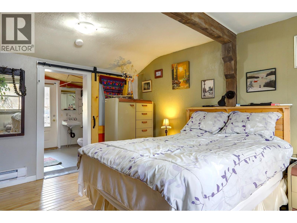
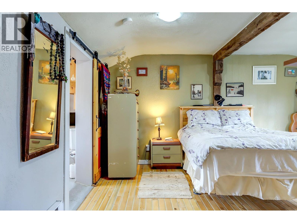
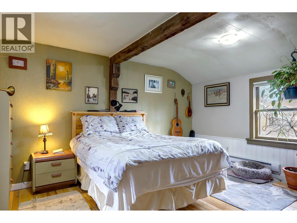
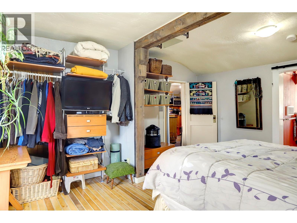
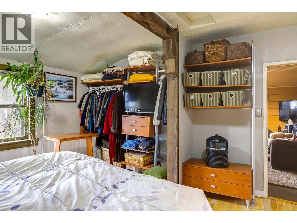
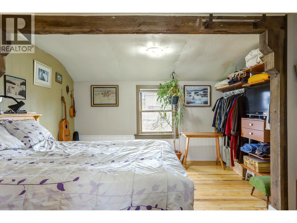
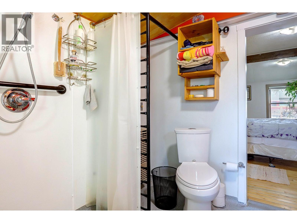
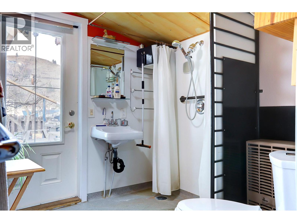
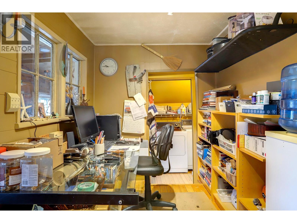
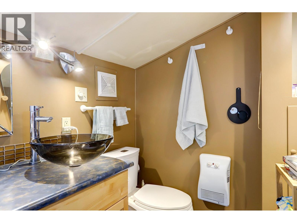
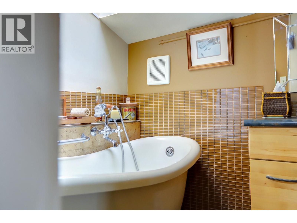
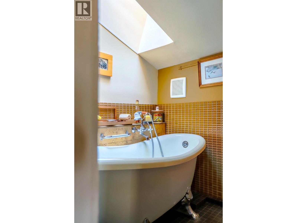
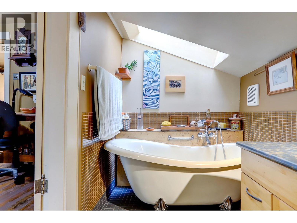
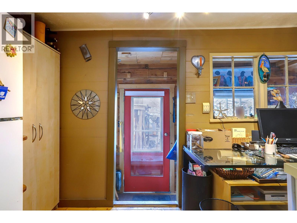
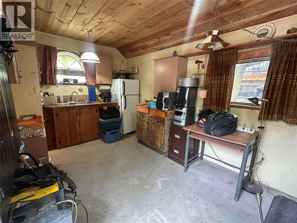
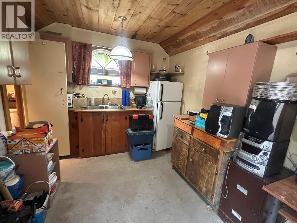
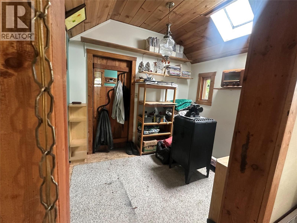
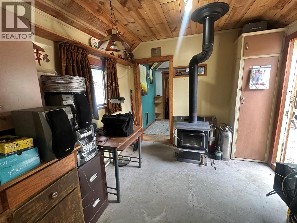
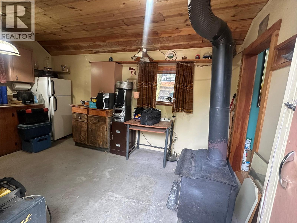
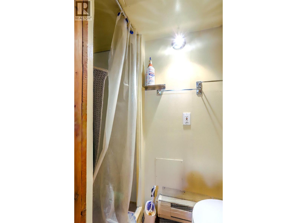
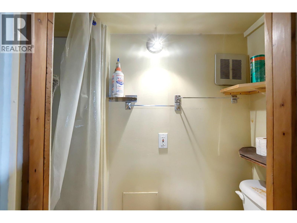
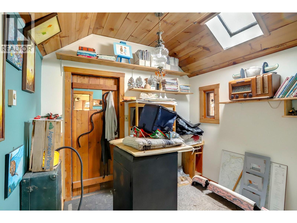
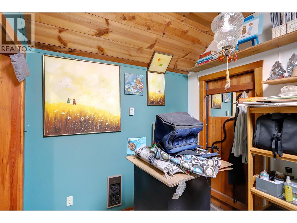
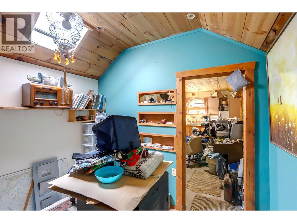
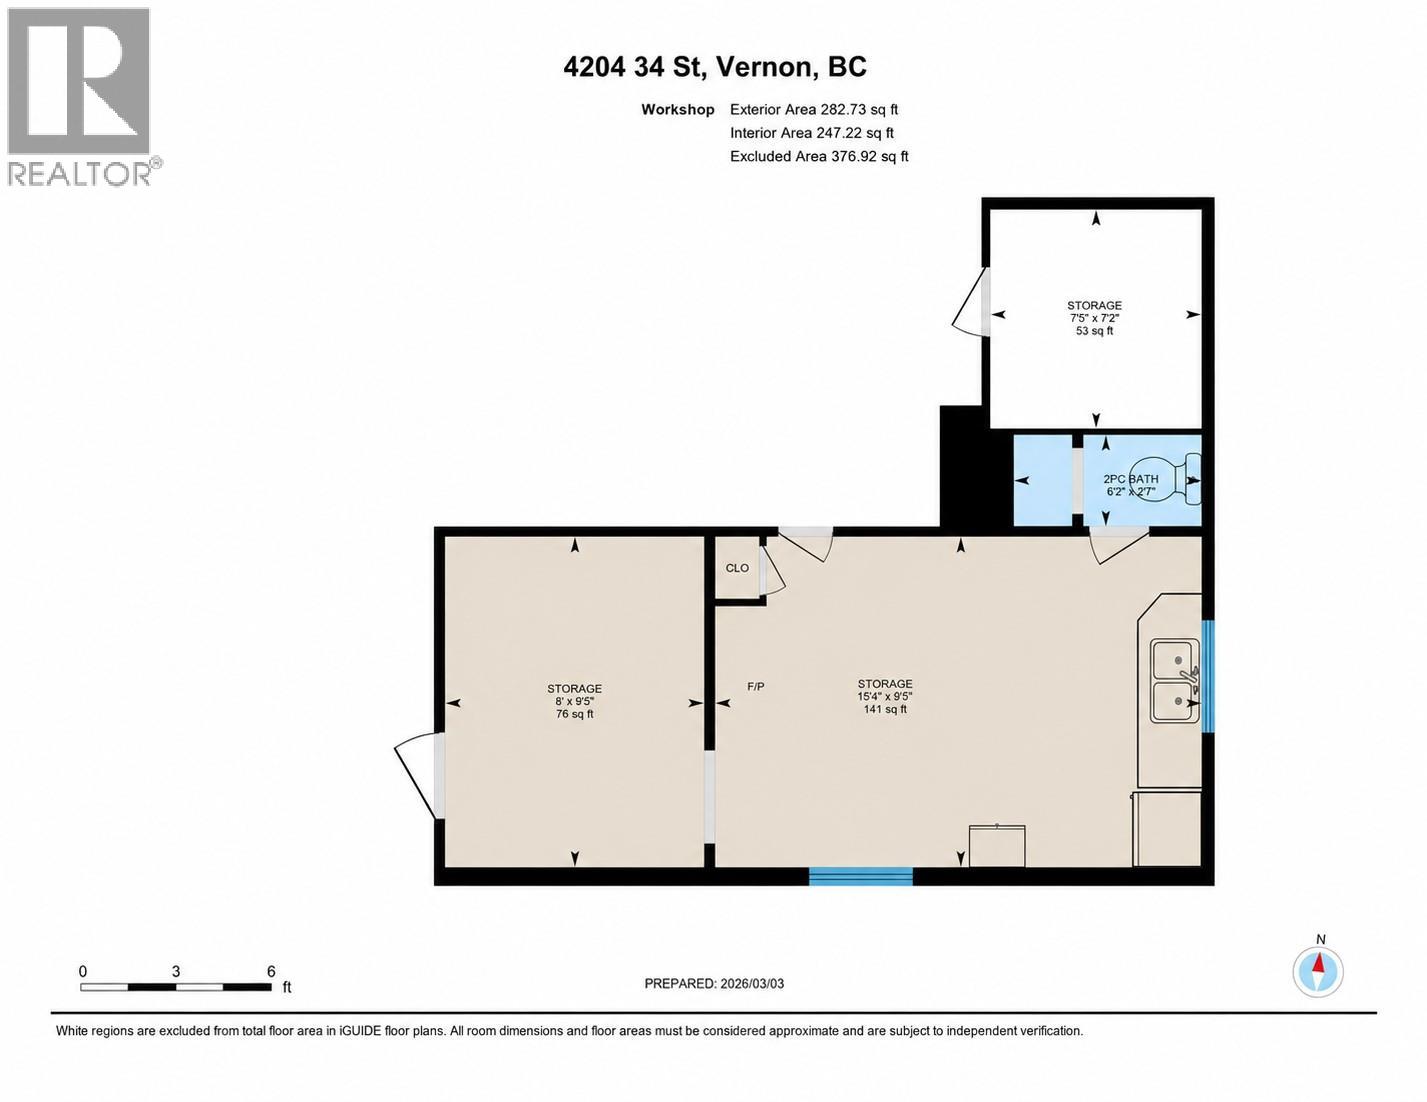
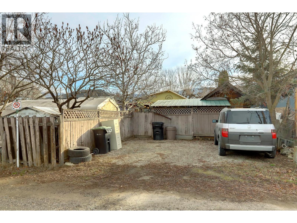
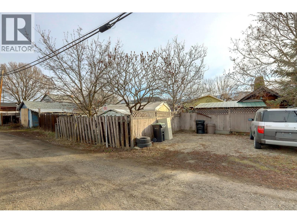
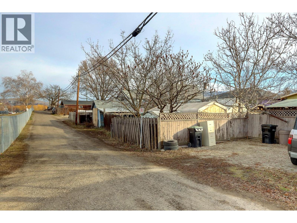
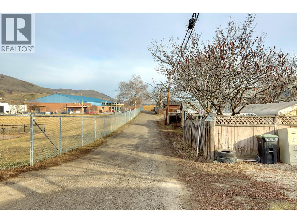
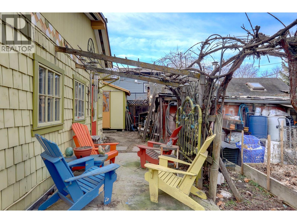
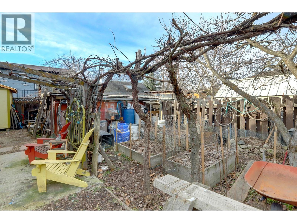
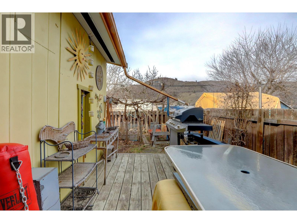
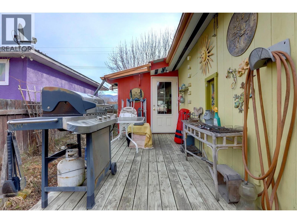
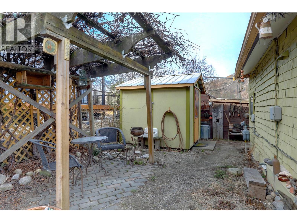
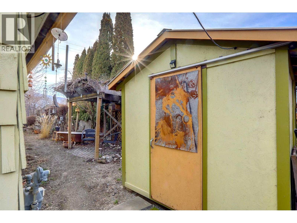
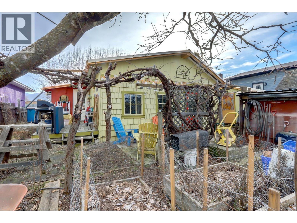
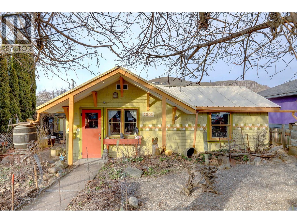
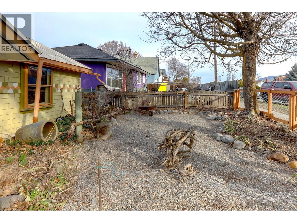
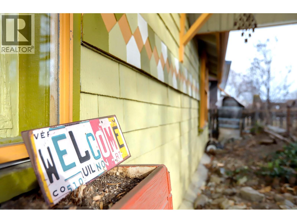
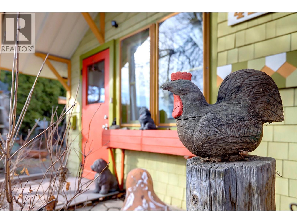
This amazing home comes with a She-Shed or Man-Cave complete with its own sink, bathroom & shower! Perfect for hobbies or creative space. A sweet little gem, and your alternative to strata living, steps from Alexis Park school and Vernon's new Active Living Center, walking distance to shops. A great property, zoned Multi-Unit Small Scale (MUS). This 1920's home still holds much of it's original charm, including some original hardwood floors, paired with thoughtful upgrades to improve efficiency and comfort, including being Wheelchair accessible. Alley access gives lots of parking options! The property truly shines outdoors with a magical garden setting featuring mature grape vines, a plum tree, and lush greenery that creates a private, storybook feel. A rare opportunity to enjoy heritage character, a vibrant garden, and future development potential all in one charming package. (id:33225)
Property Details
| MLS® Number | 10388828 |
| Property Type | Single Family |
| Neigbourhood | Alexis Park |
| Parking Space Total | 2 |
Building
| Bathroom Total | 2 |
| Bedrooms Total | 1 |
| Architectural Style | Ranch |
| Constructed Date | 1920 |
| Construction Style Attachment | Detached |
| Exterior Finish | Cedar Siding, Wood, Other |
| Foundation Type | See Remarks |
| Heating Fuel | Electric |
| Heating Type | See Remarks |
| Roof Material | Metal |
| Roof Style | Unknown |
| Stories Total | 1 |
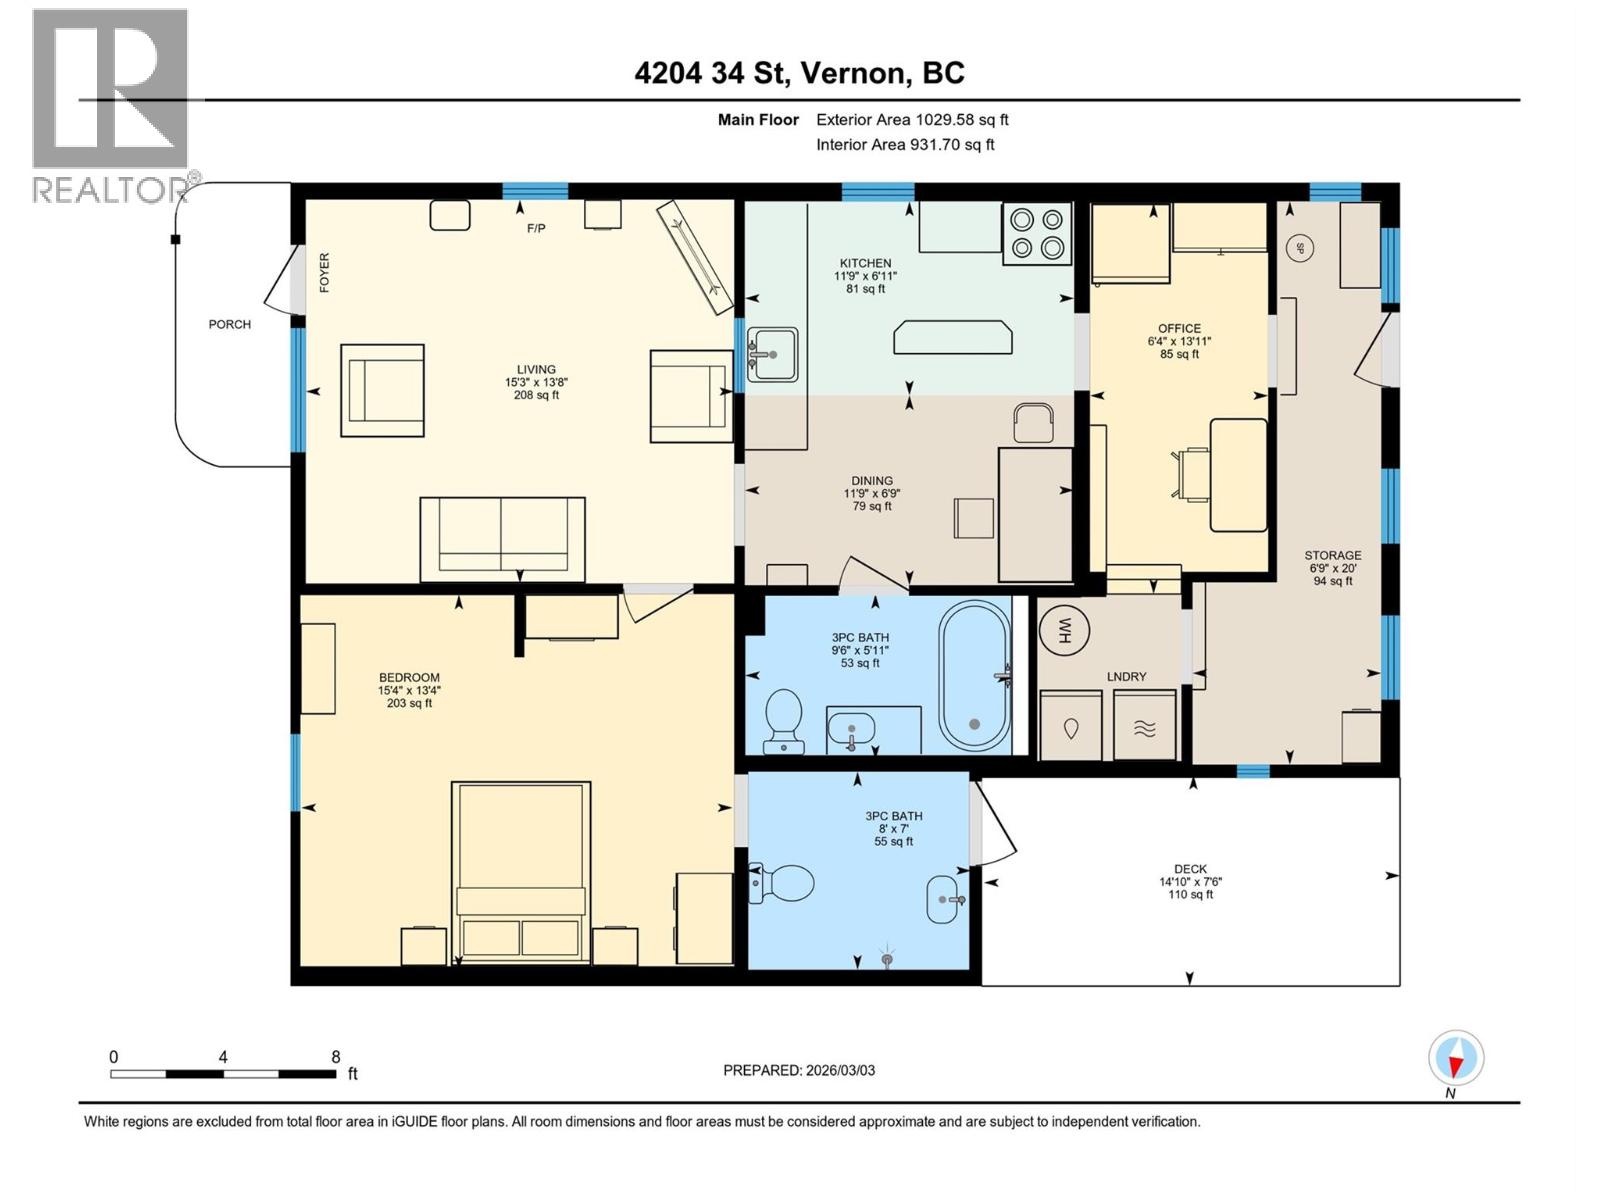
| Size Interior | 932 Sqft |
| Type | House |
| Utility Water | Municipal Water |
Land
| Acreage | No |
| Sewer | Municipal Sewage System |
| Size Irregular | 0.14 |
| Size Total | 0.14 Ac|under 1 Acre |
| Size Total Text | 0.14 Ac|under 1 Acre |
Rooms
| Level | Type | Length | Width | Dimensions |
|---|---|---|---|---|
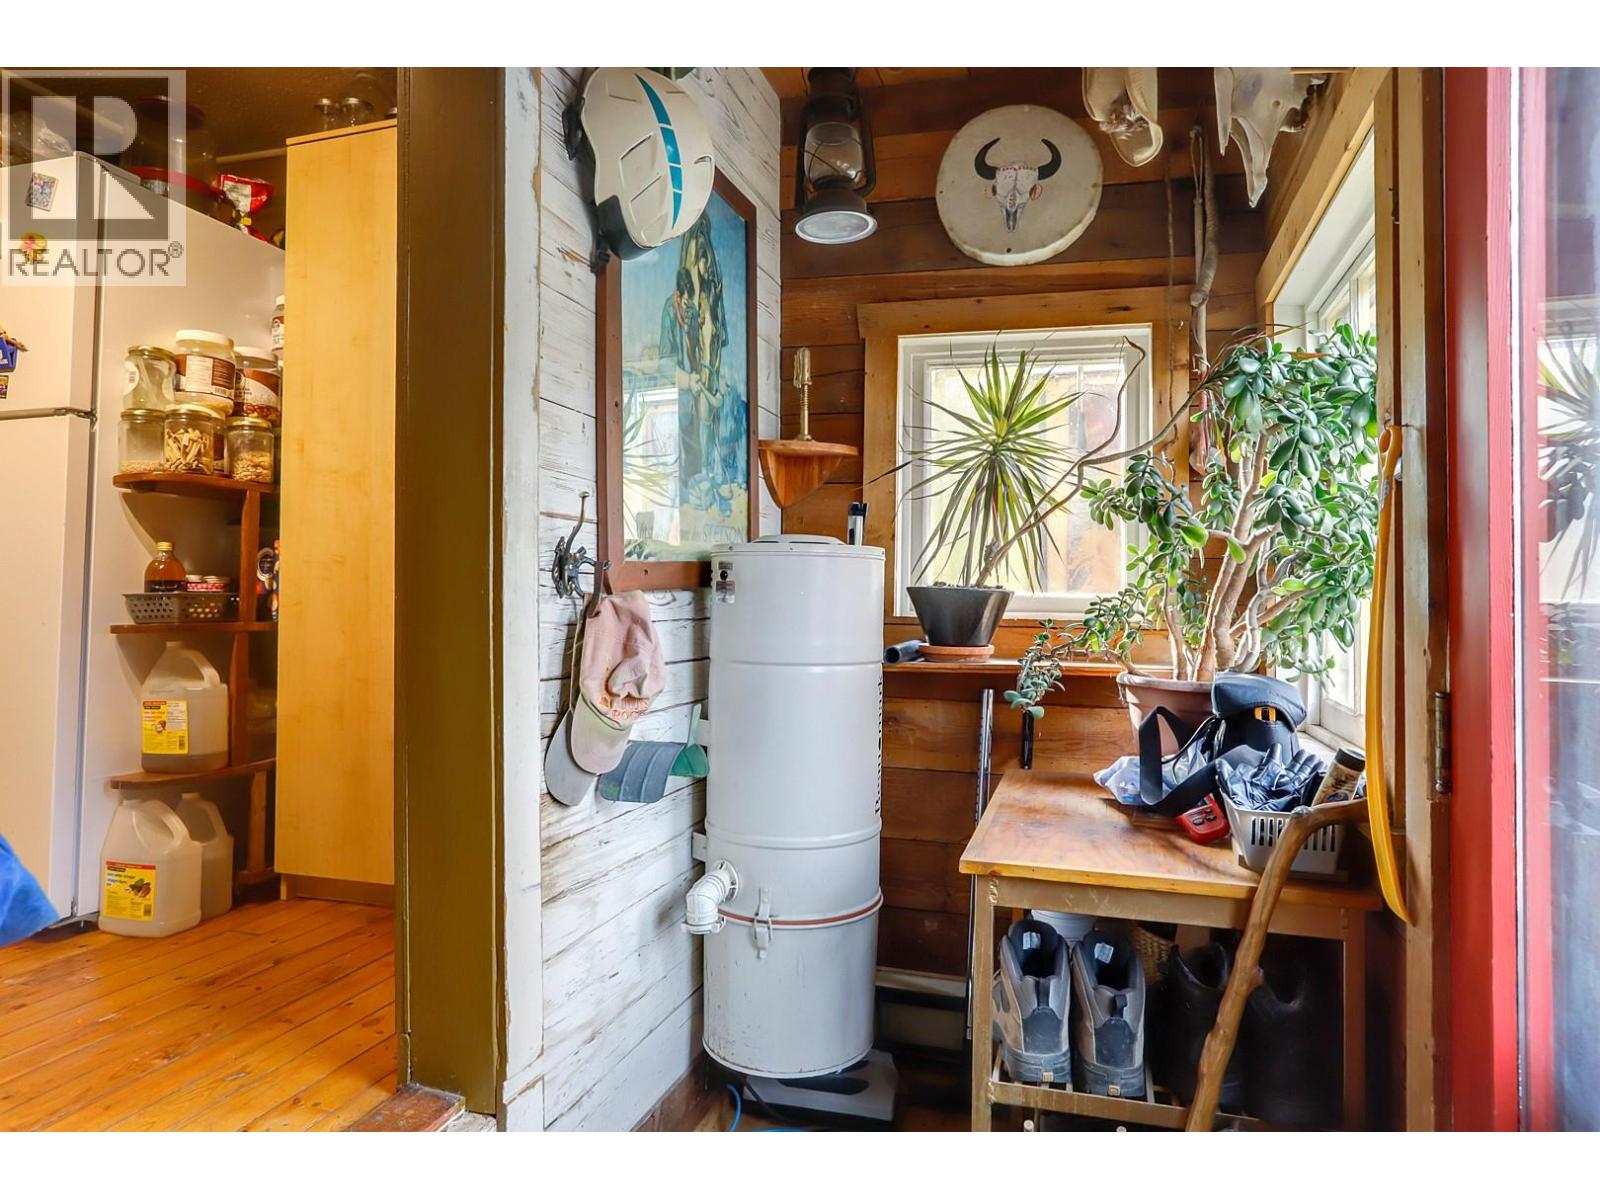
| Main Level | Other | 7'5'' x 7'2'' | ||
| Main Level | Dining Room | 6'9'' x 11'9'' | ||
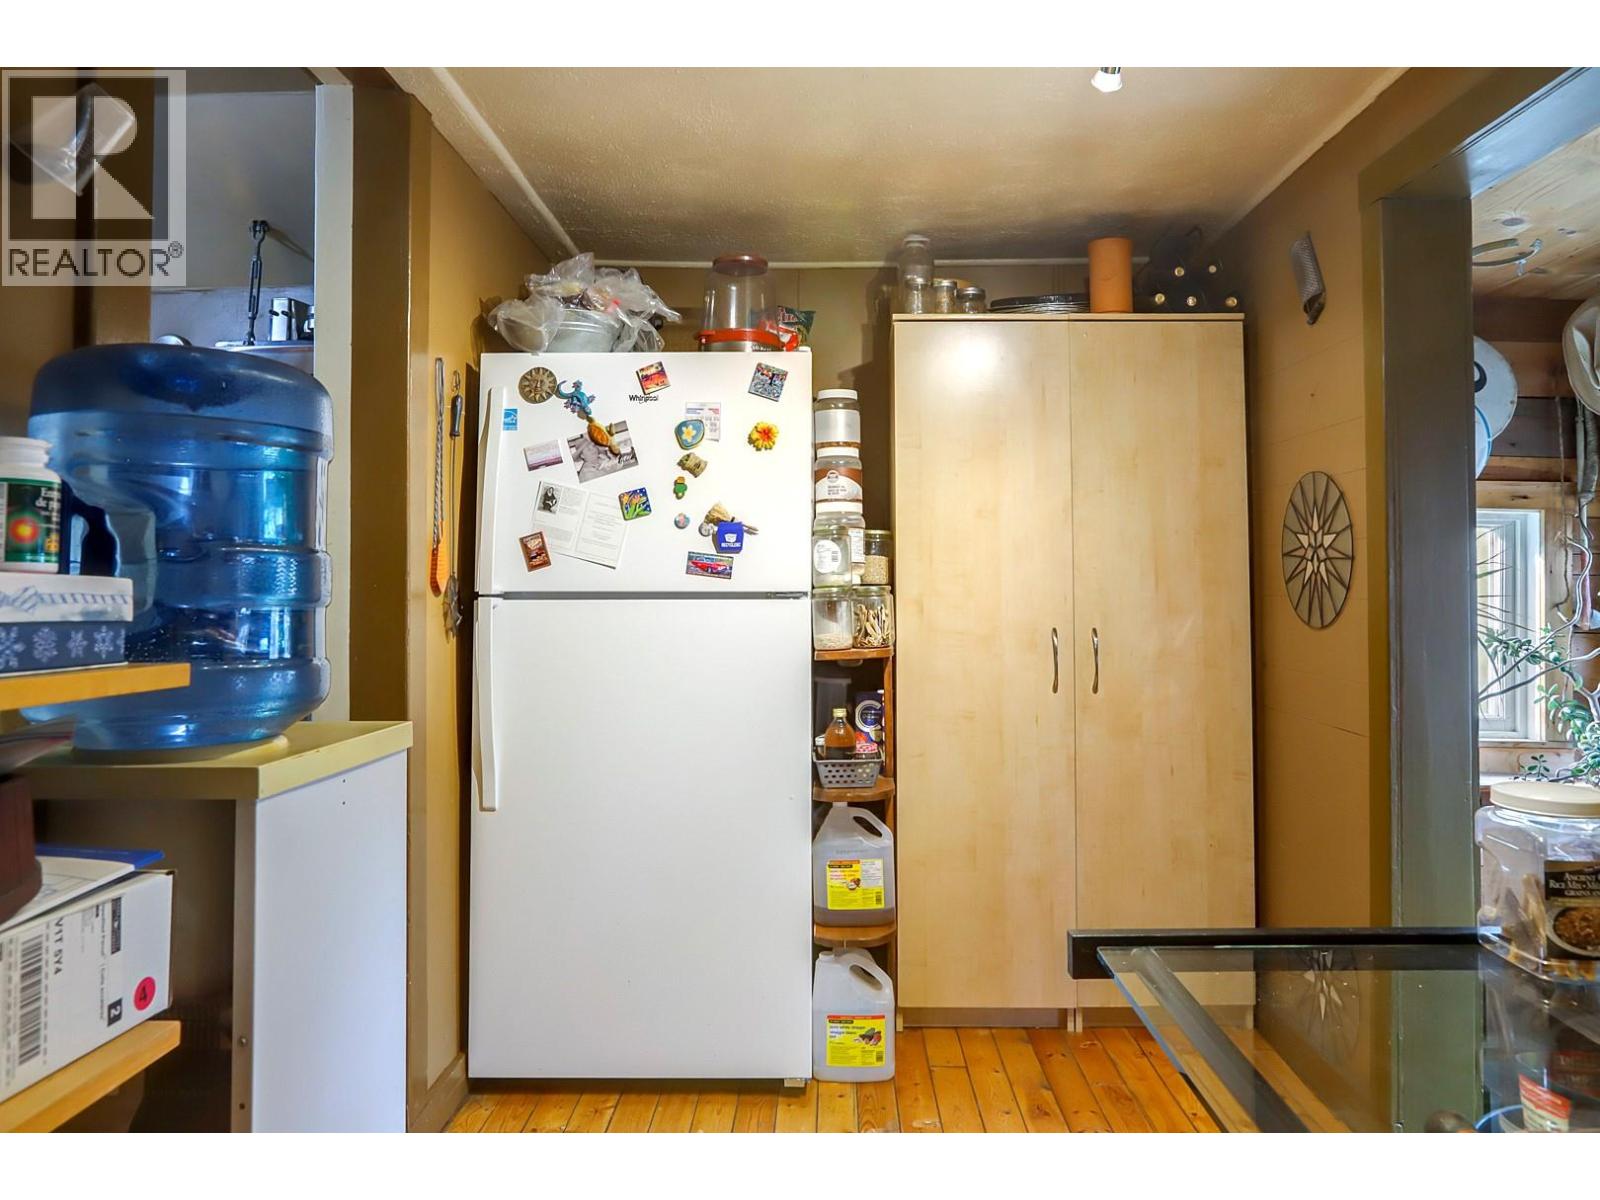
| Main Level | Storage | 20' x 6'9'' | ||
| Main Level | Office | 13'11'' x 6'4'' | ||
| Main Level | Living Room | 13'8'' x 15'3'' | ||
| Main Level | Full Bathroom | 5'11'' x 9'6'' | ||
| Main Level | Full Ensuite Bathroom | 7' x 8' | ||
| Main Level | Primary Bedroom | 13'4'' x 15'4'' | ||
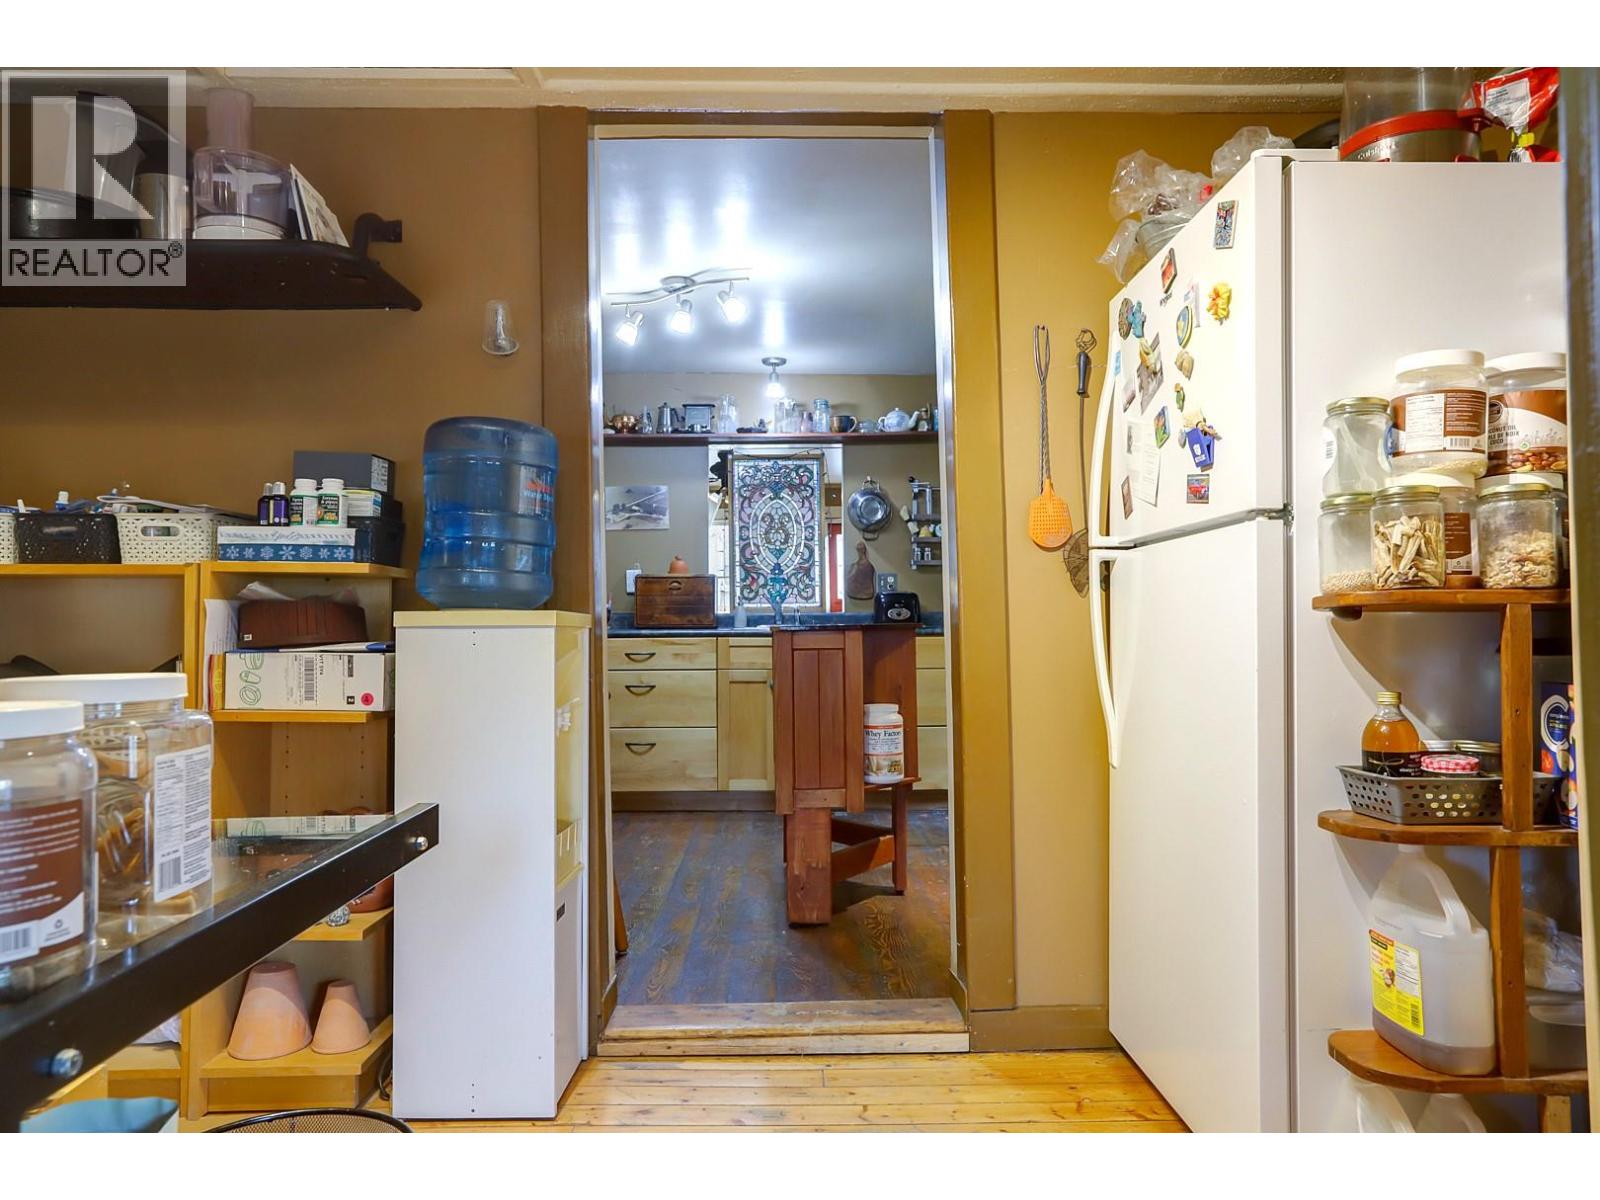
| Main Level | Kitchen | 6'11'' x 11'9'' | ||
| Secondary Dwelling Unit | Partial Bathroom | 6'2'' x 2'7'' | ||
| Secondary Dwelling Unit | Kitchen | 15'4'' x 9'5'' | ||
| Secondary Dwelling Unit | Bedroom | 8'0'' x 9'5'' |
https://www.realtor.ca/real-estate/29828036/4204-34-street-vernon-alexis-park
Interested?
Contact us for more information

Michelle Girard
https://www.youtube.com/embed/u01tOEmStRM
https://www.remaxvernon.com/
https://www.facebook.com/RemaxVernon/
https://www.linkedin.com/in/remax-vernon/
https://www.instagram.com/remaxvernon/

5603 27th Street
Vernon, British Columbia V1T 8Z5
(250) 549-4161
(250) 549-7007
https://www.remaxvernon.com/

The trademarks REALTOR®, REALTORS®, and the REALTOR® logo are controlled by The Canadian Real Estate Association (CREA) and identify real estate professionals who are members of CREA. The trademarks MLS®, Multiple Listing Service® and the associated logos are owned by The Canadian Real Estate Association (CREA) and identify the quality of services provided by real estate professionals who are members of CREA. The trademark DDF® is owned by The Canadian Real Estate Association (CREA) and identifies CREA's Data Distribution Facility (DDF®)
May 30 2026 04:03:07
Okanagan-Mainline Real Estate Board
RE/MAX Vernon

Copyright © 2018 - Heather Angel & HeatherAngelRealEsate.ca | All Rights Reserved.