65 Antoine Road Unit# 21 Vernon, British Columbia V1H 2A3

$329,900Maintenance, Pad Rental
$420.25 Monthly
Maintenance, Pad Rental
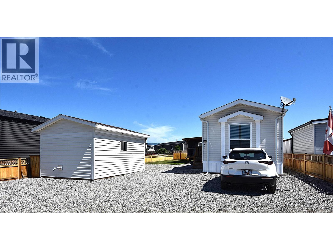
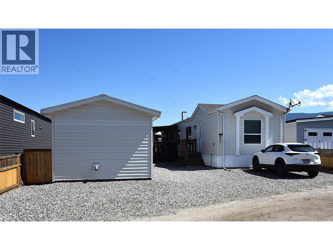
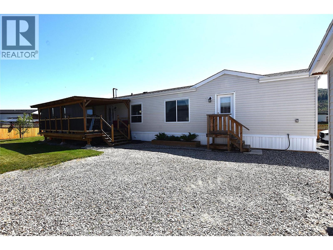
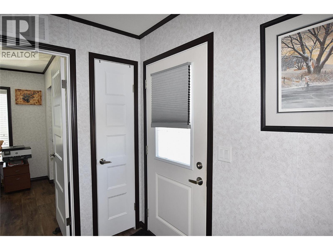
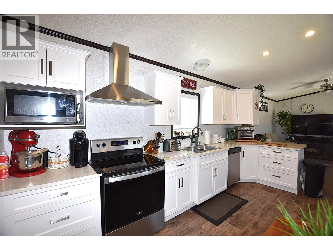
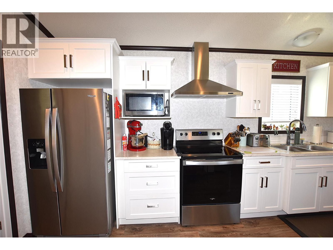
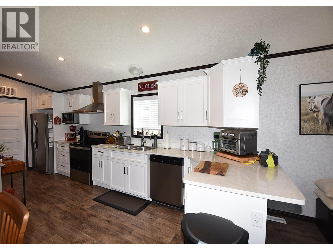
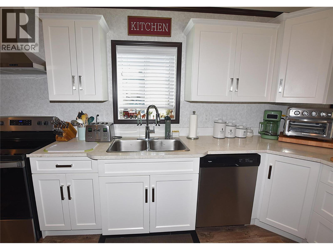
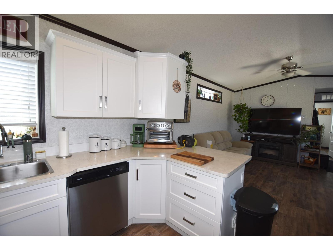
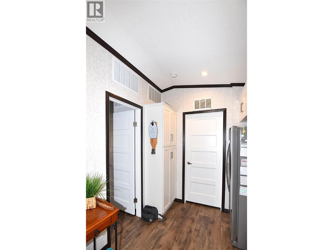
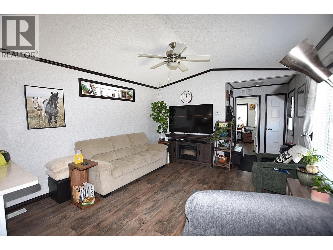
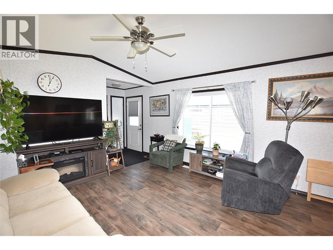
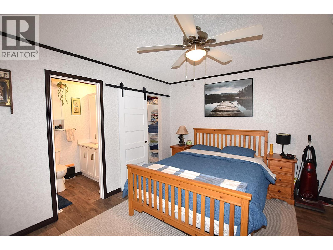
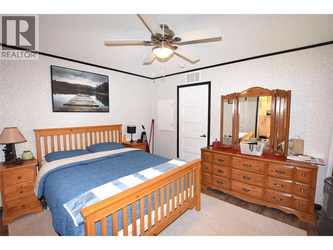
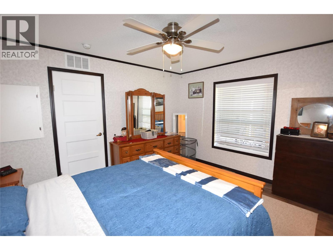
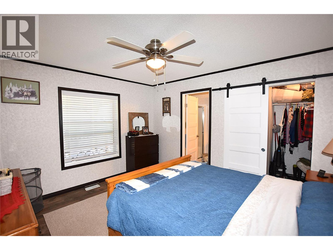
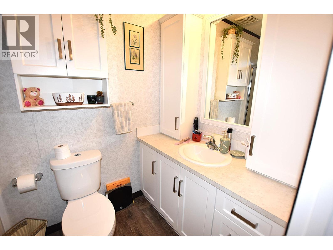
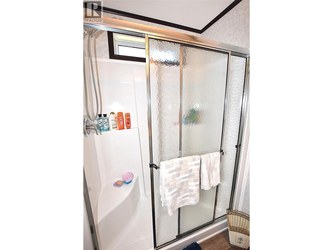
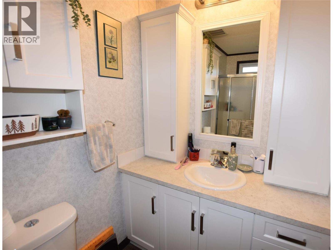
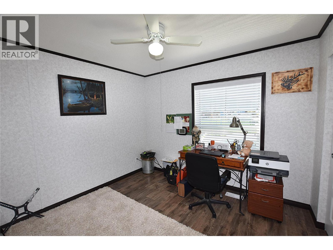
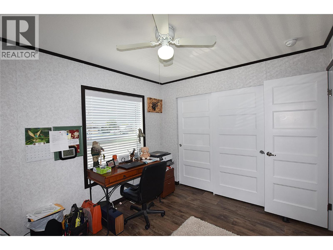
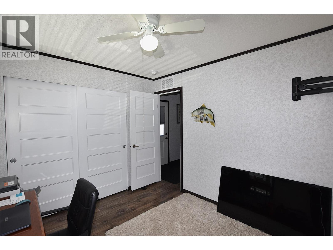
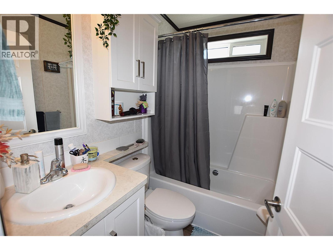
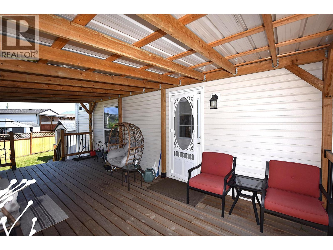
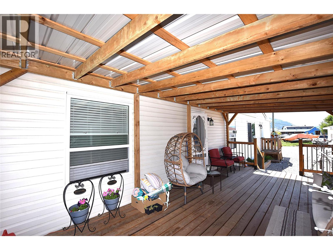
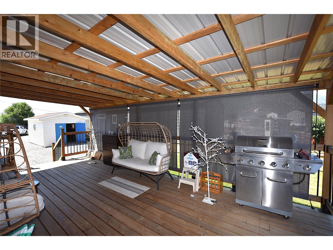
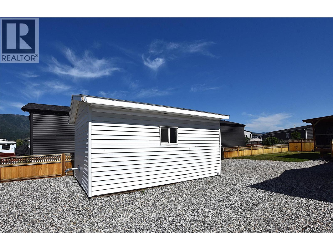
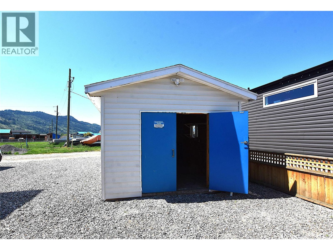
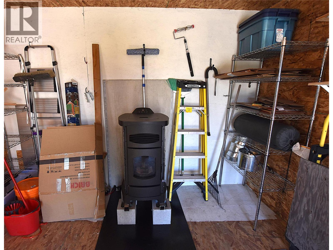
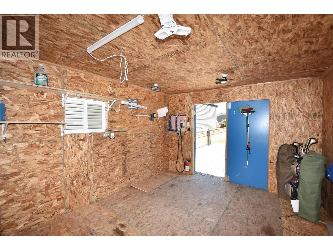
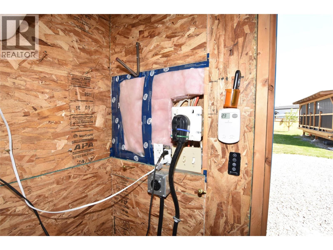
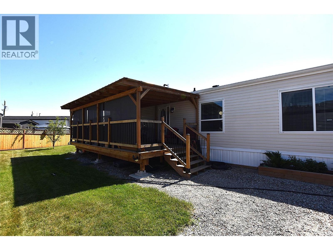
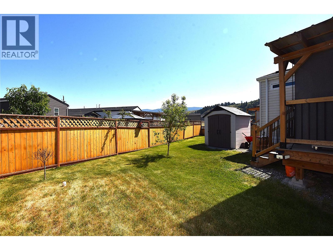
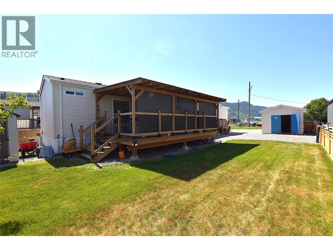
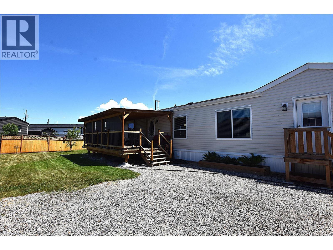
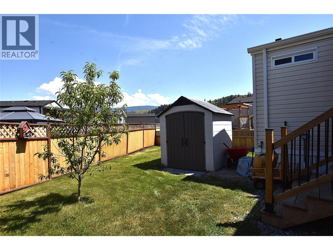
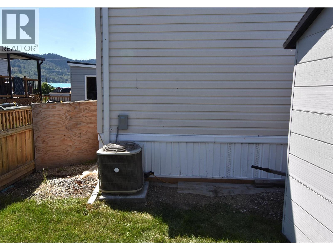
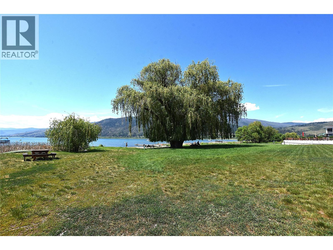
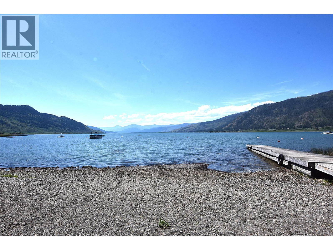
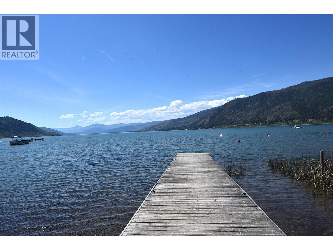
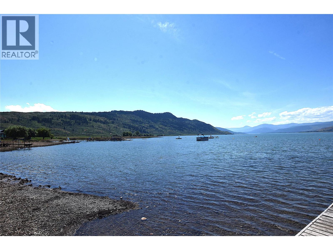
$420.25 MonthlyWelcome to Unit 21 in Willow Lakeside Homes MHP! This immaculate 4-year-old home offers 2 bedrooms, 2 bathrooms, and a spacious lot just a short walk from the lake, making it the perfect place to enjoy the Okanagan lifestyle. The bright white kitchen features stainless steel appliances and ample cabinetry, providing plenty of storage and workspace. The thoughtfully designed floor plan places the primary bedroom at one end of the home and the second bedroom at the other, offering excellent privacy. The spacious primary suite easily accommodates a king-sized bedroom set and includes a walk-in closet and a full ensuite bathroom. Step outside and enjoy the covered 12' x 23' deck, an ideal space for relaxing with your morning coffee, entertaining guests, or enjoying summer BBQs with family and friends. A detached, powered workshop heated by a pellet stove provides a fantastic space for hobbies, projects, or additional storage. Additional features include central air conditioning, a water purification system, and a storage shed. Pad rent is just $420 per month and includes water and garbage collection. Residents also enjoy access to the lake, and pets are welcome with park manager approval. This move-in-ready home offers affordable lakeside living in a peaceful community—don't miss your opportunity to make it yours! (id:33225)
Property Details
| MLS® Number | 10389478 |
| Property Type | Single Family |
| Neigbourhood | Swan Lake West |
| Community Features | Rentals Not Allowed, Seniors Oriented |
| Features | Balcony |
| Parking Space Total | 3 |
| View Type | Mountain View |
Building
| Bathroom Total | 2 |
| Bedrooms Total | 2 |
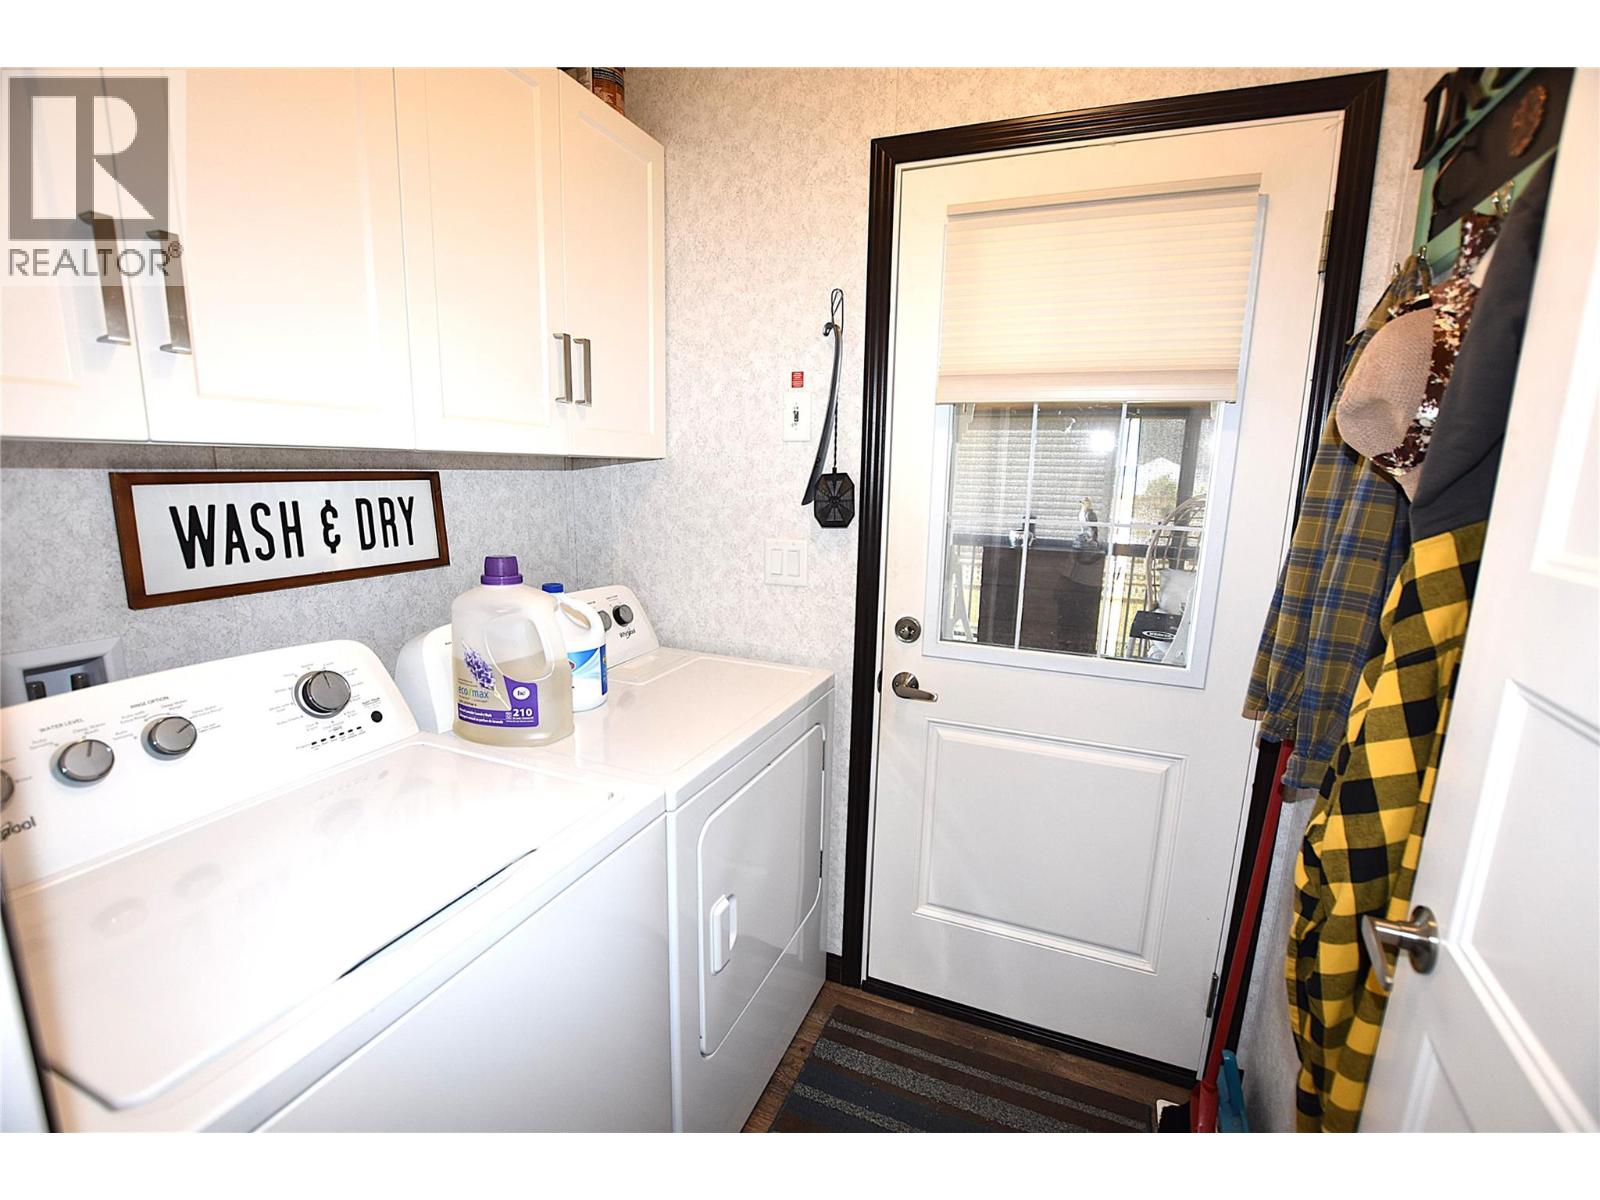
| Appliances | Range, Refrigerator, Dishwasher, Washer & Dryer |
| Constructed Date | 2022 |
| Cooling Type | Central Air Conditioning |
| Flooring Type | Vinyl |
| Heating Type | Forced Air, See Remarks |
| Roof Material | Asphalt Shingle |
| Roof Style | Unknown |
| Stories Total | 1 |
| Size Interior | 924 Sqft |
| Type | Manufactured Home |
| Utility Water | Community Water System |
Land
| Acreage | No |
| Sewer | Septic Tank |
| Size Total Text | Under 1 Acre |
Rooms
| Level | Type | Length | Width | Dimensions |
|---|---|---|---|---|
| Main Level | Other | 23' x 12' | ||
| Main Level | Workshop | 12' x 18' | ||
| Main Level | Other | 6' x 3'8'' | ||
| Main Level | Bedroom | 9'5'' x 10'8'' | ||
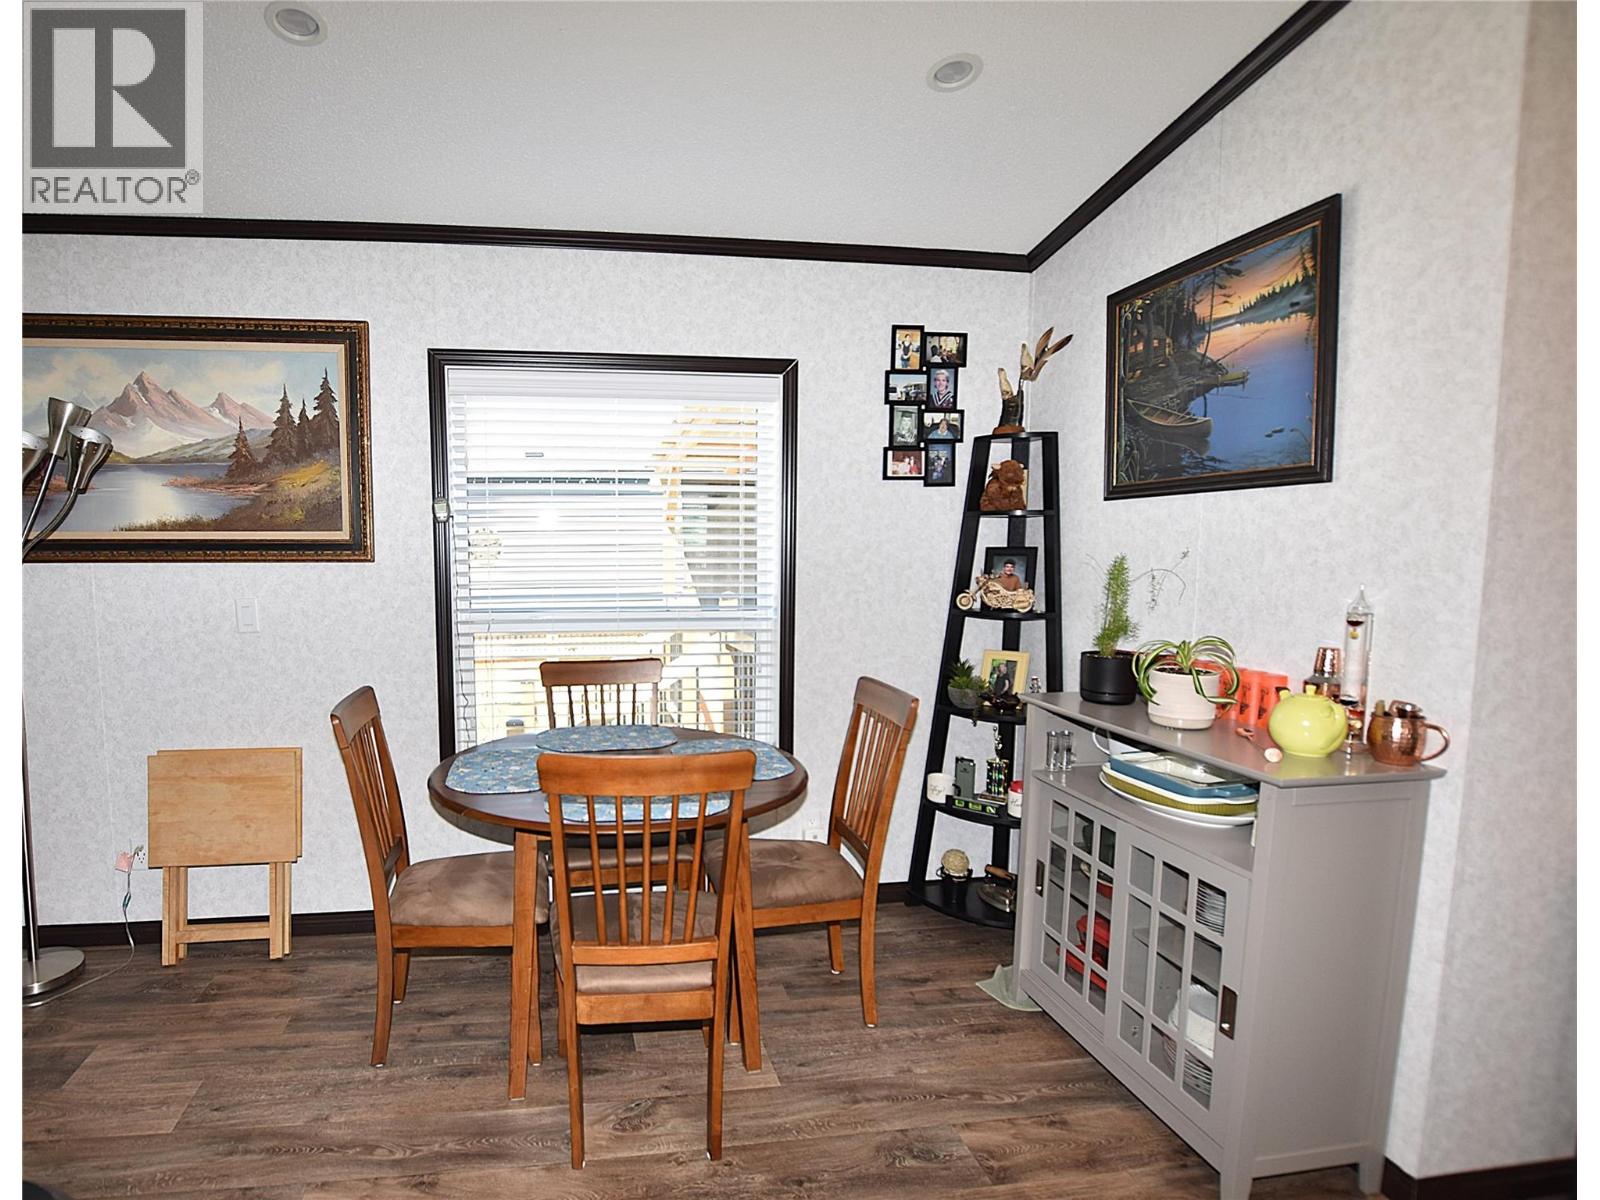
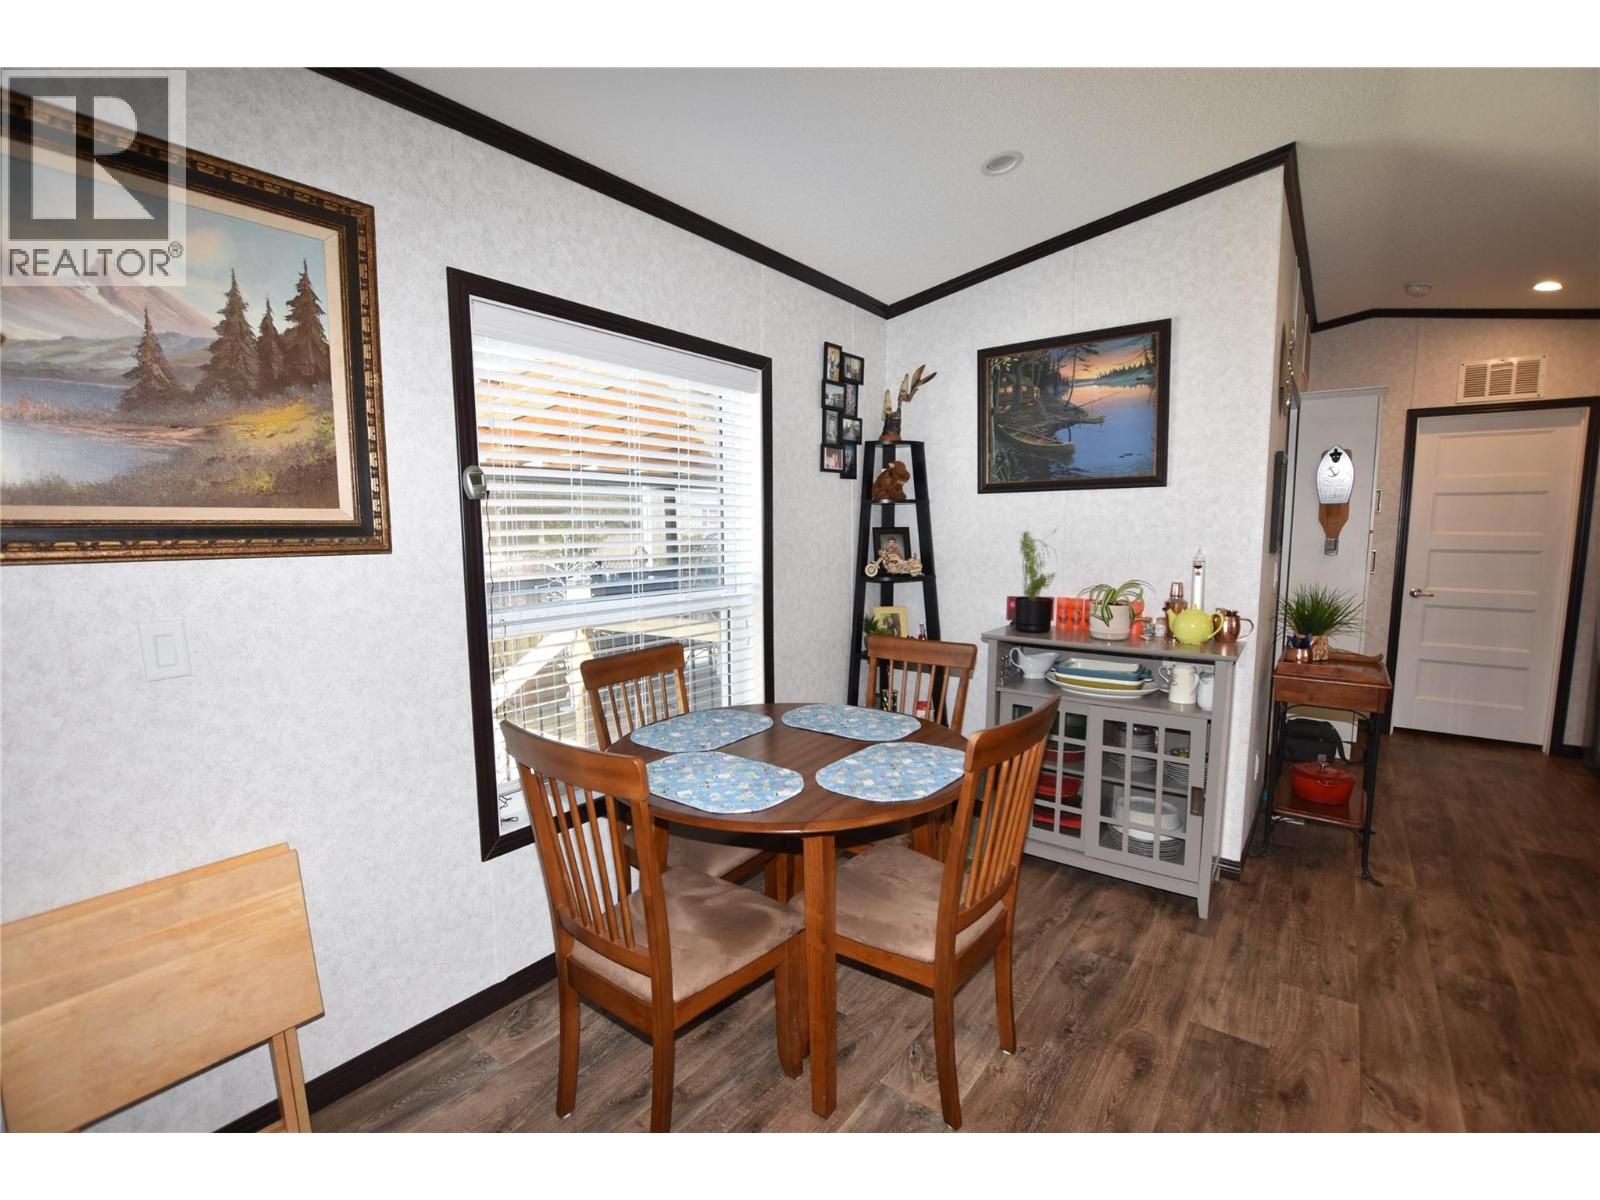
| Main Level | Dining Room | 9' x 5'5'' | ||
| Main Level | Full Ensuite Bathroom | 5' x 6' | ||
| Main Level | 4pc Bathroom | 7'5'' x 5' | ||
| Main Level | Primary Bedroom | 11'5'' x 13' | ||
| Main Level | Living Room | 13' x 13' | ||
| Main Level | Kitchen | 20' x 8' |
https://www.realtor.ca/real-estate/29829461/65-antoine-road-unit-21-vernon-swan-lake-west
Interested?
Contact us for more information

Dawn Taylor
Personal Real Estate Corporation
www.dawntaylor.ca/

5603 27th Street
Vernon, British Columbia V1T 8Z5
(250) 549-4161
(250) 549-7007
https://www.remaxvernon.com/

The trademarks REALTOR®, REALTORS®, and the REALTOR® logo are controlled by The Canadian Real Estate Association (CREA) and identify real estate professionals who are members of CREA. The trademarks MLS®, Multiple Listing Service® and the associated logos are owned by The Canadian Real Estate Association (CREA) and identify the quality of services provided by real estate professionals who are members of CREA. The trademark DDF® is owned by The Canadian Real Estate Association (CREA) and identifies CREA's Data Distribution Facility (DDF®)
May 30 2026 05:48:56
Okanagan-Mainline Real Estate Board
RE/MAX Vernon

Copyright © 2018 - Heather Angel & HeatherAngelRealEsate.ca | All Rights Reserved.