9845 Eastside Road Unit# 28 Vernon, British Columbia V1H 1Z2

$889,900Maintenance,
$1,092.51 Monthly
Maintenance,
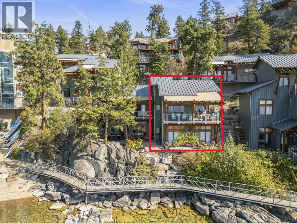
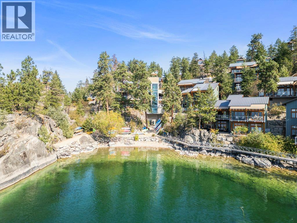
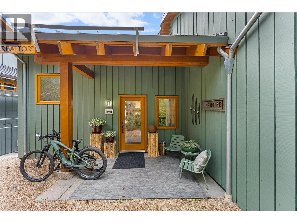
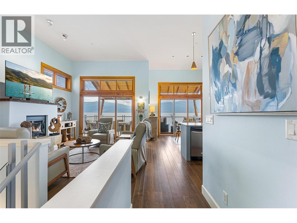
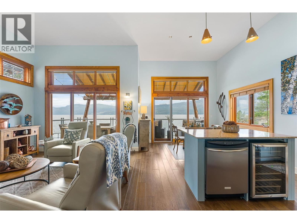
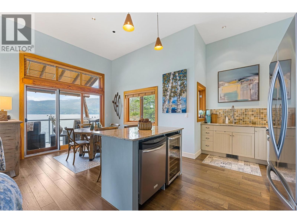
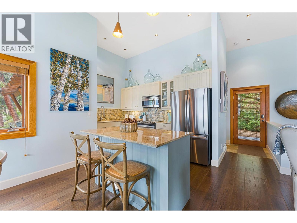
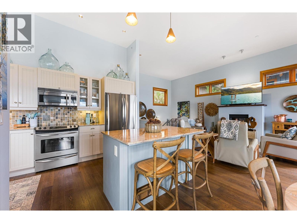
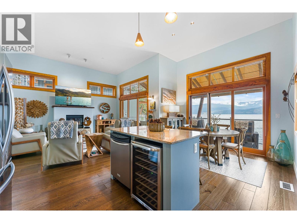
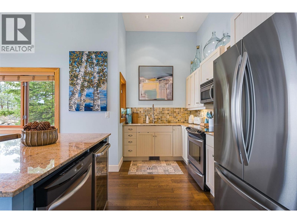
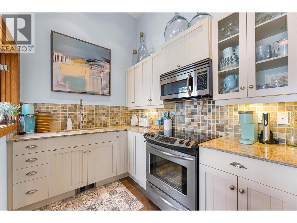
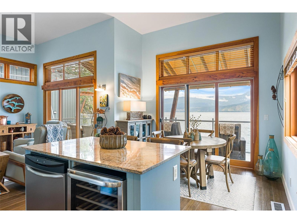
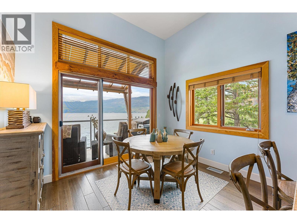
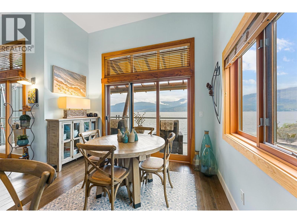
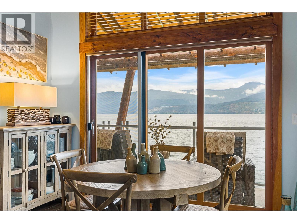
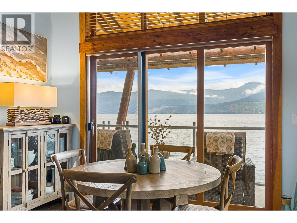
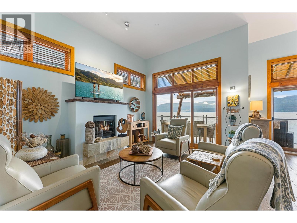
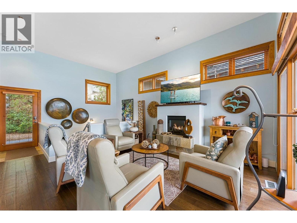
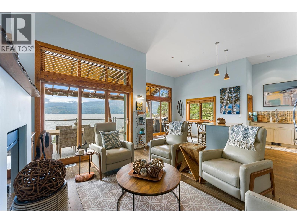
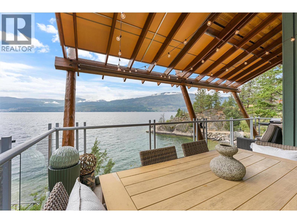
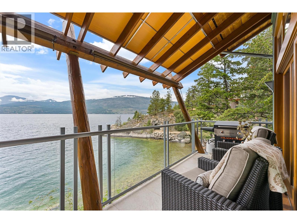
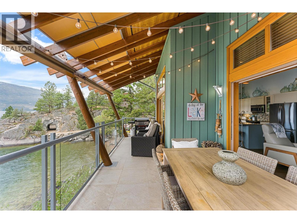
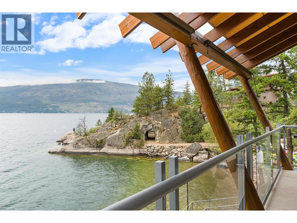
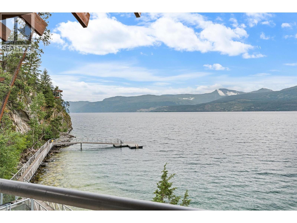
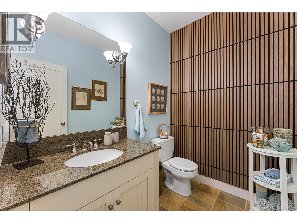
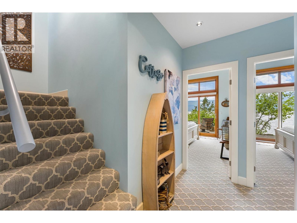
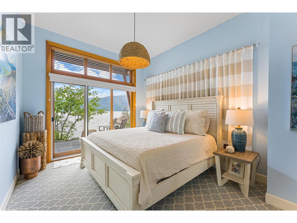
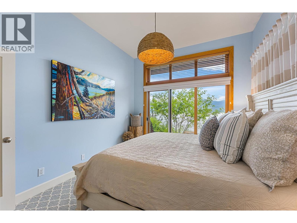
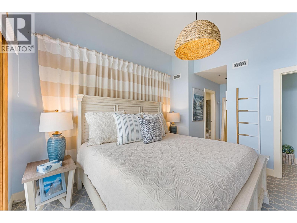
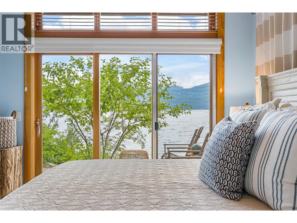
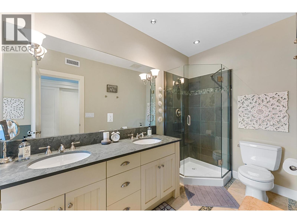
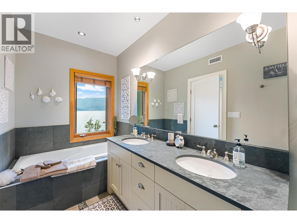
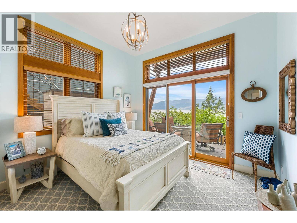
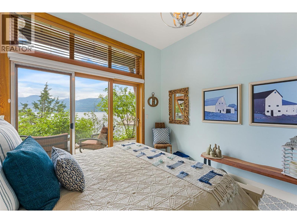
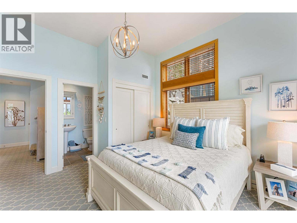
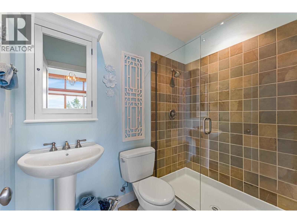
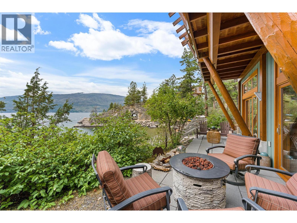
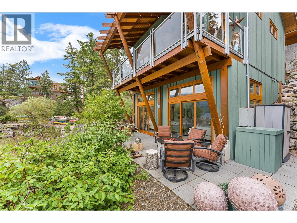
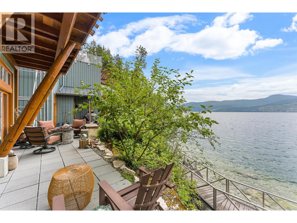
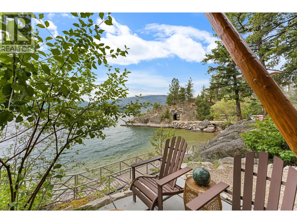
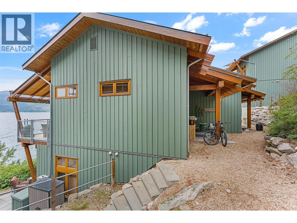
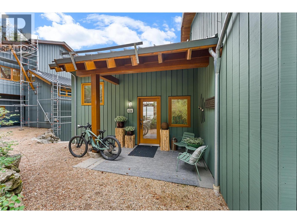
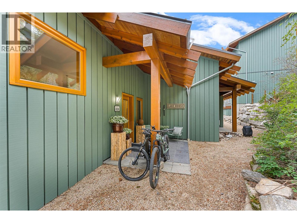
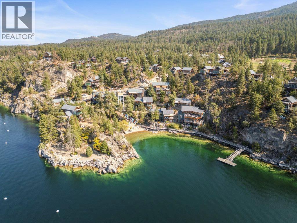
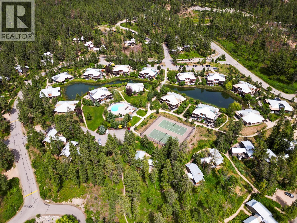
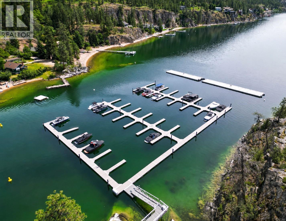
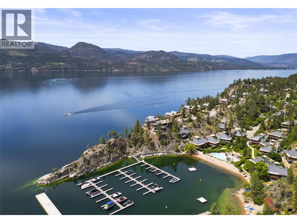
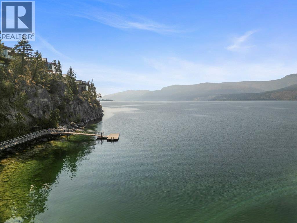
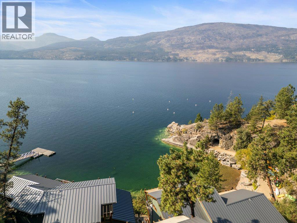
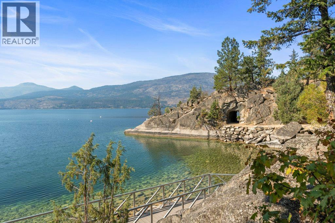
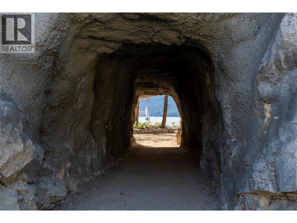
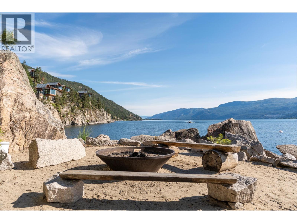
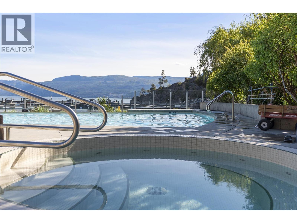
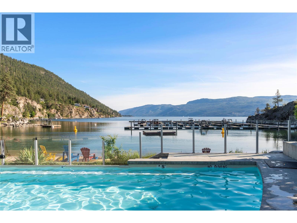
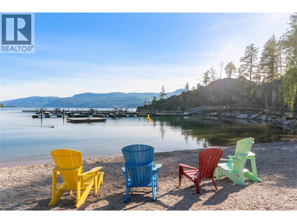
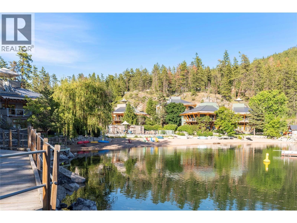
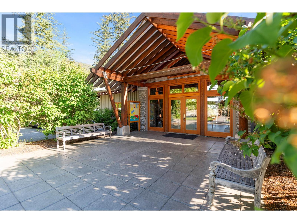
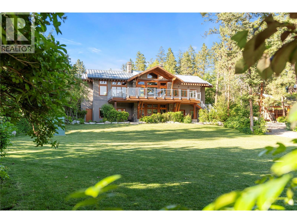
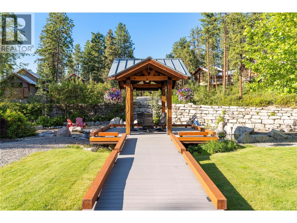
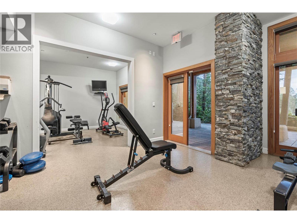
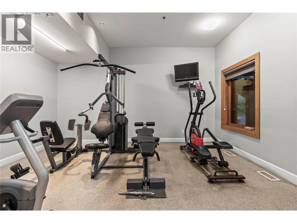
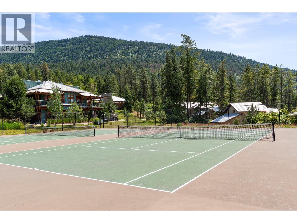
$1,092.51 MonthlyWelcome to what is arguably the finest 2-bedroom townhome in The Outback Resort. Perfectly positioned in the highly sought-after Quarry Bay, this exceptional lakefront villa is just steps from the water and offers an unmatched resort lifestyle. Featuring 2 bedrooms, 3 bathrooms, and dual primary-style suites with private ensuites and patios, this home is designed for comfort, privacy, and entertaining. The open-concept main floor boasts soaring ceilings, a cozy fireplace, luxury finishes, and a stunning wall of windows and sliding doors that frame breathtaking lake views and fill the home with natural light. This dream property is ready for immediate enjoyment, full-time living, or revenue generation through the professionally managed rental program. Owners enjoy access to world-class amenities including boat moorage, private beaches, pools, hot tubs, fitness centre, tennis courts, owners lodge, and more. Surrounded by 60 acres of natural beauty and over 4,000 feet of waterfront, The Outback is one of the Okanagan's premier lakefront communities. Whether you're searching for a luxury vacation retreat, investment property, or year-round residence, this is a rare opportunity to own one of the best locations and floorplans in the entire development. (id:33225)
Property Details
| MLS® Number | 10389111 |
| Property Type | Single Family |
| Neigbourhood | Okanagan Landing |
| Community Name | The Outback Resort |
| Amenities Near By | Park, Recreation, Ski Area |
| Community Features | Family Oriented |
| Features | Private Setting, Central Island, Two Balconies |
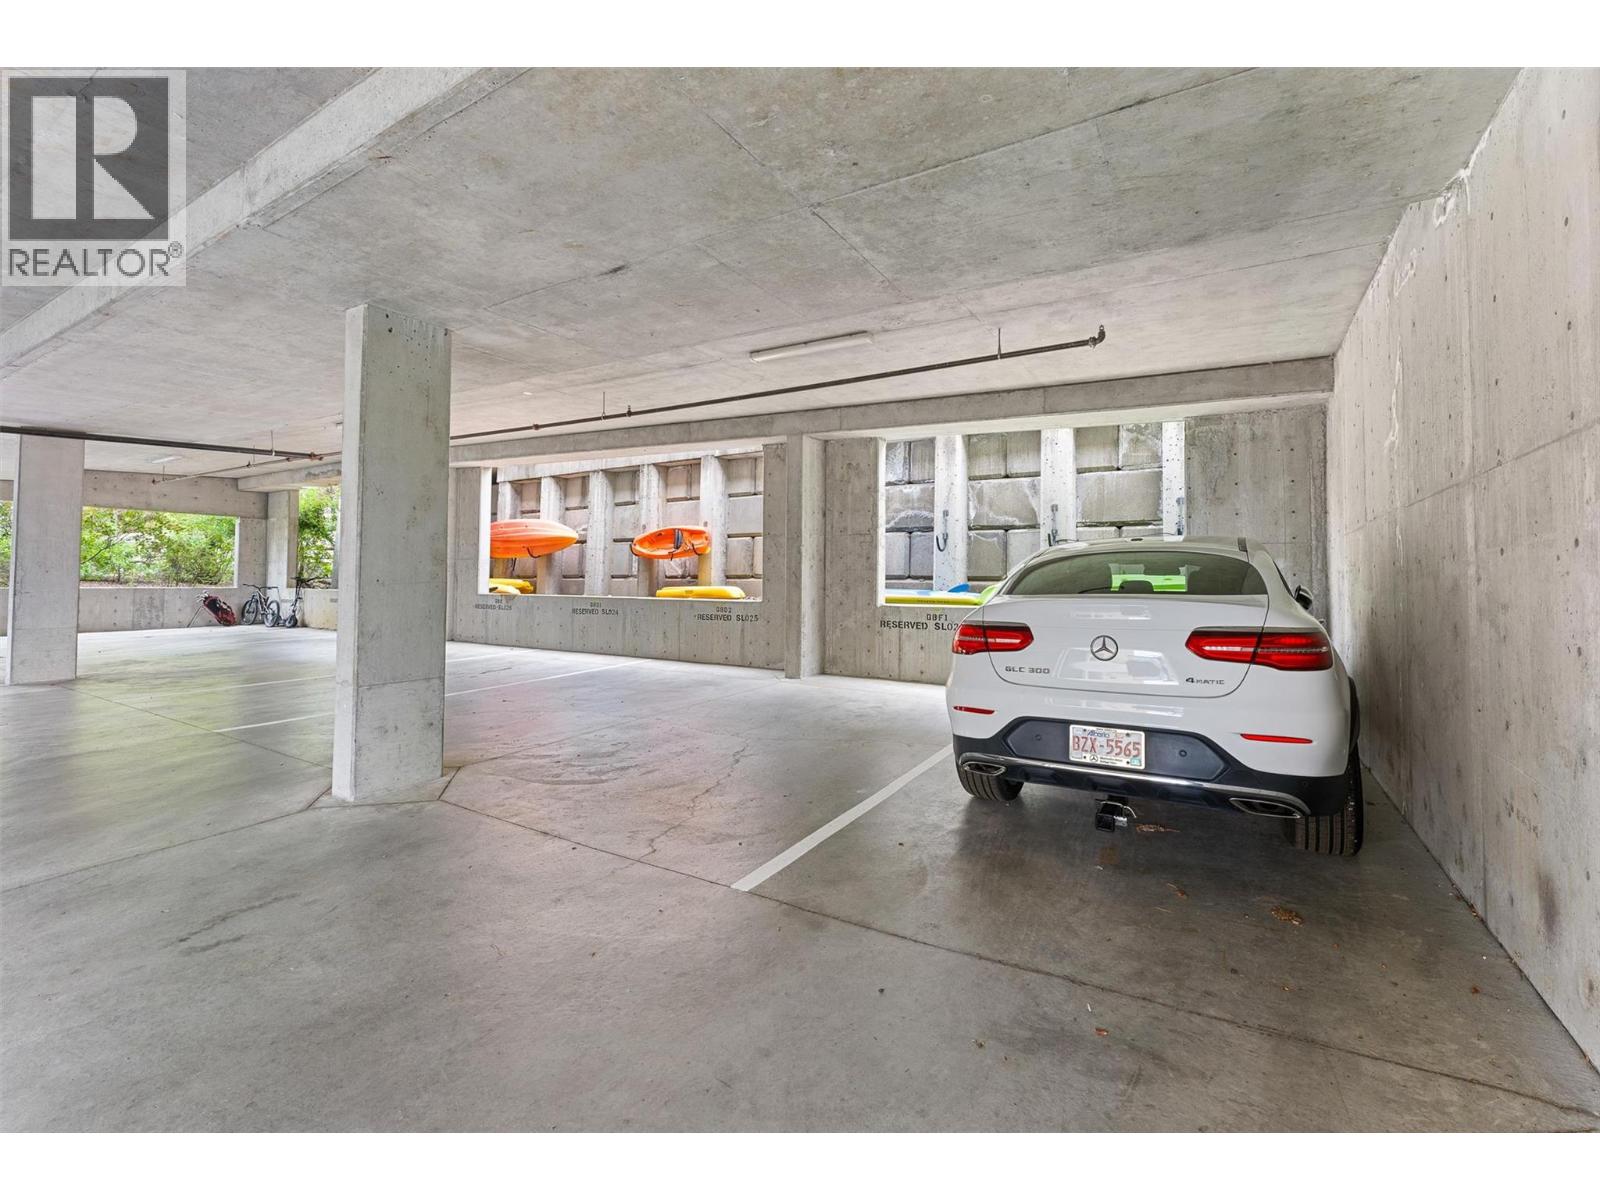
| Parking Space Total | 1 |
| Pool Type | Inground Pool, Outdoor Pool |
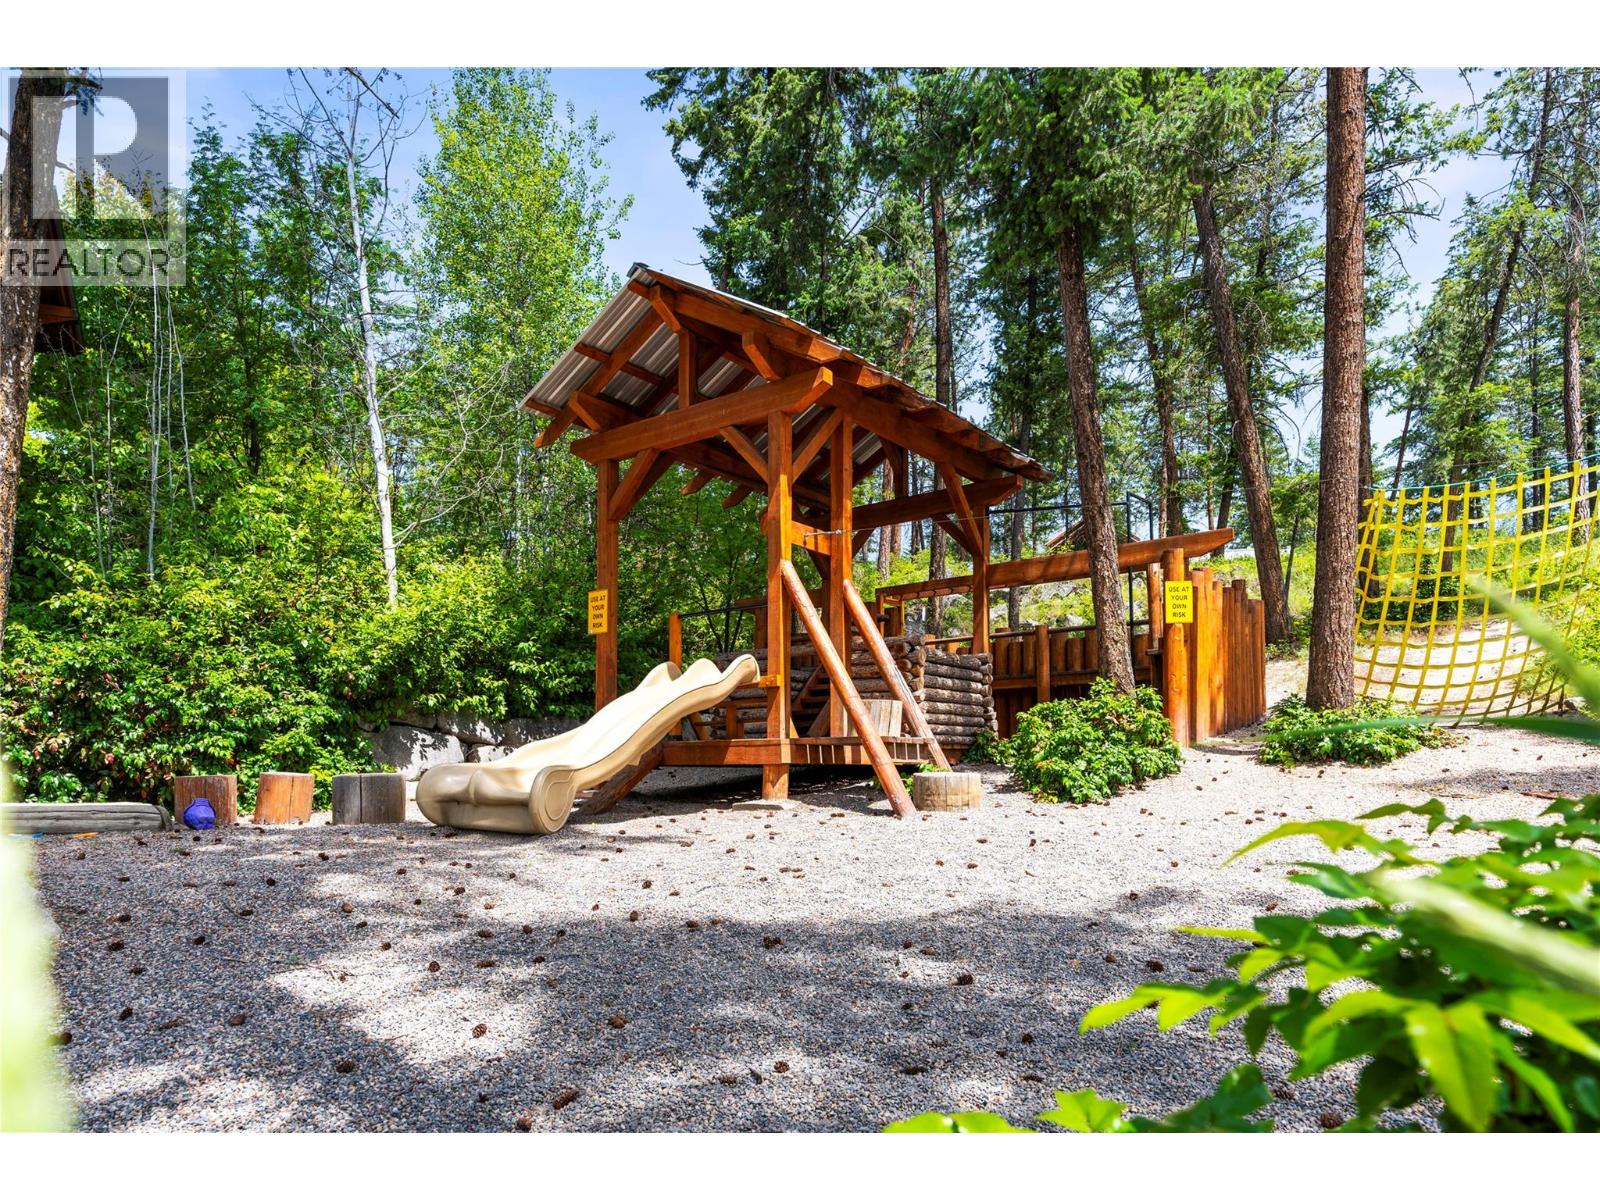
| Structure | Clubhouse, Playground |
| View Type | Lake View, Mountain View, View (panoramic) |
Building
| Bathroom Total | 3 |
| Bedrooms Total | 2 |
| Amenities | Clubhouse, Whirlpool |
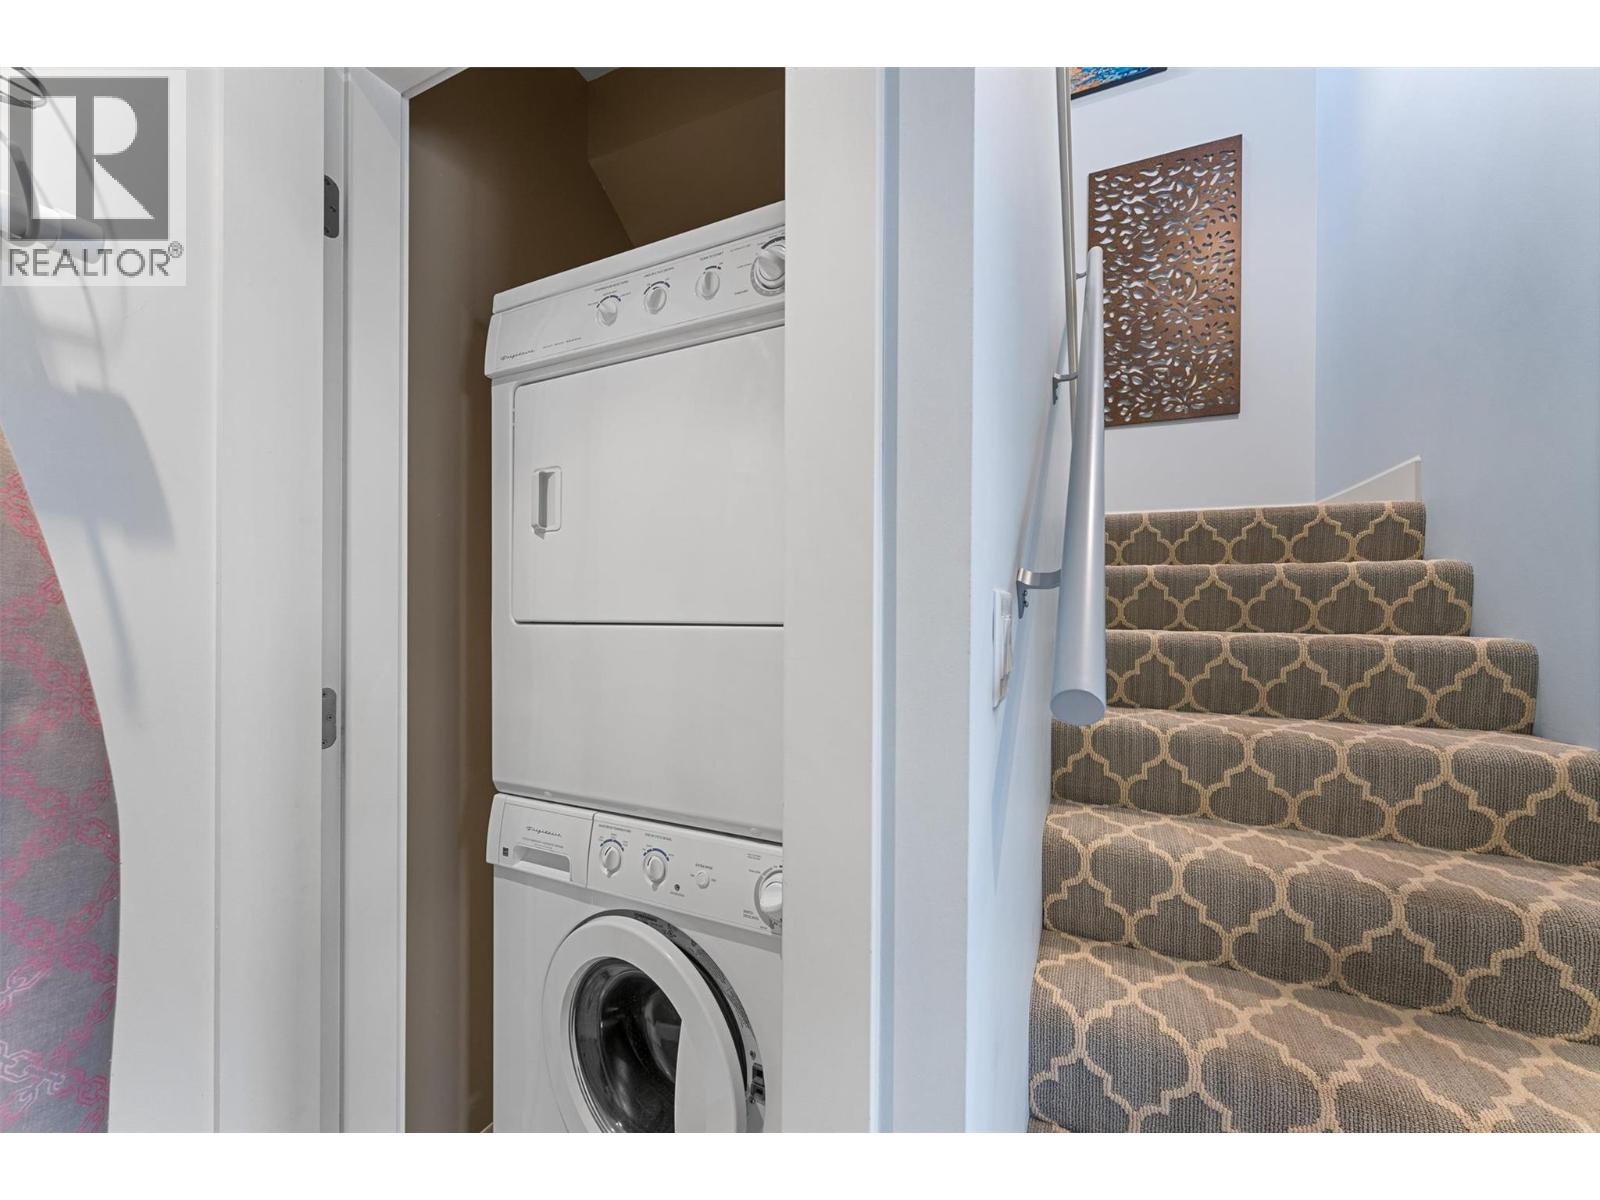
| Appliances | Refrigerator, Dishwasher, Dryer, Range - Electric, Microwave, Washer, Wine Fridge |
| Basement Type | Full |
| Constructed Date | 2006 |
| Construction Style Attachment | Attached |
| Cooling Type | Central Air Conditioning, Heat Pump |
| Exterior Finish | Wood Siding |
| Fire Protection | Sprinkler System-fire, Smoke Detector Only |
| Fireplace Fuel | Gas |
| Fireplace Present | Yes |
| Fireplace Total | 1 |
| Fireplace Type | Unknown |
| Flooring Type | Carpeted, Hardwood, Tile |
| Half Bath Total | 1 |
| Heating Type | Geothermal, Heat Pump |
| Roof Material | Metal |
| Roof Style | Unknown |
| Stories Total | 2 |
| Size Interior | 1995 Sqft |
| Type | Row / Townhouse |
| Utility Water | Municipal Water |
Parking
| Parkade | |
| Stall |
Land
| Acreage | No |
| Land Amenities | Park, Recreation, Ski Area |
| Landscape Features | Wooded Area |
| Sewer | Municipal Sewage System |
| Size Total Text | Under 1 Acre |
Rooms
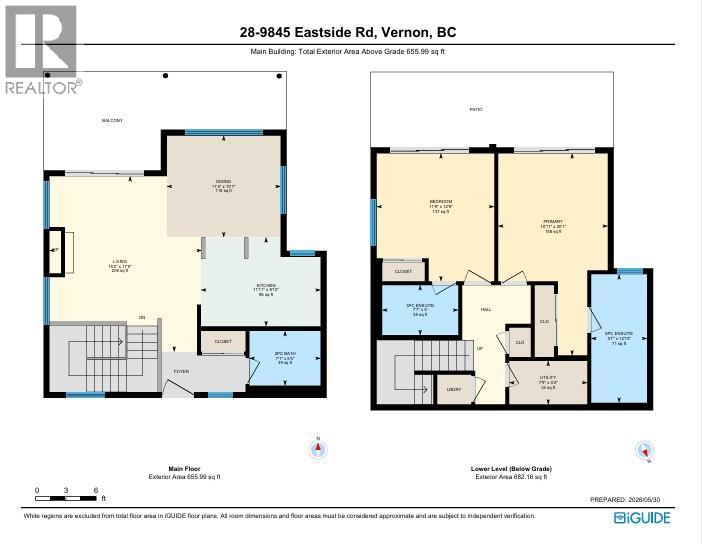
| Level | Type | Length | Width | Dimensions |
|---|---|---|---|---|
| Second Level | 3pc Ensuite Bath | 5'0'' x 7'7'' | ||
| Second Level | Bedroom | 12'9'' x 11'9'' | ||
| Second Level | 5pc Ensuite Bath | 5'7'' x 12'10'' | ||
| Second Level | Primary Bedroom | 20'1'' x 10'11'' | ||
| Main Level | 2pc Bathroom | 5'5'' x 7'1'' | ||
| Main Level | Living Room | 17'5'' x 15'2'' | ||
| Main Level | Dining Room | 11'4'' x 10'1'' | ||
| Main Level | Kitchen | 11'11'' x 8'10'' |
https://www.realtor.ca/real-estate/29829903/9845-eastside-road-unit-28-vernon-okanagan-landing
Interested?
Contact us for more information

Aaron Parker
Personal Real Estate Corporation

1781 Abbott Street
Kelowna, British Columbia V1Y 1B3
(250) 863-8662
www.cirrealty.ca/

The trademarks REALTOR®, REALTORS®, and the REALTOR® logo are controlled by The Canadian Real Estate Association (CREA) and identify real estate professionals who are members of CREA. The trademarks MLS®, Multiple Listing Service® and the associated logos are owned by The Canadian Real Estate Association (CREA) and identify the quality of services provided by real estate professionals who are members of CREA. The trademark DDF® is owned by The Canadian Real Estate Association (CREA) and identifies CREA's Data Distribution Facility (DDF®)
May 30 2026 09:59:44
Okanagan-Mainline Real Estate Board
Cir Realty

Copyright © 2018 - Heather Angel & HeatherAngelRealEsate.ca | All Rights Reserved.