7373 Brooks Lane Unit# 11 Vernon, British Columbia V1H 1G6





$989,000Maintenance, Reserve Fund Contributions, Ground Maintenance, Property Management, Other, See Remarks, Recreation Facilities
$496.73 Monthly
Maintenance, Reserve Fund Contributions, Ground Maintenance, Property Management, Other, See Remarks, Recreation Facilities
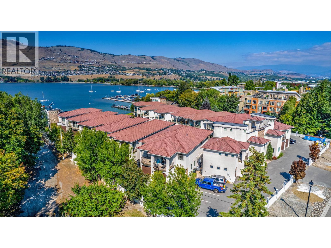
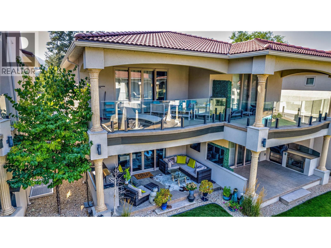
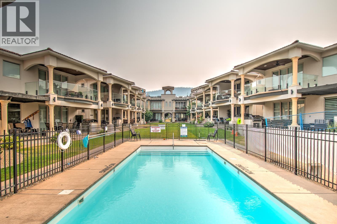
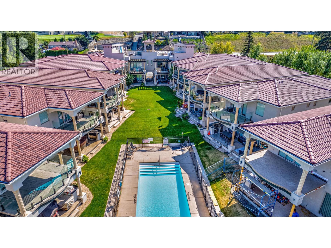
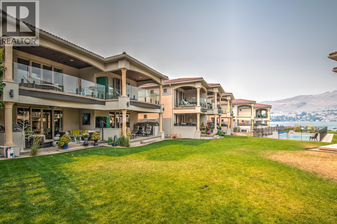
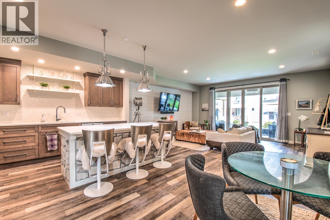
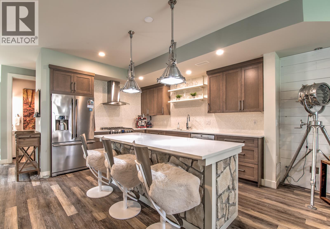
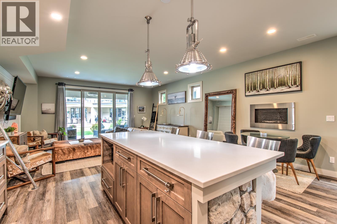
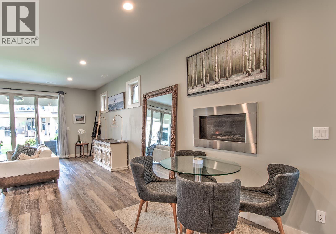
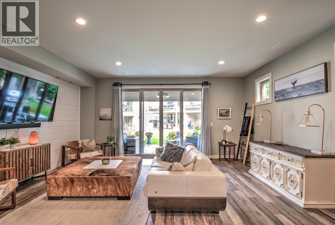
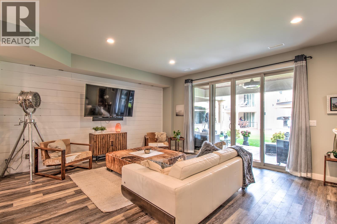
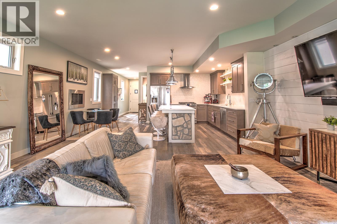
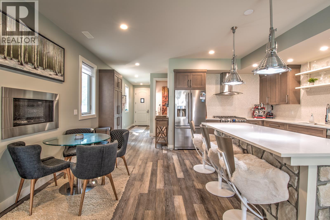
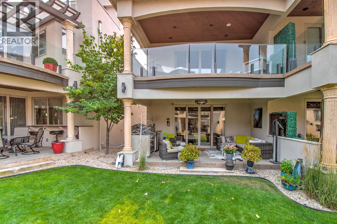
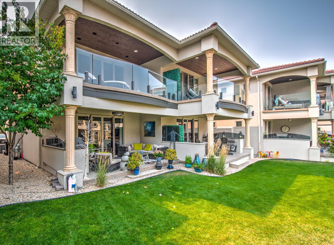
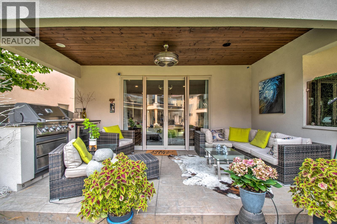
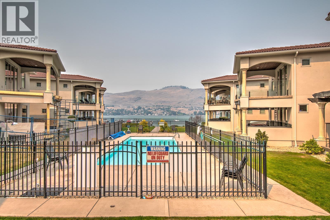
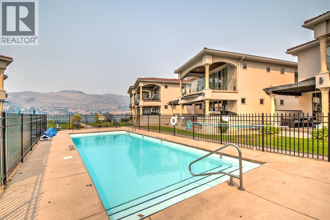
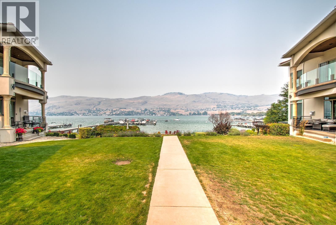
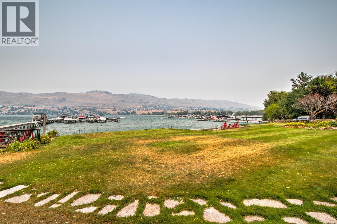
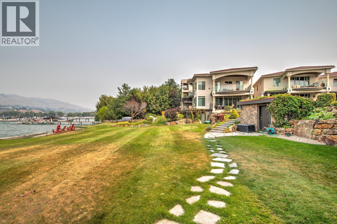
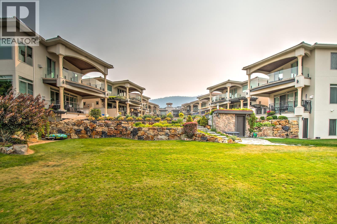
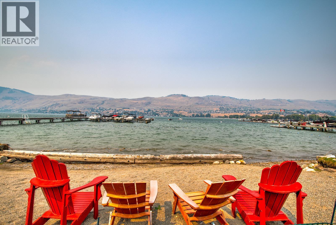
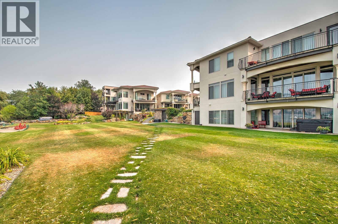
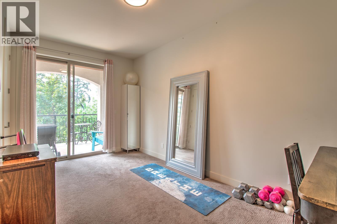
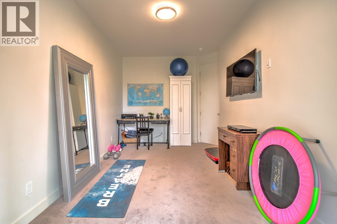
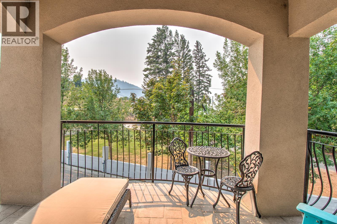
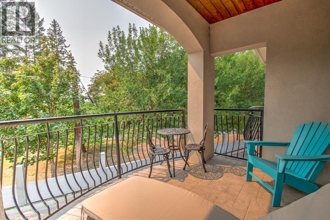
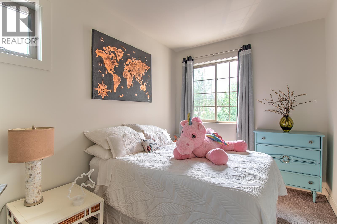
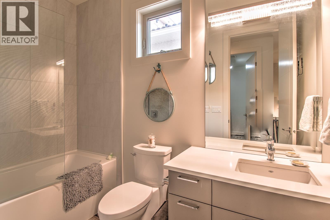
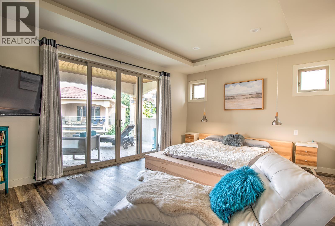
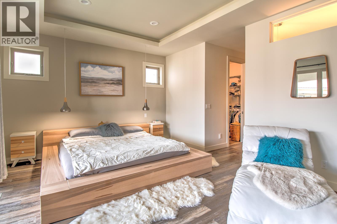
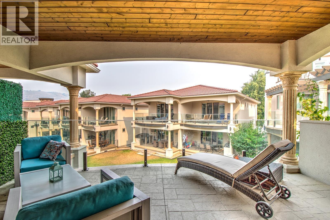
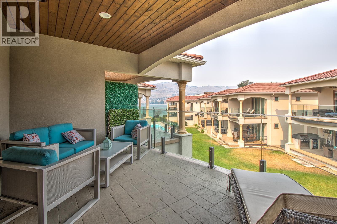
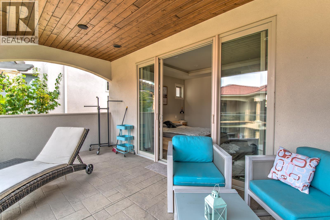
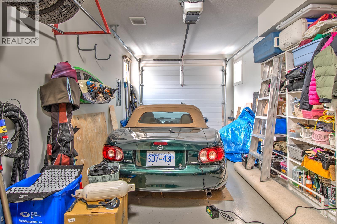
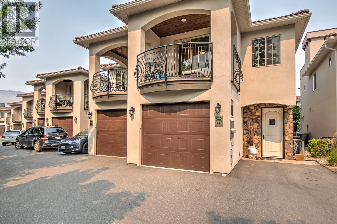
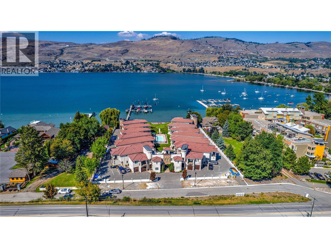
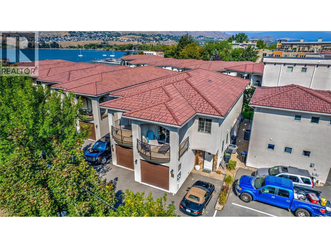
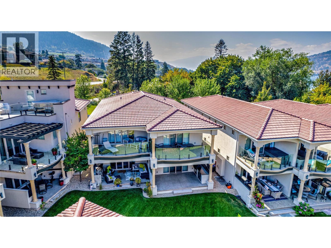
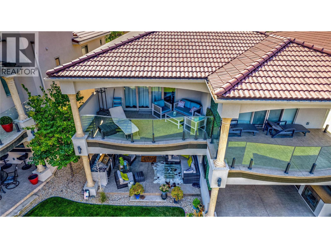
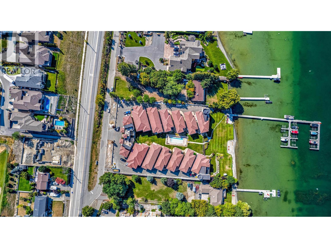
$496.73 MonthlyWATERFRONT, WATERFRONT!!! There, got your attention :) Completed in 2018 this build is done with high quality finishes. The home is just steps away from the waters edge where your boat awaits in your private boat slip including a boat lift, and on the way down to your boat you pass the waterfront pool at the beaches edge. Sounds too good to be true and yet here it is. All of this in your private gated community and only18 living units. Each unit also has its own garage. You are at the head of Okanagan Lake and just minutes from world class golfing including the renowned Predator Ridge golf course about 20 mins away, and The Rise Course just across the lake. As well, Silver Star ski resort and Sovereign Lake Nordic skiing area are only 35 mins away and 5 minutes from downtown. Many other adventures also lay nearby. The Kelowna international airport is only a half hour away as well. If you've not spent a day on the boat cruising up to Kelowna or maybe even as far as Penticton then you need to get it on your radar ASAP. With 3 bedrooms and plenty of living space you will have enough space for what is sure to be a steady stream of friends and family wanting to come and share in all this amazing place has to offer. The home is currently vacant so you could be moved in with the whole summer ahead of you! **measurements believed to be within 5% but if deemed important Buyer is to verify** (id:33225)
Property Details
| MLS® Number | 10388929 |
| Property Type | Recreational |
| Neigbourhood | Okanagan Landing |
| Community Name | TUSCAN TERRACE |
| Amenities Near By | Recreation, Schools, Shopping, Ski Area |
| Community Features | Rentals Allowed |
| Features | Level Lot, Central Island, Two Balconies |
| Parking Space Total | 2 |
| Pool Type | Outdoor Pool |
| View Type | Lake View, Mountain View, View (panoramic) |
| Water Front Type | Waterfront On Lake |
Building
| Bathroom Total | 3 |
| Bedrooms Total | 3 |
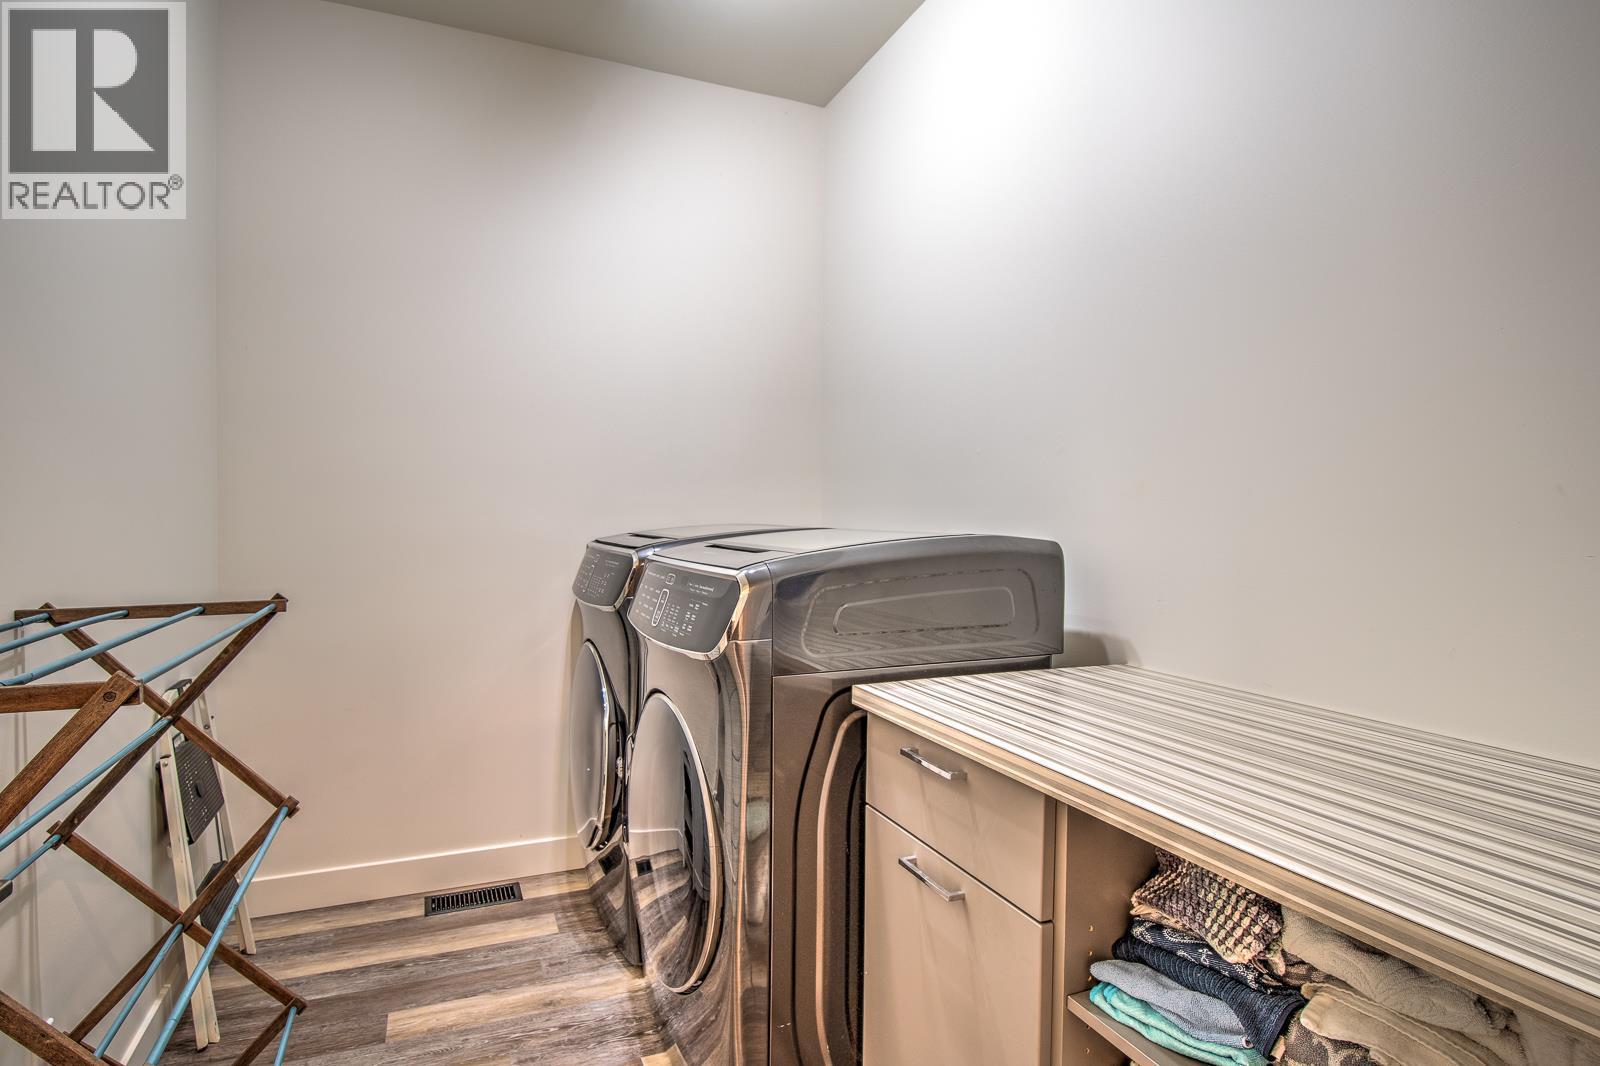
| Appliances | Range, Refrigerator, Dishwasher, Washer & Dryer |
| Constructed Date | 2017 |
| Construction Style Attachment | Attached |
| Cooling Type | Central Air Conditioning |
| Exterior Finish | Stucco |
| Fire Protection | Smoke Detector Only |
| Fireplace Fuel | Gas |
| Fireplace Present | Yes |
| Fireplace Total | 1 |
| Fireplace Type | Unknown |
| Flooring Type | Carpeted, Tile, Vinyl |
| Half Bath Total | 1 |
| Heating Type | Forced Air, See Remarks |
| Roof Material | Tile |
| Roof Style | Unknown |
| Stories Total | 2 |
| Size Interior | 1793 Sqft |
| Type | Row / Townhouse |
| Utility Water | Municipal Water |
Parking
| Attached Garage | 1 |
| Other |
Land
| Acreage | Yes |
| Fence Type | Fence |
| Land Amenities | Recreation, Schools, Shopping, Ski Area |
| Landscape Features | Level |
| Sewer | Municipal Sewage System |
| Size Frontage | 158 Ft |
| Size Irregular | 1.26 |
| Size Total | 1.26 Ac|1 - 5 Acres |
| Size Total Text | 1.26 Ac|1 - 5 Acres |
Rooms
| Level | Type | Length | Width | Dimensions |
|---|---|---|---|---|
| Second Level | Bedroom | 9'0'' x 16'0'' | ||
| Second Level | Bedroom | 9'0'' x 11'0'' | ||
| Second Level | 4pc Bathroom | 5'0'' x 9'0'' | ||
| Second Level | Laundry Room | 8'10'' x 6'2'' | ||
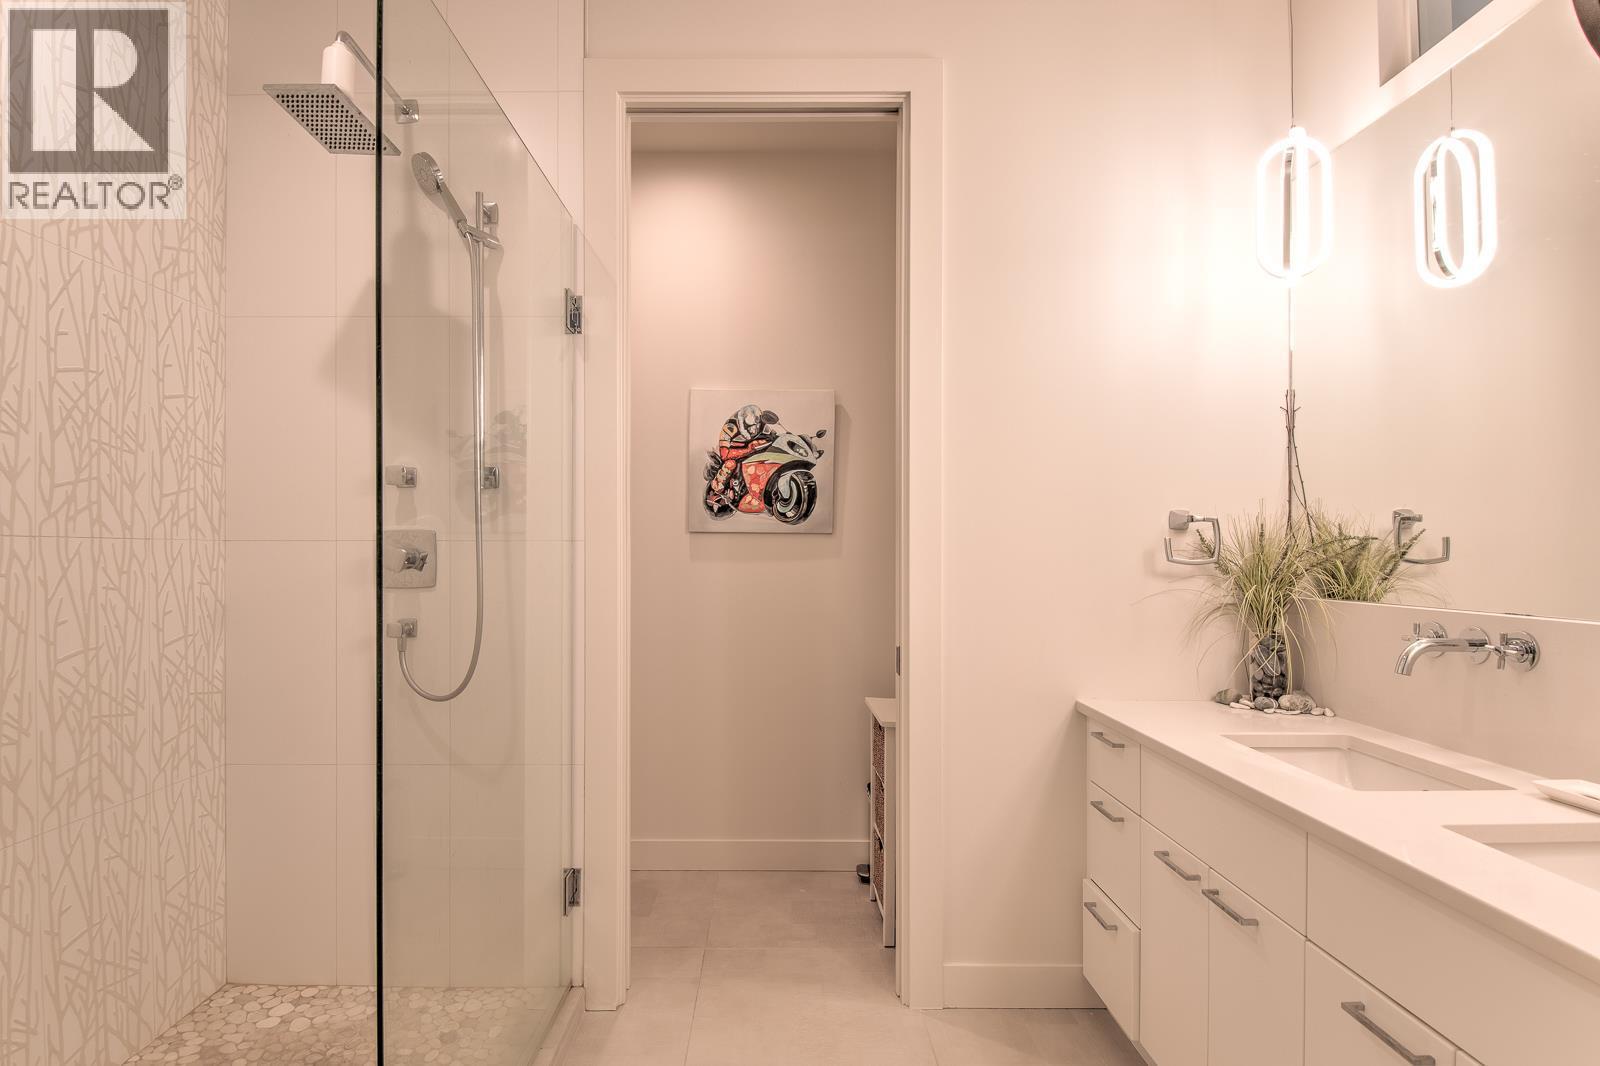
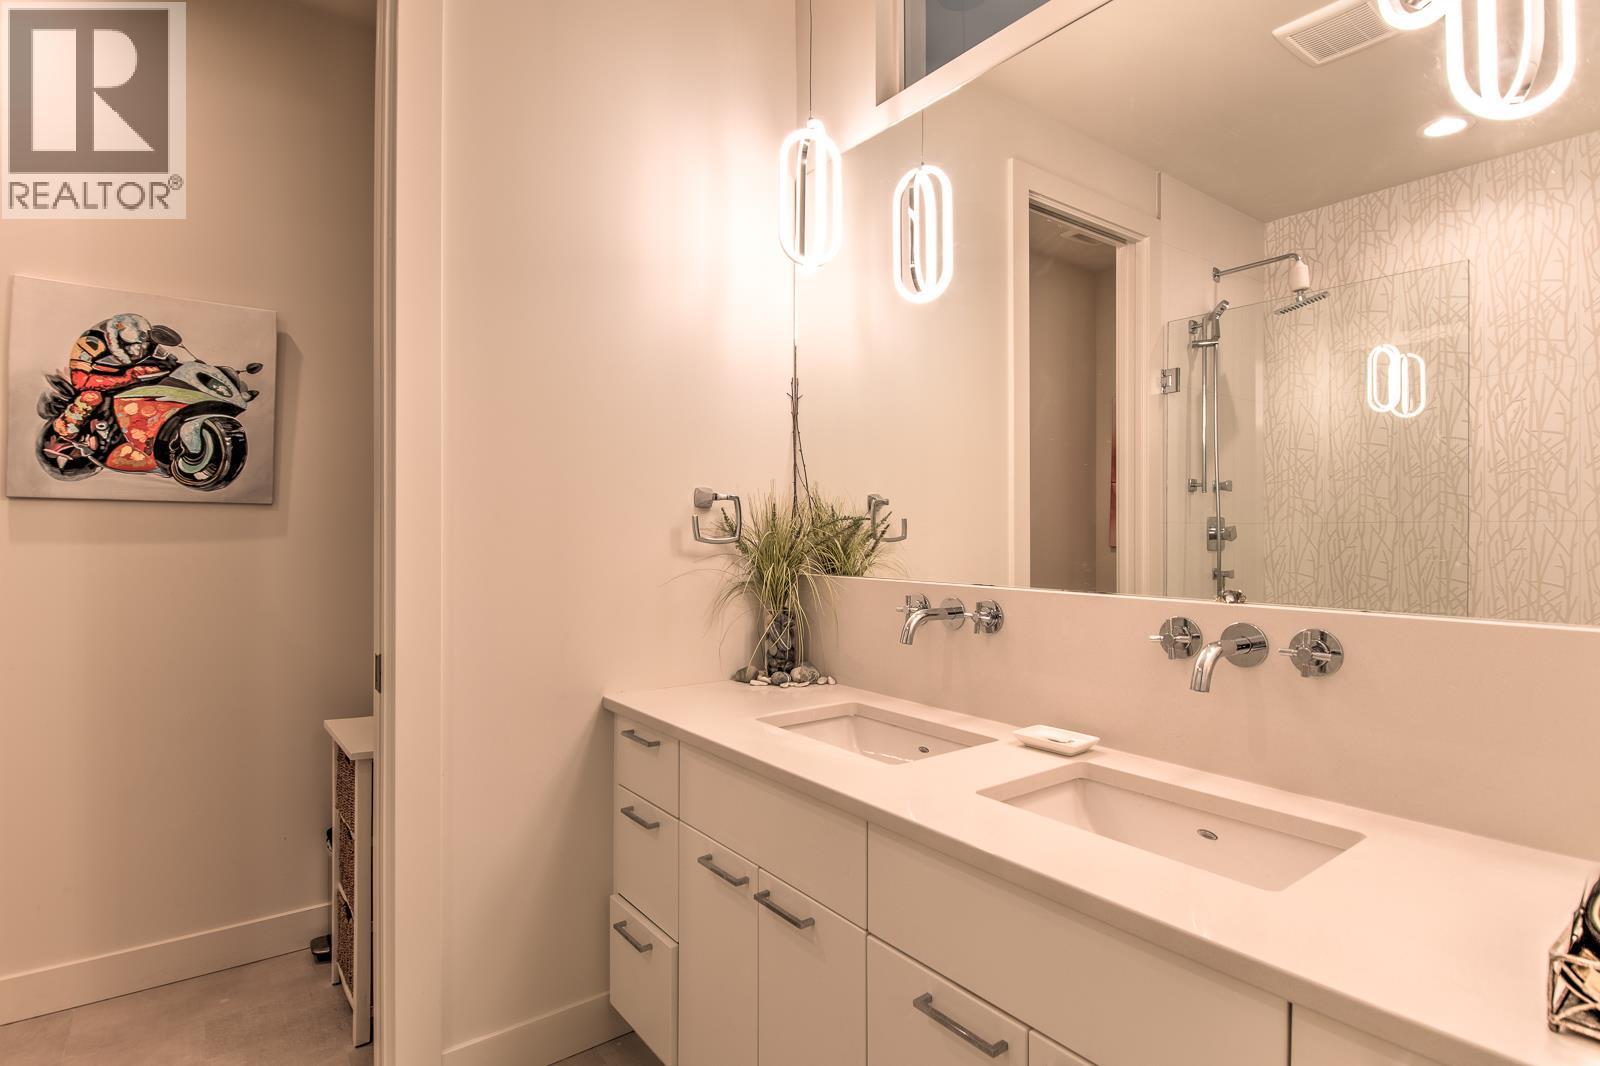
| Second Level | 4pc Ensuite Bath | 8'10'' x 9'10'' | ||
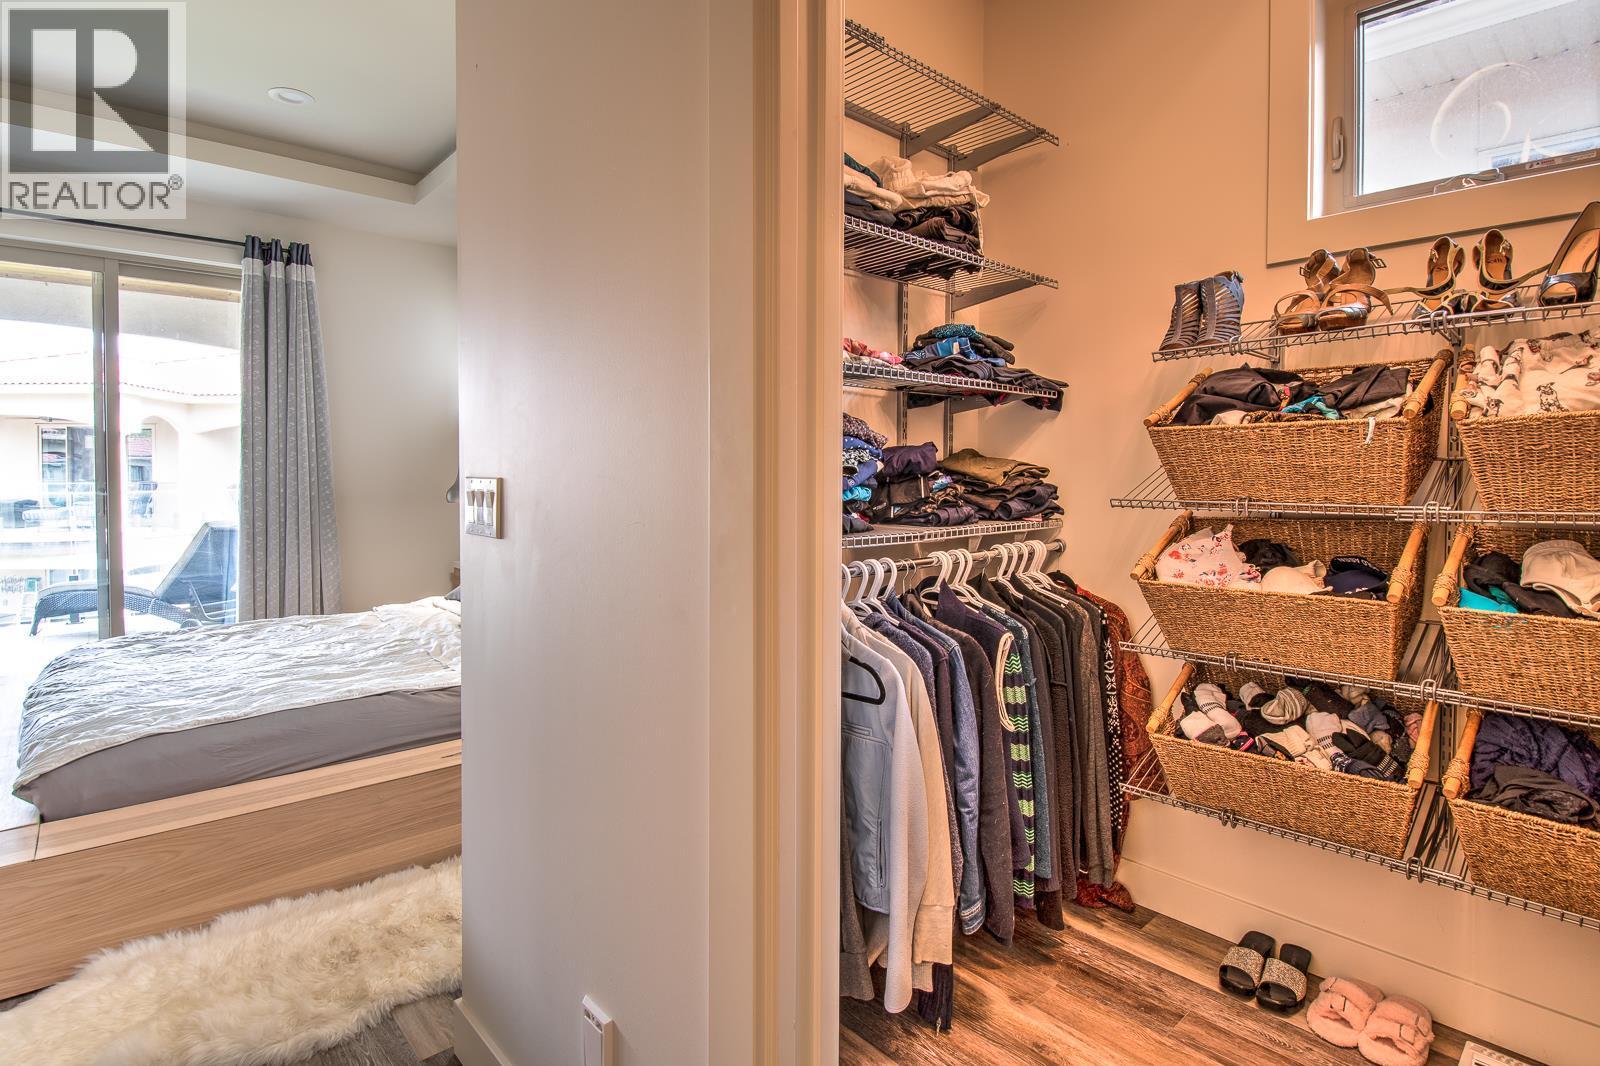
| Second Level | Other | 5'0'' x 8'0'' | ||
| Second Level | Primary Bedroom | 18'0'' x 13'0'' | ||
| Main Level | Other | 11'10'' x 22'9'' | ||
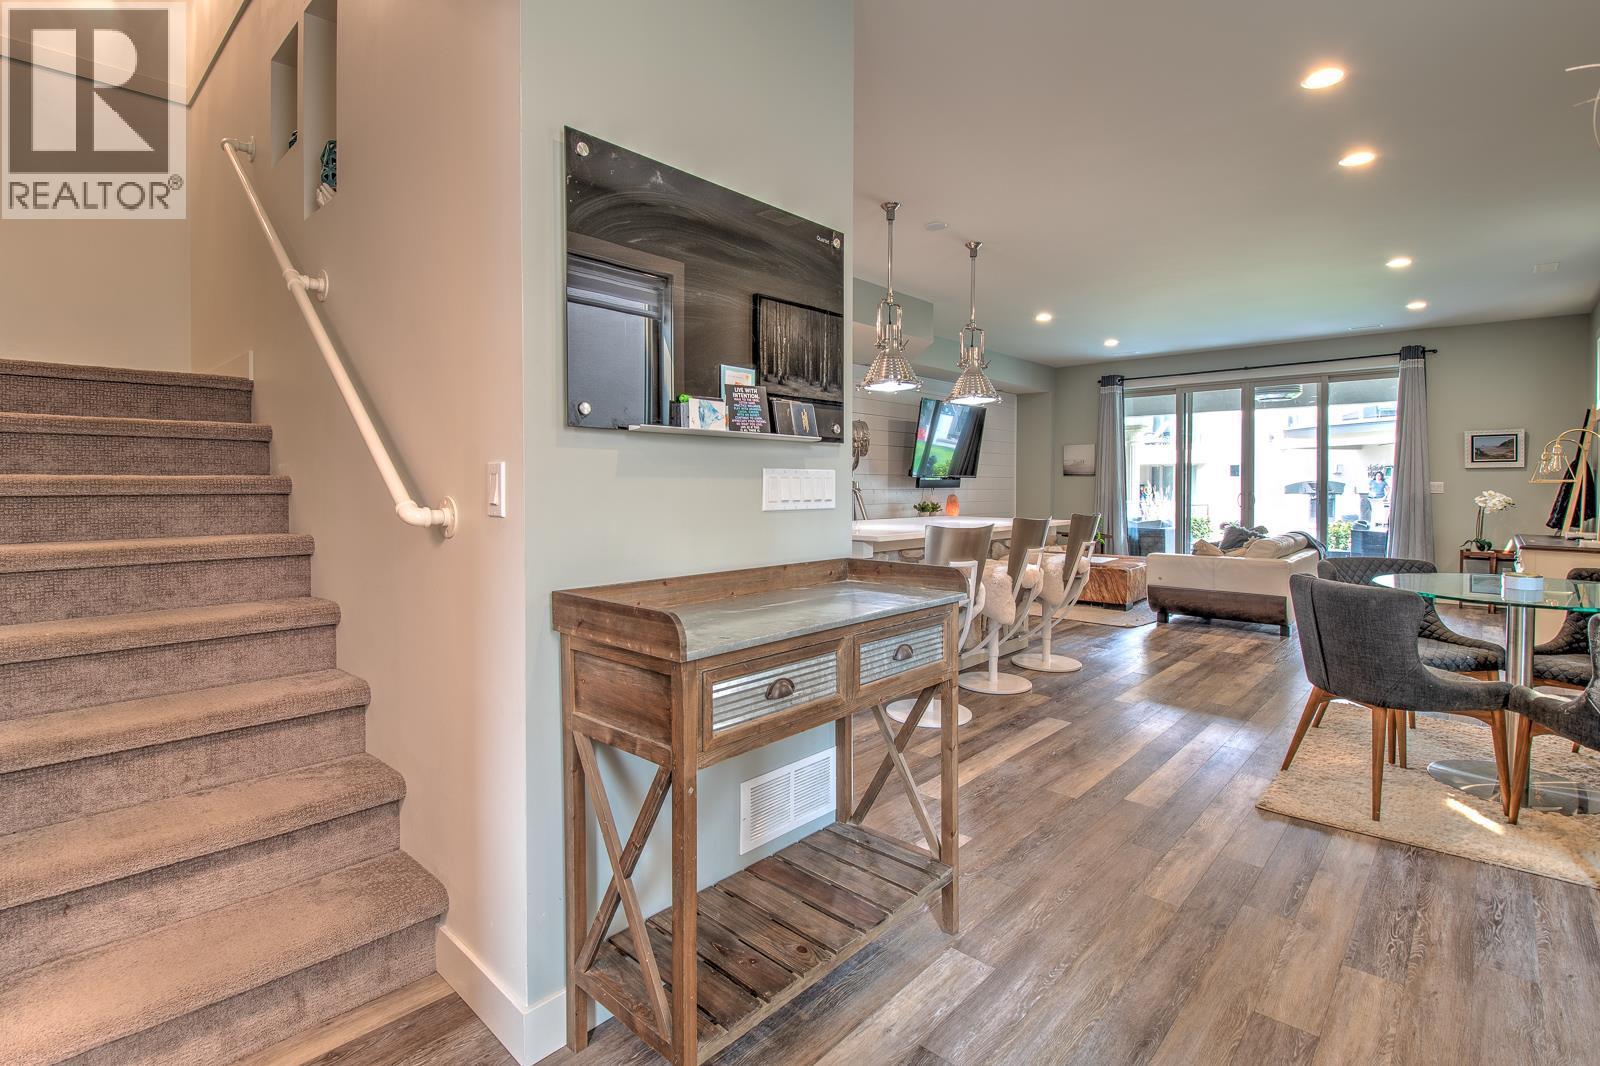
| Main Level | Living Room | 18'7'' x 15'7'' | ||
| Main Level | Dining Room | 9'7'' x 14'0'' | ||
| Main Level | Kitchen | 9'0'' x 12'9'' | ||
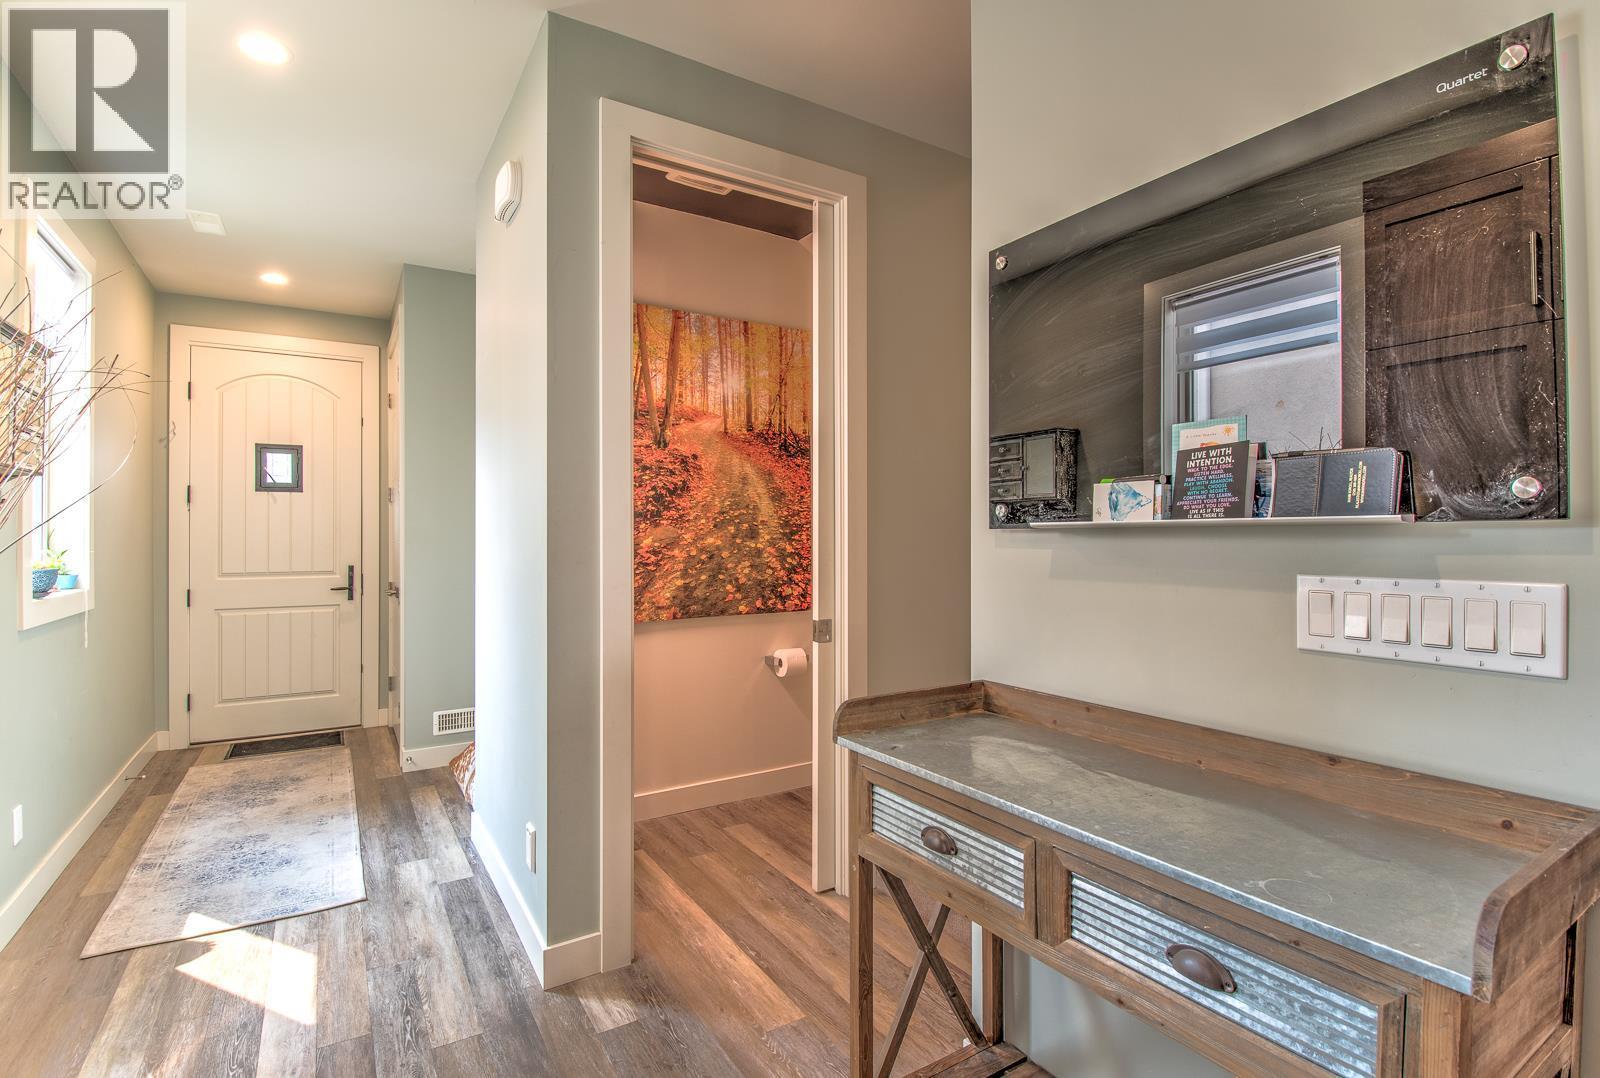
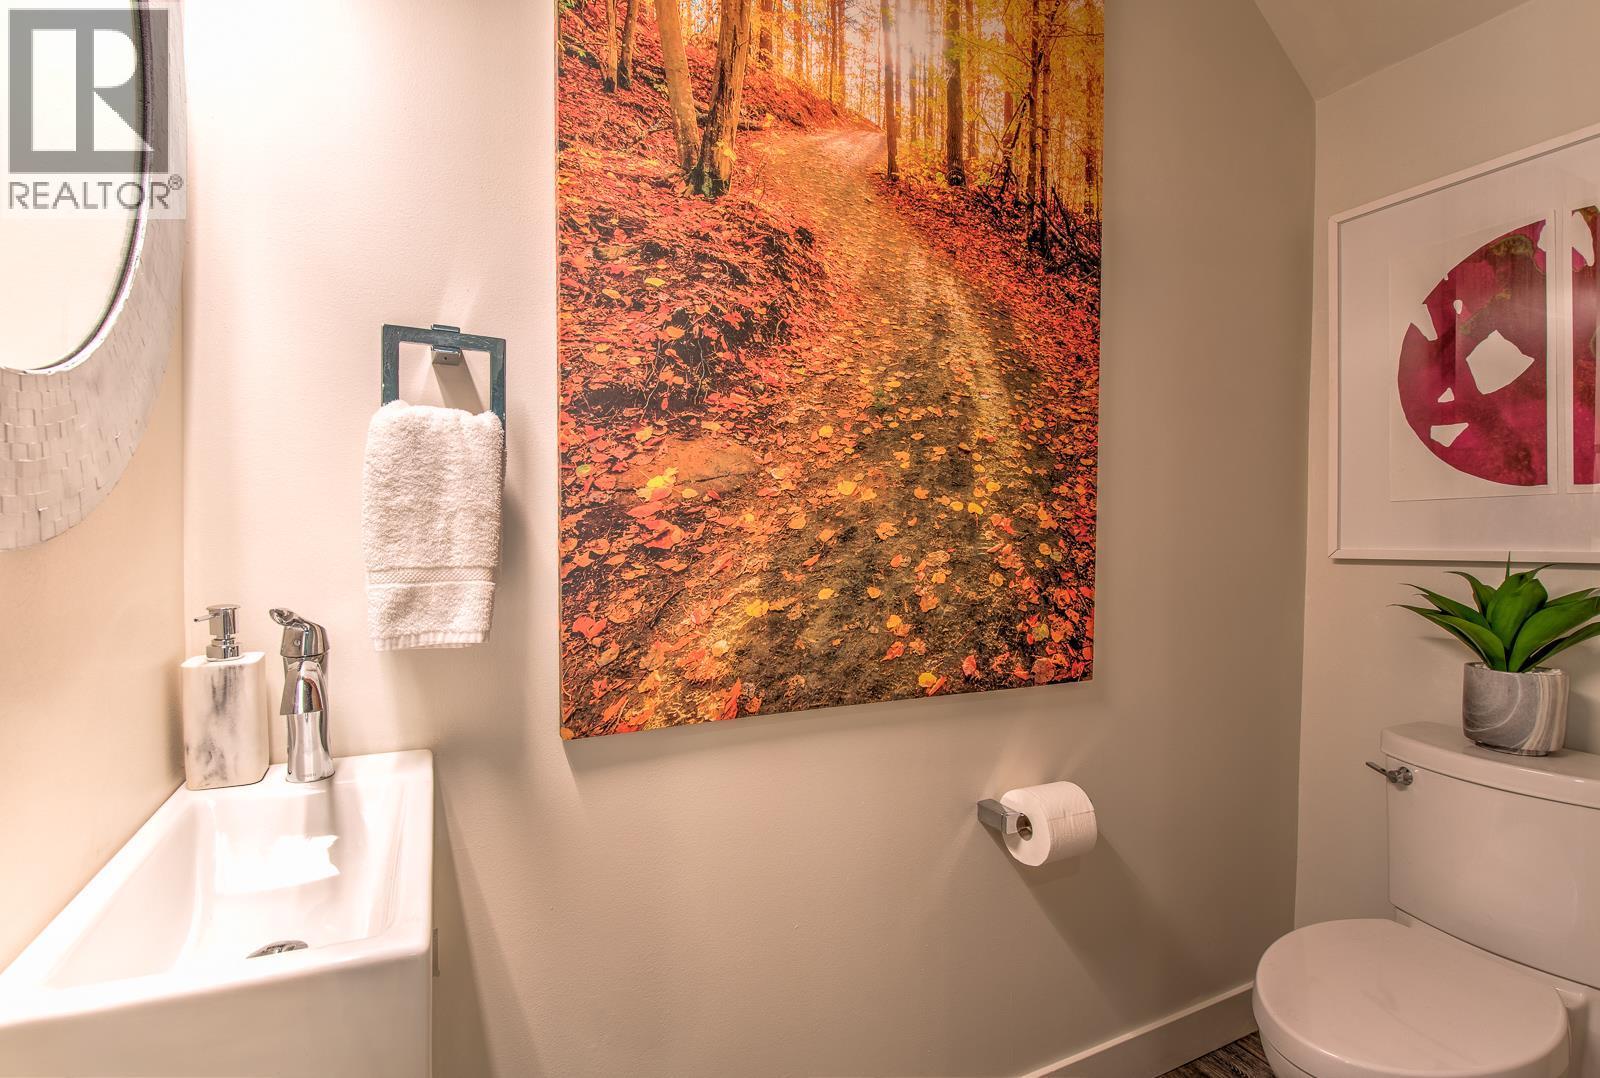
| Main Level | 2pc Bathroom | 6'9'' x 3'0'' | ||
| Main Level | Foyer | 6'3'' x 15'6'' |
https://www.realtor.ca/real-estate/29815422/7373-brooks-lane-unit-11-vernon-okanagan-landing
Interested?
Contact us for more information
Mark Koroll

102-2901 32 St
Vernon, British Columbia V1T 5M2
(250) 549-2103
(250) 549-2106
https://thebchomes.com/

The trademarks REALTOR®, REALTORS®, and the REALTOR® logo are controlled by The Canadian Real Estate Association (CREA) and identify real estate professionals who are members of CREA. The trademarks MLS®, Multiple Listing Service® and the associated logos are owned by The Canadian Real Estate Association (CREA) and identify the quality of services provided by real estate professionals who are members of CREA. The trademark DDF® is owned by The Canadian Real Estate Association (CREA) and identifies CREA's Data Distribution Facility (DDF®)
May 29 2026 12:14:04
Okanagan-Mainline Real Estate Board
Coldwell Banker Executives Realty

Copyright © 2018 - Heather Angel & HeatherAngelRealEsate.ca | All Rights Reserved.