14615 Victoria Road Unit# 7 Summerland, British Columbia V0H 1Z5




$425,000Maintenance, Reserve Fund Contributions, Insurance, Ground Maintenance
$386.98 Monthly
Maintenance, Reserve Fund Contributions, Insurance, Ground Maintenance
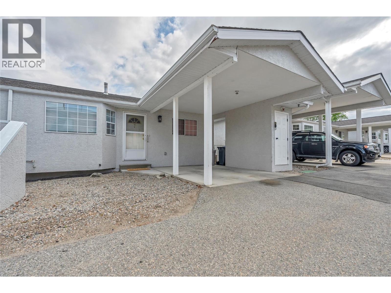
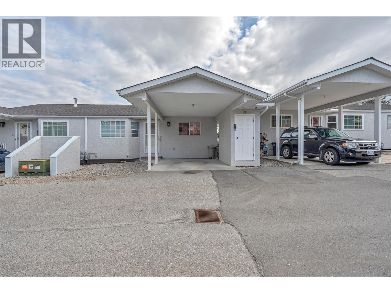
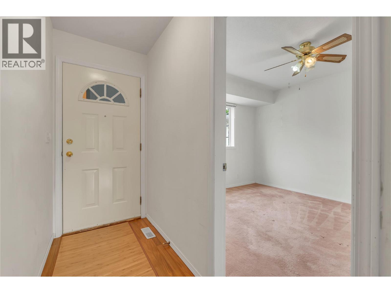
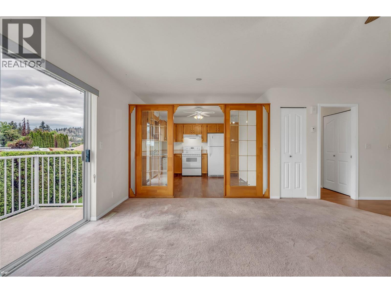
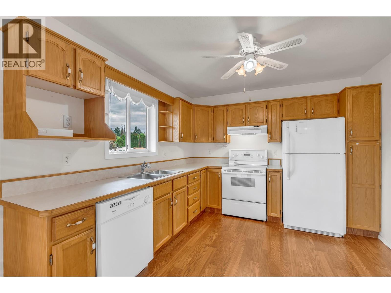
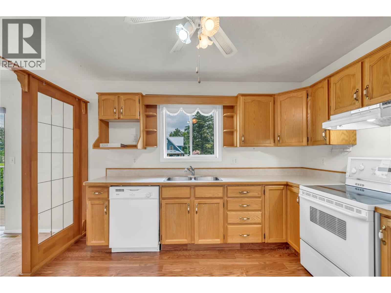
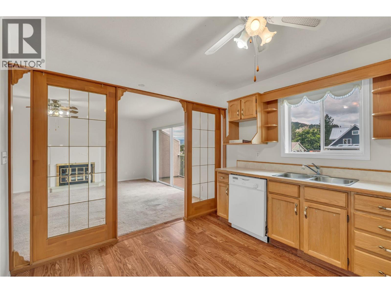
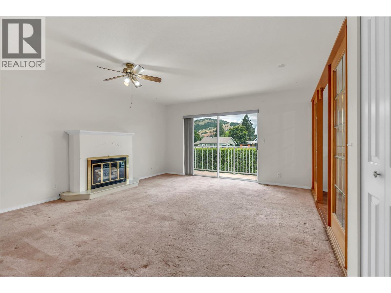
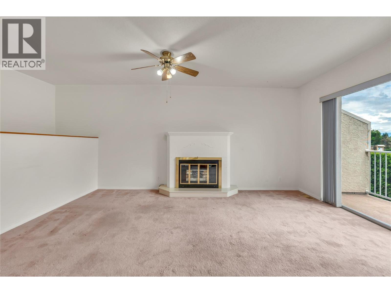
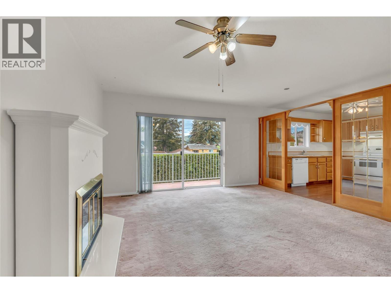
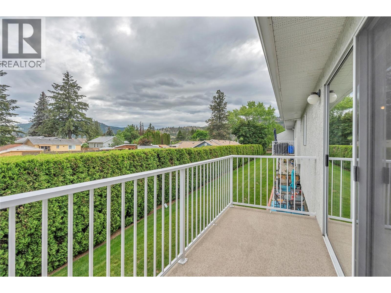
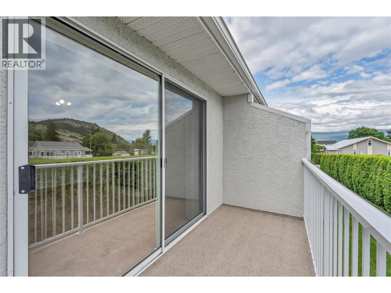
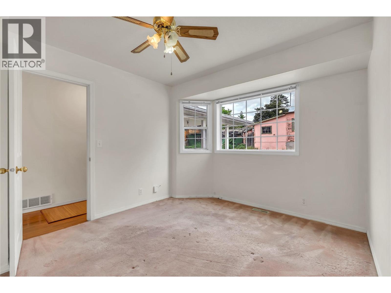
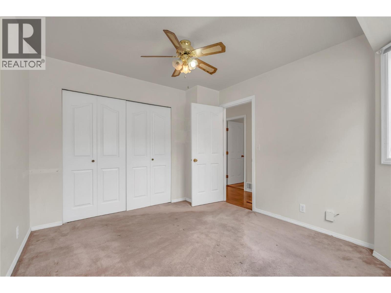
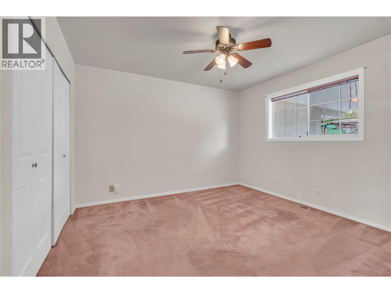
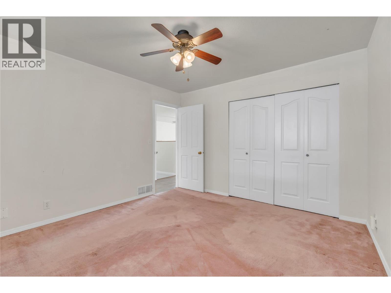
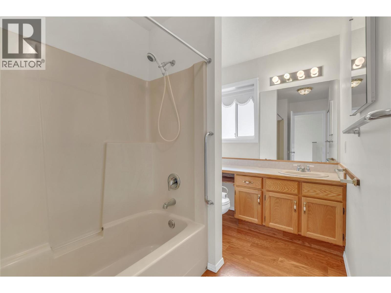
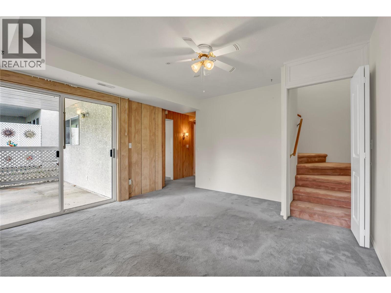
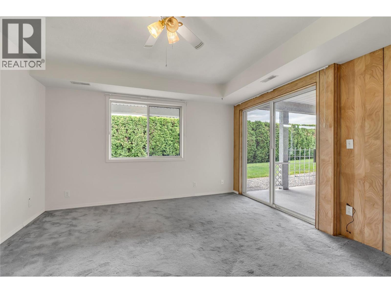
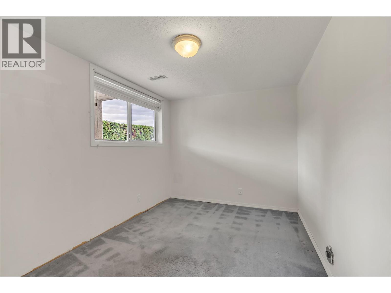
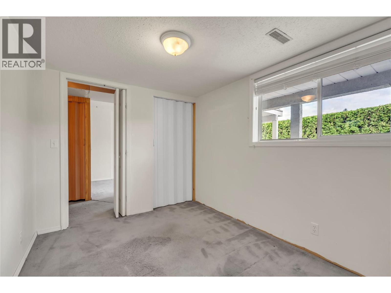
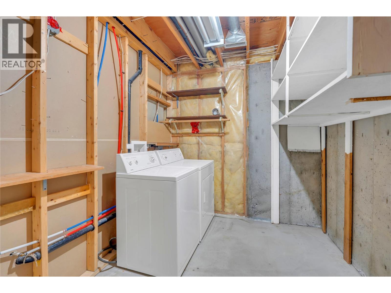
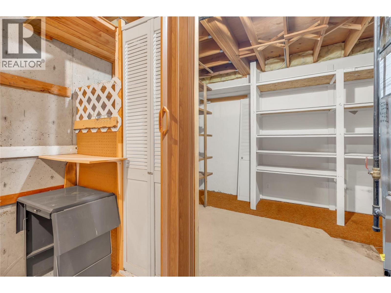
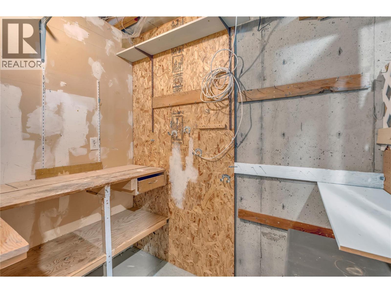
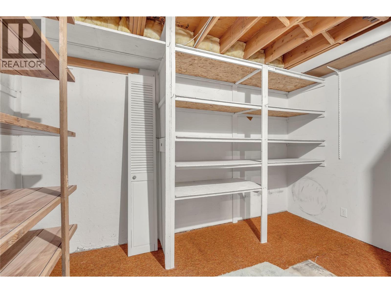
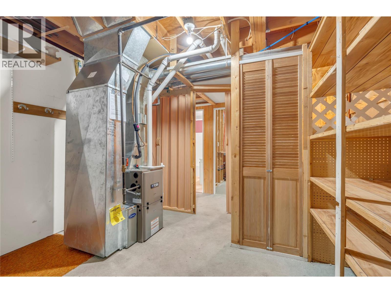
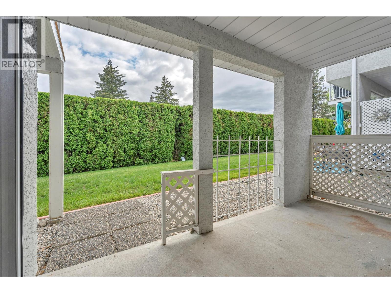
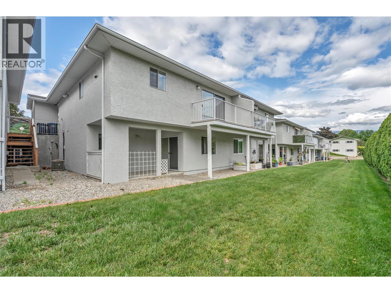
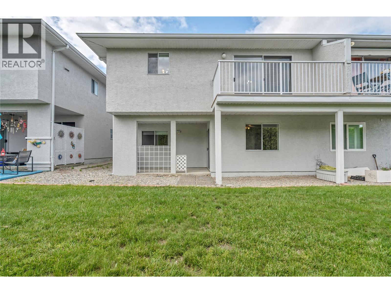
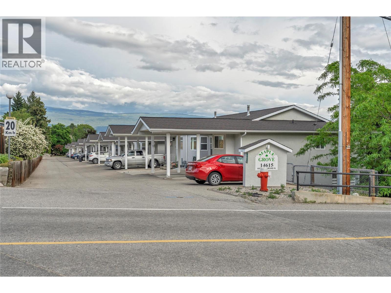
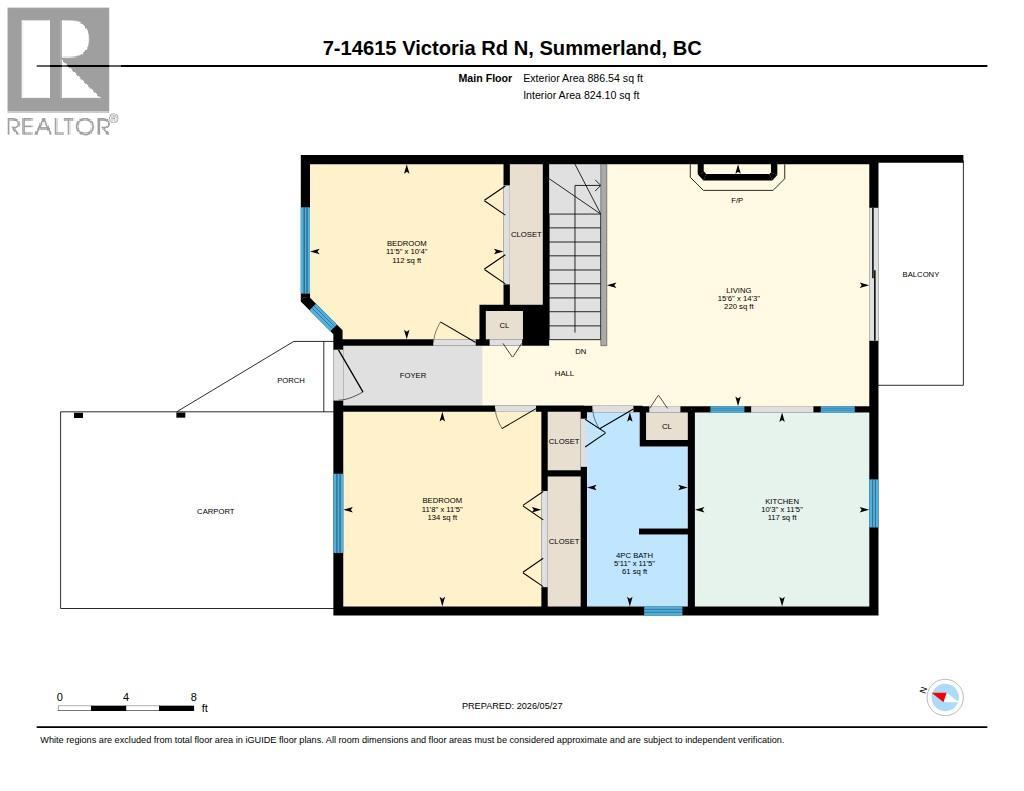
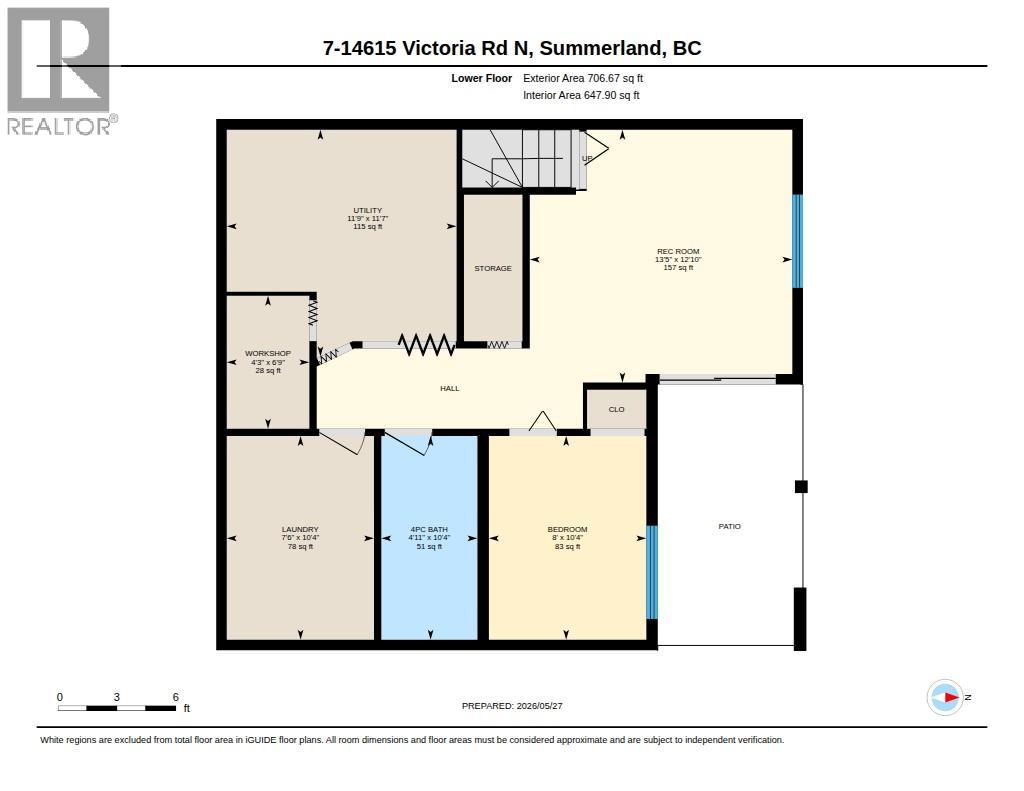
$386.98 MonthlyWelcome to Maple Grove, a 55+ community offering low-maintenance living in a fantastic central Summerland location. This bright and spacious 3-bedroom, 2-bathroom rancher with a walkout basement offers plenty of room for everyone. The main living space is filled with natural light with direct access from the living room to an outside deck. This functional open floorplan features 2 bedrooms on the main level and an additional bedroom downstairs for added flexibility. Full bathroom on main floor and basement. Recent updates include the removal of Poly B plumbing for added peace of mind. Enjoy year-round comfort and efficiency with a gas furnace and central air conditioning. The walkout basement offers a bedroom, workshop area, generous storage space, and a rec room with direct access to an outside patio. Outside, enjoy the convenience of covered parking with a carport at your front door plus a second parking space directly beside, along with nearby visitor parking for guests. Maple Grove allows one cat or one small dog (max 14"" at shoulder when full grown). Is ideally located close to shopping, restaurants and all the amenities of downtown Summerland, excellent walkability. This may just be what you are looking for your next move. A comfortable home with good value and convenience. Quick possession possible — book your showing today! (id:33225)
Property Details
| MLS® Number | 10389218 |
| Property Type | Single Family |
| Neigbourhood | Main Town |
| Community Name | MAPLE GROVE |
| Community Features | Pets Allowed, Pet Restrictions, Seniors Oriented |
| Parking Space Total | 2 |
| View Type | City View, Mountain View |
Building
| Bathroom Total | 2 |
| Bedrooms Total | 3 |
| Appliances | Range, Refrigerator, Dishwasher, Dryer, Washer |
| Architectural Style | Ranch |
| Basement Type | Full |
| Constructed Date | 1991 |
| Construction Style Attachment | Attached |
| Cooling Type | Central Air Conditioning |
| Exterior Finish | Stucco |
| Heating Type | Forced Air, See Remarks |
| Roof Material | Asphalt Shingle |
| Roof Style | Unknown |
| Stories Total | 2 |
| Size Interior | 1593 Sqft |
| Type | Row / Townhouse |
| Utility Water | Municipal Water |
Parking
| Additional Parking | |
| Carport | |
| Other |
Land
| Acreage | No |
| Sewer | Municipal Sewage System |
| Size Total Text | Under 1 Acre |
Rooms
| Level | Type | Length | Width | Dimensions |
|---|---|---|---|---|
| Basement | Workshop | 6'9'' x 4'3'' | ||
| Basement | Utility Room | 11'7'' x 11'9'' | ||
| Basement | Laundry Room | 10'4'' x 7'6'' | ||
| Basement | Recreation Room | 12'10'' x 13'5'' | ||
| Basement | Bedroom | 10'4'' x 8'0'' | ||
| Basement | 4pc Bathroom | 10'4'' x 11'5'' | ||
| Main Level | Living Room | 14'3'' x 15'6'' | ||
| Main Level | Kitchen | 11'5'' x 10'3'' | ||
| Main Level | Primary Bedroom | 11'5'' x 11'8'' | ||
| Main Level | Bedroom | 10'4'' x 11'5'' | ||
| Main Level | 4pc Bathroom | 11'5'' x 5'11'' |
https://www.realtor.ca/real-estate/29819063/14615-victoria-road-unit-7-summerland-main-town
Interested?
Contact us for more information

Tamara Almas
Personal Real Estate Corporation
www.okanagan.homes/
https://www.facebook.com/mysummerlandhome

10114 Main Street
Summerland, British Columbia V0H 1Z0
(250) 494-8881

The trademarks REALTOR®, REALTORS®, and the REALTOR® logo are controlled by The Canadian Real Estate Association (CREA) and identify real estate professionals who are members of CREA. The trademarks MLS®, Multiple Listing Service® and the associated logos are owned by The Canadian Real Estate Association (CREA) and identify the quality of services provided by real estate professionals who are members of CREA. The trademark DDF® is owned by The Canadian Real Estate Association (CREA) and identifies CREA's Data Distribution Facility (DDF®)
May 28 2026 07:26:54
Okanagan-Mainline Real Estate Board
RE/MAX Orchard Country

Copyright © 2018 - Heather Angel & HeatherAngelRealEsate.ca | All Rights Reserved.