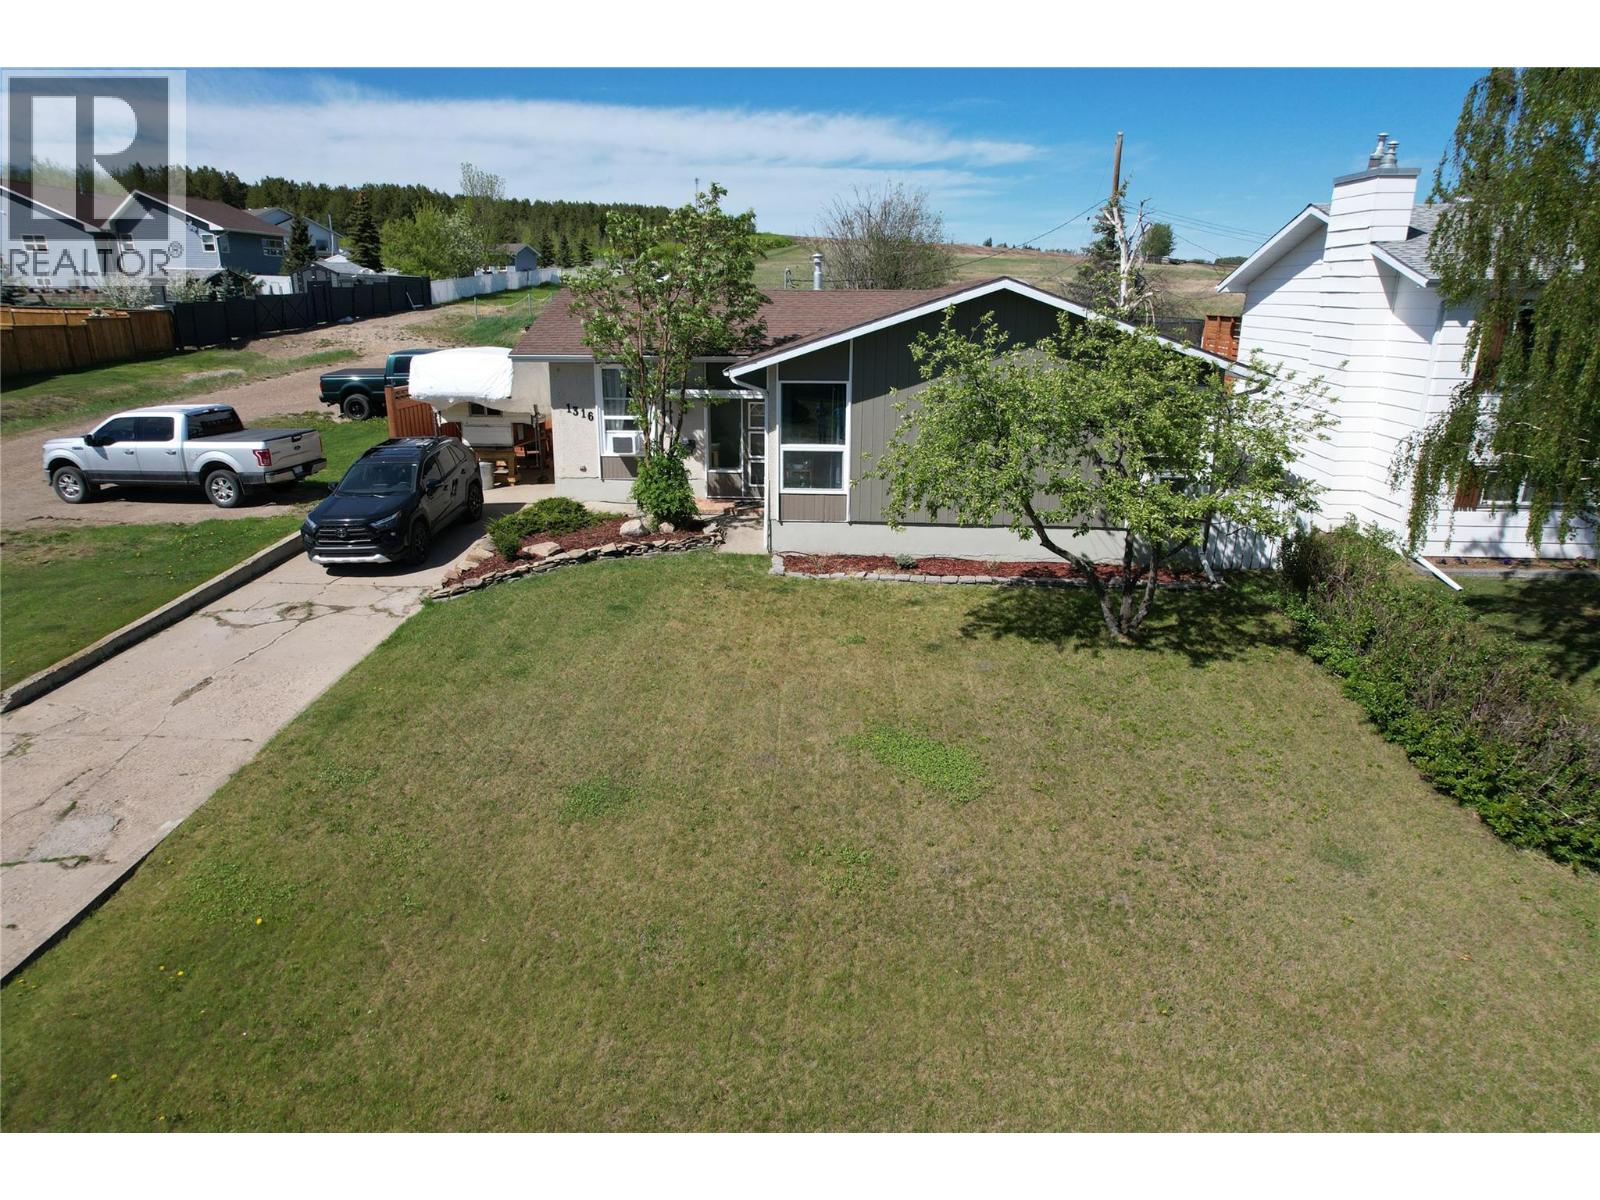
1316 92 Avenue Dawson Creek, British Columbia V1G 1C3


$419,000
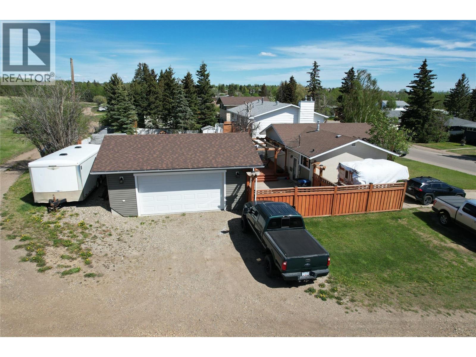
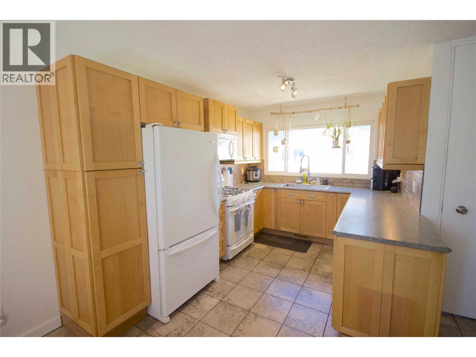
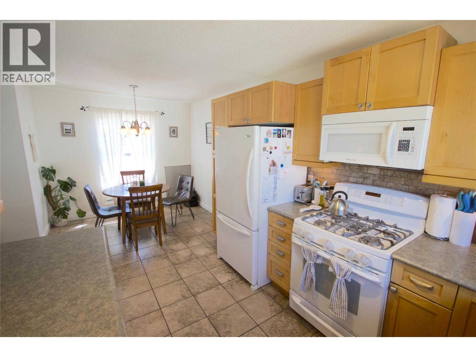
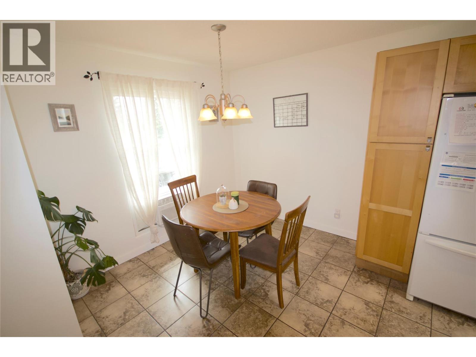
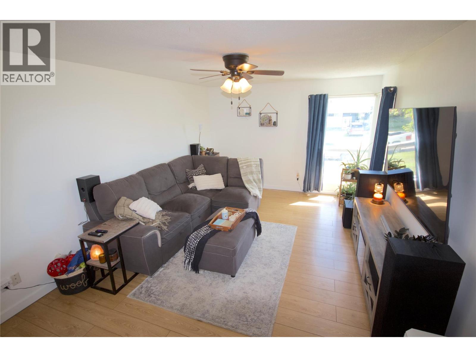
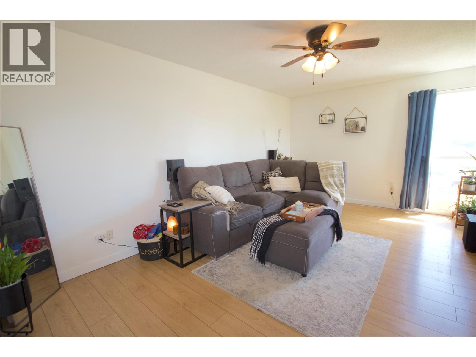
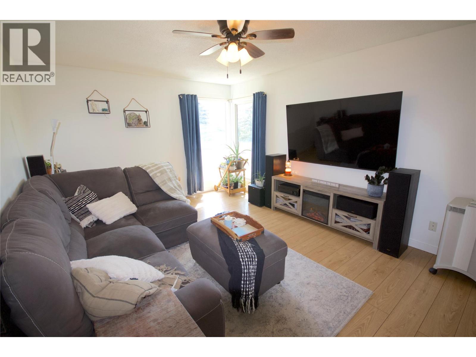
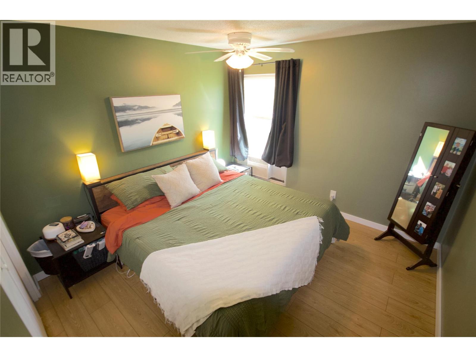
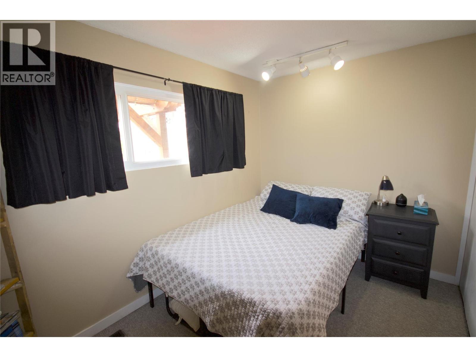
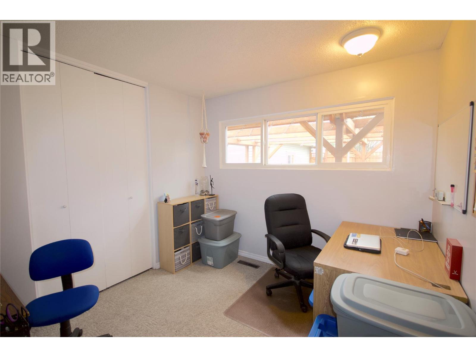
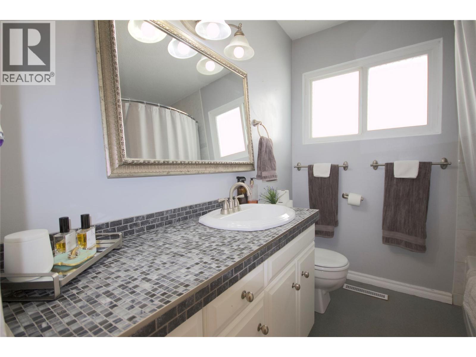
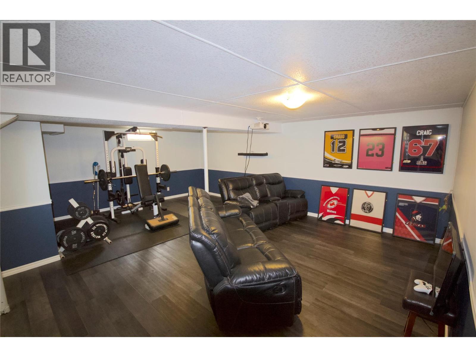
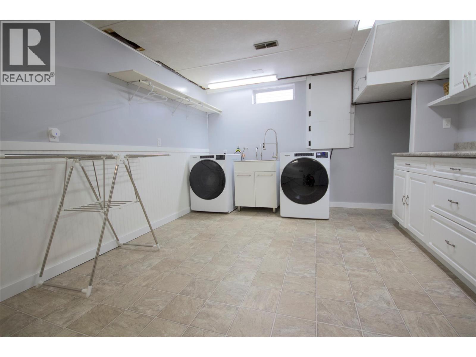
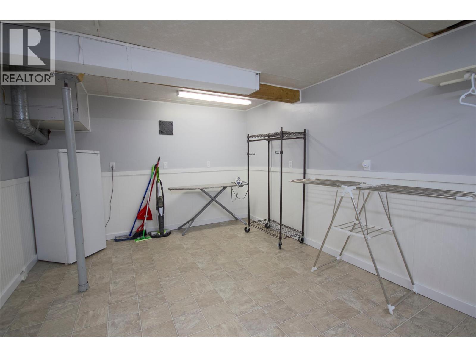
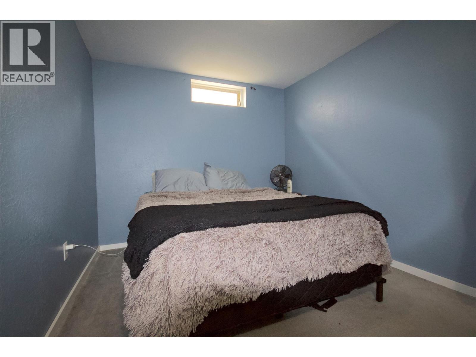
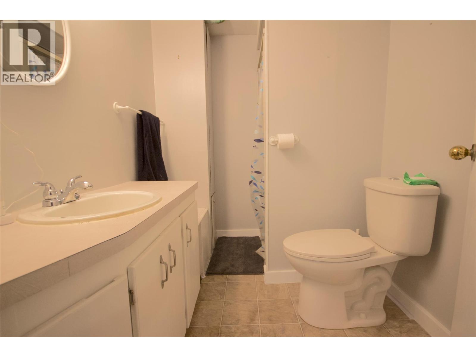
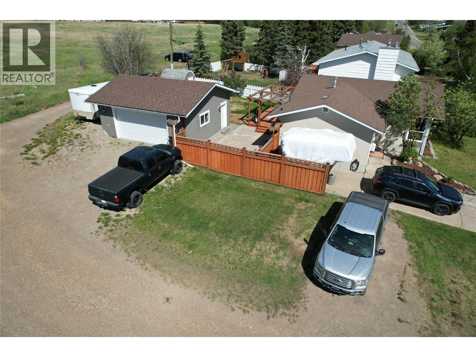
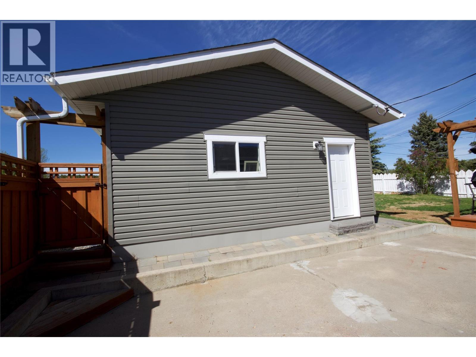
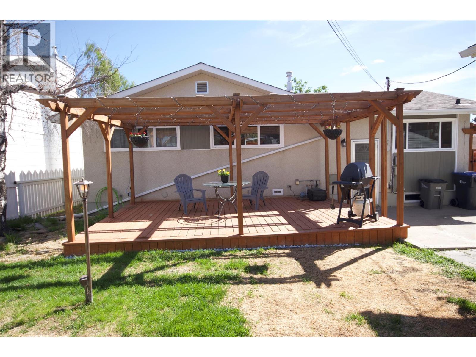
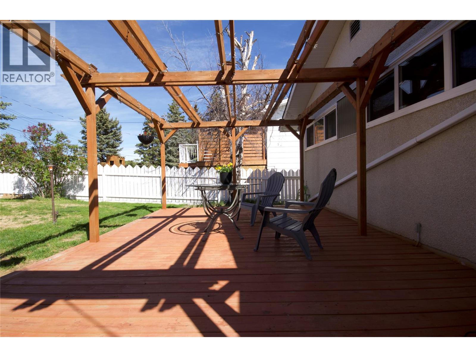
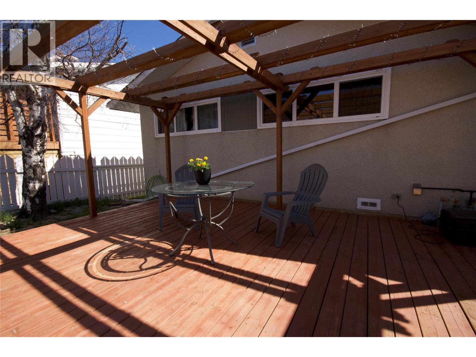
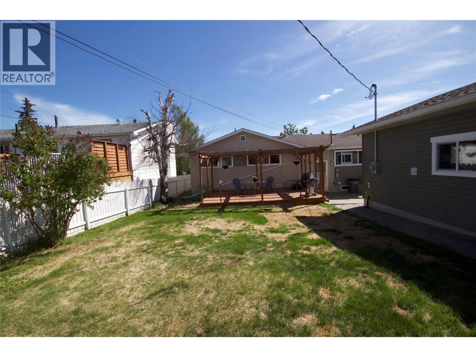
A charming family home in a great location close to schools and parks! Step into this well maintained residence featuring a bright and modern eat-in kitchen equipped with tile floors, light cabinetry, a gas stove, and a stylish tile backsplash. The spacious living room offers natural light, creating a warm and inviting atmosphere perfect for family gatherings. Down the hall, you’ll discover two secondary bedrooms, a four-piece bathroom, and a generously sized master bedroom. The finished basement adds valuable living space with a large rec/living room, a three-piece bathroom, an additional bedroom, and a massive laundry room complete with storage and a convenient folding station. Outside, enjoy the private fenced yard with a relaxing back deck featuring a pergola, ideal for outdoor entertaining. Additional highlights include a wired shed, extra parking, and a spacious 22 x 26 heated, wired, and insulated garage. Located just minutes from Leoppky Park, Frank Ross, and Crescent Park schools! Don’t miss this wonderful opportunity, schedule your private viewing today! (id:33225)
Property Details
| MLS® Number | 10389300 |
| Property Type | Single Family |
| Neigbourhood | Dawson Creek |
| Amenities Near By | Park, Schools |
| Parking Space Total | 2 |
Building
| Bathroom Total | 2 |
| Bedrooms Total | 4 |
| Appliances | Refrigerator, Dishwasher, Dryer, Oven - Gas, Microwave, Washer |
| Architectural Style | Ranch |
| Basement Type | Full |
| Constructed Date | 1964 |
| Construction Style Attachment | Detached |
| Exterior Finish | Stucco, Wood |
| Heating Type | Forced Air, See Remarks |
| Roof Material | Asphalt Shingle |
| Roof Style | Unknown |
| Stories Total | 2 |
| Size Interior | 2176 Sqft |
| Type | House |
| Utility Water | Municipal Water |
Parking
| Detached Garage | 2 |
Land
| Acreage | No |
| Land Amenities | Park, Schools |
| Sewer | Municipal Sewage System |
| Size Irregular | 0.16 |
| Size Total | 0.16 Ac|under 1 Acre |
| Size Total Text | 0.16 Ac|under 1 Acre |
Rooms
| Level | Type | Length | Width | Dimensions |
|---|---|---|---|---|
| Basement | 3pc Bathroom | Measurements not available | ||
| Basement | Bedroom | 12'3'' x 8'6'' | ||
| Basement | Recreation Room | 21'7'' x 14'8'' | ||
| Basement | Laundry Room | 9'7'' x 17'8'' | ||
| Main Level | 4pc Bathroom | Measurements not available | ||
| Main Level | Bedroom | 7'7'' x 10'8'' | ||
| Main Level | Bedroom | 9'5'' x 10'1'' | ||
| Main Level | Primary Bedroom | 10'8'' x 10'8'' | ||
| Main Level | Living Room | 17'3'' x 11'9'' | ||
| Main Level | Kitchen | 11'6'' x 8'9'' | ||
| Main Level | Dining Room | 6'8'' x 9'3'' |
https://www.realtor.ca/real-estate/29819821/1316-92-avenue-dawson-creek-dawson-creek
Interested?
Contact us for more information

Jeff Taylor
(250) 782-8180
www.jefftaylor.co/
10224 - 10th Street
Dawson Creek, British Columbia V1G 3T4
(250) 782-8181
www.dawsoncreekrealty.britishcolumbia.remax.ca/

The trademarks REALTOR®, REALTORS®, and the REALTOR® logo are controlled by The Canadian Real Estate Association (CREA) and identify real estate professionals who are members of CREA. The trademarks MLS®, Multiple Listing Service® and the associated logos are owned by The Canadian Real Estate Association (CREA) and identify the quality of services provided by real estate professionals who are members of CREA. The trademark DDF® is owned by The Canadian Real Estate Association (CREA) and identifies CREA's Data Distribution Facility (DDF®)
May 29 2026 12:49:11
Okanagan-Mainline Real Estate Board
RE/MAX Dawson Creek Realty

Copyright © 2018 - Heather Angel & HeatherAngelRealEsate.ca | All Rights Reserved.