1699 Treffry Place Summerland, British Columbia V0H 1Z9



$1,049,000
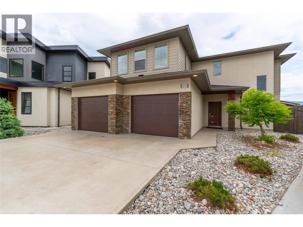
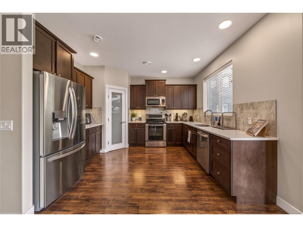
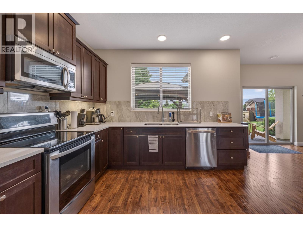
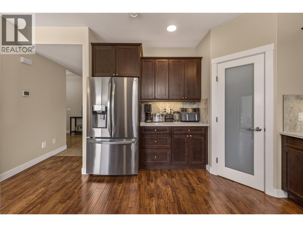
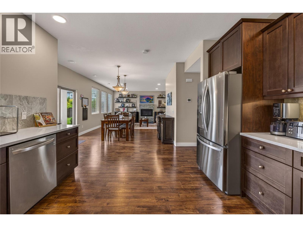
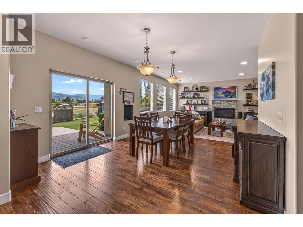
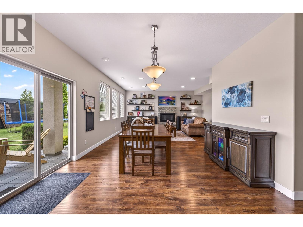
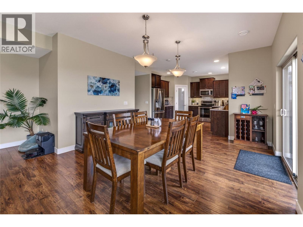
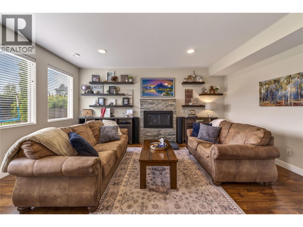
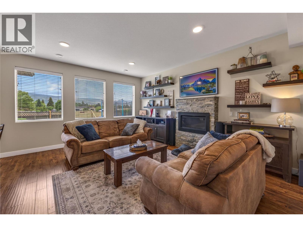
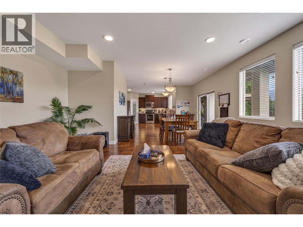
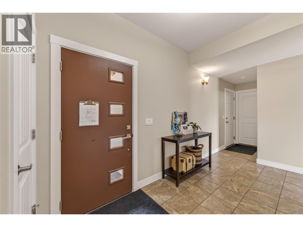
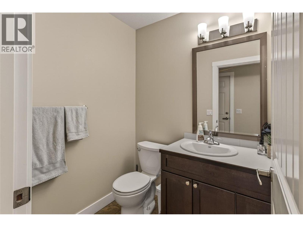
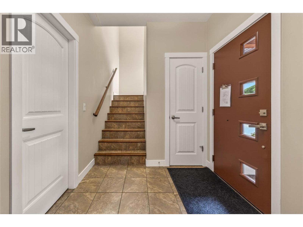
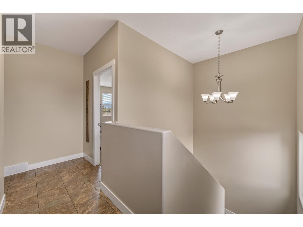
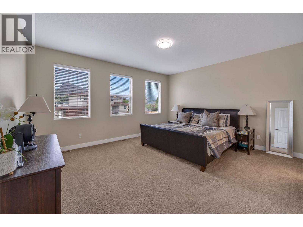
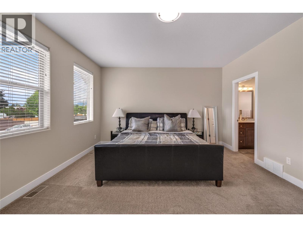
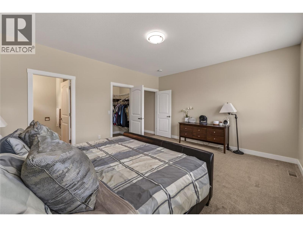
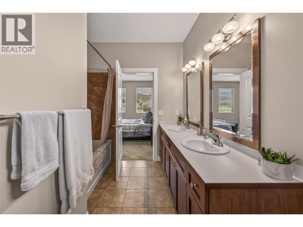
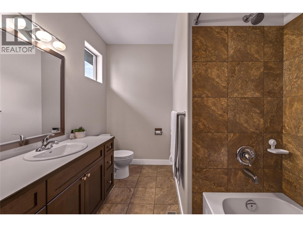
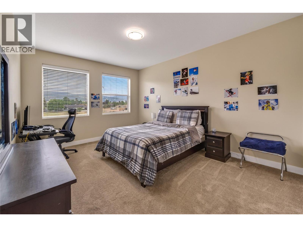
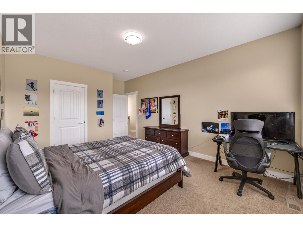
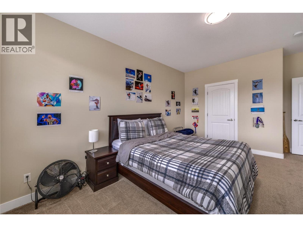
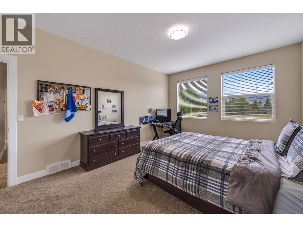
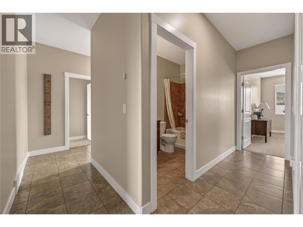
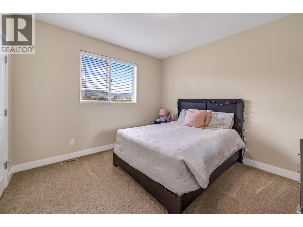
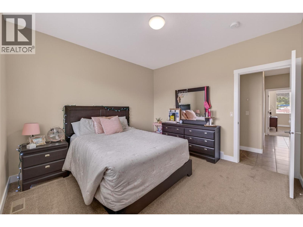
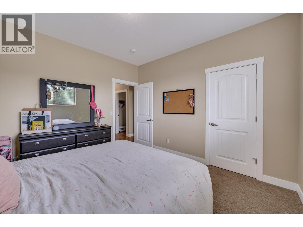
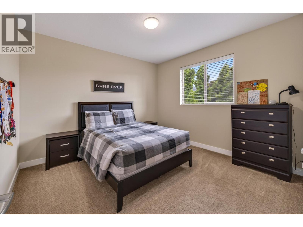
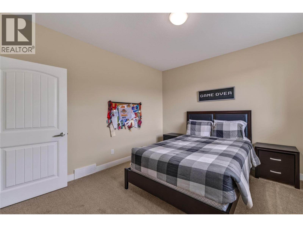
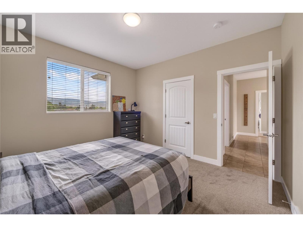
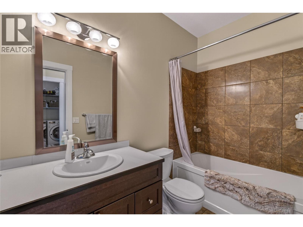
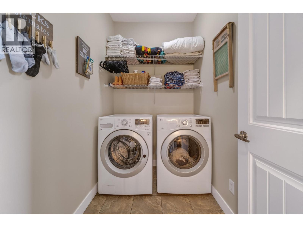
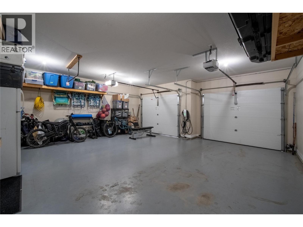
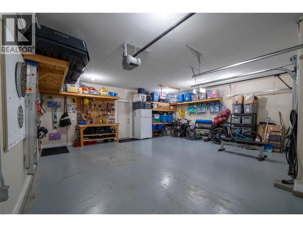
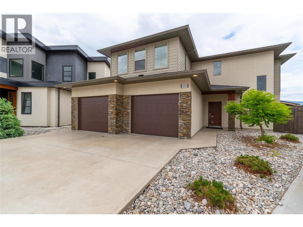
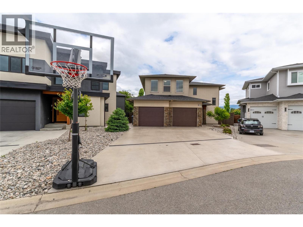
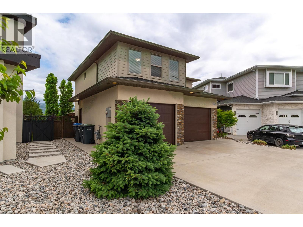
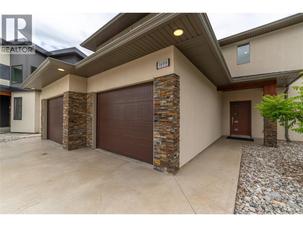
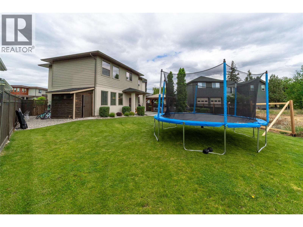
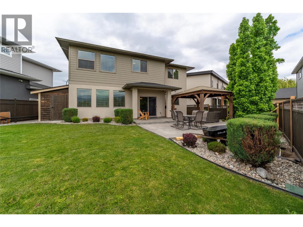
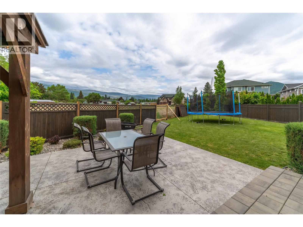
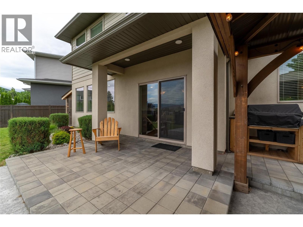
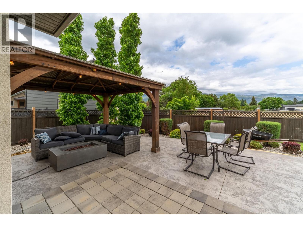
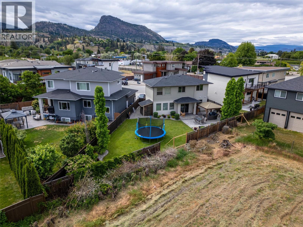
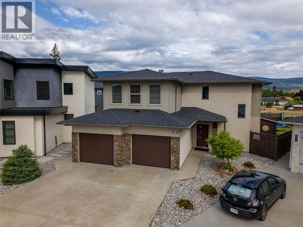
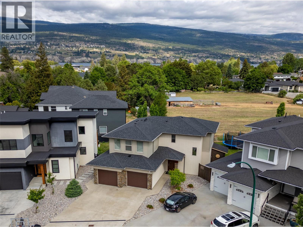
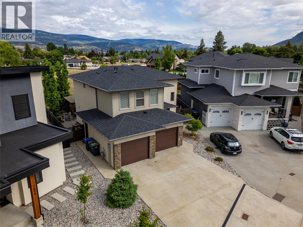
A family home, newer construction, fenced large yard on a quiet street, and located walking distance to the highly desirable Trout Creek Elementary School plus the parks AND beaches; this place has it all! At 2244 sqft, this well laid out home is 4 bedrooms all together upstairs, and 3 bathrooms, plus a double garage and driveway parking. As you enter the main floor foyer you will appreciate the walk in closet for all the coats and shoes and gear, a half bathroom, utility room, and access into the attached overside double garage with room for tow large vehicles and more! The open plan great room of the home is perfect for kids as it all faces out into and opens straight to the gorgeous backyard, complete with patios, a pergola, and grassy space for the kids to play. The gorgeous kitchen has warm wood tone cabinets and quartz counters, and flow into a spacious dining area, and beautiful family room with a feature fireplace. Whats so great about this plan is upstairs you will find three huge kids bedrooms, a full bathroom, large laundry room on the bedroom level, and its completed with a primary suite that has ample space, a walk in closet, and an ensuite with double sinks and a tub/shower. Trout Creek is such a popular area for families and retirees alike, its flat to walk everywhere, the school is just blocks away, and the gorgeous beaches and parks and tennis courts are all accessible for kids on foot. Built in 2017 this home is tun key ready for its next family! (id:33225)
Property Details
| MLS® Number | 10388811 |
| Property Type | Single Family |
| Neigbourhood | Trout Creek |
| Amenities Near By | Park, Recreation, Schools |
| Parking Space Total | 4 |
| View Type | Mountain View |
Building
| Bathroom Total | 3 |
| Bedrooms Total | 4 |
| Appliances | Range, Refrigerator, Dishwasher, Dryer, Microwave, Washer |
| Architectural Style | Contemporary |
| Constructed Date | 2017 |
| Construction Style Attachment | Detached |
| Cooling Type | Central Air Conditioning |
| Exterior Finish | Brick, Stucco, Other |
| Fireplace Fuel | Gas |
| Fireplace Present | Yes |
| Fireplace Total | 1 |
| Fireplace Type | Unknown |
| Half Bath Total | 1 |
| Heating Type | Forced Air |
| Roof Material | Asphalt Shingle |
| Roof Style | Unknown |
| Stories Total | 2 |
| Size Interior | 2244 Sqft |
| Type | House |
| Utility Water | Municipal Water |
Parking
| Additional Parking | |
| Attached Garage | 2 |
Land
| Access Type | Easy Access |
| Acreage | No |
| Fence Type | Fence |
| Land Amenities | Park, Recreation, Schools |
| Landscape Features | Underground Sprinkler |
| Sewer | Municipal Sewage System |
| Size Irregular | 0.16 |
| Size Total | 0.16 Ac|under 1 Acre |
| Size Total Text | 0.16 Ac|under 1 Acre |
Rooms
| Level | Type | Length | Width | Dimensions |
|---|---|---|---|---|
| Second Level | Laundry Room | 7'3'' x 5' | ||
| Second Level | Bedroom | 12'2'' x 11'9'' | ||
| Second Level | 5pc Bathroom | 9'3'' x 4'11'' | ||
| Second Level | Bedroom | 11'10'' x 11'8'' | ||
| Second Level | Bedroom | 17'10'' x 12' | ||
| Second Level | 4pc Ensuite Bath | 10'3'' x 7'11'' | ||
| Second Level | Primary Bedroom | 16'3'' x 14' | ||
| Main Level | Utility Room | 8'8'' x 5'7'' | ||
| Main Level | 2pc Bathroom | 5'9'' x 5' | ||
| Main Level | Dining Room | 16'5'' x 12' | ||
| Main Level | Living Room | 17'9'' x 14'6'' | ||
| Main Level | Kitchen | 12'9'' x 11'11'' |
https://www.realtor.ca/real-estate/29820101/1699-treffry-place-summerland-trout-creek
Interested?
Contact us for more information

Philip Fox
Personal Real Estate Corporation

302 Eckhardt Avenue West
Penticton, British Columbia V2A 2A9
(250) 492-2266
(250) 492-3005
Diane Fox
Personal Real Estate Corporation
302 Eckhardt Avenue West
Penticton, British Columbia V2A 2A9
(250) 492-2266
(250) 492-3005
Stephen Fox
Personal Real Estate Corporation
302 Eckhardt Avenue West
Penticton, British Columbia V2A 2A9
(250) 492-2266
(250) 492-3005

The trademarks REALTOR®, REALTORS®, and the REALTOR® logo are controlled by The Canadian Real Estate Association (CREA) and identify real estate professionals who are members of CREA. The trademarks MLS®, Multiple Listing Service® and the associated logos are owned by The Canadian Real Estate Association (CREA) and identify the quality of services provided by real estate professionals who are members of CREA. The trademark DDF® is owned by The Canadian Real Estate Association (CREA) and identifies CREA's Data Distribution Facility (DDF®)
June 06 2026 08:48:54
Okanagan-Mainline Real Estate Board
RE/MAX Penticton Realty

Copyright © 2018 - Heather Angel & HeatherAngelRealEsate.ca | All Rights Reserved.