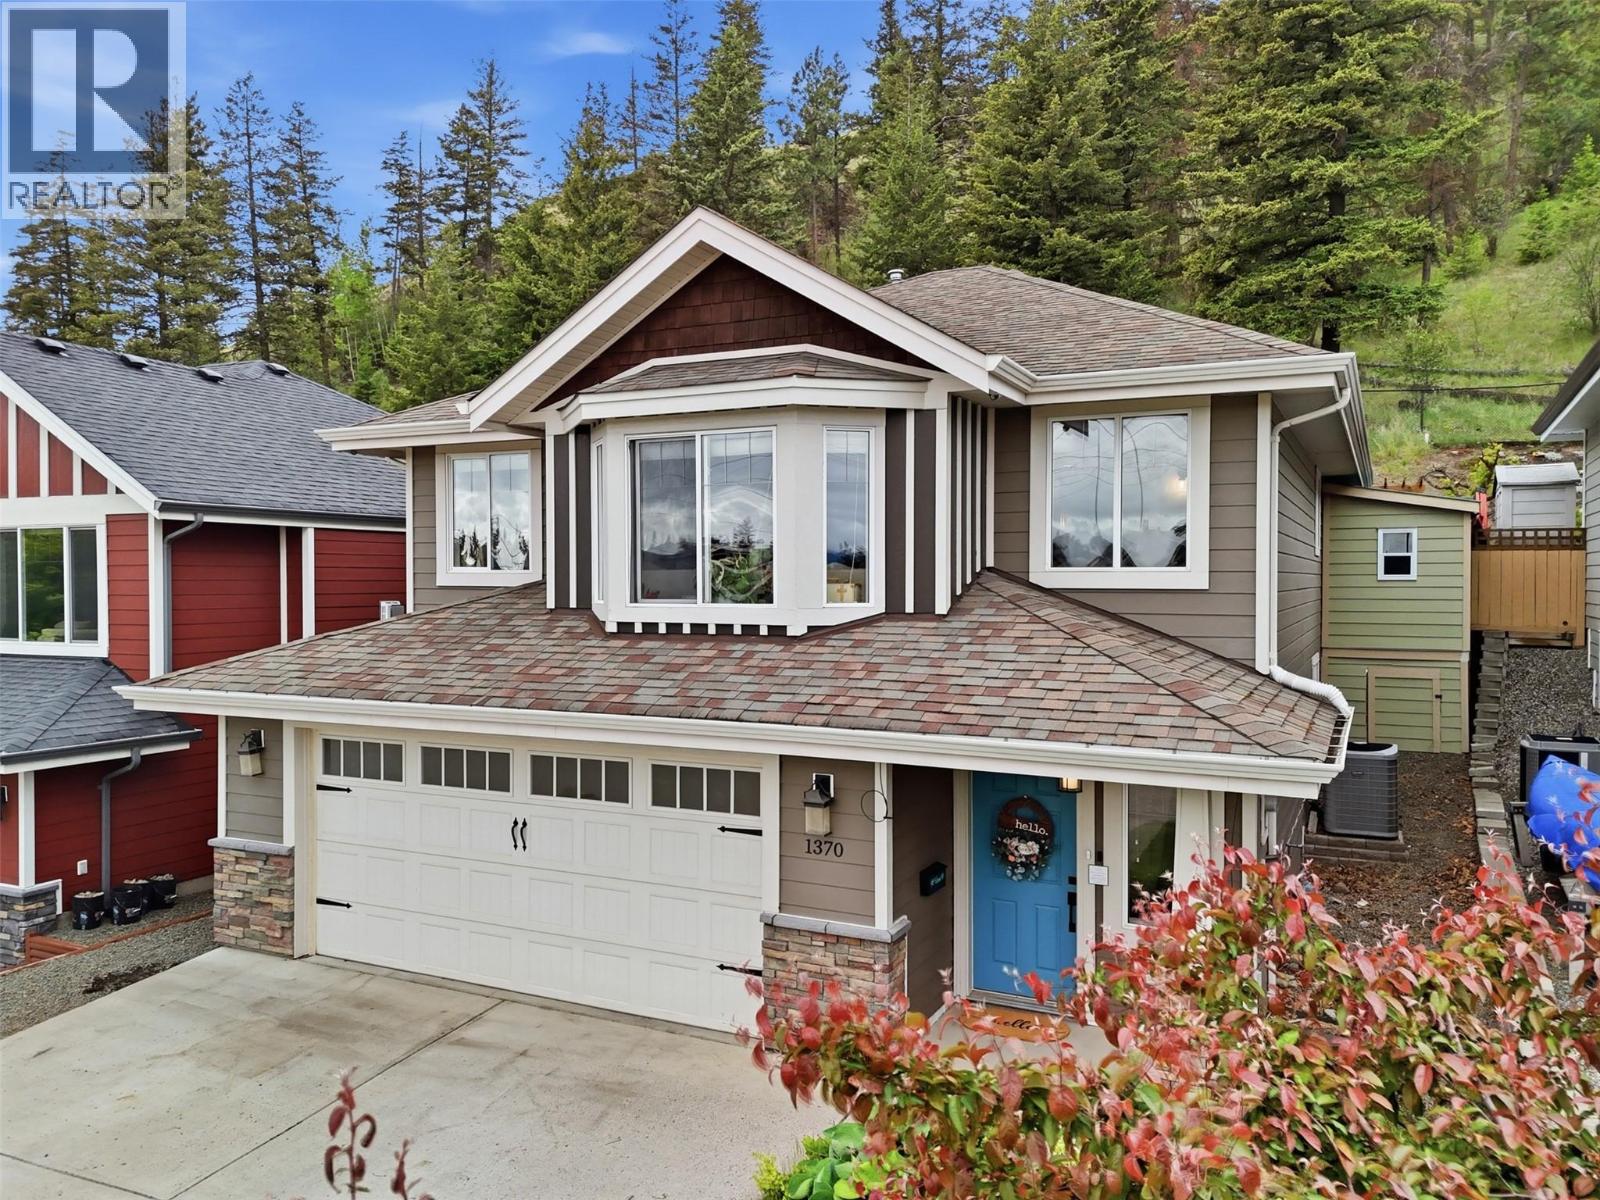
1370 Pacific Way Kamloops, British Columbia V2E 0A4




$859,900
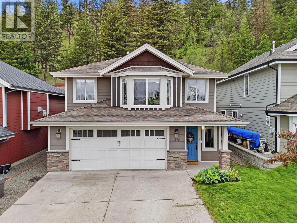
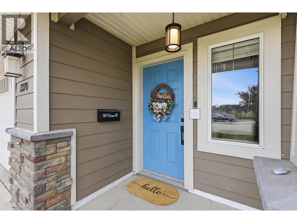
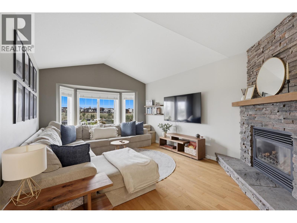
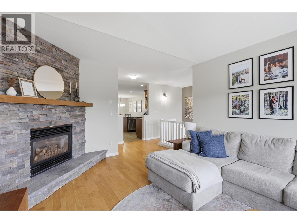
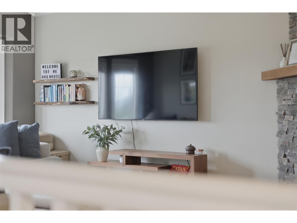
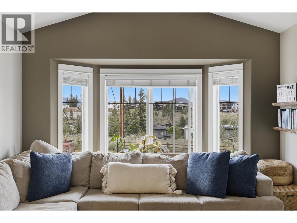
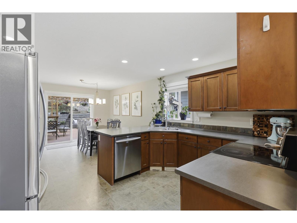
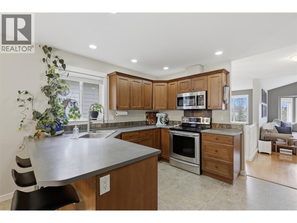
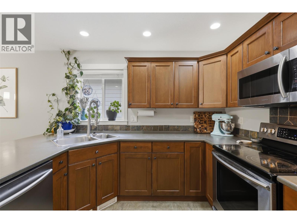
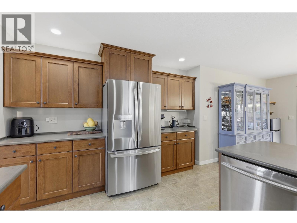
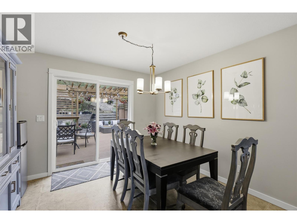
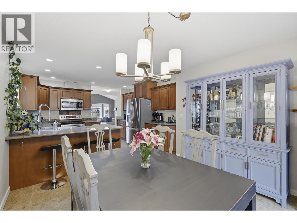
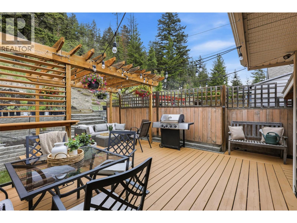
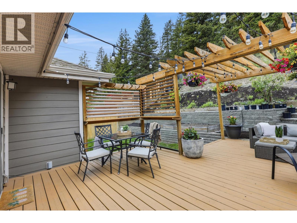
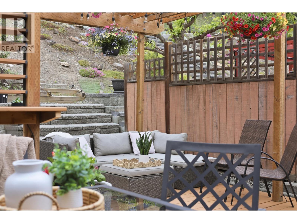
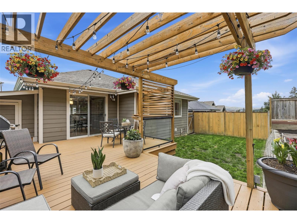
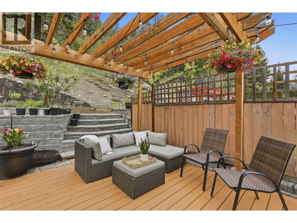
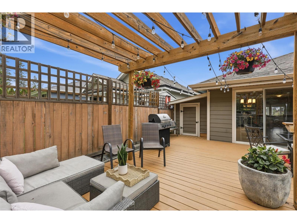
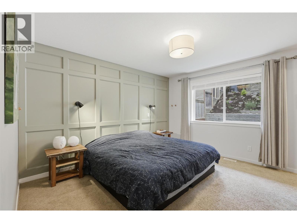
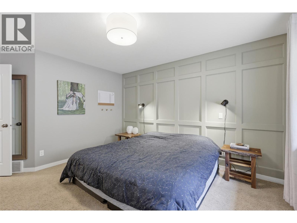
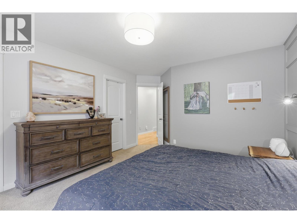
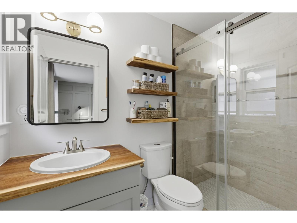
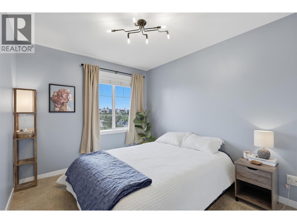
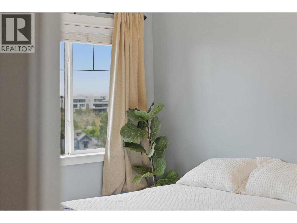
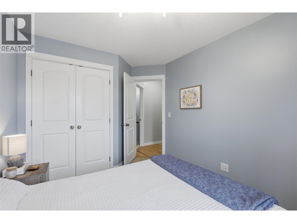
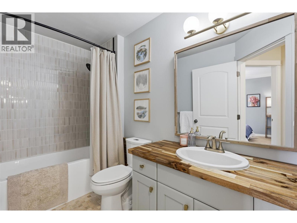
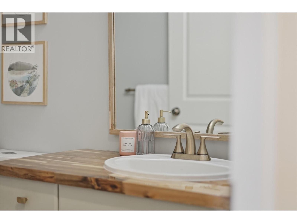
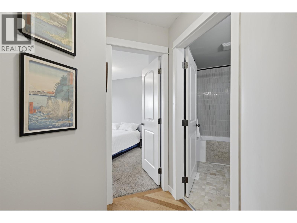
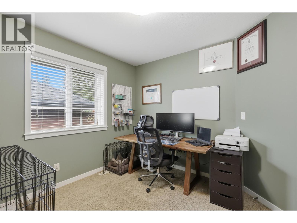
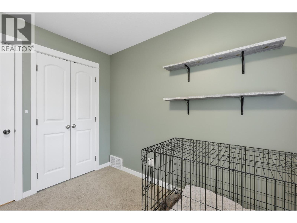
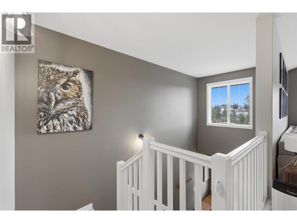
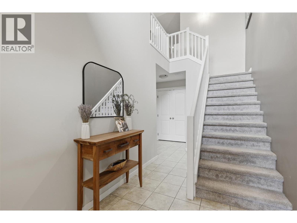
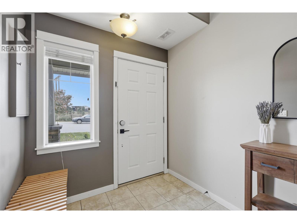
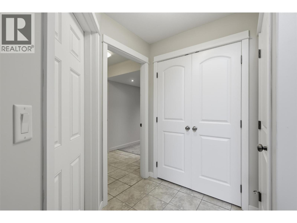
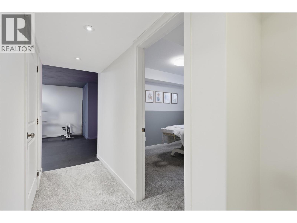
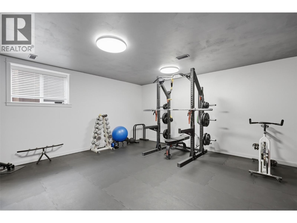
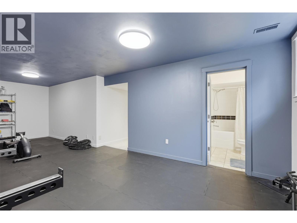
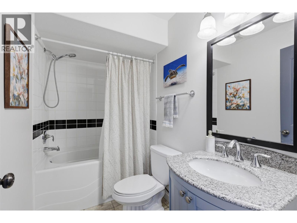
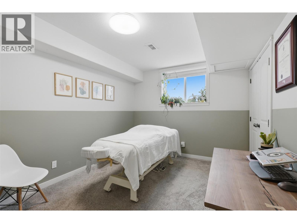
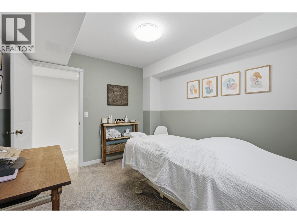
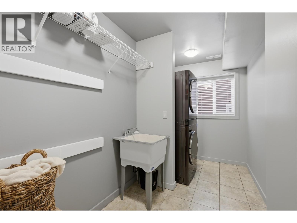
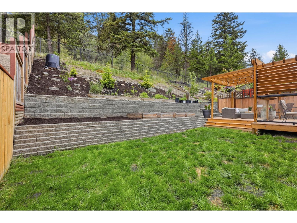
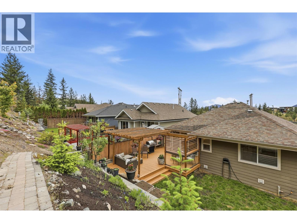
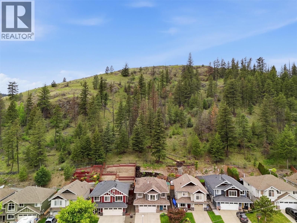
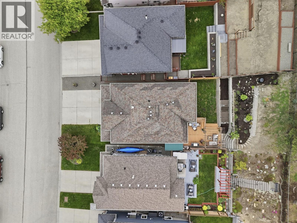
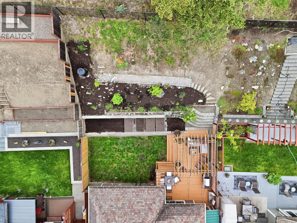
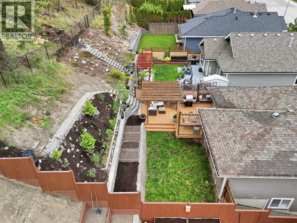
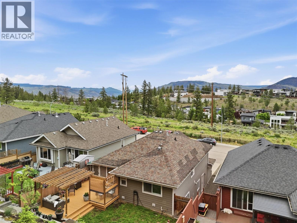
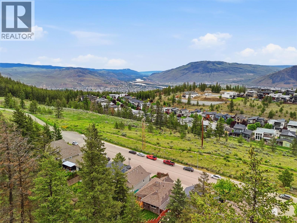
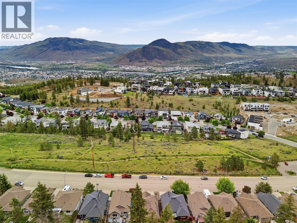
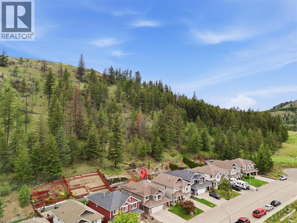
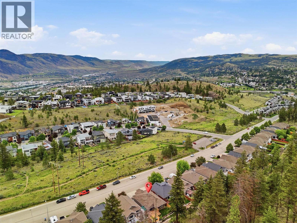
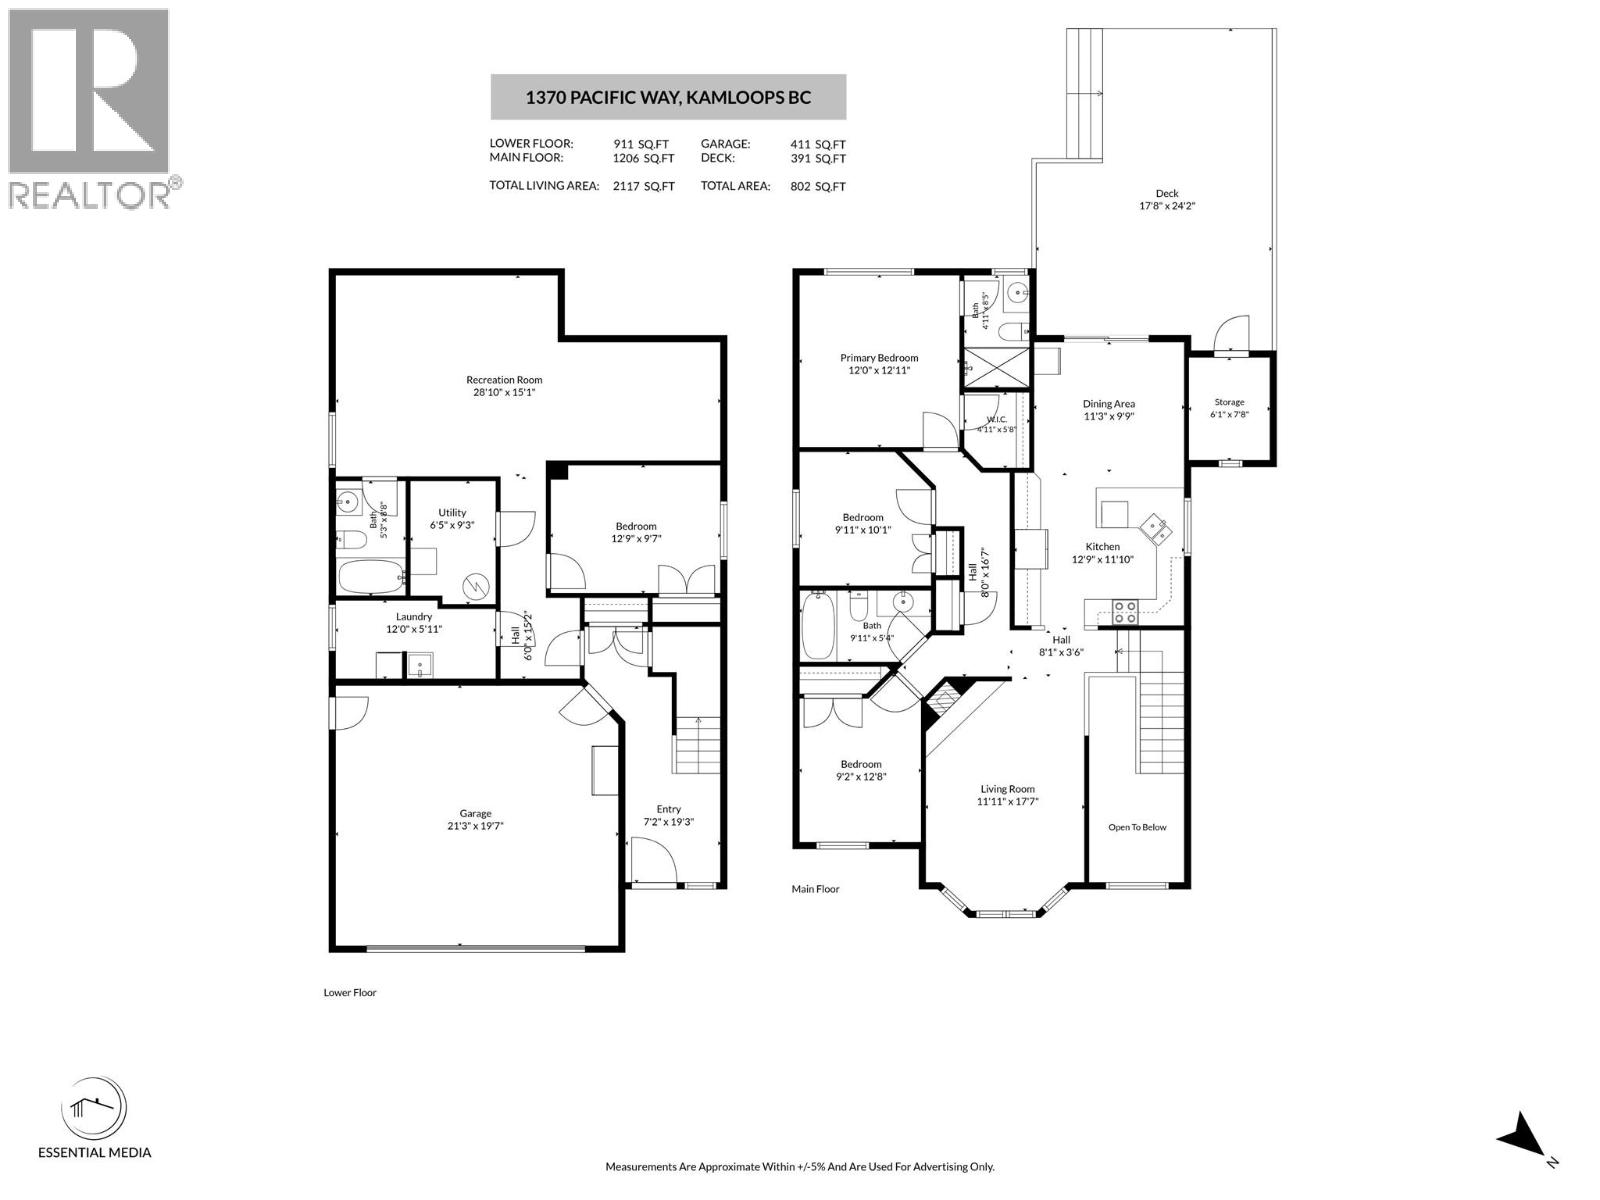
Tucked into a niche pocket in Kenna Cartwright Park, this move-in ready 4 bedroom + 3 bathroom home offers the perfect blend of privacy, lifestyle, and convenience. It feels secluded while being just minutes to shopping, restaurants, groceries, Home Depot, Canadian Tire, and amenities, with quick trail access right out your door. Inside you’ll find 3 bedrooms up + 1 down, 2 updated bathrooms on the main floor plus a full bathroom downstairs, a cozy fireplace, central vac (including kitchen kick sweep), and a functional kitchen with loads of prep space, storage, and room to gather. Sliding glass doors lead directly to the backyard, where this home really shines — enjoy a massive patio, pergola, natural gas BBQ hookup, irrigation, attached shed storage, and a backyard that stays cool in the summer heat while enjoying beautiful outdoor evenings. The versatile basement offers endless options and is currently set up as a huge home gym but could easily adapt to a media room, games room, family room, office, or whatever suits your lifestyle. The laundry room features a sink, pull-out drying racks, and room to add custom storage to suit your needs. Double garage, terrific neighbours, and a fantastic location in one of Kamloops’ most desirable trail-side communities. Move right in and make it your own! (id:33225)
Property Details
| MLS® Number | 10389051 |
| Property Type | Single Family |
| Neigbourhood | Dufferin/Southgate |
| Parking Space Total | 4 |
Building
| Bathroom Total | 3 |
| Bedrooms Total | 4 |
| Basement Type | Full |
| Constructed Date | 2007 |
| Construction Style Attachment | Detached |
| Exterior Finish | Other |
| Fireplace Fuel | Gas |
| Fireplace Present | Yes |
| Fireplace Total | 1 |
| Fireplace Type | Unknown |
| Flooring Type | Mixed Flooring |
| Heating Type | Forced Air, See Remarks |
| Roof Material | Asphalt Shingle |
| Roof Style | Unknown |
| Stories Total | 2 |
| Size Interior | 2117 Sqft |
| Type | House |
| Utility Water | Municipal Water |
Parking
| Attached Garage | 2 |
Land
| Acreage | No |
| Sewer | Municipal Sewage System |
| Size Irregular | 0.11 |
| Size Total | 0.11 Ac|under 1 Acre |
| Size Total Text | 0.11 Ac|under 1 Acre |
Rooms
| Level | Type | Length | Width | Dimensions |
|---|---|---|---|---|
| Lower Level | Bedroom | 9'7'' x 12'9'' | ||
| Lower Level | Laundry Room | 5'11'' x 12' | ||
| Lower Level | Utility Room | 9'3'' x 6'5'' | ||
| Lower Level | 4pc Bathroom | 8'8'' x 5'3'' | ||
| Lower Level | Recreation Room | 15'1'' x 28'10'' | ||
| Main Level | Living Room | 17'7'' x 11'11'' | ||
| Main Level | Bedroom | 12'8'' x 9'2'' | ||
| Main Level | 4pc Bathroom | 5'4'' x 9'11'' | ||
| Main Level | Bedroom | 10'1'' x 9'11'' | ||
| Main Level | Primary Bedroom | 12'11'' x 12' | ||
| Main Level | Dining Room | 9'9'' x 11'3'' | ||
| Main Level | Kitchen | 11'10'' x 12'9'' | ||
| Main Level | 3pc Ensuite Bath | 8'5'' x 4'11'' |
https://www.realtor.ca/real-estate/29821046/1370-pacific-way-kamloops-dufferinsouthgate
Interested?
Contact us for more information
Amanda Mitchell
Personal Real Estate Corporation
www.livekamloops.com/
https://amandamitchellinkamloops/

800 Seymour Street
Kamloops, British Columbia V2C 2H5
(250) 374-1461
(250) 374-0752

Jarod Johannesson
800 Seymour Street
Kamloops, British Columbia V2C 2H5
(250) 374-1461
(250) 374-0752

The trademarks REALTOR®, REALTORS®, and the REALTOR® logo are controlled by The Canadian Real Estate Association (CREA) and identify real estate professionals who are members of CREA. The trademarks MLS®, Multiple Listing Service® and the associated logos are owned by The Canadian Real Estate Association (CREA) and identify the quality of services provided by real estate professionals who are members of CREA. The trademark DDF® is owned by The Canadian Real Estate Association (CREA) and identifies CREA's Data Distribution Facility (DDF®)
June 02 2026 05:59:13
Okanagan-Mainline Real Estate Board
Royal LePage Westwin Realty

Copyright © 2018 - Heather Angel & HeatherAngelRealEsate.ca | All Rights Reserved.