610 Monterey Road Kelowna, British Columbia V1X 1A2


$925,000
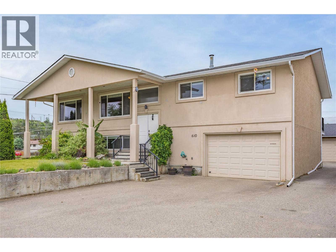
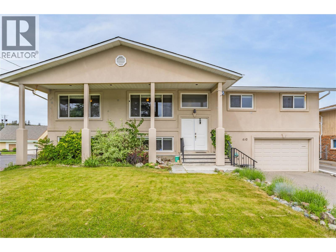
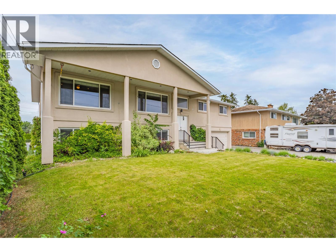
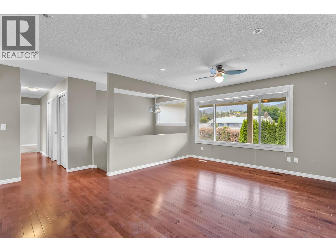
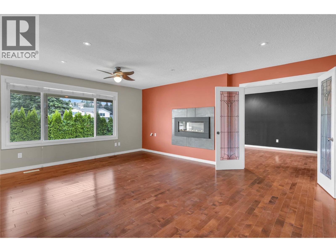
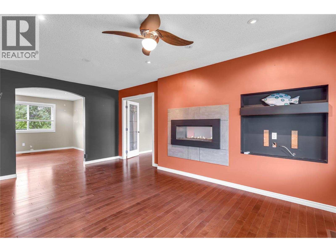
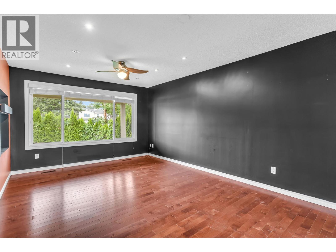
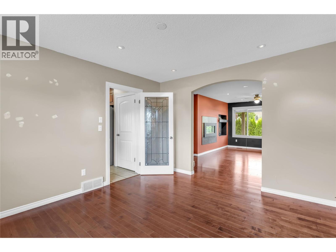
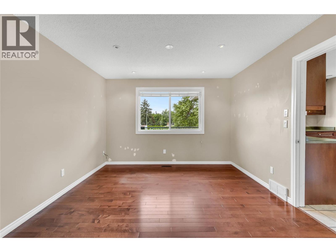
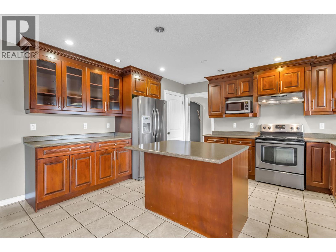
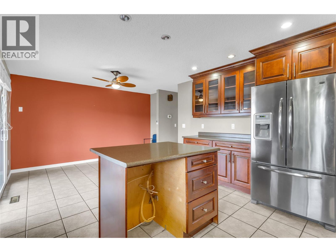
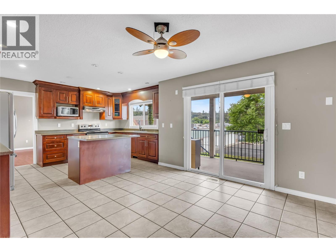
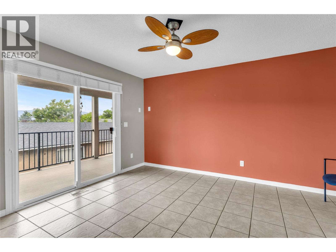
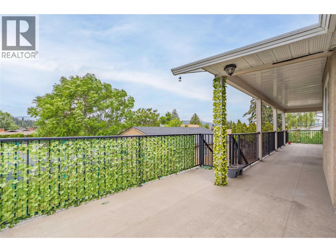
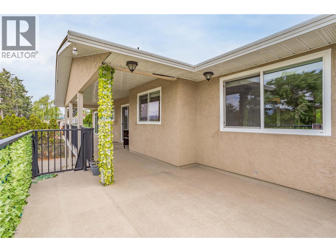
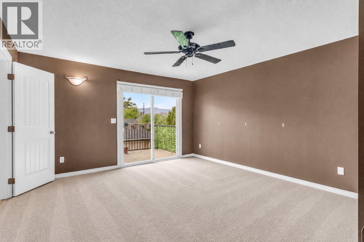
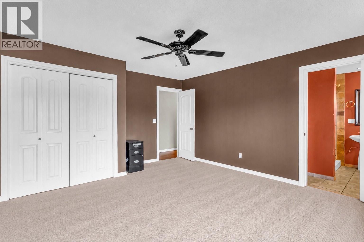
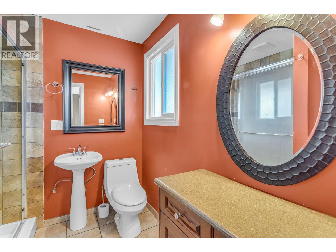
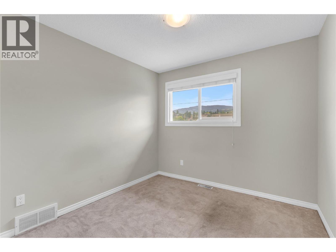
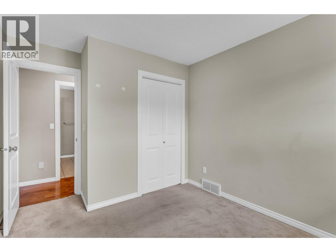
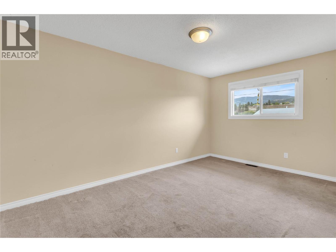
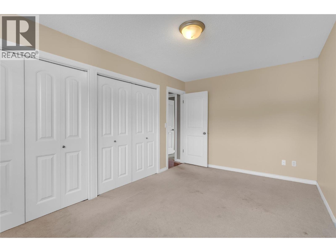
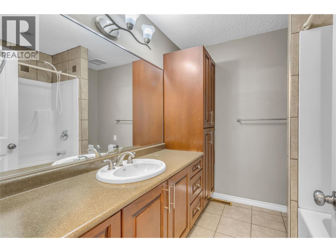
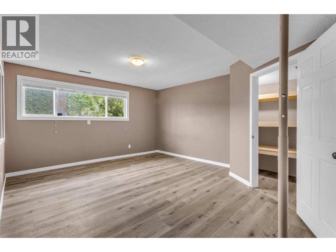
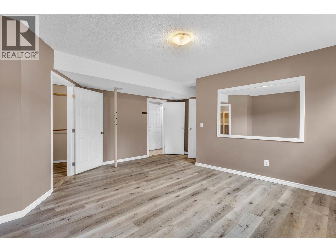
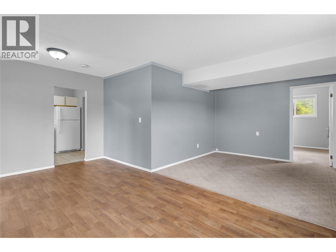
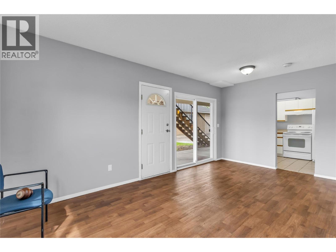
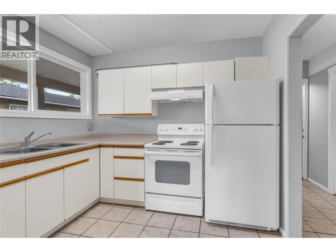
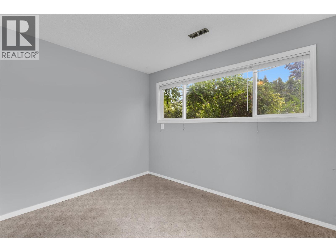
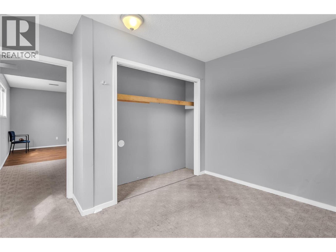
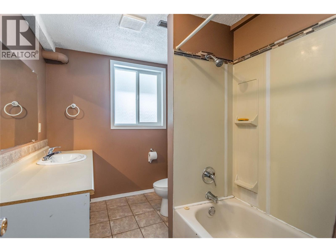
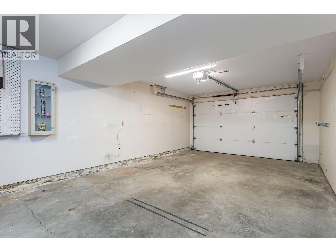
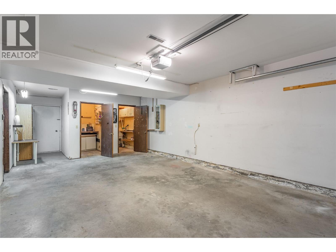
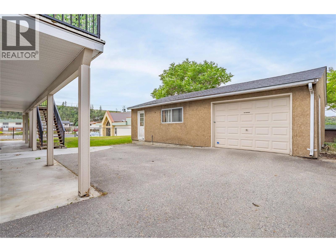
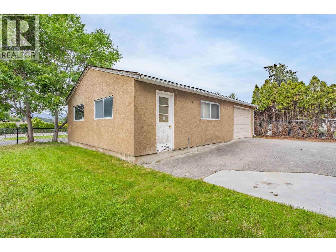
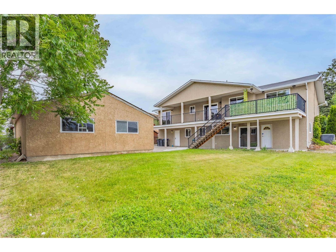
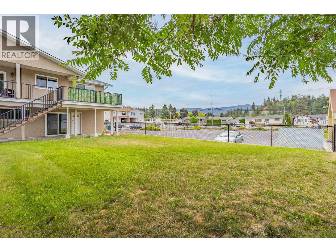
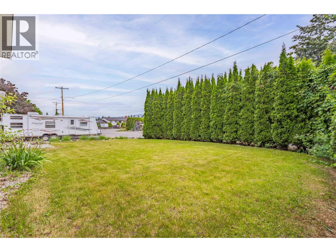
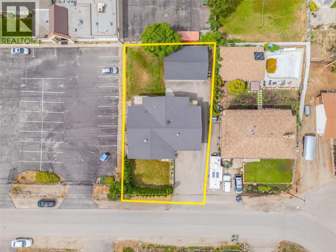
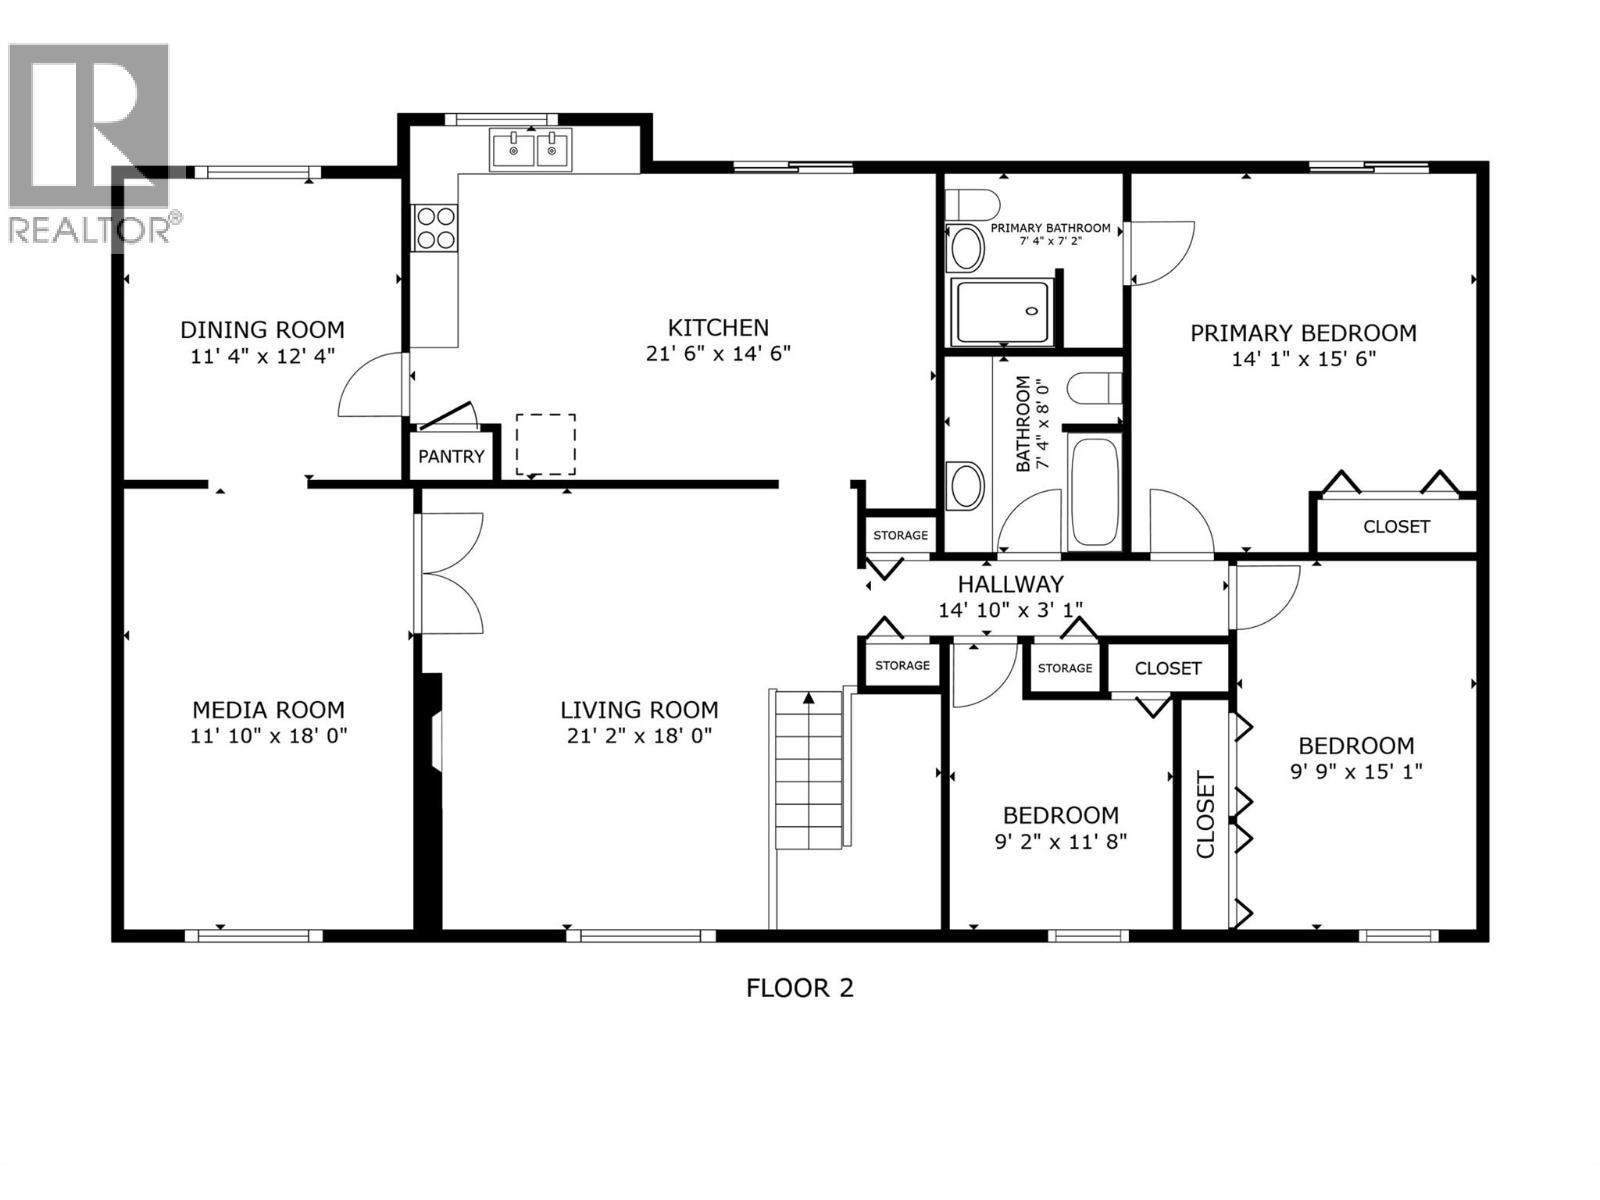
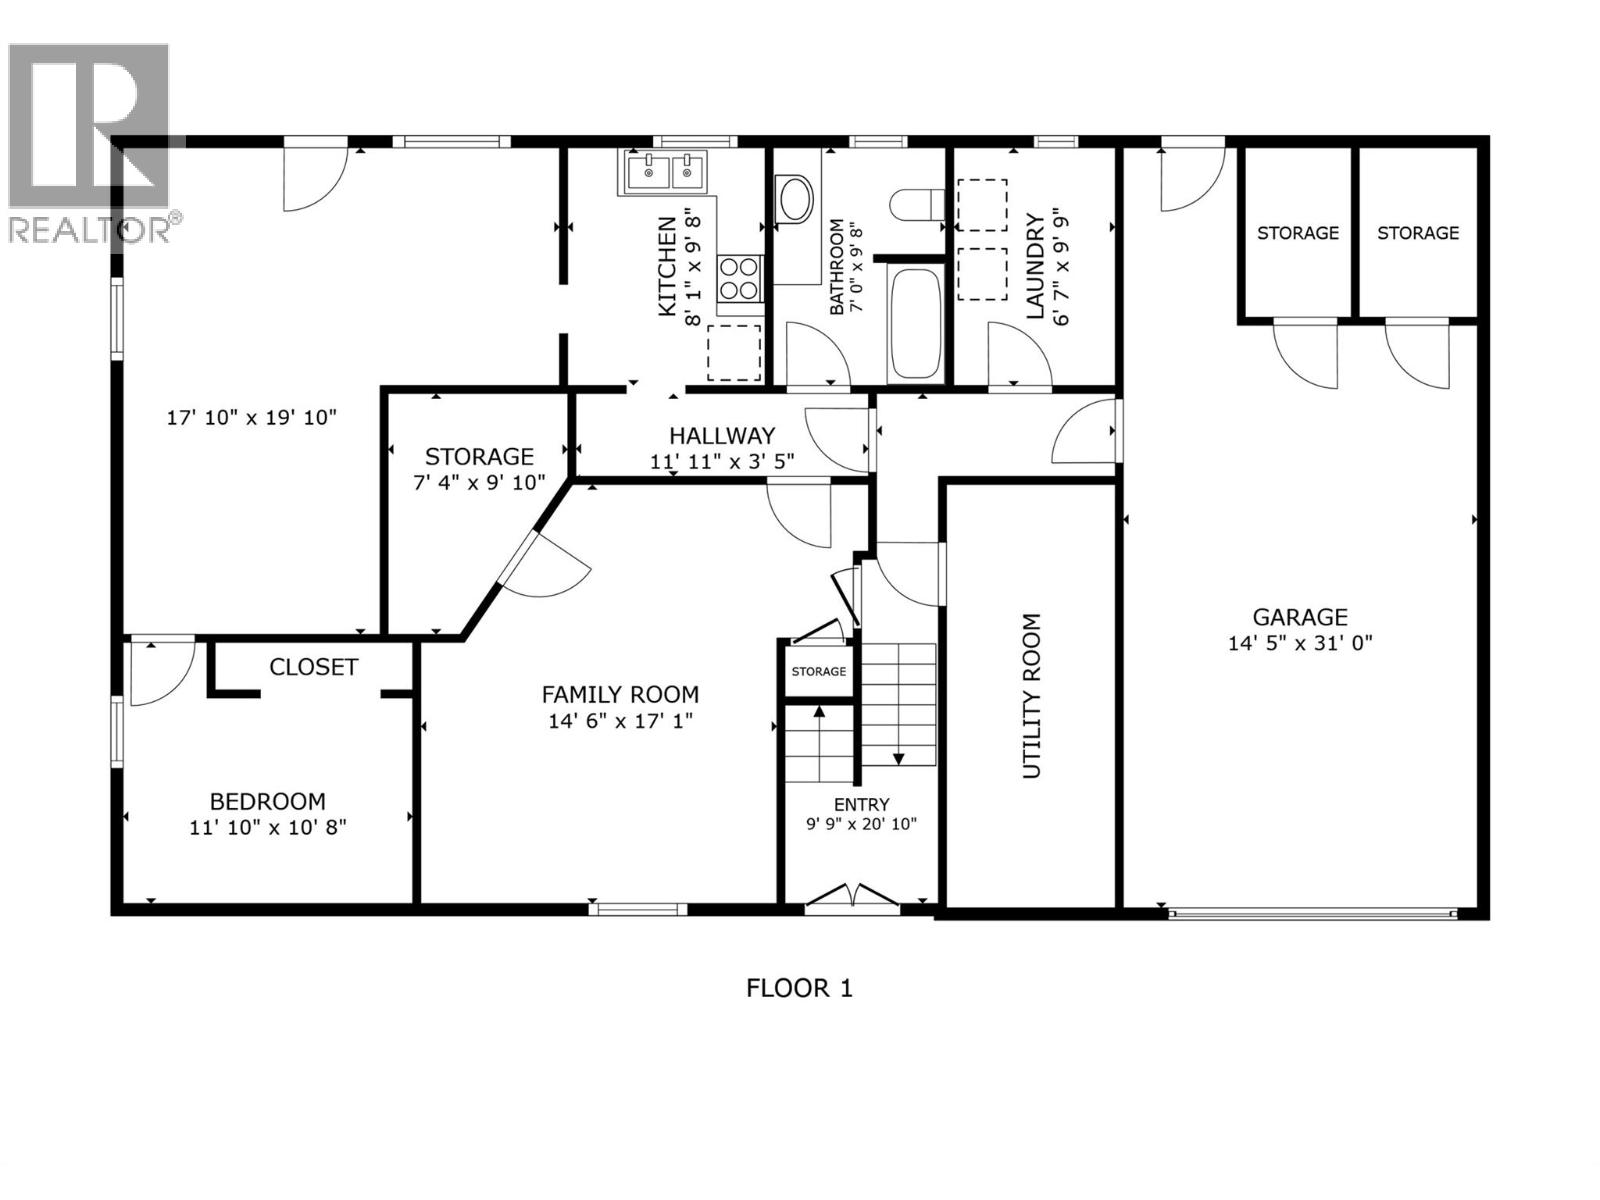
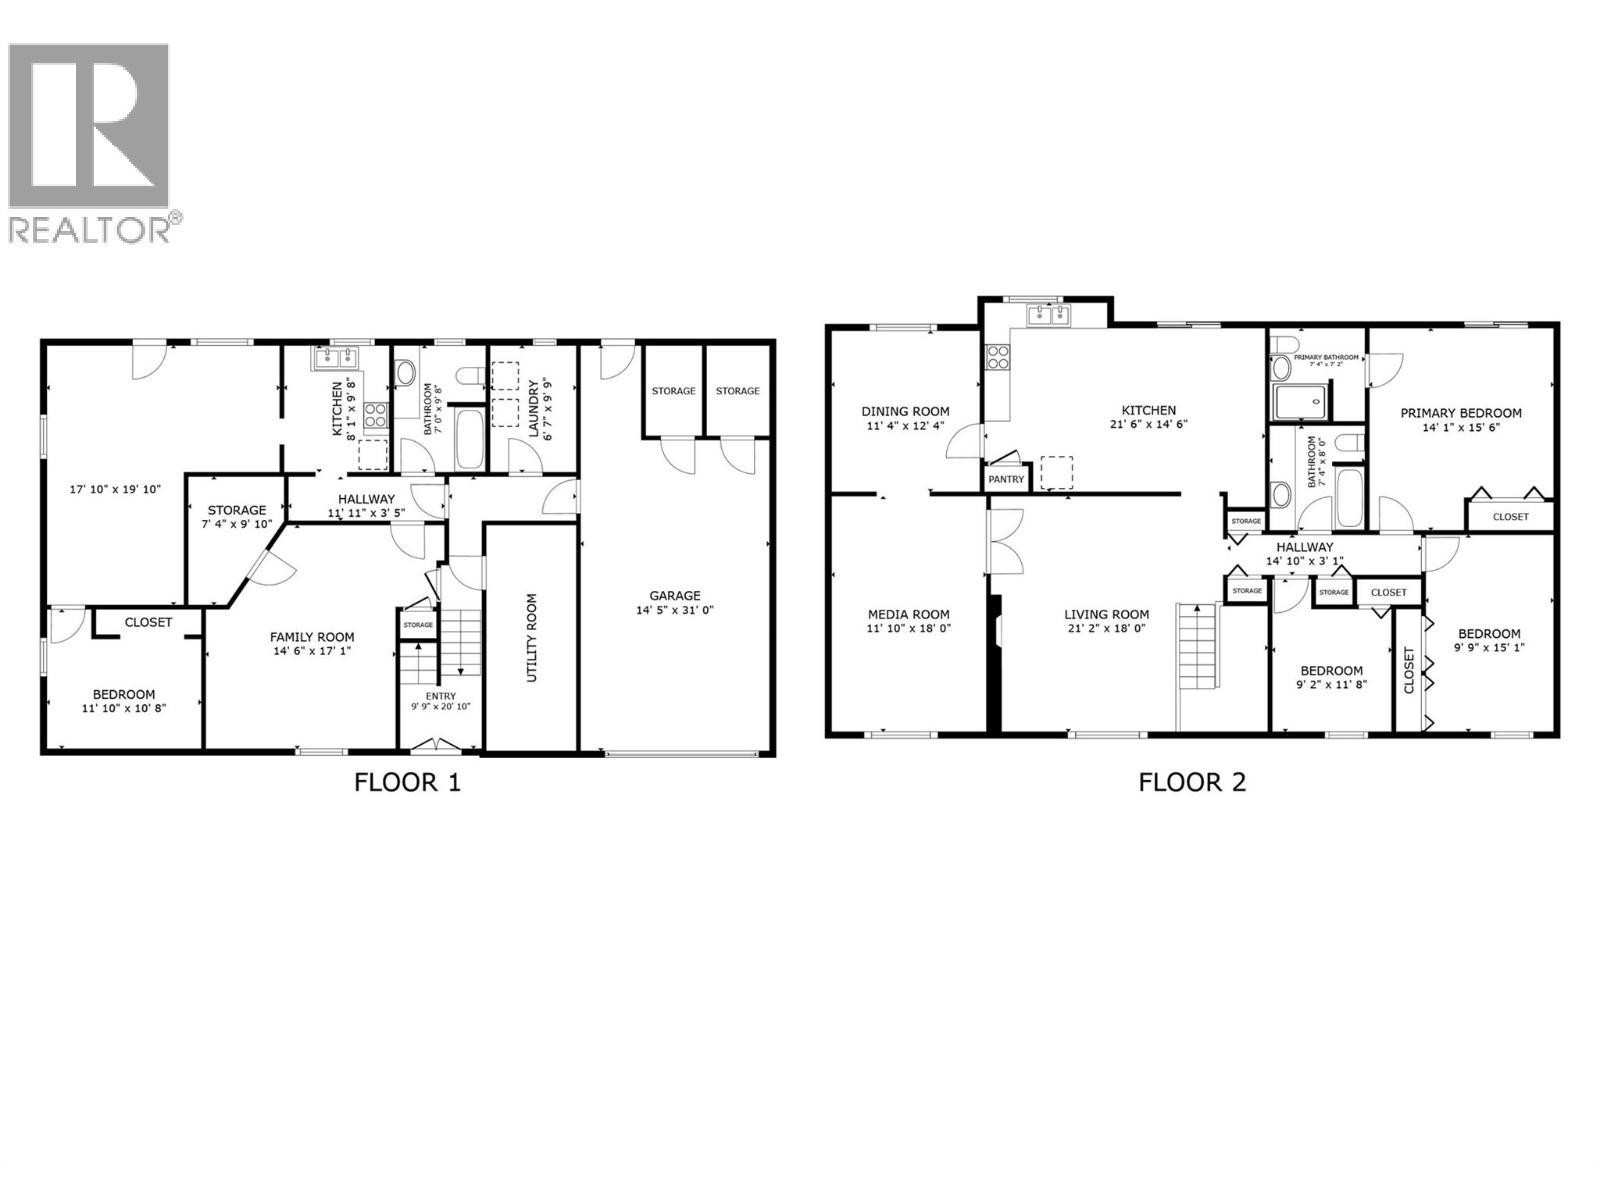
Welcome to 610 Monterey Road! A spacious and versatile home offering just under 3,300 sq ft of functional living space on a generous 0.21 acre lot. With 5 bedrooms, 3 bathrooms, a self-contained in-law suite, incredible parking options, and an impressive workshop space, this property perfectly blends comfort, flexibility, and practicality. The bright and inviting main level features an open-concept layout filled with natural light and designed for both everyday living and entertaining. The main floor offers 3 bedrooms, including a master with an ensuite, along with multiple living spaces including a spacious living room, cozy family room, formal dining room, and a dining nook just off the kitchen. The kitchen opens onto a large covered deck, perfect for summer BBQs, morning coffee, or relaxing evenings outdoors. Downstairs, the private 2 bedroom in-law suite with separate entrance offers excellent flexibility for extended family, guests, or potential rental income. A standout feature of this property is the massive storage/workshop area complete with an overhead door, ideal for hobbyists, tradespeople, recreational storage, or extra workspace. Parking will never be an issue with a single car garage, 4 additional open parking spaces, plus dedicated RV or boat parking. Centrally located close to schools, shopping, parks, transit, and everyday amenities, this home offers exceptional space, convenience, and flexibility both inside and out. (id:33225)
Property Details
| MLS® Number | 10388283 |
| Property Type | Single Family |
| Neigbourhood | Rutland South |
| Amenities Near By | Golf Nearby, Public Transit, Airport, Park, Recreation, Schools, Shopping |
| Features | Level Lot, Balcony |
| Parking Space Total | 5 |
Building
| Bathroom Total | 3 |
| Bedrooms Total | 5 |
| Appliances | Refrigerator, Dryer, Oven - Electric, Washer |
| Architectural Style | Multi-level |
| Basement Type | Full |
| Constructed Date | 1975 |
| Construction Style Attachment | Detached |
| Construction Style Split Level | Other |
| Cooling Type | Central Air Conditioning |
| Exterior Finish | Stucco |
| Fireplace Fuel | Electric |
| Fireplace Present | Yes |
| Fireplace Total | 1 |
| Fireplace Type | Unknown |
| Flooring Type | Carpeted, Hardwood, Tile, Vinyl |
| Heating Type | Forced Air |
| Roof Material | Asphalt Shingle |
| Roof Style | Unknown |
| Stories Total | 2 |
| Size Interior | 3285 Sqft |
| Type | House |
| Utility Water | Irrigation District, Municipal Water |
Parking
| Additional Parking | |
| Attached Garage | 1 |
| Oversize | |
| R V | 1 |
Land
| Access Type | Easy Access |
| Acreage | No |
| Land Amenities | Golf Nearby, Public Transit, Airport, Park, Recreation, Schools, Shopping |
| Landscape Features | Level |
| Sewer | Municipal Sewage System |
| Size Irregular | 0.21 |
| Size Total | 0.21 Ac|under 1 Acre |
| Size Total Text | 0.21 Ac|under 1 Acre |
Rooms
| Level | Type | Length | Width | Dimensions |
|---|---|---|---|---|
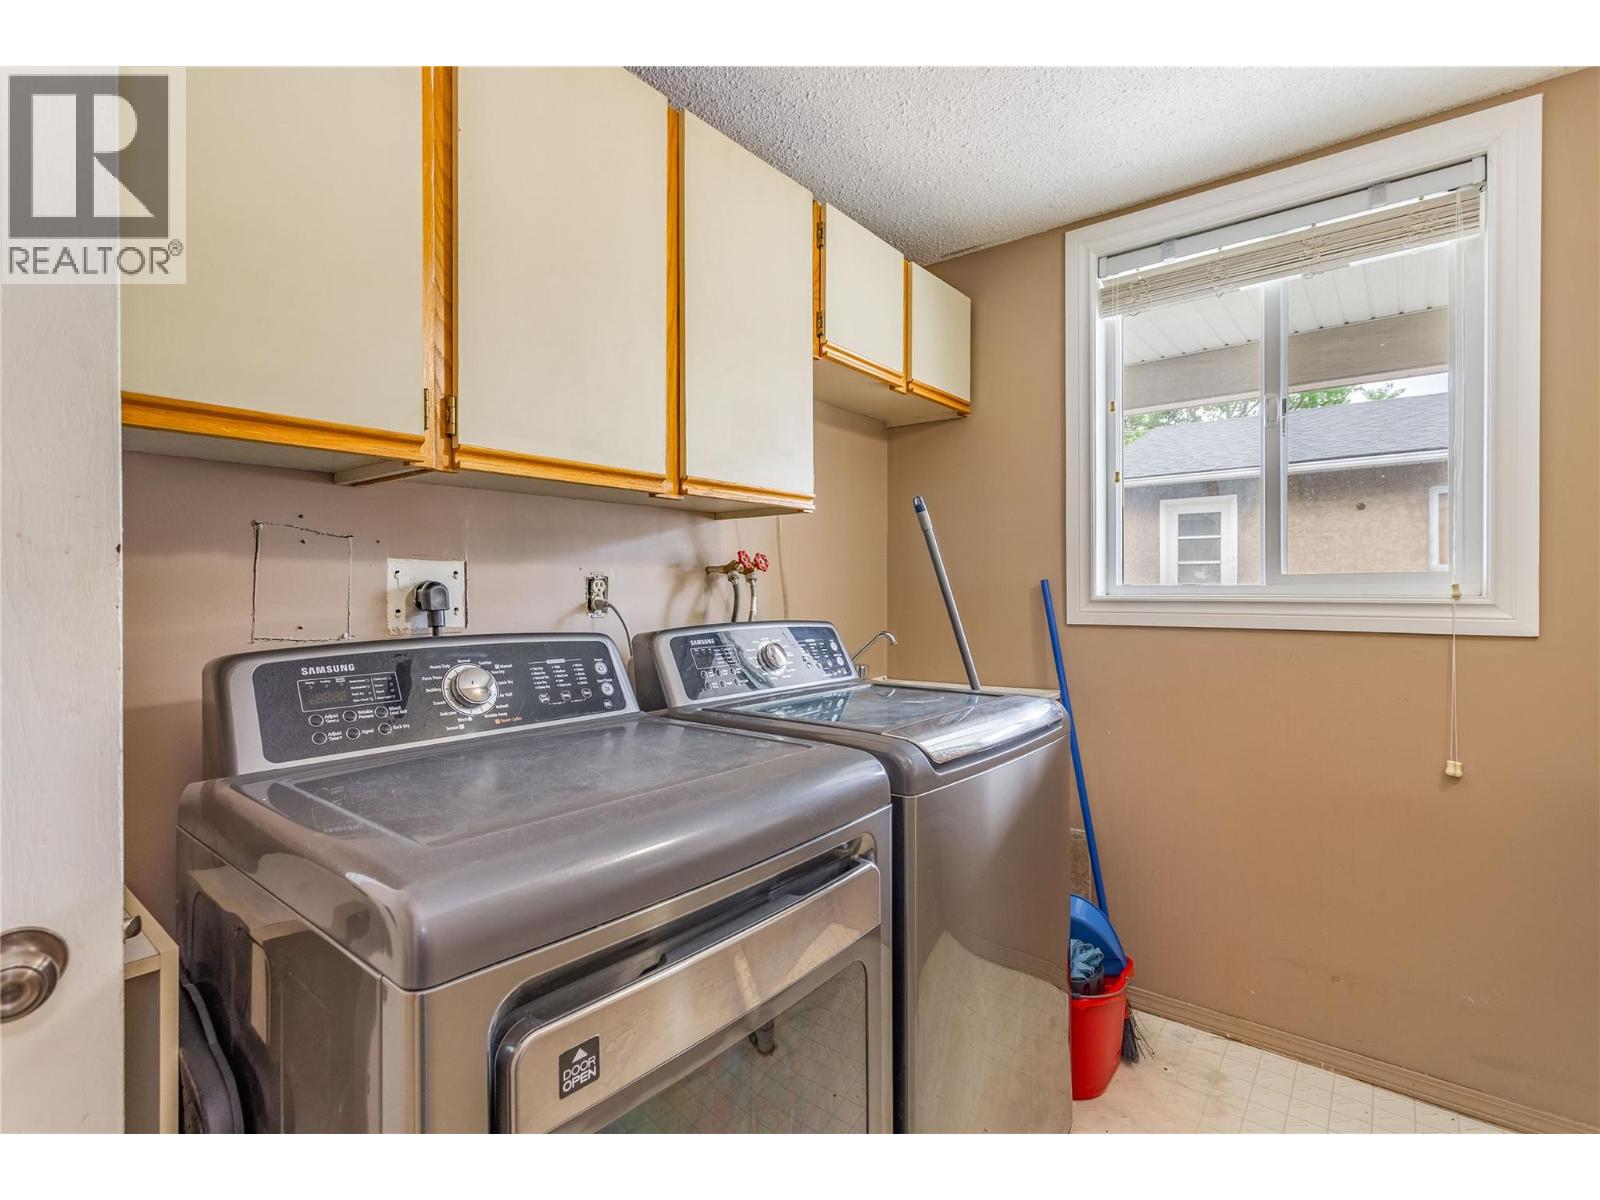
| Basement | Laundry Room | 9'3'' x 6'2'' | ||
| Basement | Storage | 14'0'' x 6'3'' | ||
| Basement | Bedroom | 14'2'' x 17'1'' | ||
| Main Level | Bedroom | 9'6'' x 9'2'' | ||
| Main Level | Bedroom | 15'3'' x 9'6'' | ||
| Main Level | 4pc Ensuite Bath | Measurements not available | ||
| Main Level | Primary Bedroom | 13'6'' x 15'4'' | ||
| Main Level | 4pc Bathroom | Measurements not available | ||
| Main Level | Dining Nook | 9'0'' x 12'4'' | ||
| Main Level | Kitchen | 6' x 12'4'' | ||
| Main Level | Dining Room | 12'6'' x 11'6'' | ||
| Main Level | Family Room | 11'6'' x 18'1'' | ||
| Main Level | Living Room | 18'3'' x 13'7'' | ||
| Additional Accommodation | Living Room | 19'7'' x 10'5'' | ||
| Additional Accommodation | Bedroom | 8'8'' x 11'6'' | ||
| Additional Accommodation | Dining Room | 7'1'' x 9'8'' | ||
| Additional Accommodation | Kitchen | 7'8'' x 9'5'' | ||
| Additional Accommodation | Full Bathroom | Measurements not available |
https://www.realtor.ca/real-estate/29821752/610-monterey-road-kelowna-rutland-south
Interested?
Contact us for more information

Raj Kandola
Personal Real Estate Corporation

251 Harvey Ave
Kelowna, British Columbia V1Y 6C2
(250) 869-0101
https://assurancerealty.c21.ca/

The trademarks REALTOR®, REALTORS®, and the REALTOR® logo are controlled by The Canadian Real Estate Association (CREA) and identify real estate professionals who are members of CREA. The trademarks MLS®, Multiple Listing Service® and the associated logos are owned by The Canadian Real Estate Association (CREA) and identify the quality of services provided by real estate professionals who are members of CREA. The trademark DDF® is owned by The Canadian Real Estate Association (CREA) and identifies CREA's Data Distribution Facility (DDF®)
June 04 2026 10:33:06
Okanagan-Mainline Real Estate Board
Century 21 Assurance Realty Ltd

Copyright © 2018 - Heather Angel & HeatherAngelRealEsate.ca | All Rights Reserved.