87 Thor Drive Kamloops, British Columbia V2C 6P8

$919,000
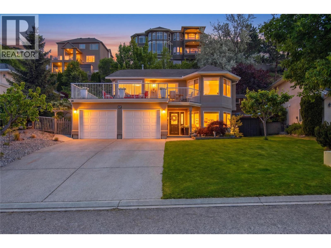
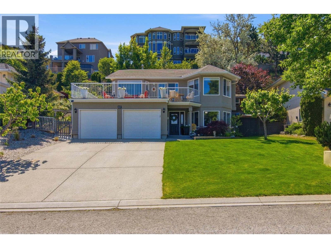
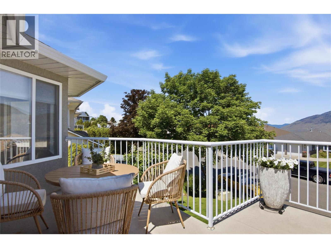
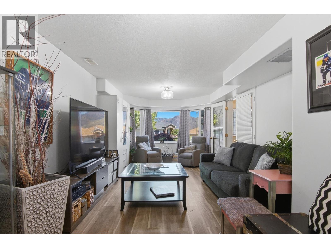
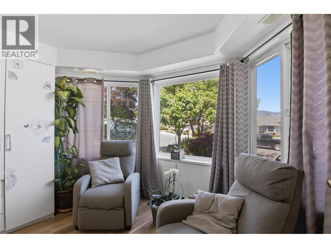
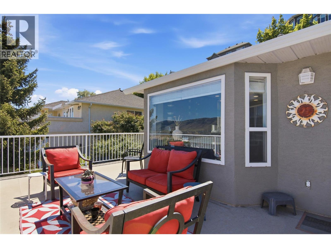
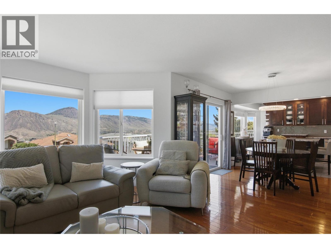
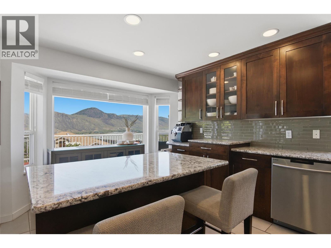
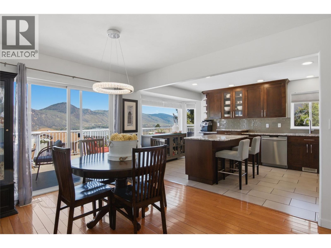
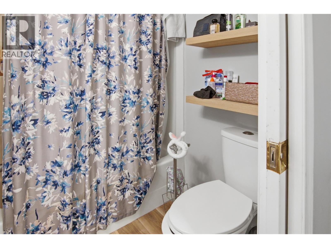
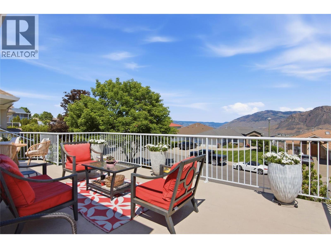
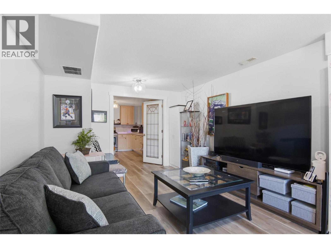
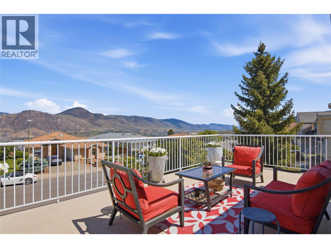
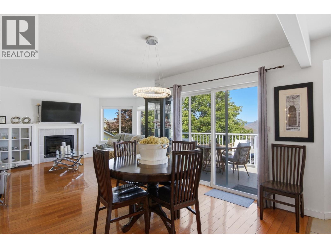
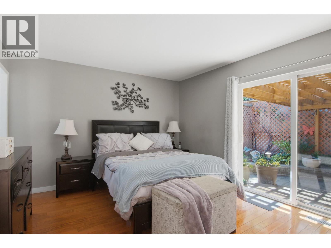
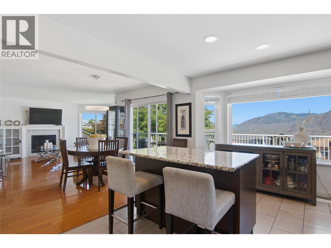
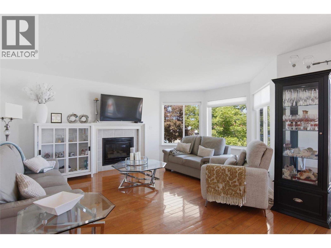
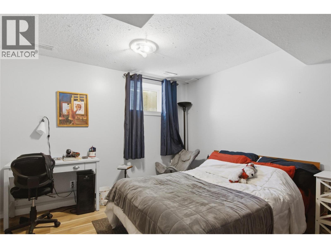
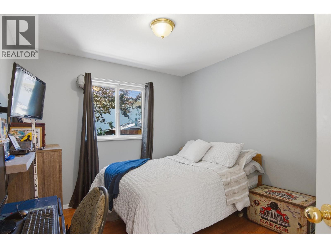
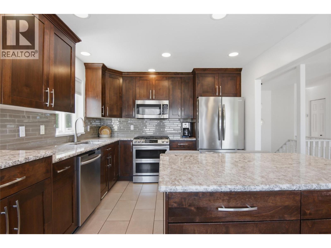
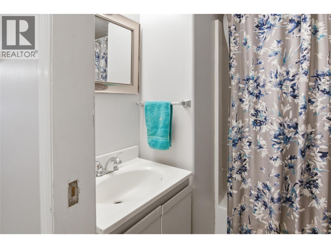
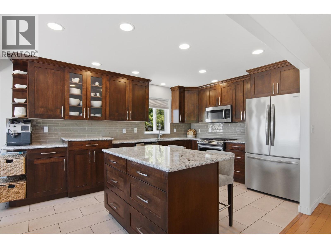
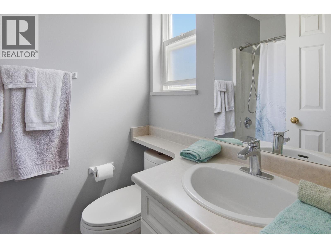
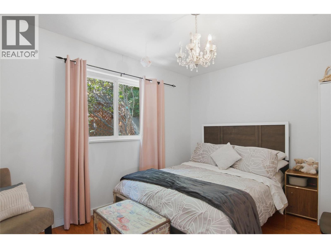
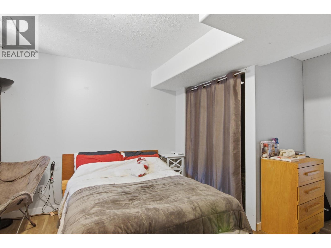
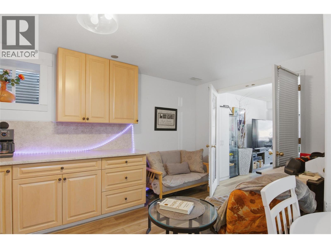
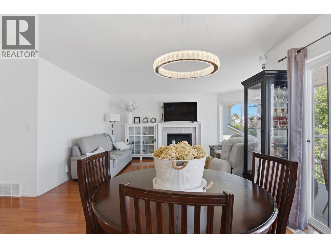
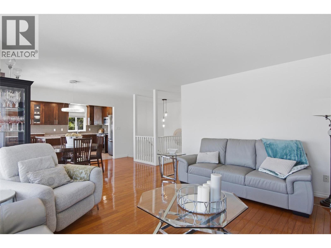
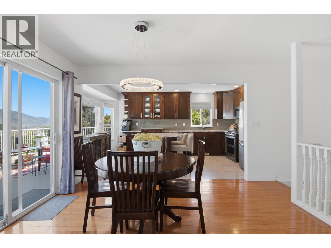
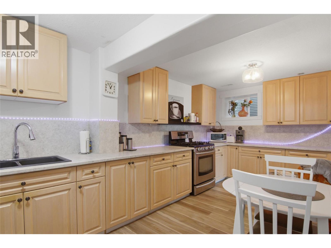
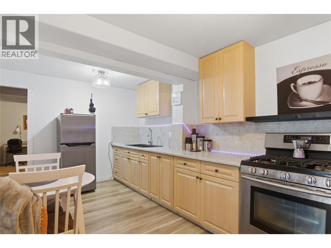
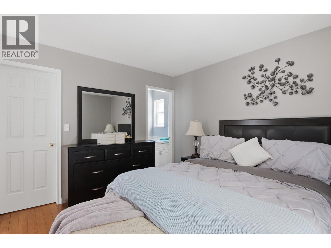
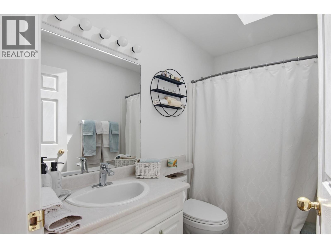
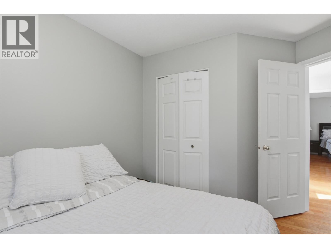
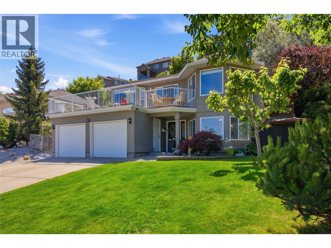
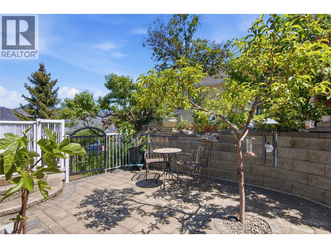
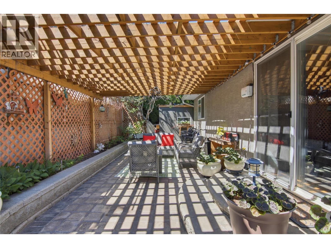
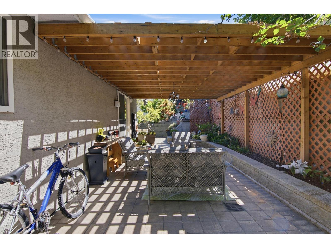
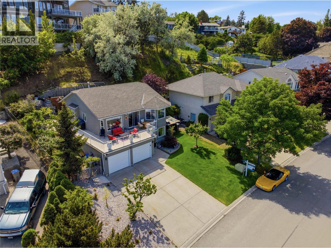
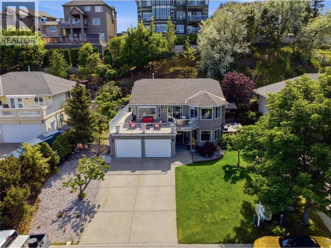
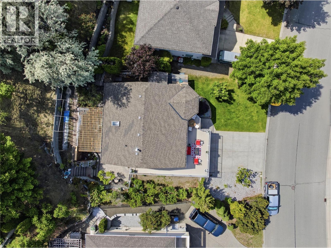
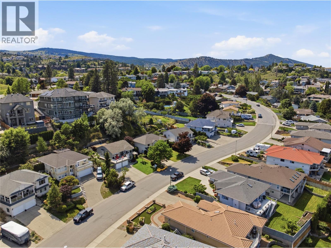
Perched in one of Sahali’s most desirable neighbourhoods, this beautifully maintained residence at 87 Thor Drive captures sweeping panoramic views of the city skyline while offering the perfect blend of comfort, flexibility, and lifestyle. From sunrise coffees on the deck to evening city lights, the setting here is nothing short of exceptional. Inside, the home is filled with natural light thanks to expansive windows that frame the views from nearly every angle. The thoughtfully updated interior features a bright contemporary kitchen complete with granite countertops, stainless steel appliances, a gas range, and an open design ideal for entertaining family and friends. The upper level offers two spacious secondary bedrooms along with a stunning primary retreat featuring a walk-in closet, full ensuite, and direct access through sliding doors to your private deck and peaceful backyard oasis — the perfect place to unwind and take in the scenery. Downstairs, the well-designed in-law suite provides outstanding flexibility with its own kitchen, living space, bedroom, and bathroom, making it ideal for extended family, guests, or additional income potential. Located just minutes from Thompson Rivers University, shopping, schools, parks, transit, and quick downtown access, this home offers an unbeatable combination of location, views, and versatility in one of Kamloops’ most sought-after communities. (id:33225)
Property Details
| MLS® Number | 10389364 |
| Property Type | Single Family |
| Neigbourhood | Sahali |
| Features | Balcony |
| Parking Space Total | 6 |
Building
| Bathroom Total | 3 |
| Bedrooms Total | 4 |
| Appliances | Refrigerator, Dishwasher, Dryer, Range - Gas, Microwave, Washer & Dryer |
| Constructed Date | 1994 |
| Construction Style Attachment | Detached |
| Cooling Type | Central Air Conditioning |
| Exterior Finish | Stucco |
| Fireplace Fuel | Gas |
| Fireplace Present | Yes |
| Fireplace Total | 1 |
| Fireplace Type | Unknown |
| Flooring Type | Hardwood, Laminate, Tile |
| Heating Type | See Remarks |
| Roof Material | Asphalt Shingle |
| Roof Style | Unknown |
| Stories Total | 2 |
| Size Interior | 1870 Sqft |
| Type | House |
| Utility Water | Municipal Water |
Parking
| Attached Garage | 2 |
Land
| Acreage | No |
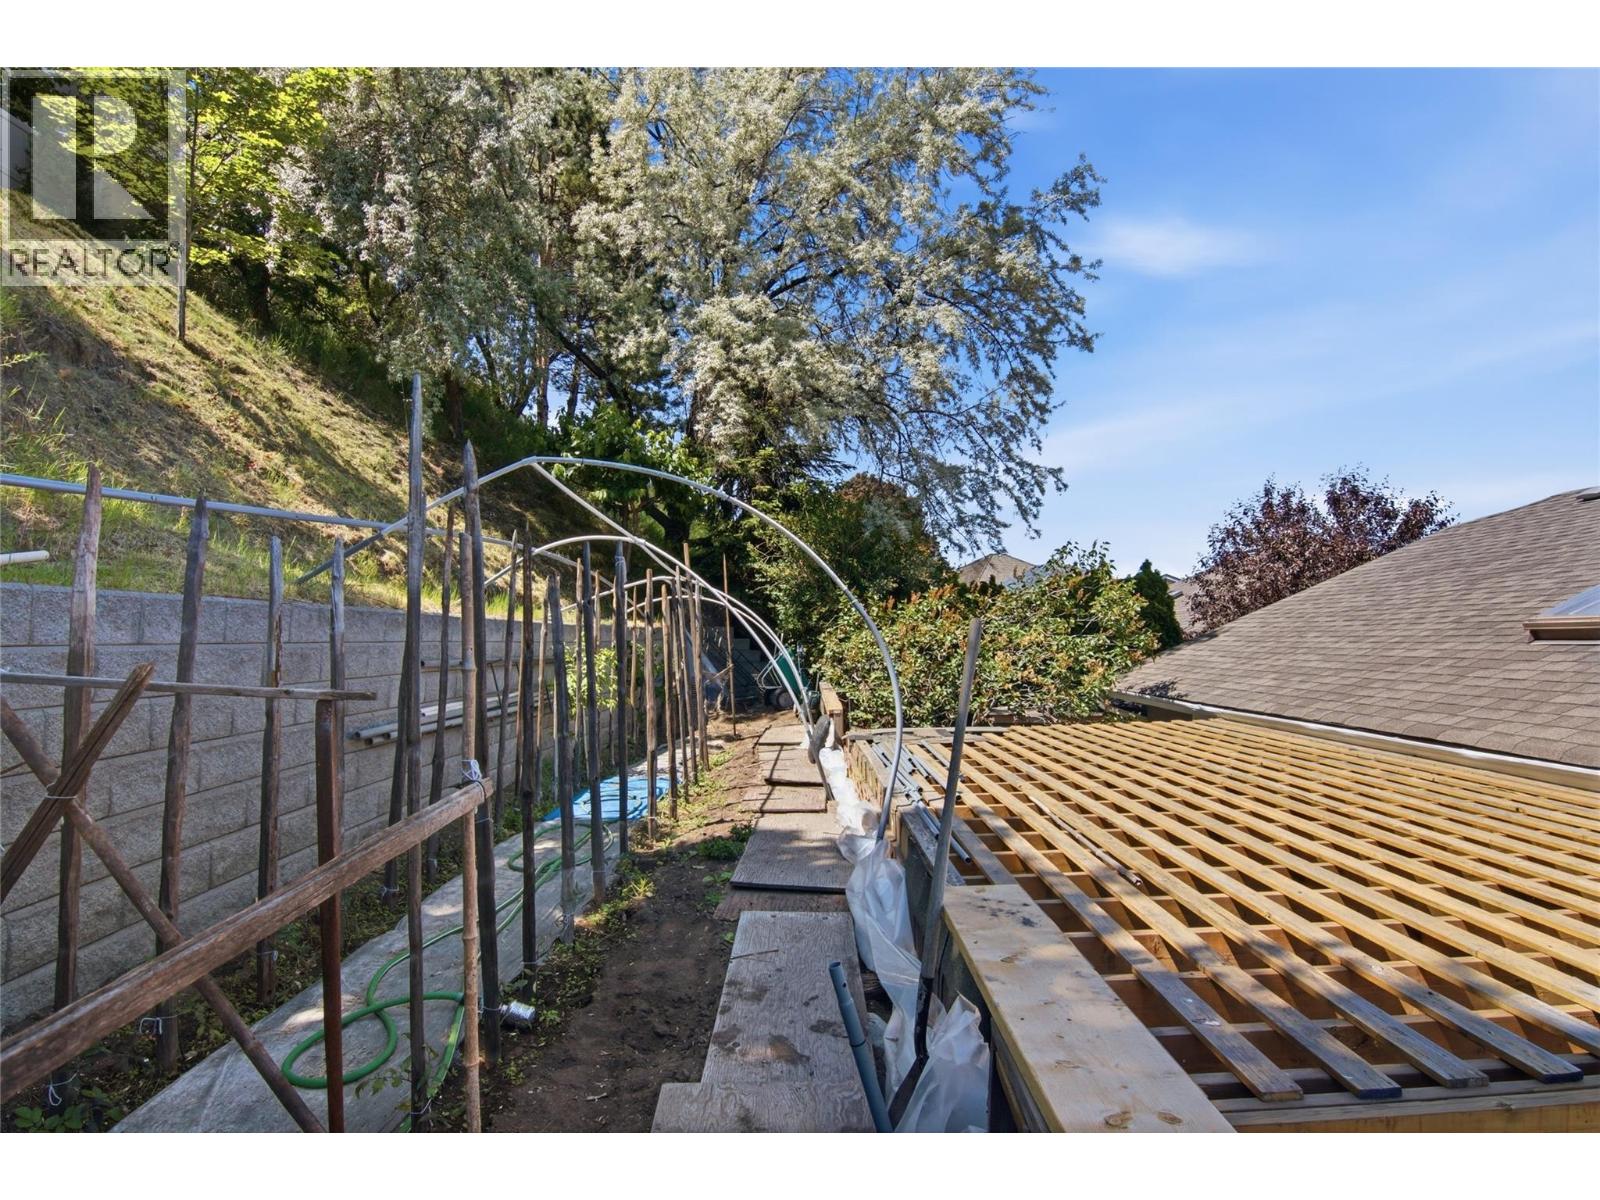
| Landscape Features | Underground Sprinkler |
| Sewer | Municipal Sewage System |
| Size Irregular | 0.16 |
| Size Total | 0.16 Ac|under 1 Acre |
| Size Total Text | 0.16 Ac|under 1 Acre |
Rooms
| Level | Type | Length | Width | Dimensions |
|---|---|---|---|---|
| Second Level | 4pc Ensuite Bath | Measurements not available | ||
| Second Level | Primary Bedroom | 11'8'' x 13'1'' | ||
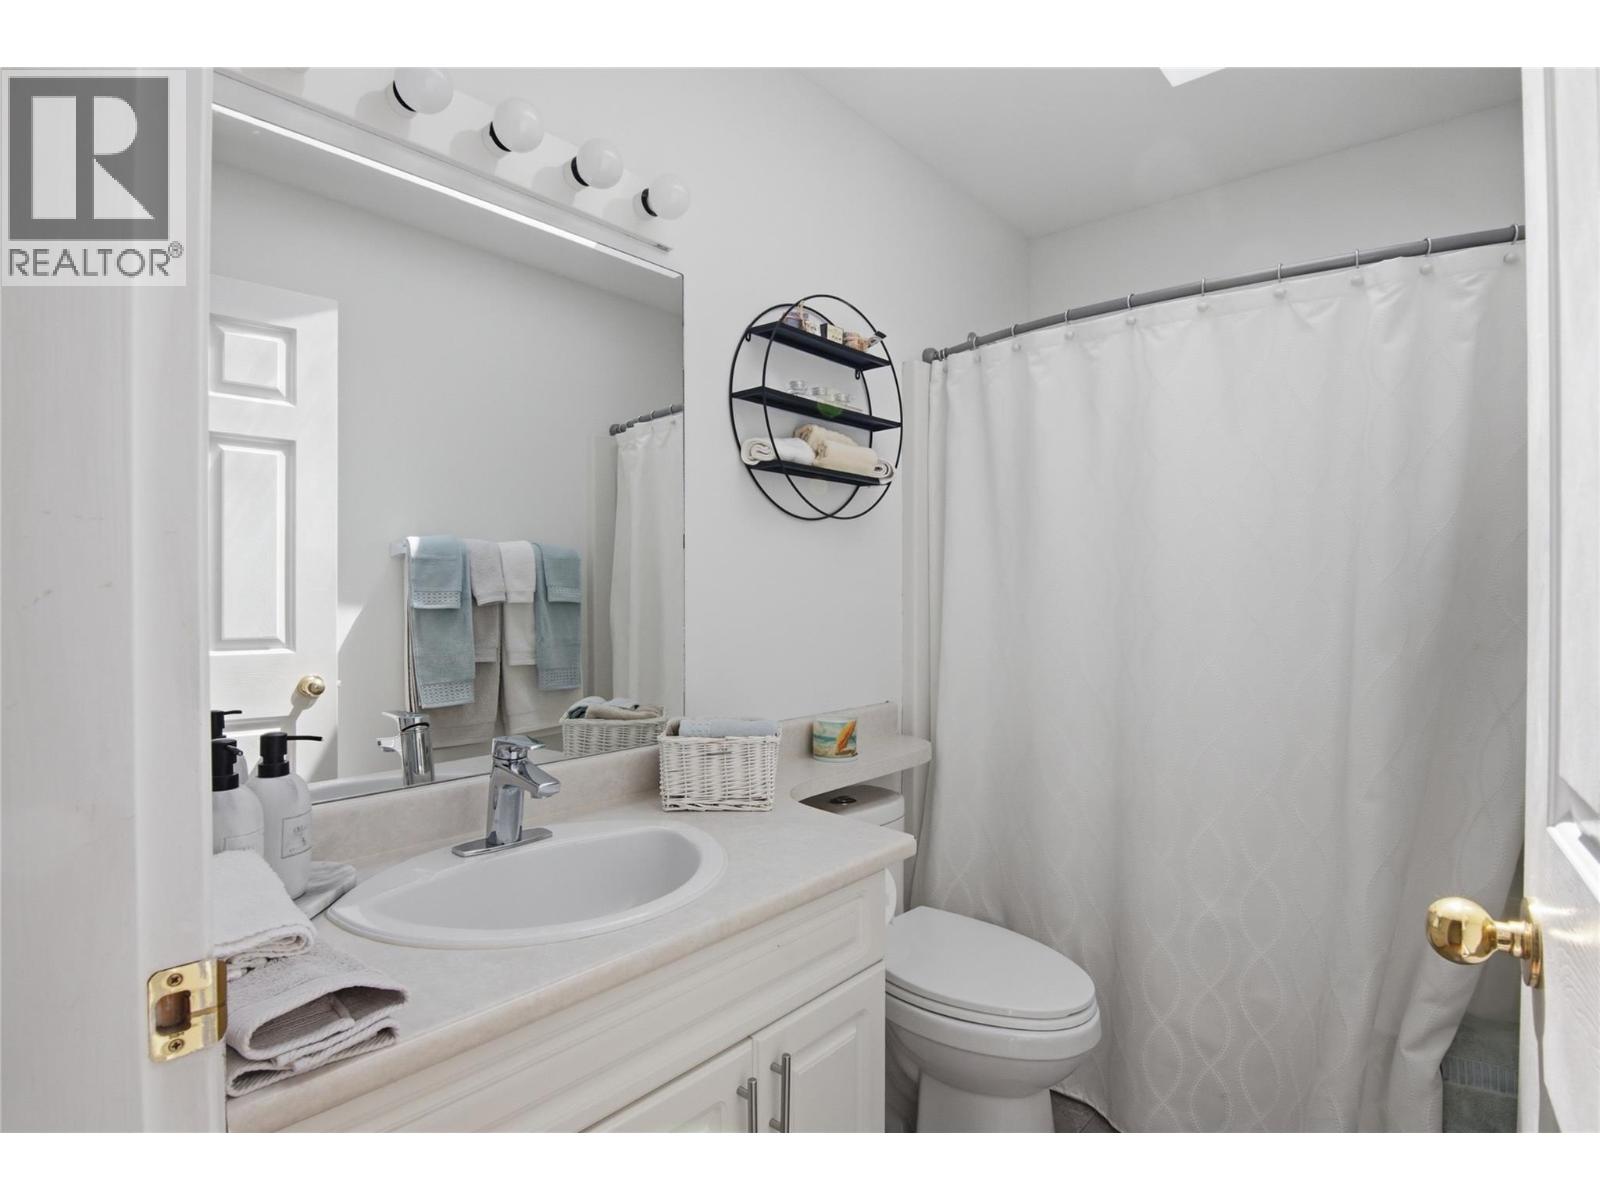
| Second Level | 4pc Bathroom | Measurements not available | ||
| Second Level | Bedroom | 9'7'' x 11'11'' | ||
| Second Level | Bedroom | 9'9'' x 9'9'' | ||
| Second Level | Living Room | 17'9'' x 13'4'' | ||
| Second Level | Dining Room | 9'0'' x 12'7'' | ||
| Second Level | Kitchen | 17'9'' x 11'2'' | ||
| Main Level | Living Room | 21'10'' x 11'2'' | ||
| Main Level | Dining Room | 5'9'' x 8'9'' | ||
| Main Level | Kitchen | 17'9'' x 11'1'' | ||
| Main Level | 4pc Bathroom | Measurements not available | ||
| Main Level | Bedroom | 9'6'' x 10'8'' | ||
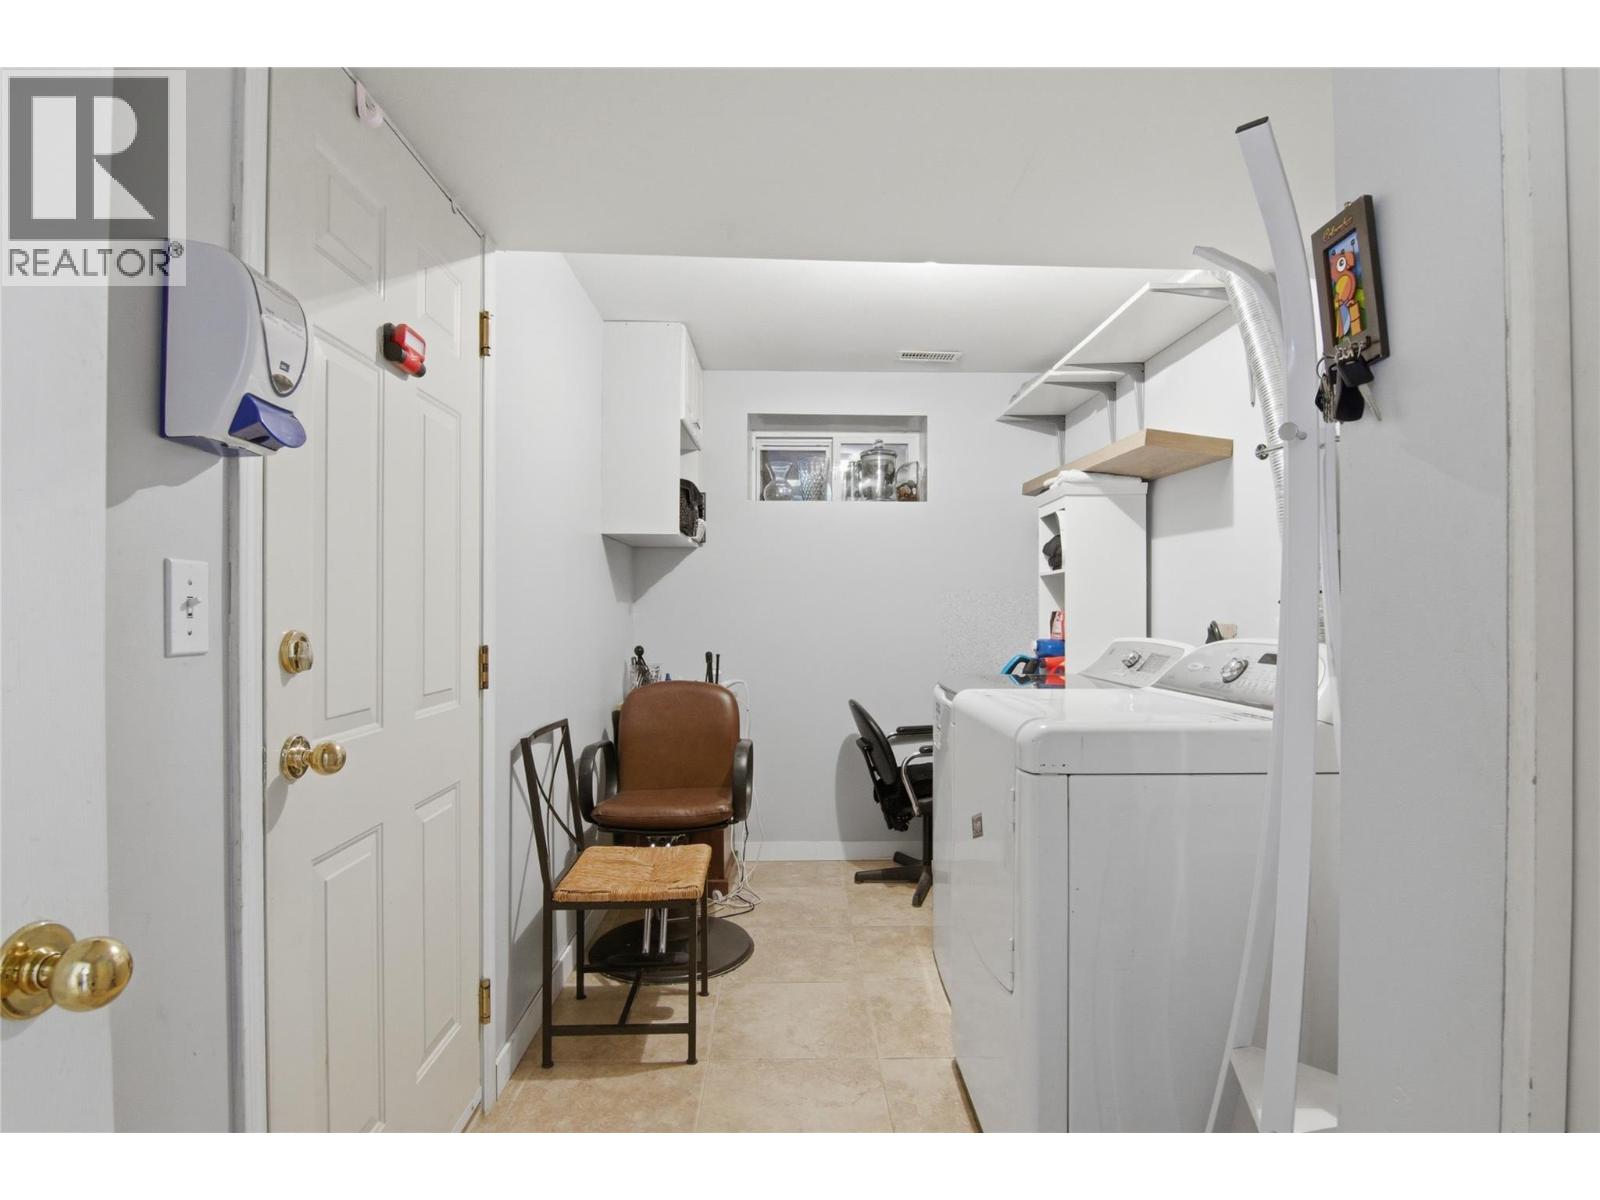
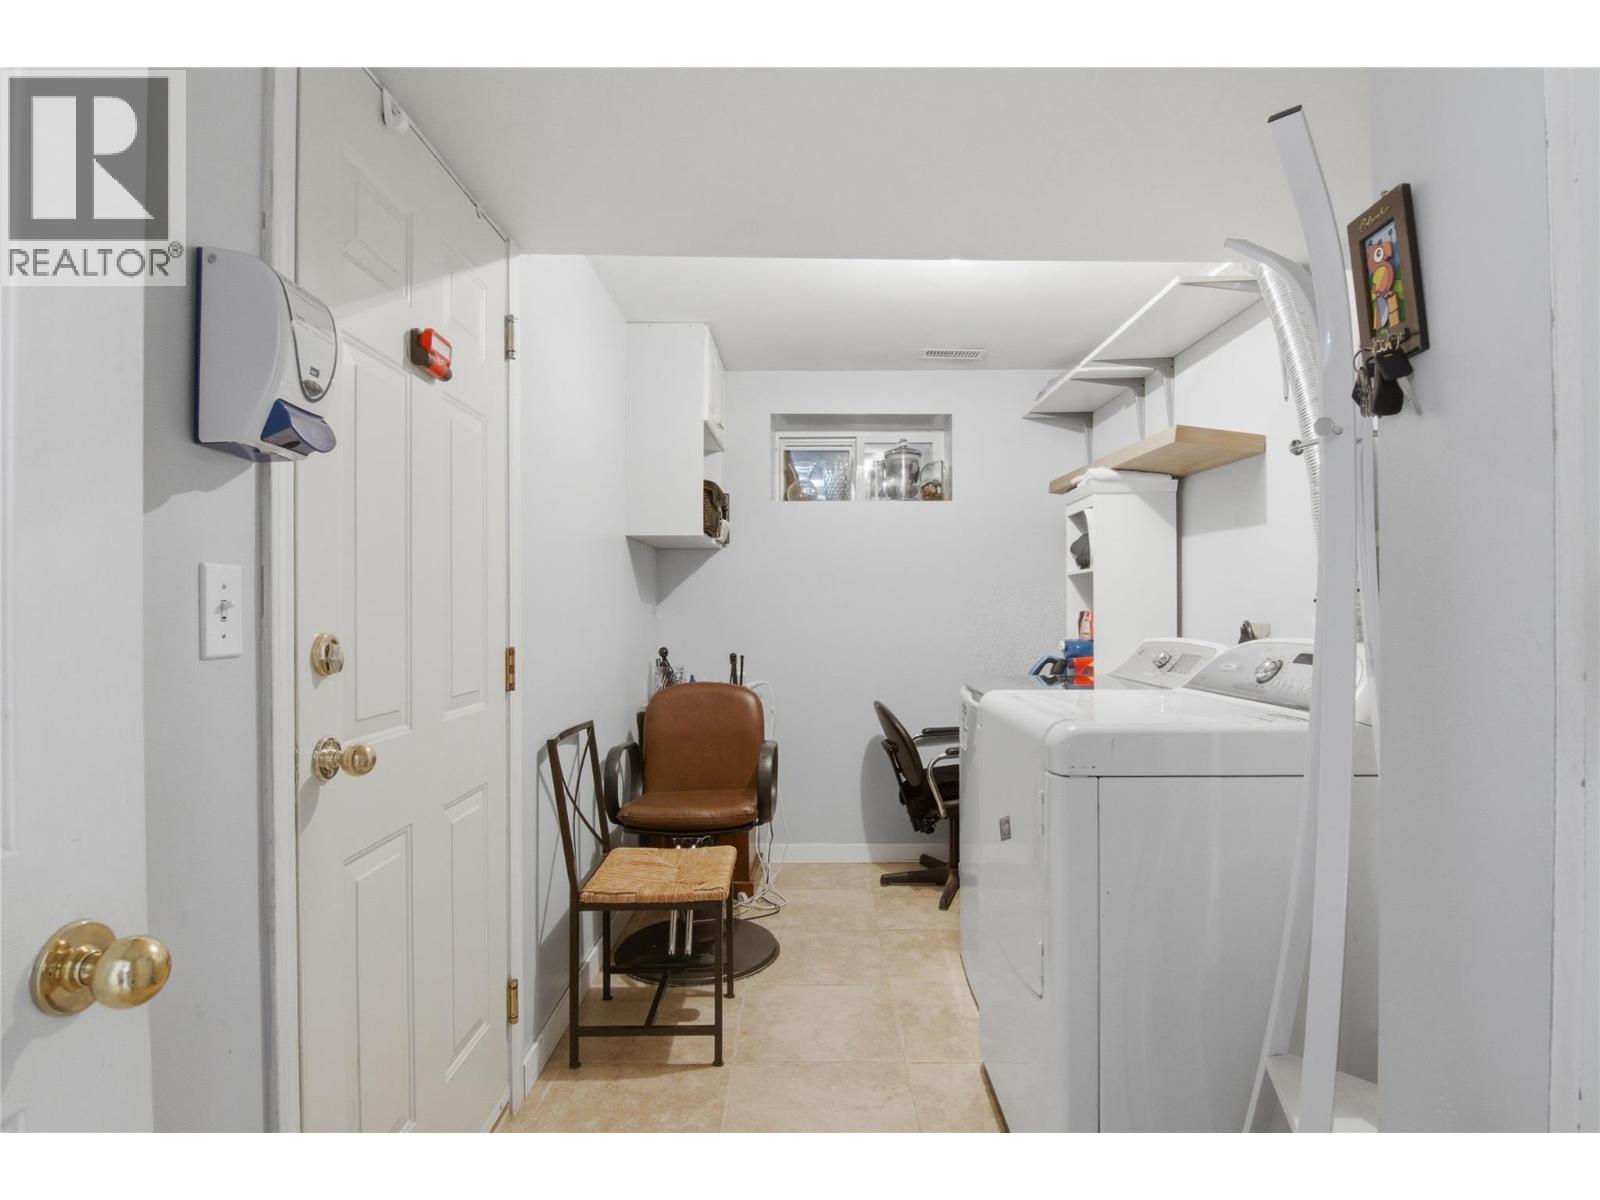
| Main Level | Laundry Room | 6'9'' x 13'4'' | ||
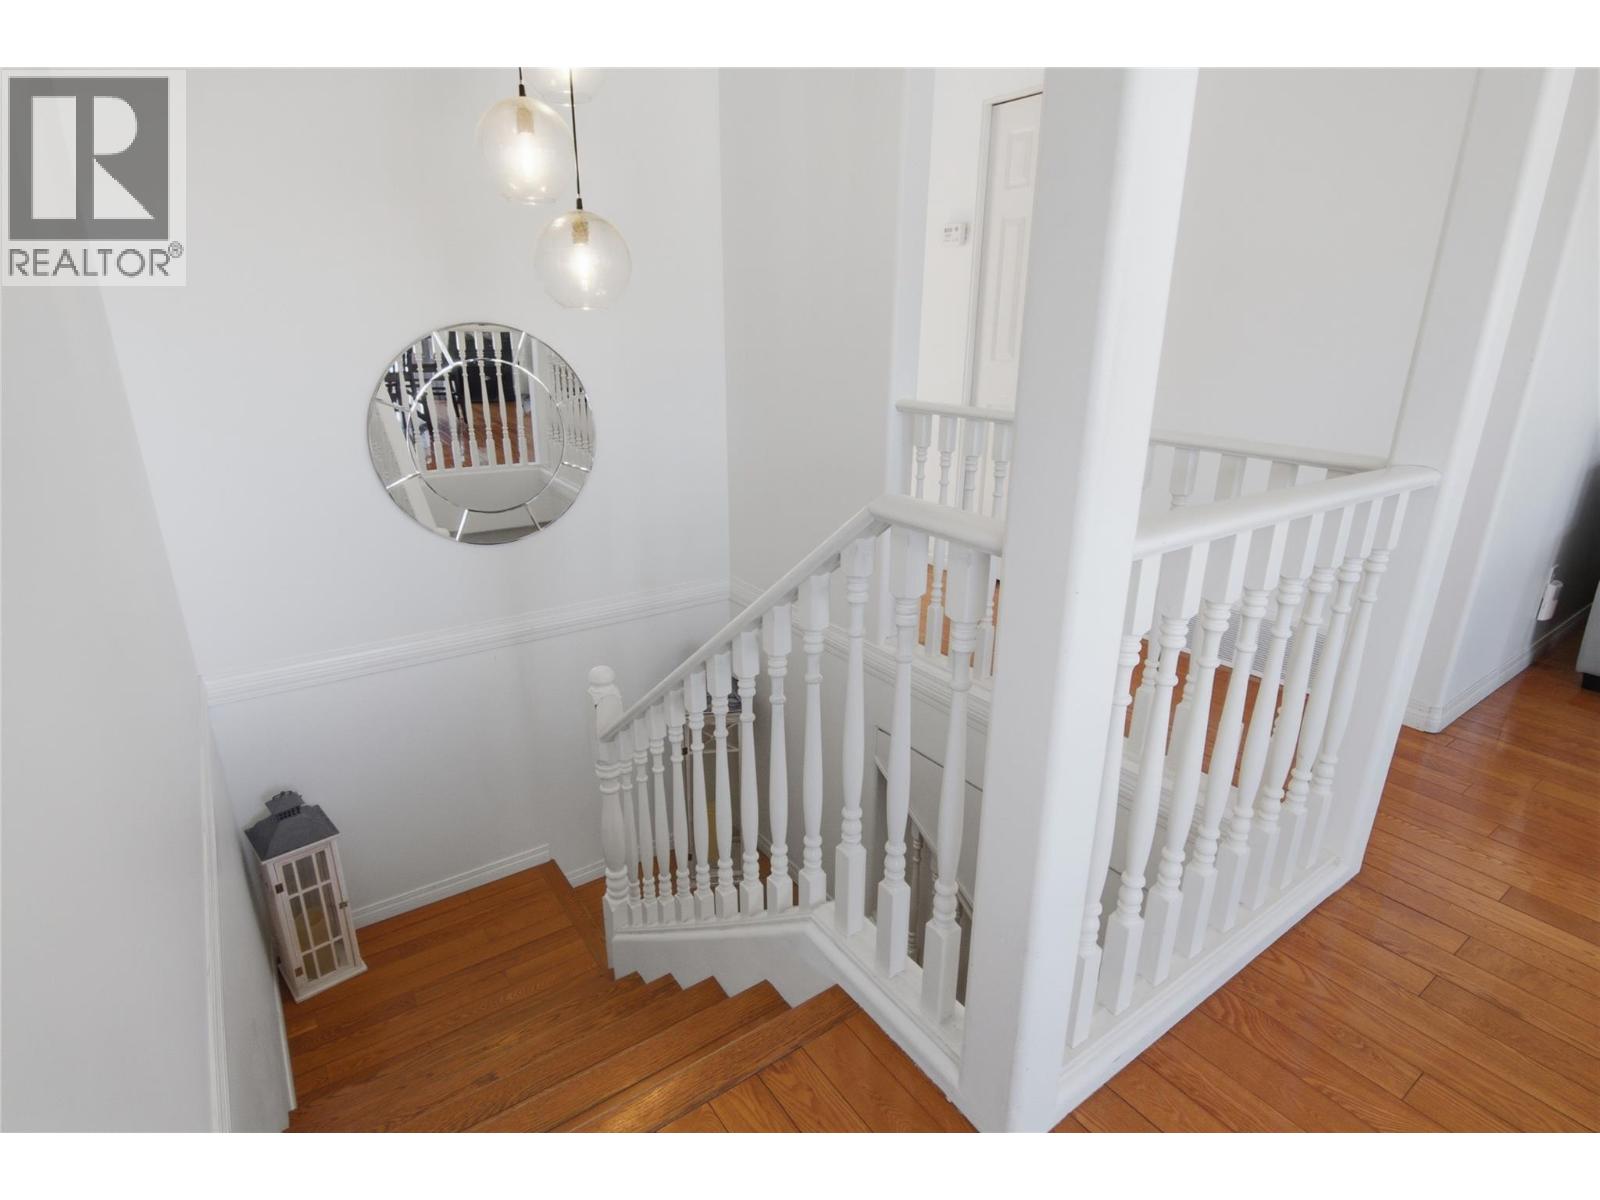
| Main Level | Foyer | 5'4'' x 13' |
https://www.realtor.ca/real-estate/29822554/87-thor-drive-kamloops-sahali
Interested?
Contact us for more information

Joe Doyle
Personal Real Estate Corporation
405 Tranquille Road
Kamloops, British Columbia V2B 3G9
(778) 471-1498

The trademarks REALTOR®, REALTORS®, and the REALTOR® logo are controlled by The Canadian Real Estate Association (CREA) and identify real estate professionals who are members of CREA. The trademarks MLS®, Multiple Listing Service® and the associated logos are owned by The Canadian Real Estate Association (CREA) and identify the quality of services provided by real estate professionals who are members of CREA. The trademark DDF® is owned by The Canadian Real Estate Association (CREA) and identifies CREA's Data Distribution Facility (DDF®)
May 29 2026 03:59:29
Okanagan-Mainline Real Estate Board
Brendan Shaw Real Estate Ltd.

Copyright © 2018 - Heather Angel & HeatherAngelRealEsate.ca | All Rights Reserved.