206 Echo Ridge Kelowna, British Columbia V1V 0C9

$1,249,000
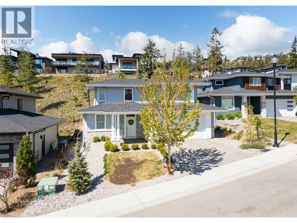
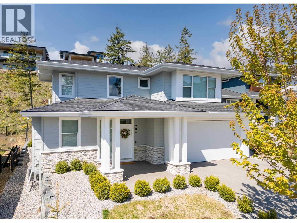
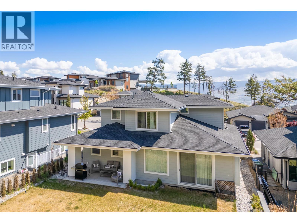
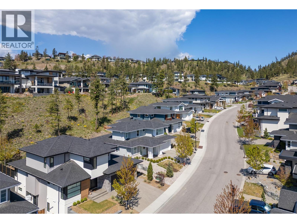
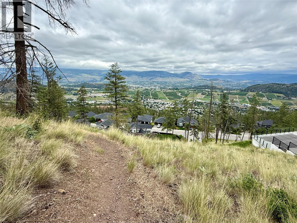
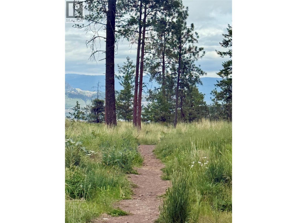
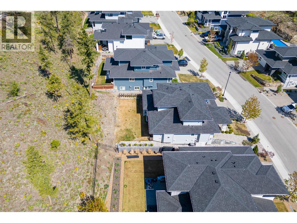
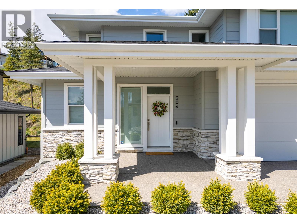
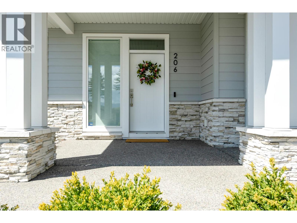
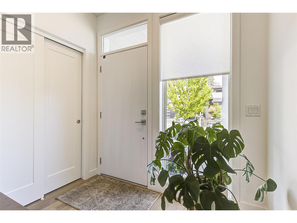
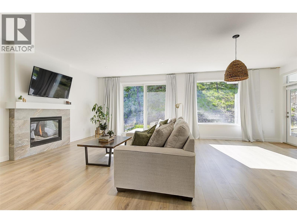
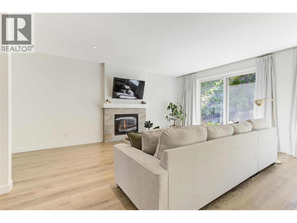
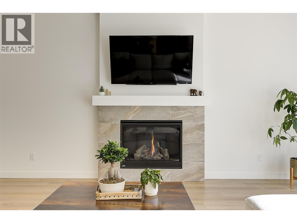
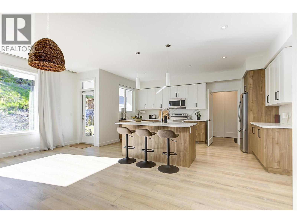
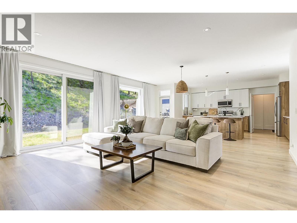
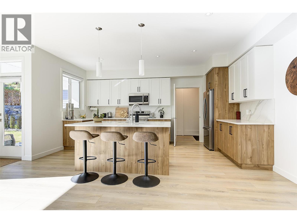
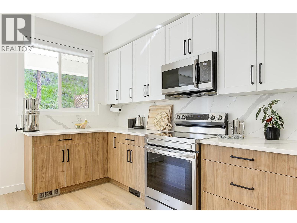
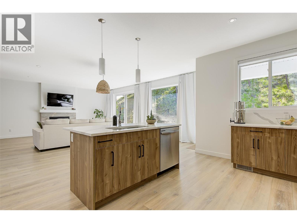
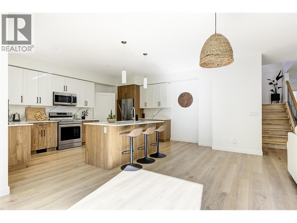
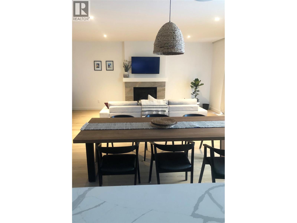
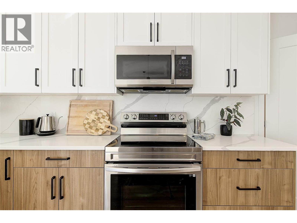
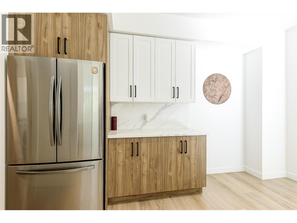
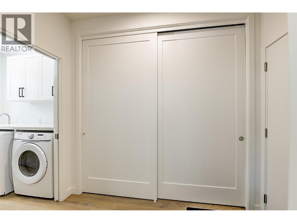
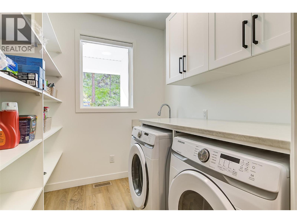
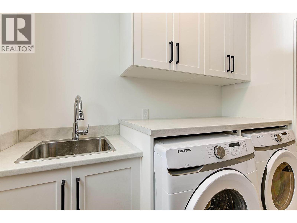
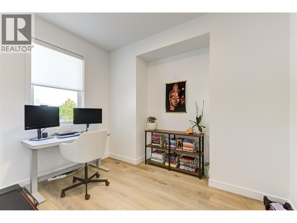
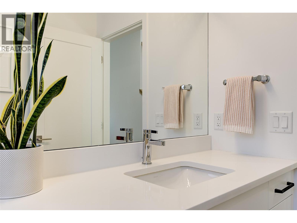
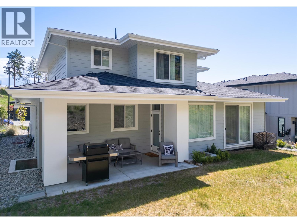
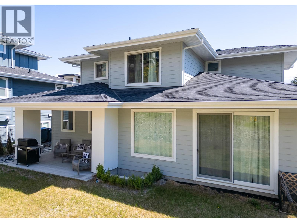
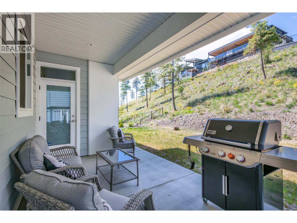
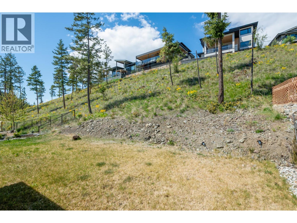
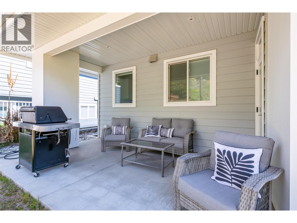
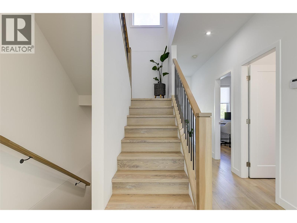
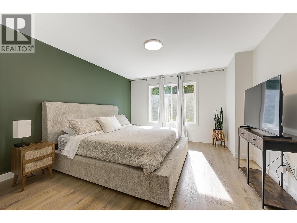
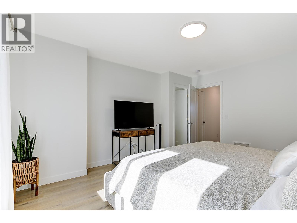
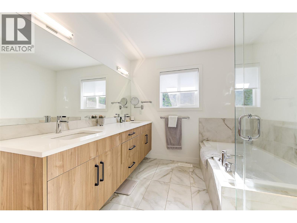
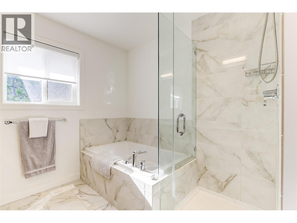
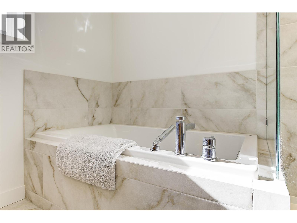
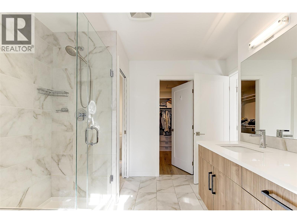
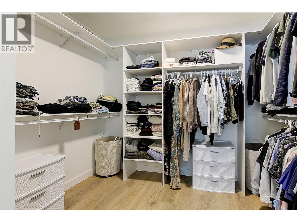
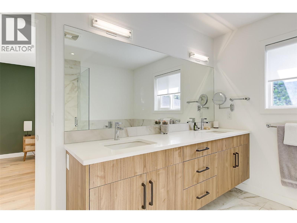
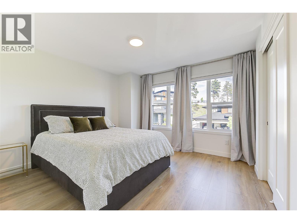
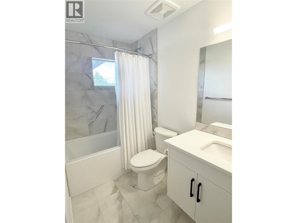
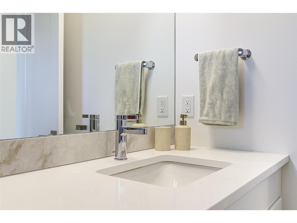
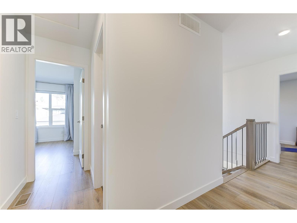
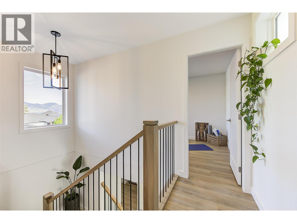
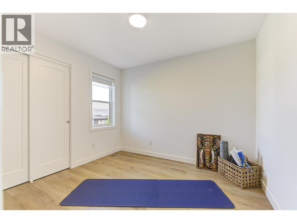
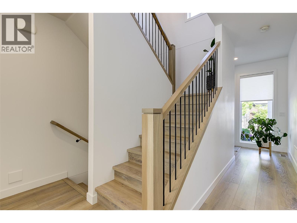
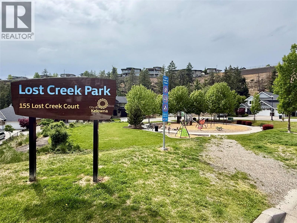
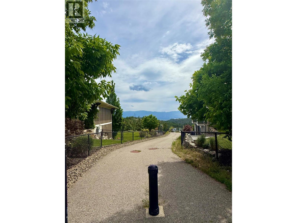
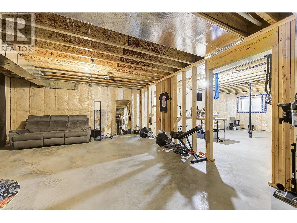
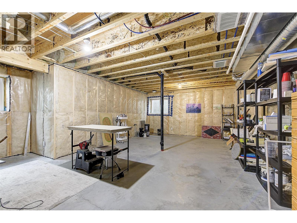
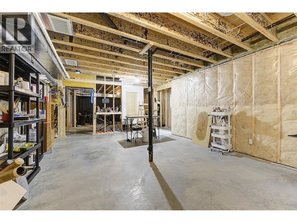
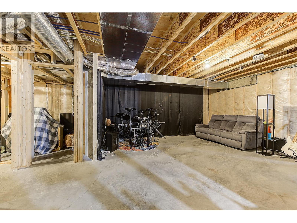
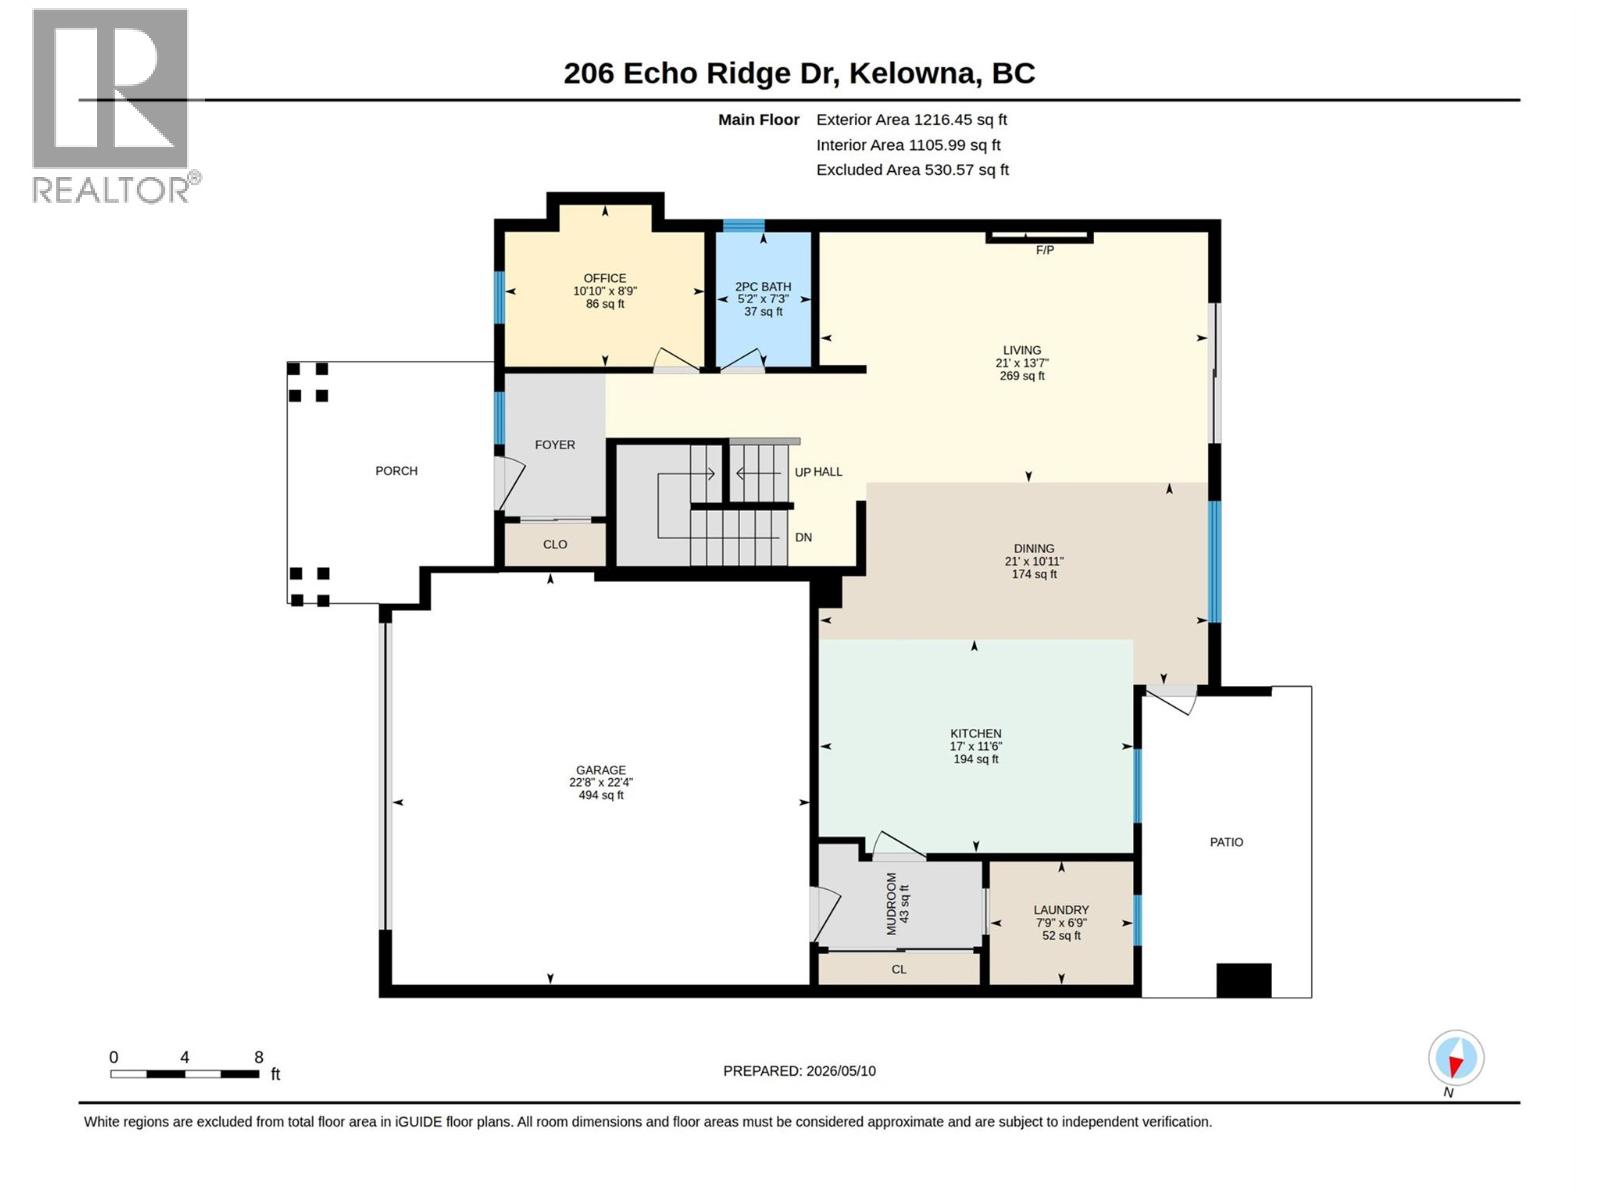
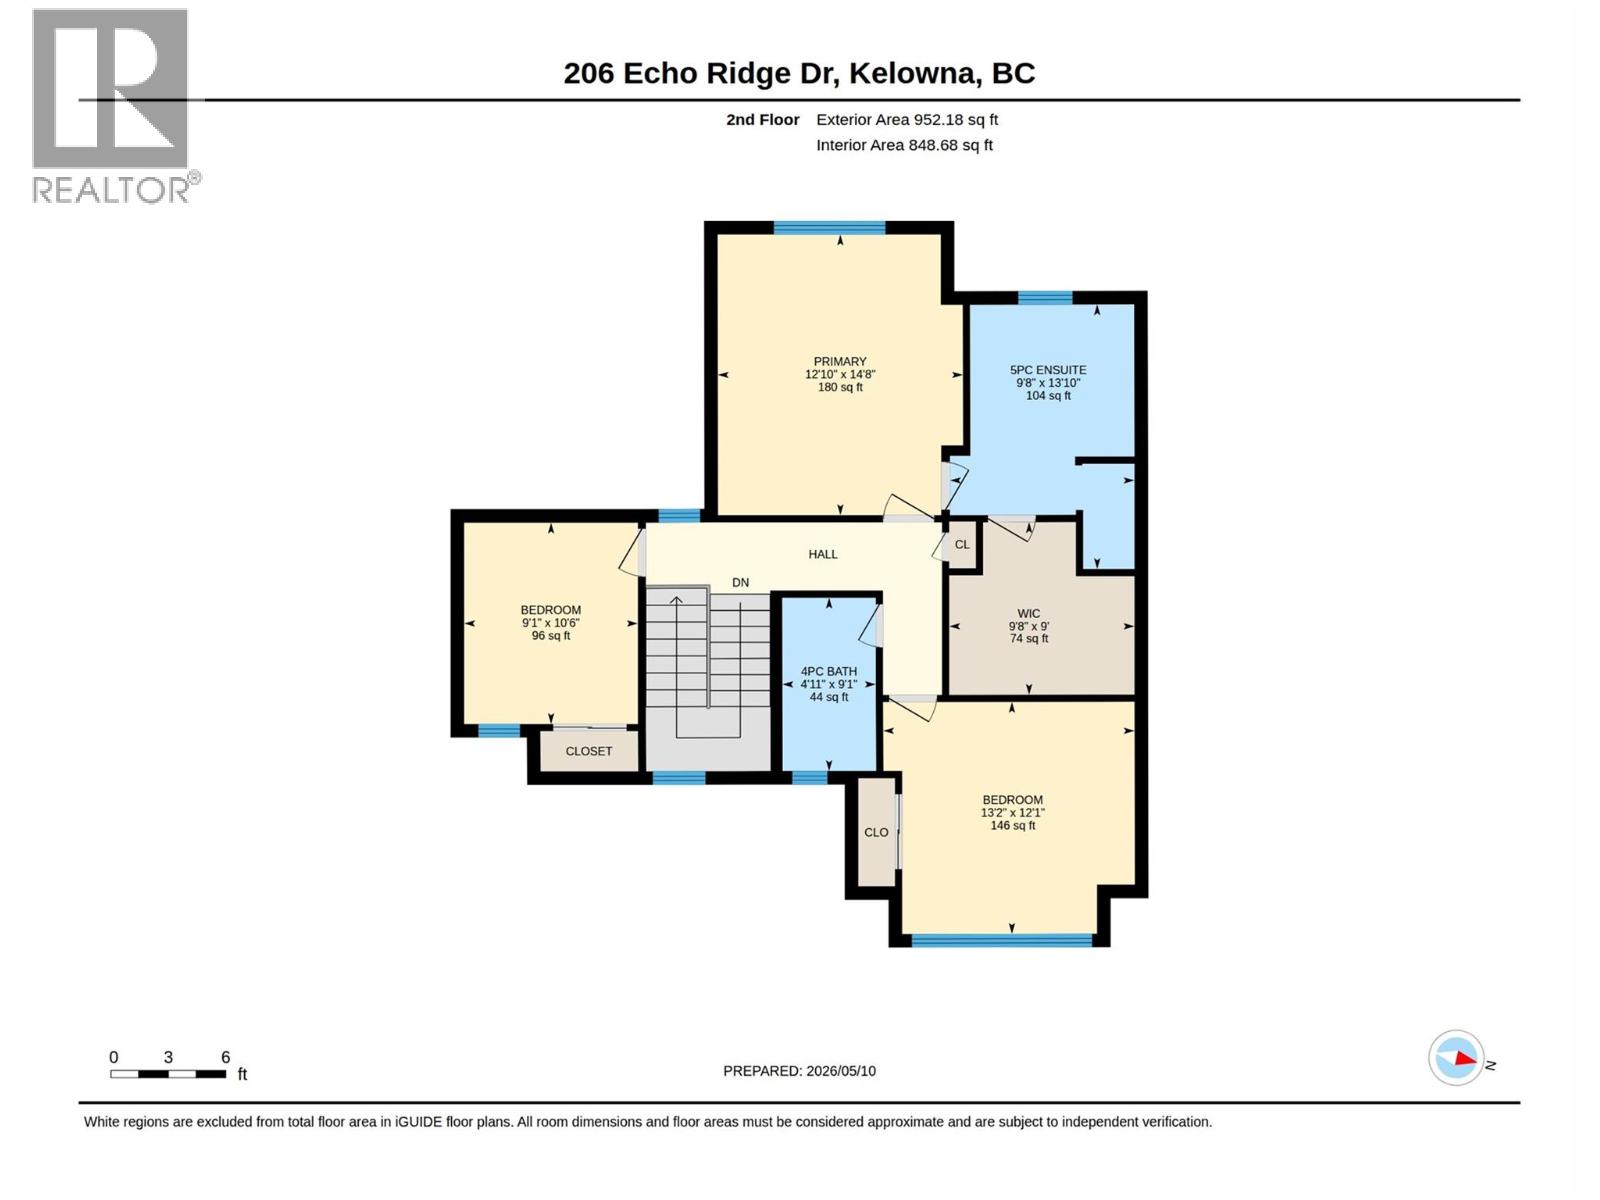
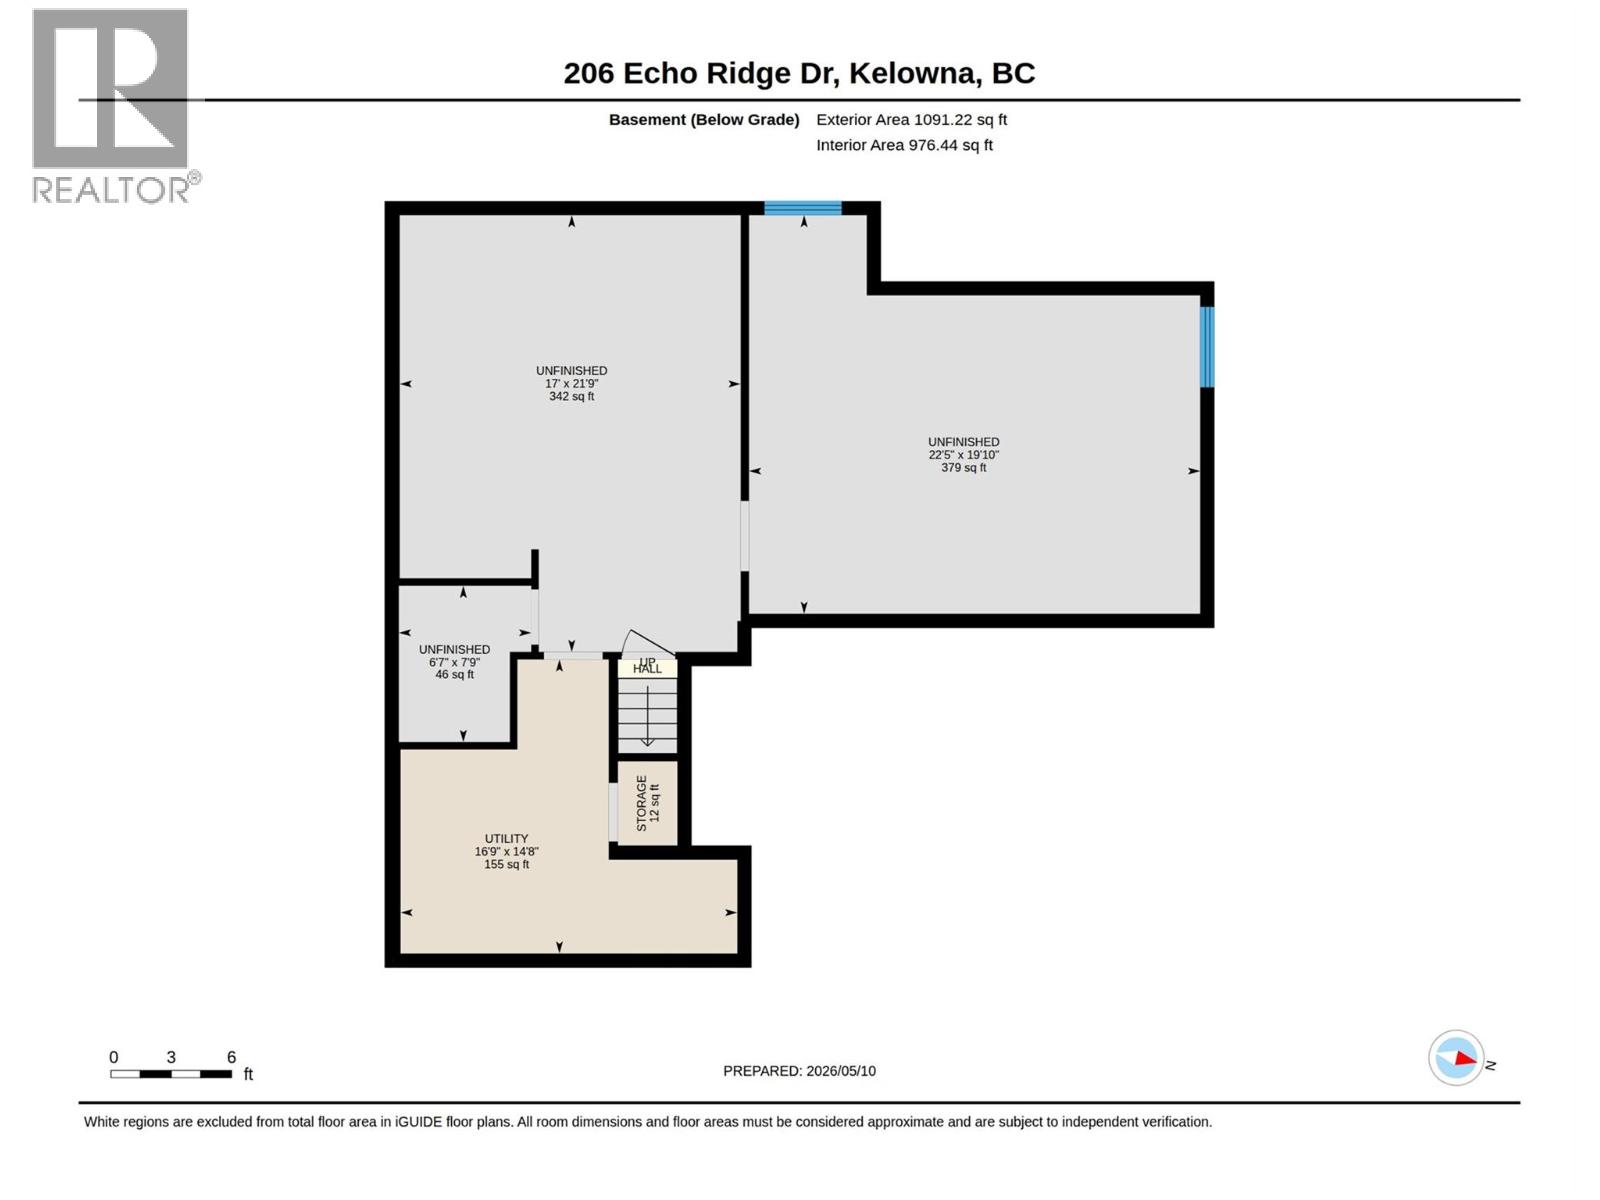
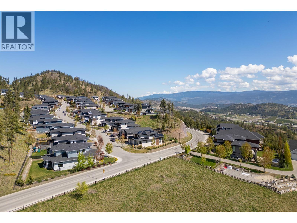
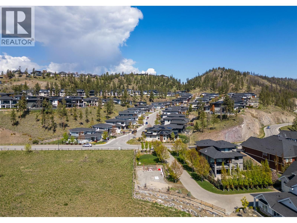
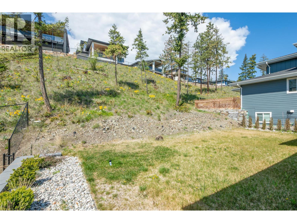
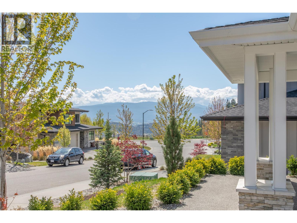
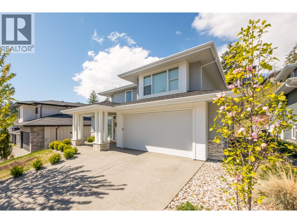
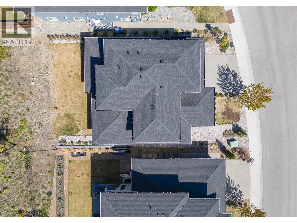
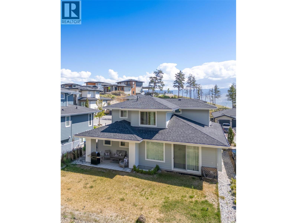
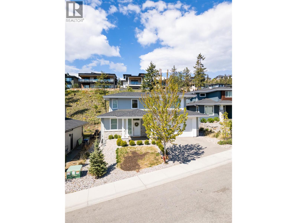
MODERN 2 STOREY 4 YEAR OLD RYKON BUILT 3 BED plus DEN HOME with LANDSCAPED BACK YARD big enough for a POOL, plus Unfinished Basement for further options! Situated in a neighbourhood of new executive homes, this one is a beauty! Modern design with open spacious rooms, big windows that lets tons of natural light in, clean crisp lines. Neutral warm decor and up to date current fixture styles, easy care vinyl plank floors & 9'ceilings are sure to Impress! Large pillared Entry welcomes you in. Massive great room-dining area has room for all sorts of entertaining, family life and your big furniture set! Large picture windows overlook the landscaped grassed yard and mountainside. 2 Sets of glass sliding doors. Gas fireplace centers the room & is enjoyed by dining & kitchen areas. Large Gourmet kitchen with Quartz Counters, 2 Tone Cabinets and big in-island sink is a Dream! Main floor office/ den space with potential for 4th bed. Laundry room with sink, cabinets & extra storage shelving is convenient in the large mud room off of kitchen. Upstairs is family friendly with 3 bedrooms. King-sized primary suite enjoys a luxurious 5 piece Ensuite that is fresh and bright, double sinks, large soaker tub, beautiful tile work, quartz counters & frameless glass shower. Generous Walk In closet has built in organizers. Full unfinished basement area with pot for 2 beds, family room, bathroom and your ideas! Beautiful Wood Interfaced Wilden. Only steps to Hiking Trails. Close to UBCO, Airport. (id:33225)
Property Details
| MLS® Number | 10389056 |
| Property Type | Single Family |
| Neigbourhood | Wilden |
| Features | Central Island |
| Parking Space Total | 4 |
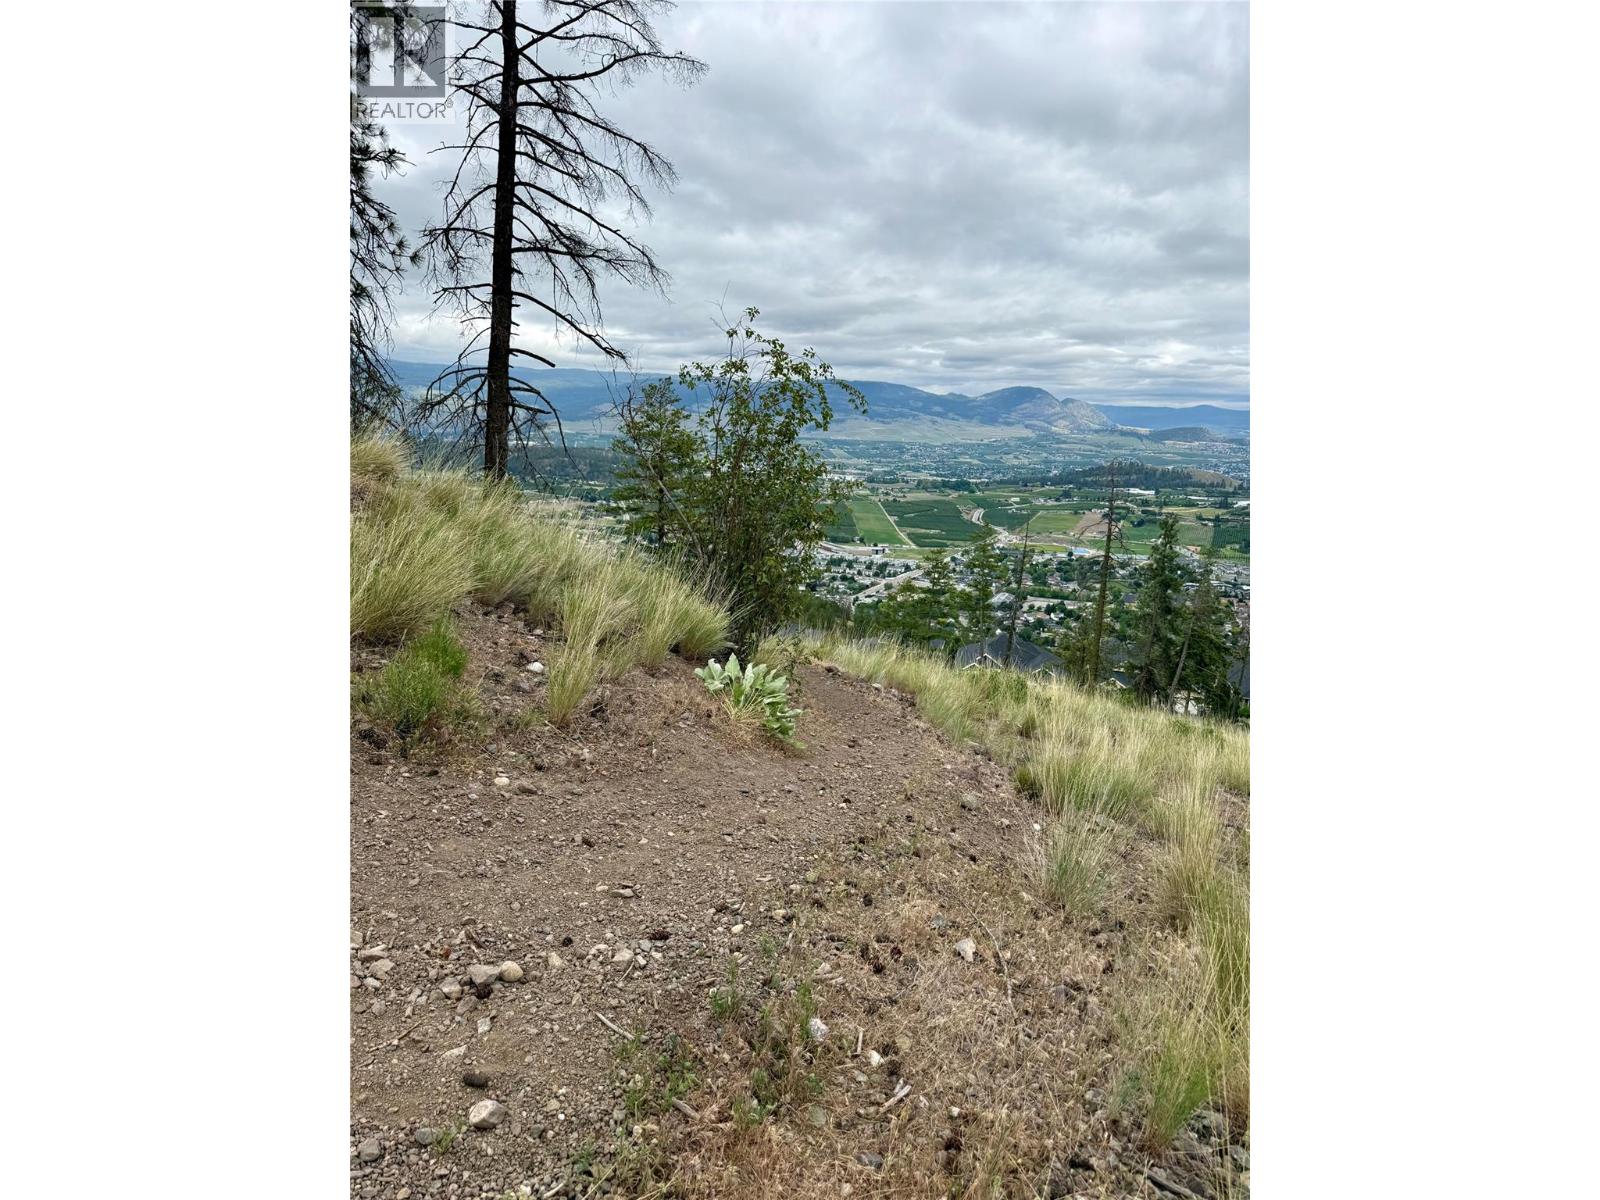
| View Type | Mountain View, Valley View, View (panoramic) |
Building
| Bathroom Total | 3 |
| Bedrooms Total | 3 |
| Appliances | Refrigerator, Dishwasher, Microwave, Washer & Dryer |
| Constructed Date | 2022 |
| Construction Style Attachment | Detached |
| Cooling Type | Central Air Conditioning |
| Exterior Finish | Stone |
| Fireplace Fuel | Unknown |
| Fireplace Present | Yes |
| Fireplace Total | 1 |
| Fireplace Type | Decorative |
| Flooring Type | Tile, Vinyl |
| Half Bath Total | 1 |
| Heating Type | Forced Air, See Remarks |
| Roof Material | Asphalt Shingle |
| Roof Style | Unknown |
| Stories Total | 2 |
| Size Interior | 2168 Sqft |
| Type | House |
| Utility Water | Municipal Water |
Parking
| Attached Garage | 2 |
Land
| Access Type | Easy Access |
| Acreage | No |
| Landscape Features | Landscaped, Underground Sprinkler |
| Sewer | Municipal Sewage System |
| Size Irregular | 0.17 |
| Size Total | 0.17 Ac|under 1 Acre |
| Size Total Text | 0.17 Ac|under 1 Acre |
Rooms
| Level | Type | Length | Width | Dimensions |
|---|---|---|---|---|
| Second Level | Other | 9'8'' x 9' | ||
| Second Level | 4pc Bathroom | 4'11'' x 9'1'' | ||
| Second Level | Bedroom | 9'1'' x 10'6'' | ||
| Second Level | Bedroom | 13'2'' x 12'1'' | ||
| Second Level | 5pc Ensuite Bath | 9'8'' x 13'10'' | ||
| Second Level | Primary Bedroom | 12'10'' x 14'8'' | ||
| Basement | Utility Room | 16'9'' x 14'8'' | ||
| Basement | Storage | 3' x 4'2'' | ||
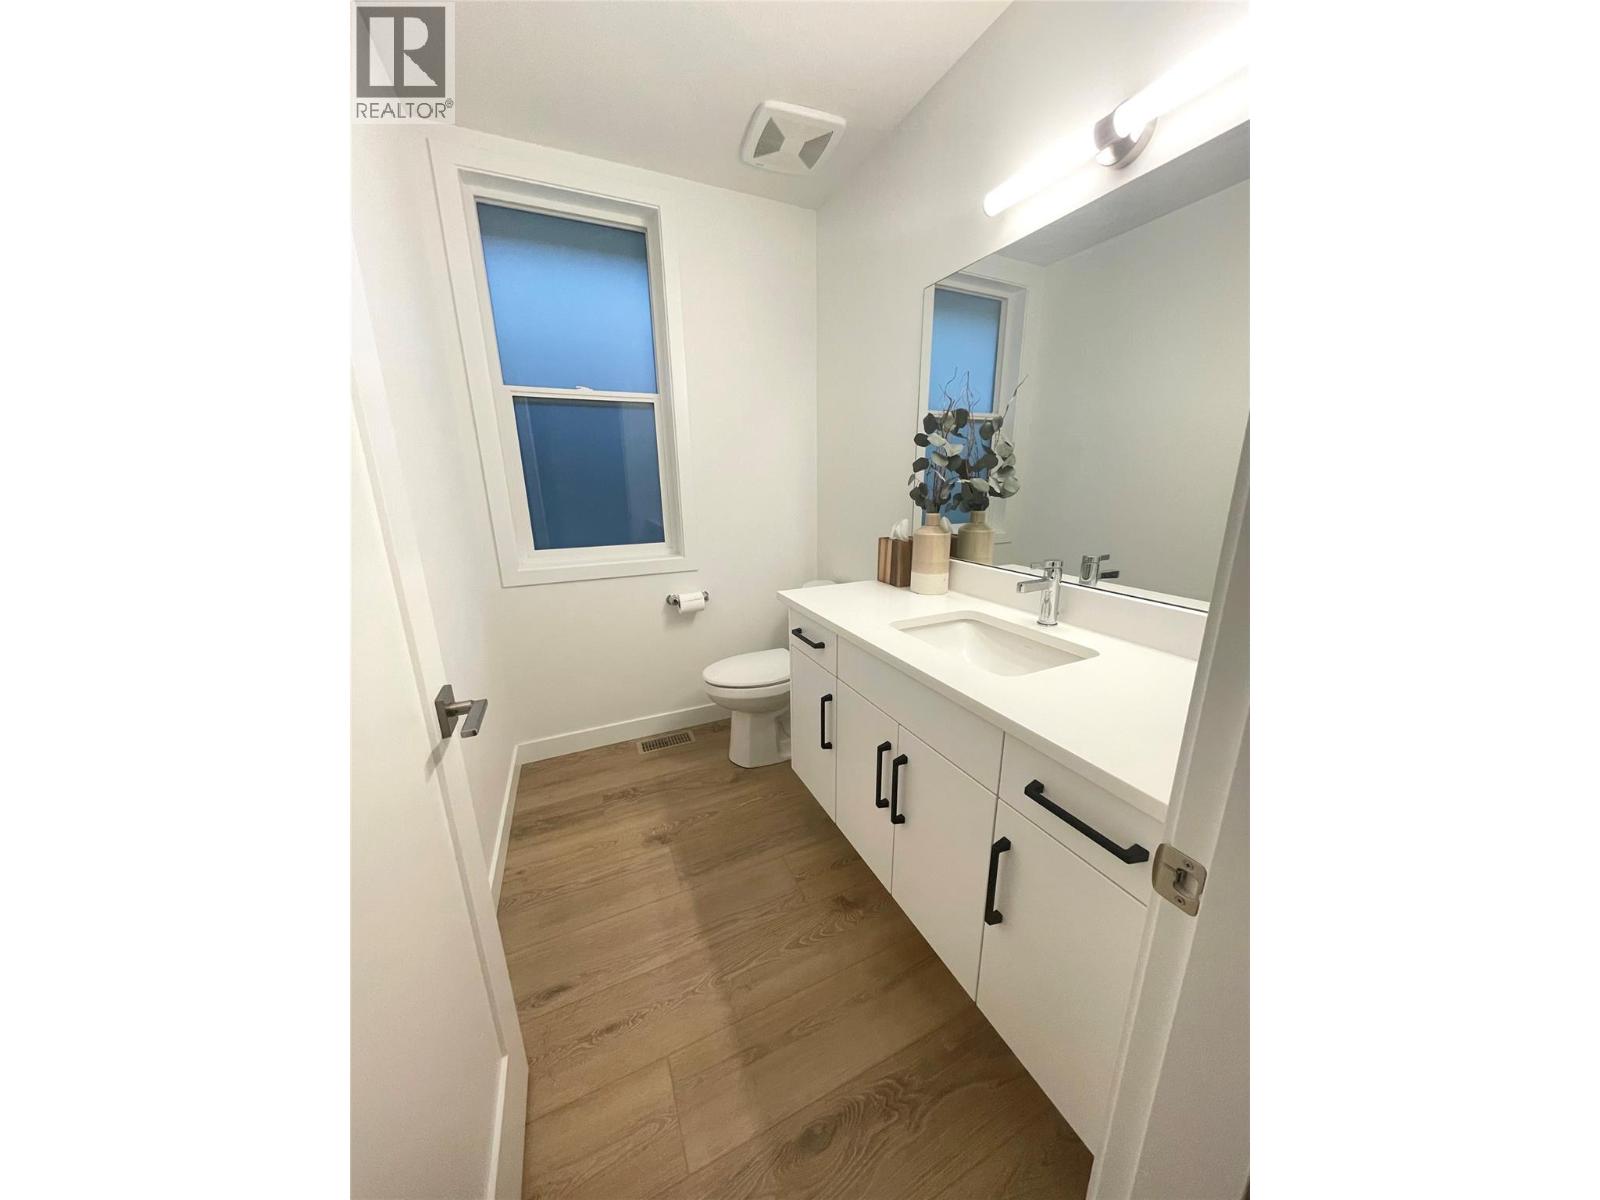
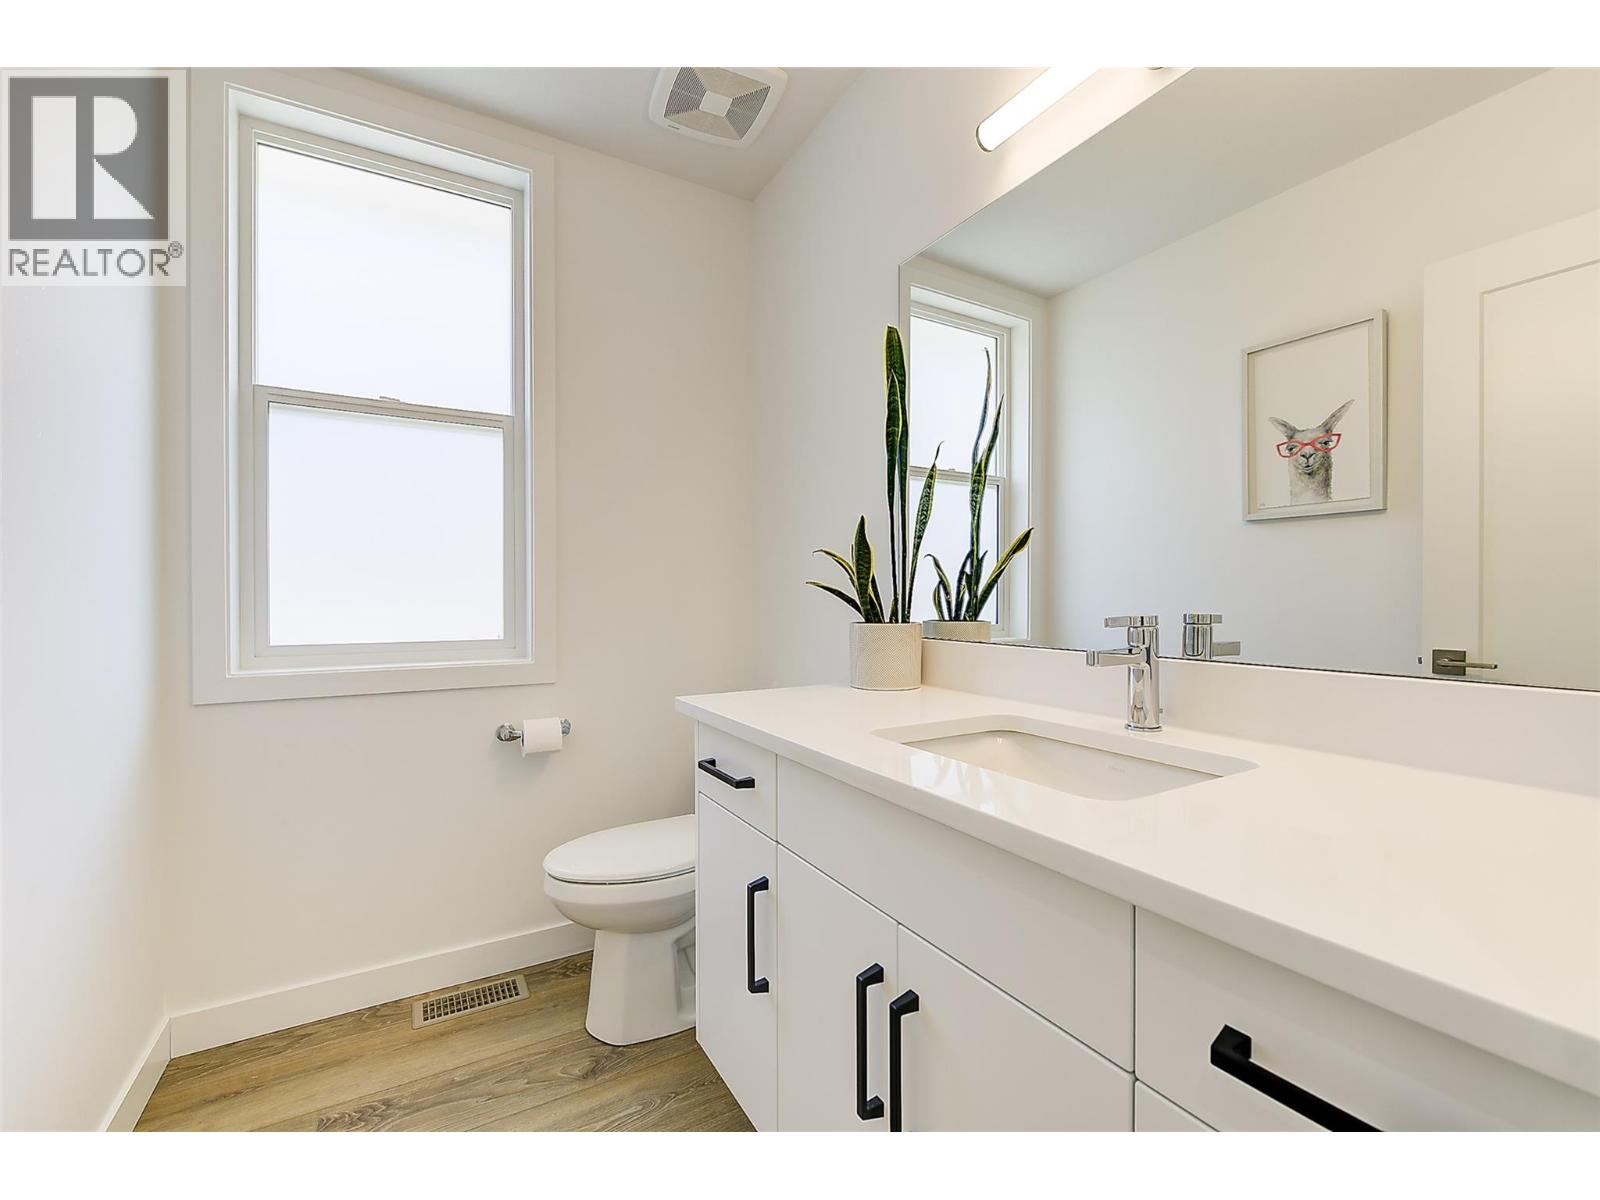
| Main Level | 2pc Bathroom | 7'3'' x 5'2'' | ||
| Main Level | Laundry Room | 6'9'' x 7'9'' | ||
| Main Level | Den | 8'9'' x 10'10'' | ||
| Main Level | Mud Room | 4'8'' x 8'10'' | ||
| Main Level | Living Room | 13'7'' x 21' | ||
| Main Level | Dining Room | 10'11'' x 21' | ||
| Main Level | Kitchen | 11'6'' x 17' |
https://www.realtor.ca/real-estate/29809399/206-echo-ridge-kelowna-wilden
Interested?
Contact us for more information

Shawn Worsfold
Personal Real Estate Corporation
https://www.swproperties.ca/who-we-are

#1 - 1890 Cooper Road
Kelowna, British Columbia V1Y 8B7
(250) 860-1100
(250) 860-0595
royallepagekelowna.com/

The trademarks REALTOR®, REALTORS®, and the REALTOR® logo are controlled by The Canadian Real Estate Association (CREA) and identify real estate professionals who are members of CREA. The trademarks MLS®, Multiple Listing Service® and the associated logos are owned by The Canadian Real Estate Association (CREA) and identify the quality of services provided by real estate professionals who are members of CREA. The trademark DDF® is owned by The Canadian Real Estate Association (CREA) and identifies CREA's Data Distribution Facility (DDF®)
May 26 2026 11:48:42
Okanagan-Mainline Real Estate Board
Royal LePage Kelowna

Copyright © 2018 - Heather Angel & HeatherAngelRealEsate.ca | All Rights Reserved.