504 Metcalfe Avenue Kelowna, British Columbia V1W 5K8

$2,995,000
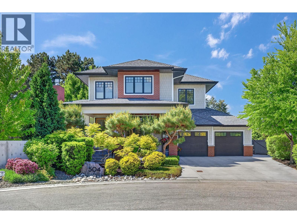
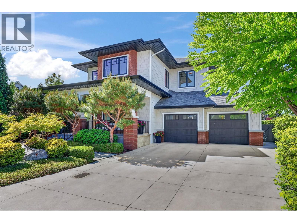
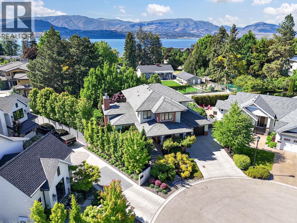
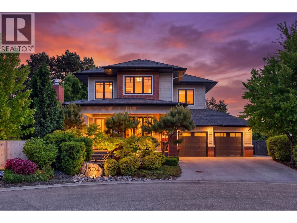
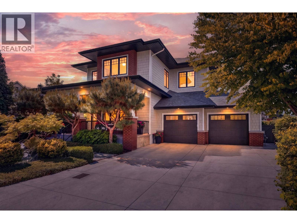
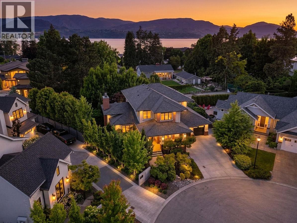
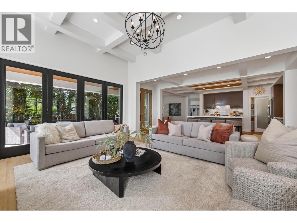
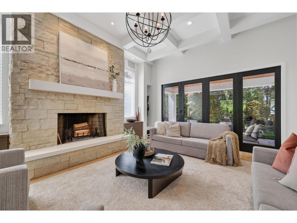
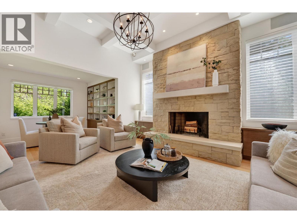
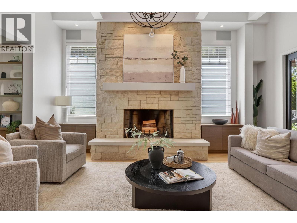
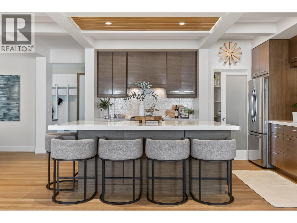
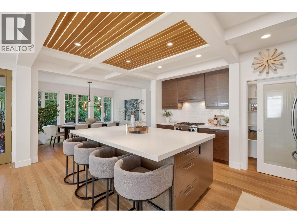
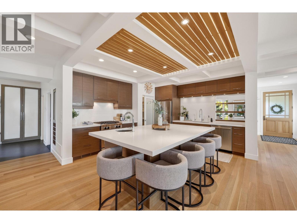
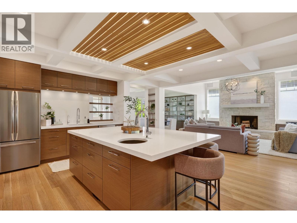
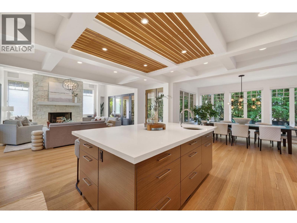
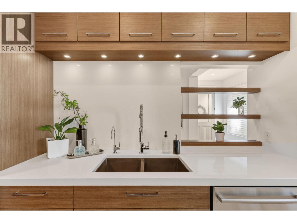
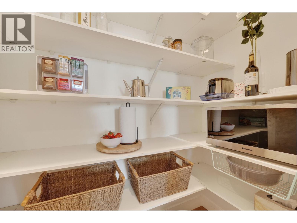
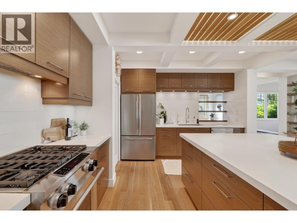
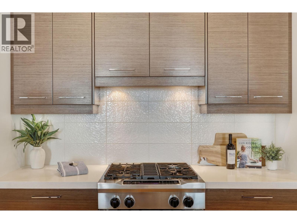
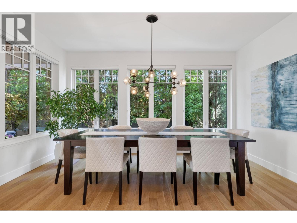
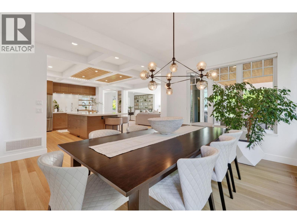
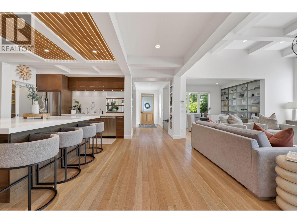
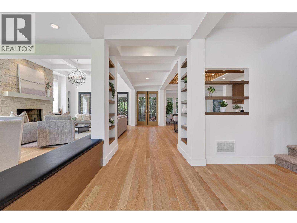
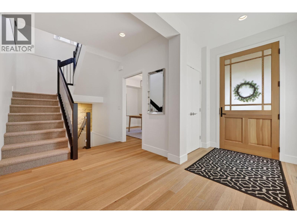
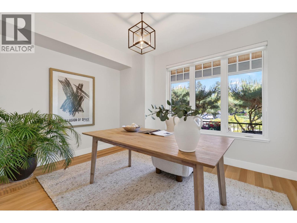
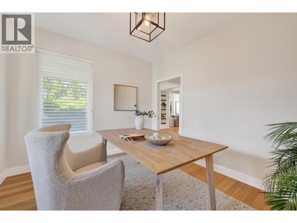
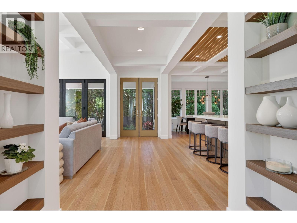
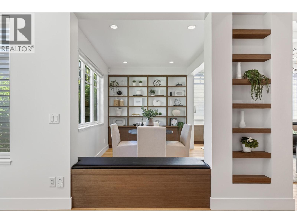
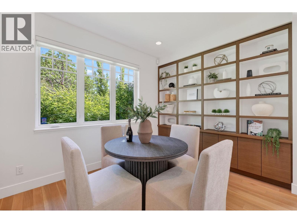
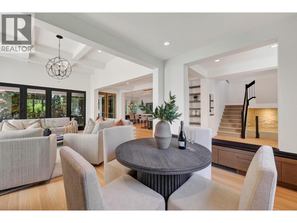
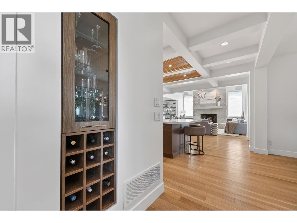
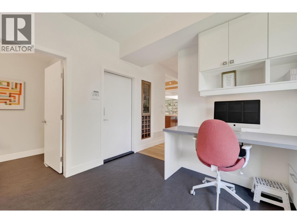
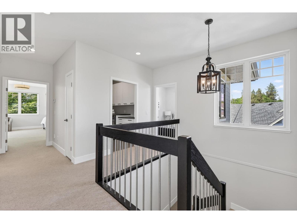
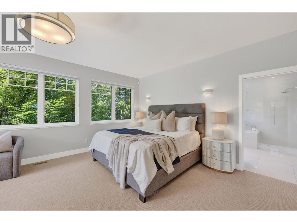
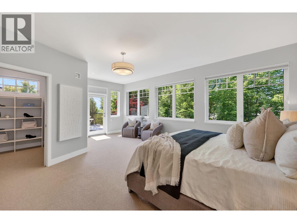
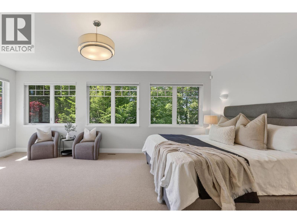
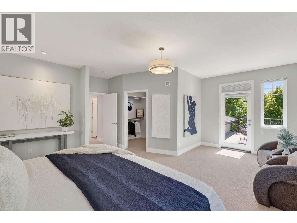
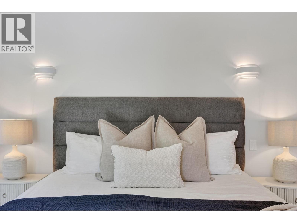
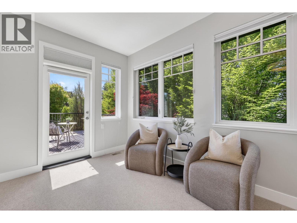
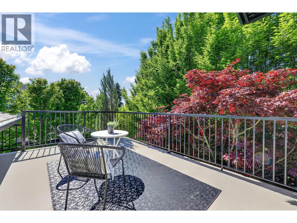
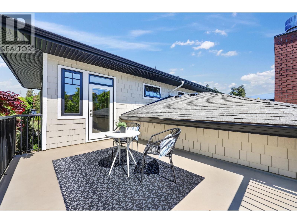
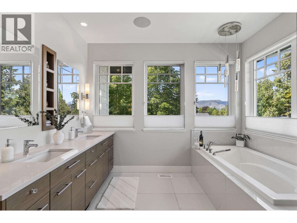
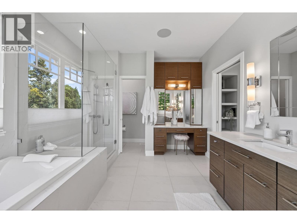
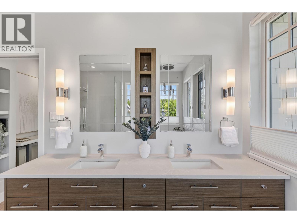
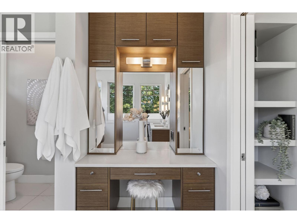
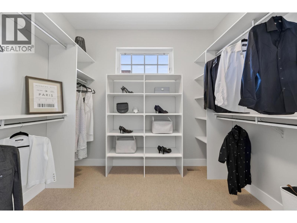
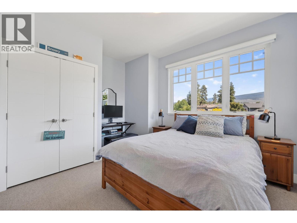
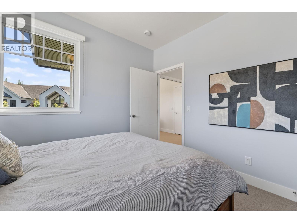
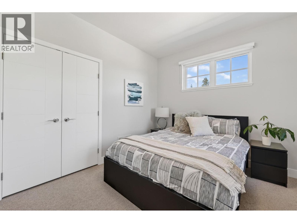
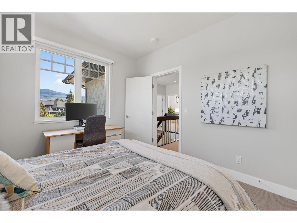
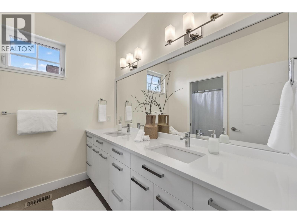
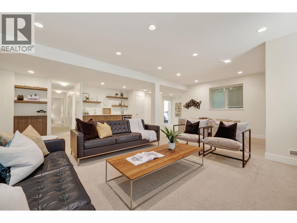
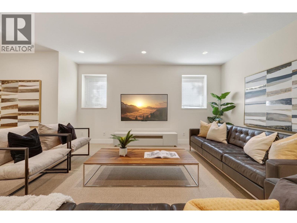
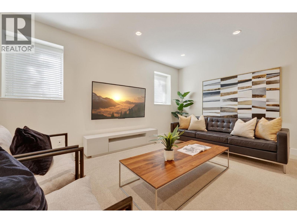
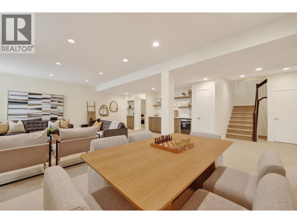
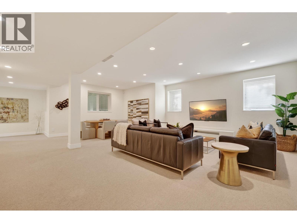
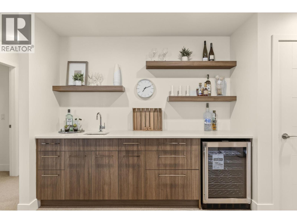
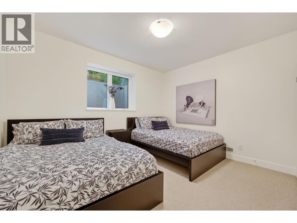
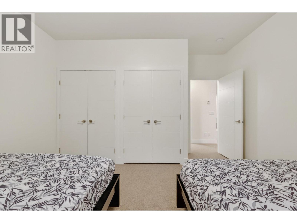
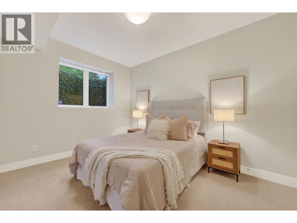
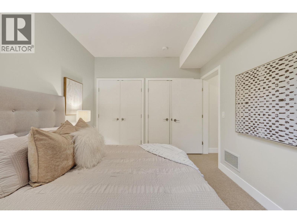
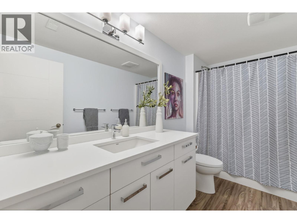
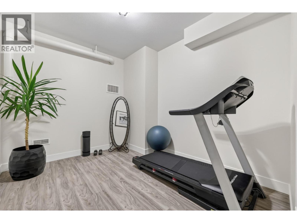
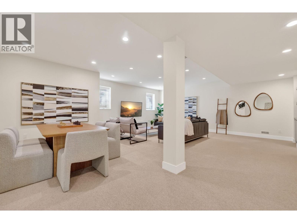
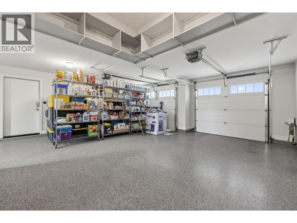
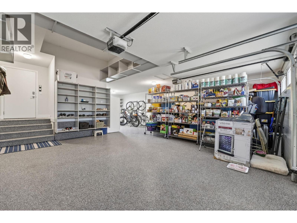
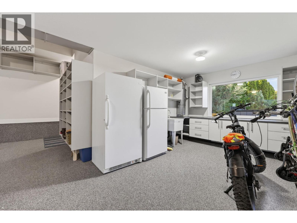
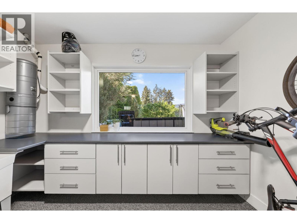
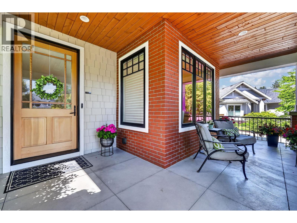
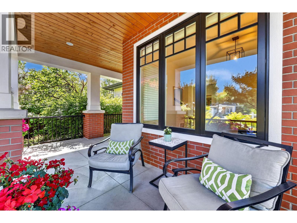
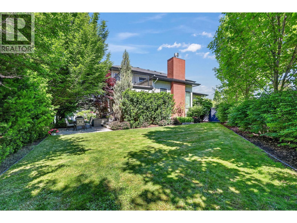
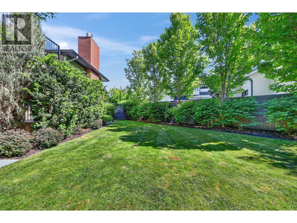
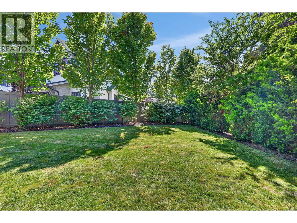
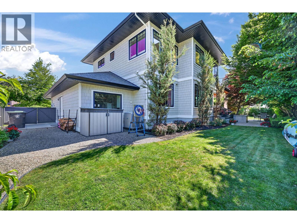
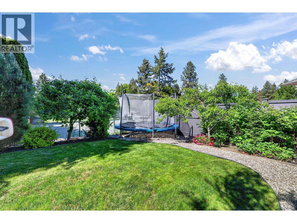
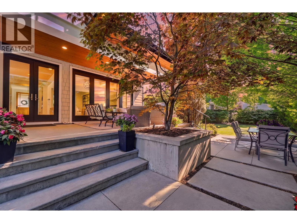
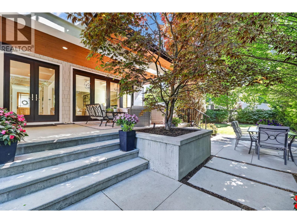
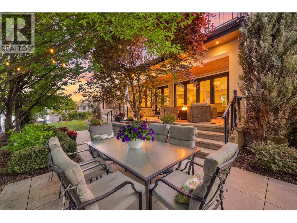
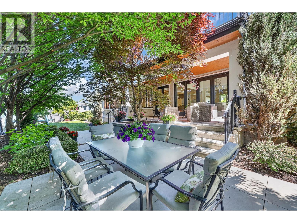
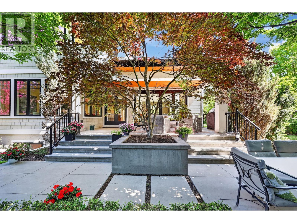
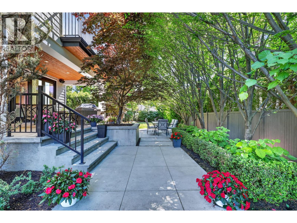
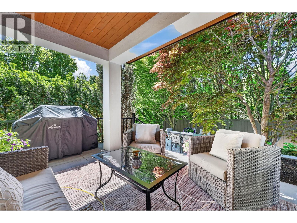
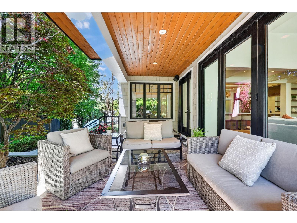
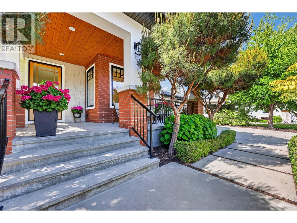
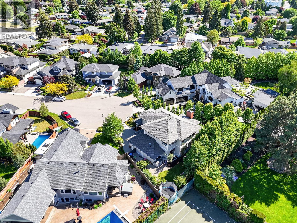
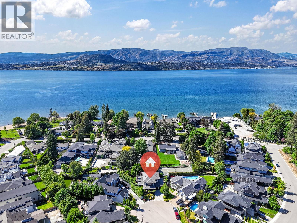
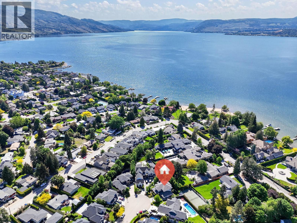
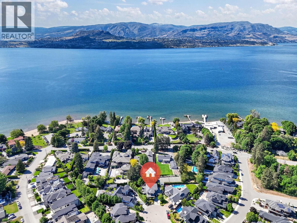
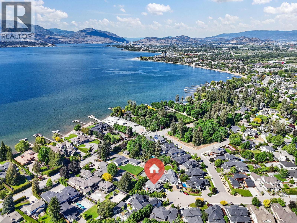
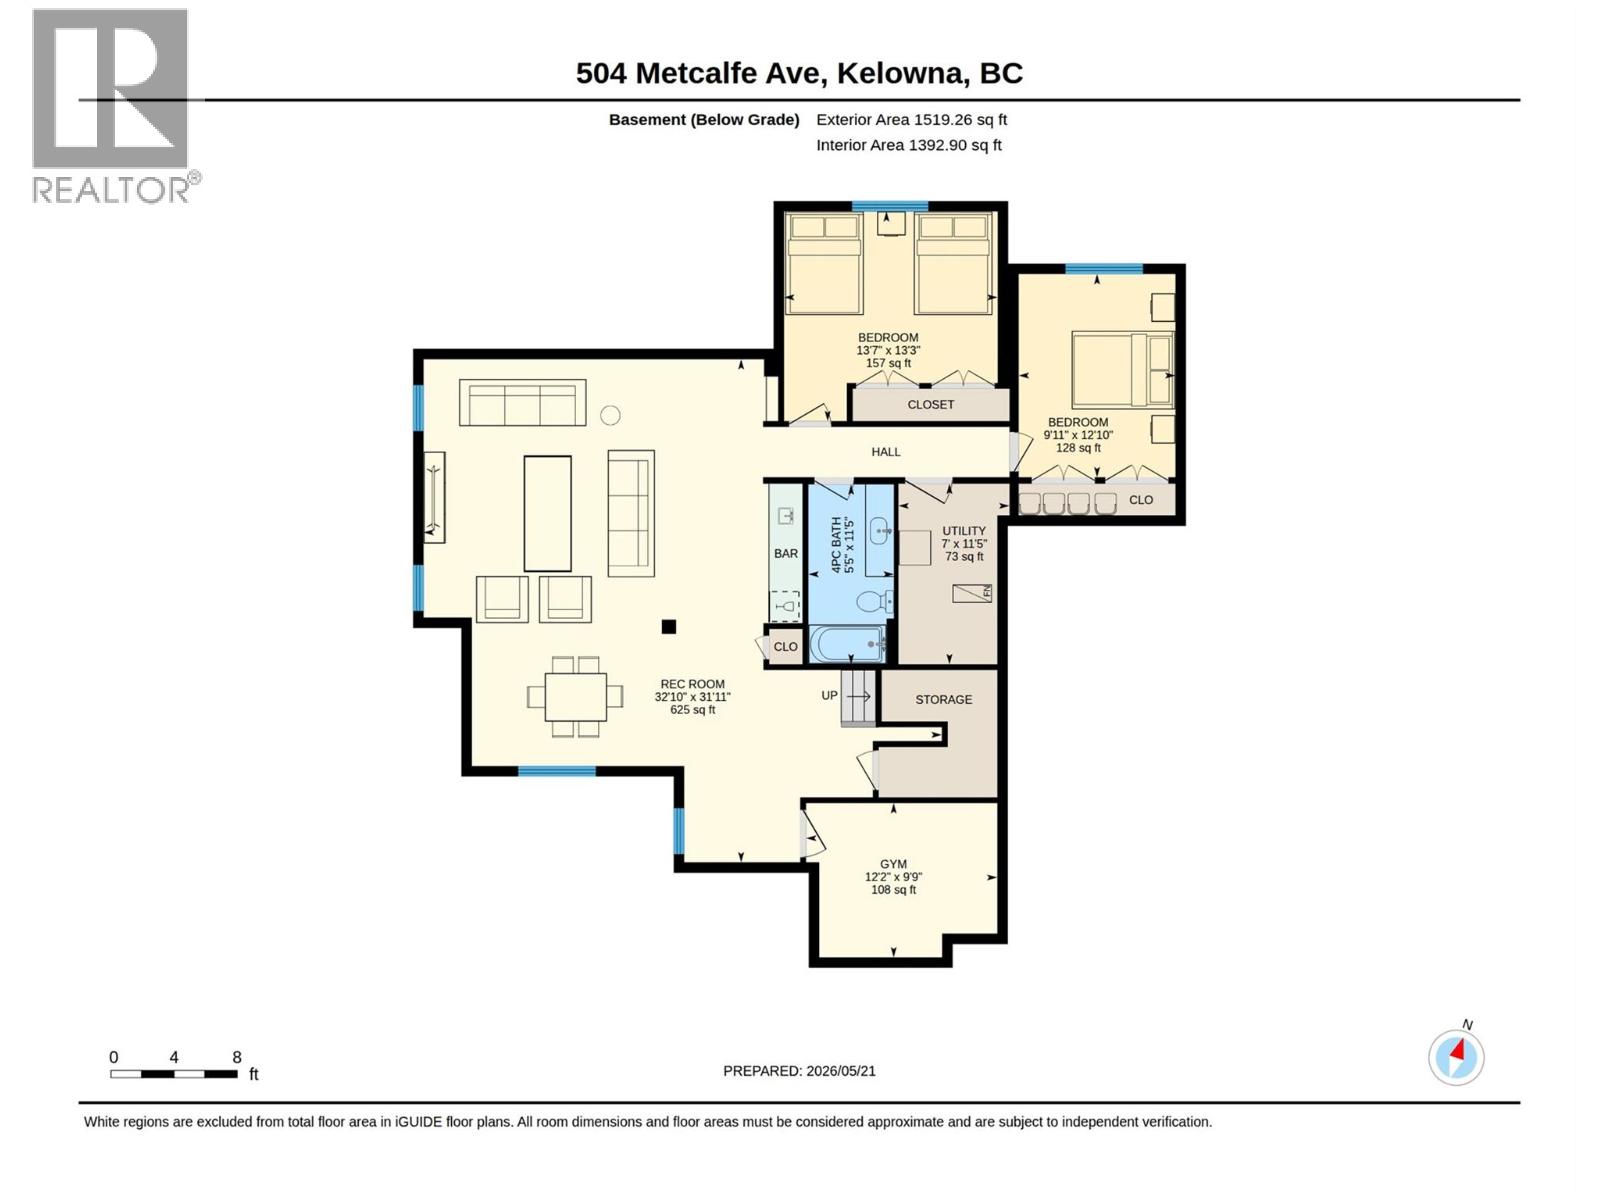
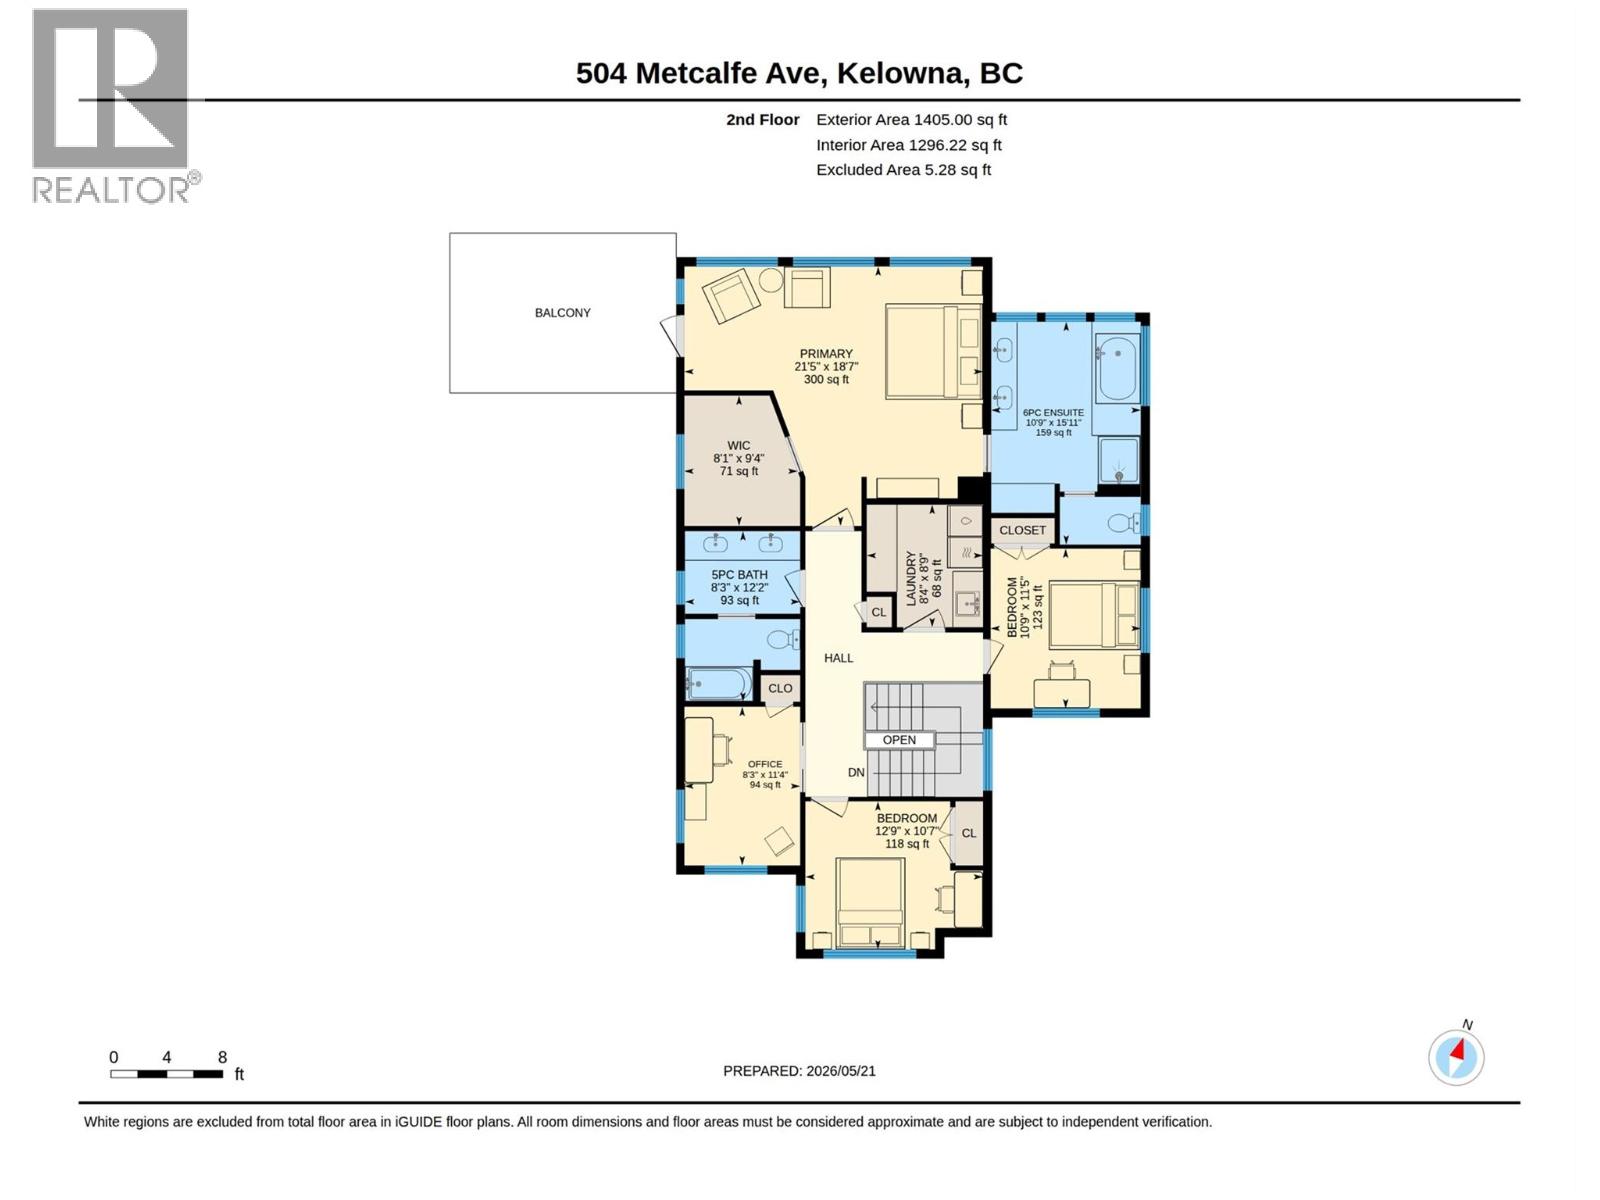
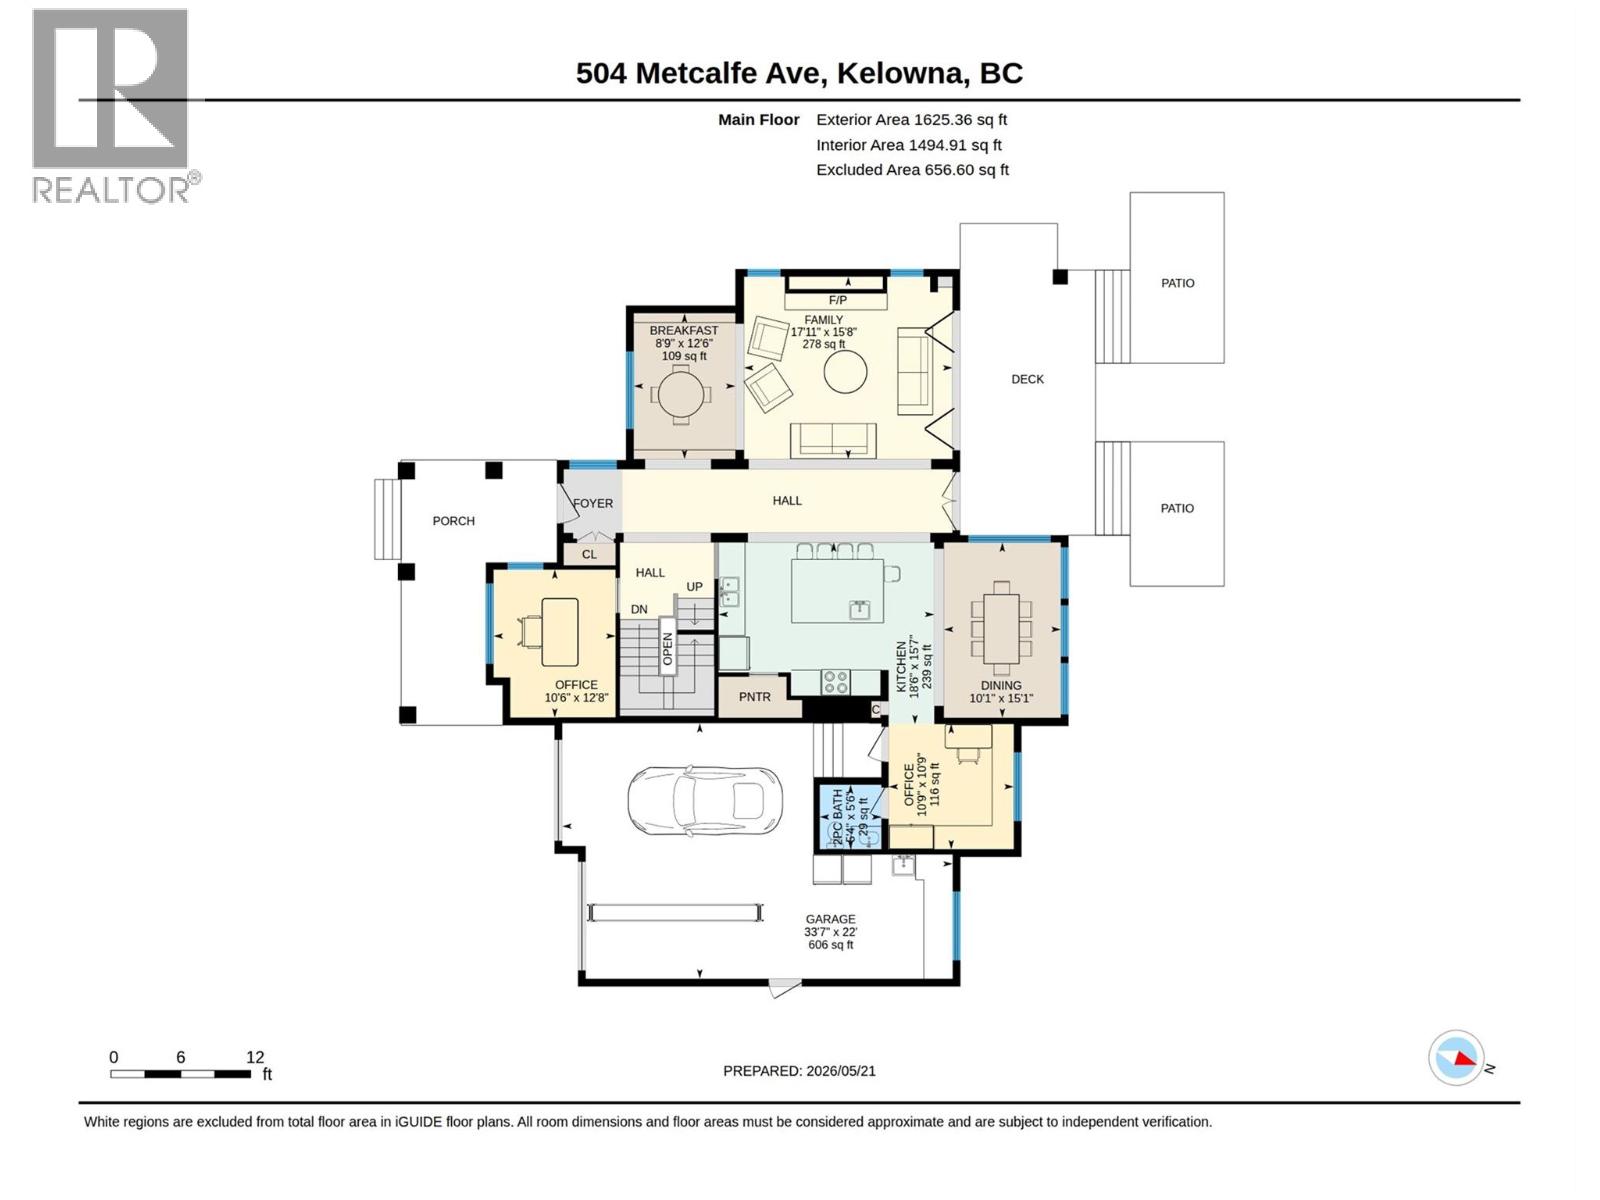
Welcome to 504 Metcalfe Ave! Tucked away on a quiet cul-de-sac on one of Kelowna’s most desirable streets, this immaculate residence offers luxury living steps away from beautiful beaches. From the moment you enter, you are welcomed by a stunning open-concept floor plan showcasing impeccable attention to detail throughout. Elegant coffered ceilings, rich hardwood flooring, a dramatic floor-to-ceiling stone-faced wood-burning fireplace, formal dining area, and expansive nano doors opening to a private deck surrounded by lush greenery create seamless indoor-outdoor living. Designed for entertaining, the chef-inspired kitchen is absolutely stunning and features a large quartz island, beautiful wood accents, premium appliances, spacious pantry, and additional prep sink. Upstairs offers 4 generously sized bedrooms, including an oversized primary retreat complete with walk-in closet, and private patio access.The luxurious 6-piece ensuite offers a spa-like atmosphere with double sinks, dedicated powder station, and beautiful finishes throughout. The lower level is built for entertaining with expansive games room, theatre area, and brand-new custom wet bar, as well as 2 additional bedrooms. Situated on a park-like lot surrounded by greenery, the backyard offers incredible privacy while still leaving room for a custom pool. A triple-car garage with epoxy flooring completes this exceptional property. Check out the 3D tour: https://youriguide.com/504_metcalfe_ave_kelowna_bc (id:33225)
Property Details
| MLS® Number | 10388370 |
| Property Type | Single Family |
| Neigbourhood | Lower Mission |
| Parking Space Total | 7 |
Building
| Bathroom Total | 4 |
| Bedrooms Total | 6 |
| Basement Type | Full |
| Constructed Date | 2014 |
| Construction Style Attachment | Detached |
| Cooling Type | Central Air Conditioning |
| Half Bath Total | 1 |
| Heating Type | Forced Air |
| Stories Total | 3 |
| Size Interior | 4549 Sqft |
| Type | House |
| Utility Water | Municipal Water |
Parking
| Attached Garage | 3 |
| Oversize |
Land
| Acreage | No |
| Sewer | Municipal Sewage System |
| Size Irregular | 0.21 |
| Size Total | 0.21 Ac|under 1 Acre |
| Size Total Text | 0.21 Ac|under 1 Acre |
Rooms
| Level | Type | Length | Width | Dimensions |
|---|---|---|---|---|
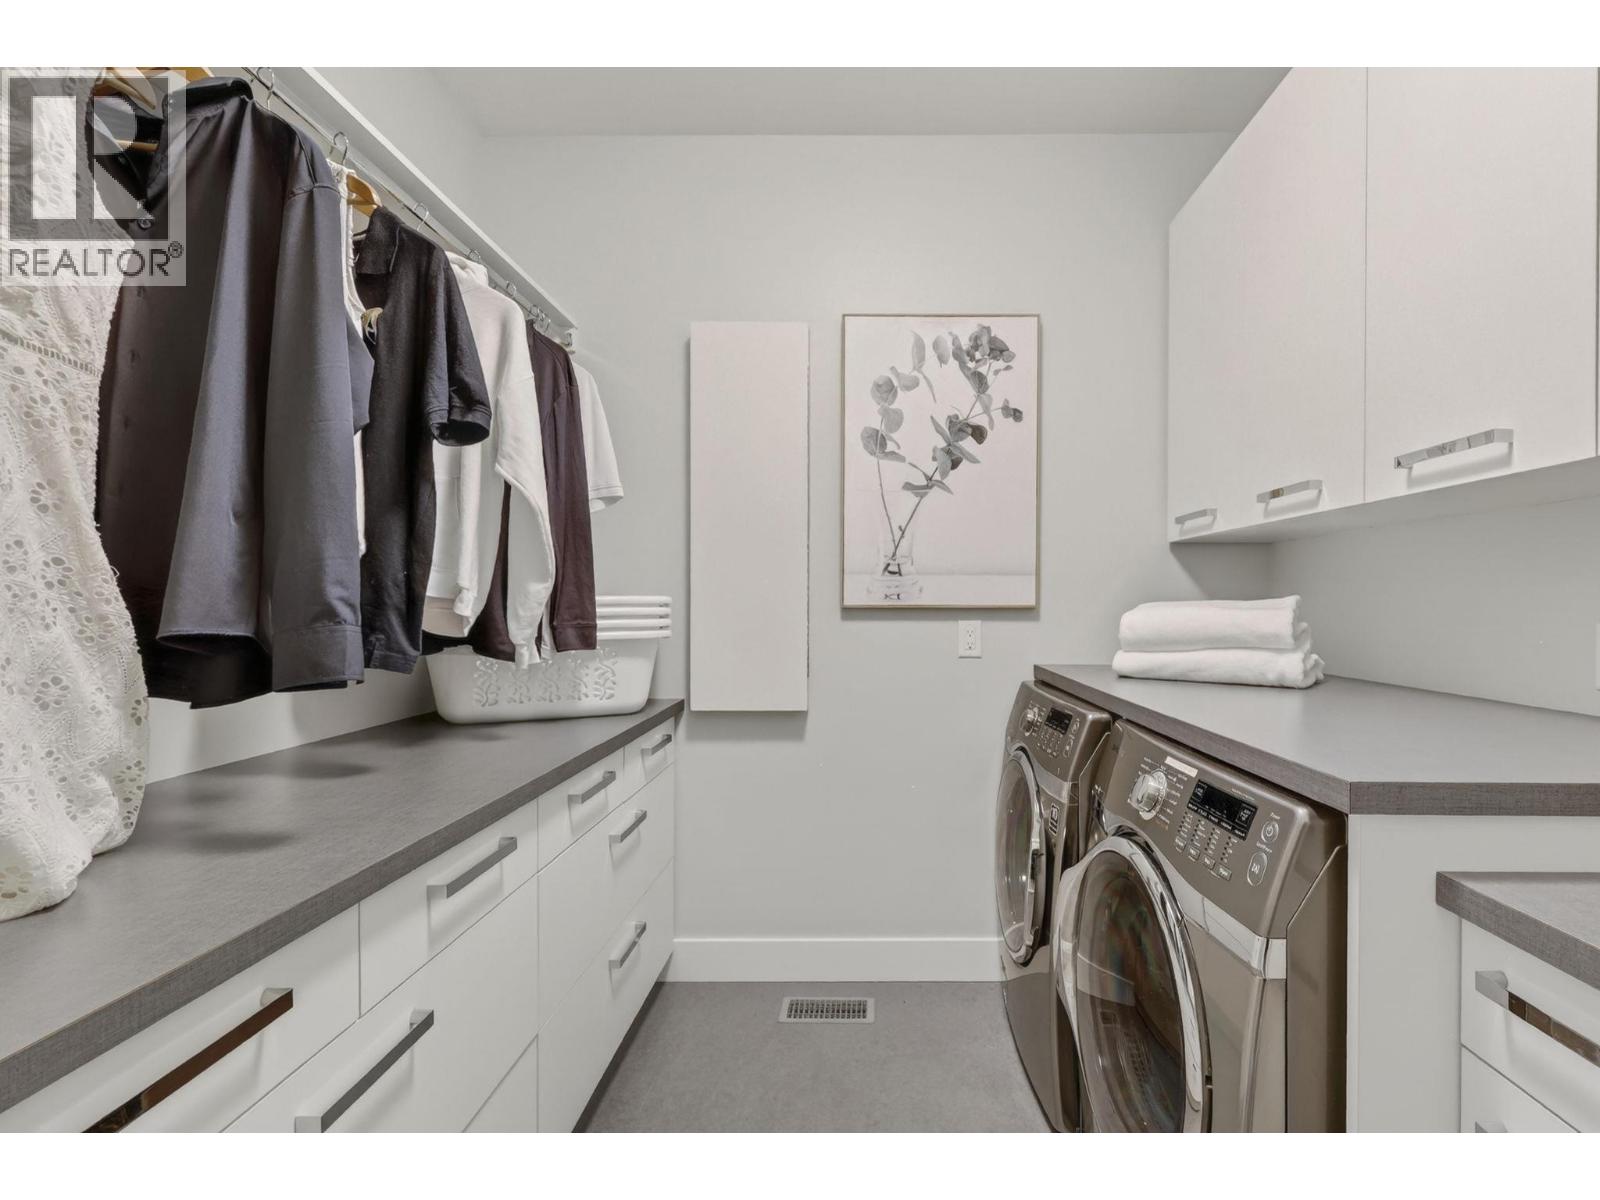
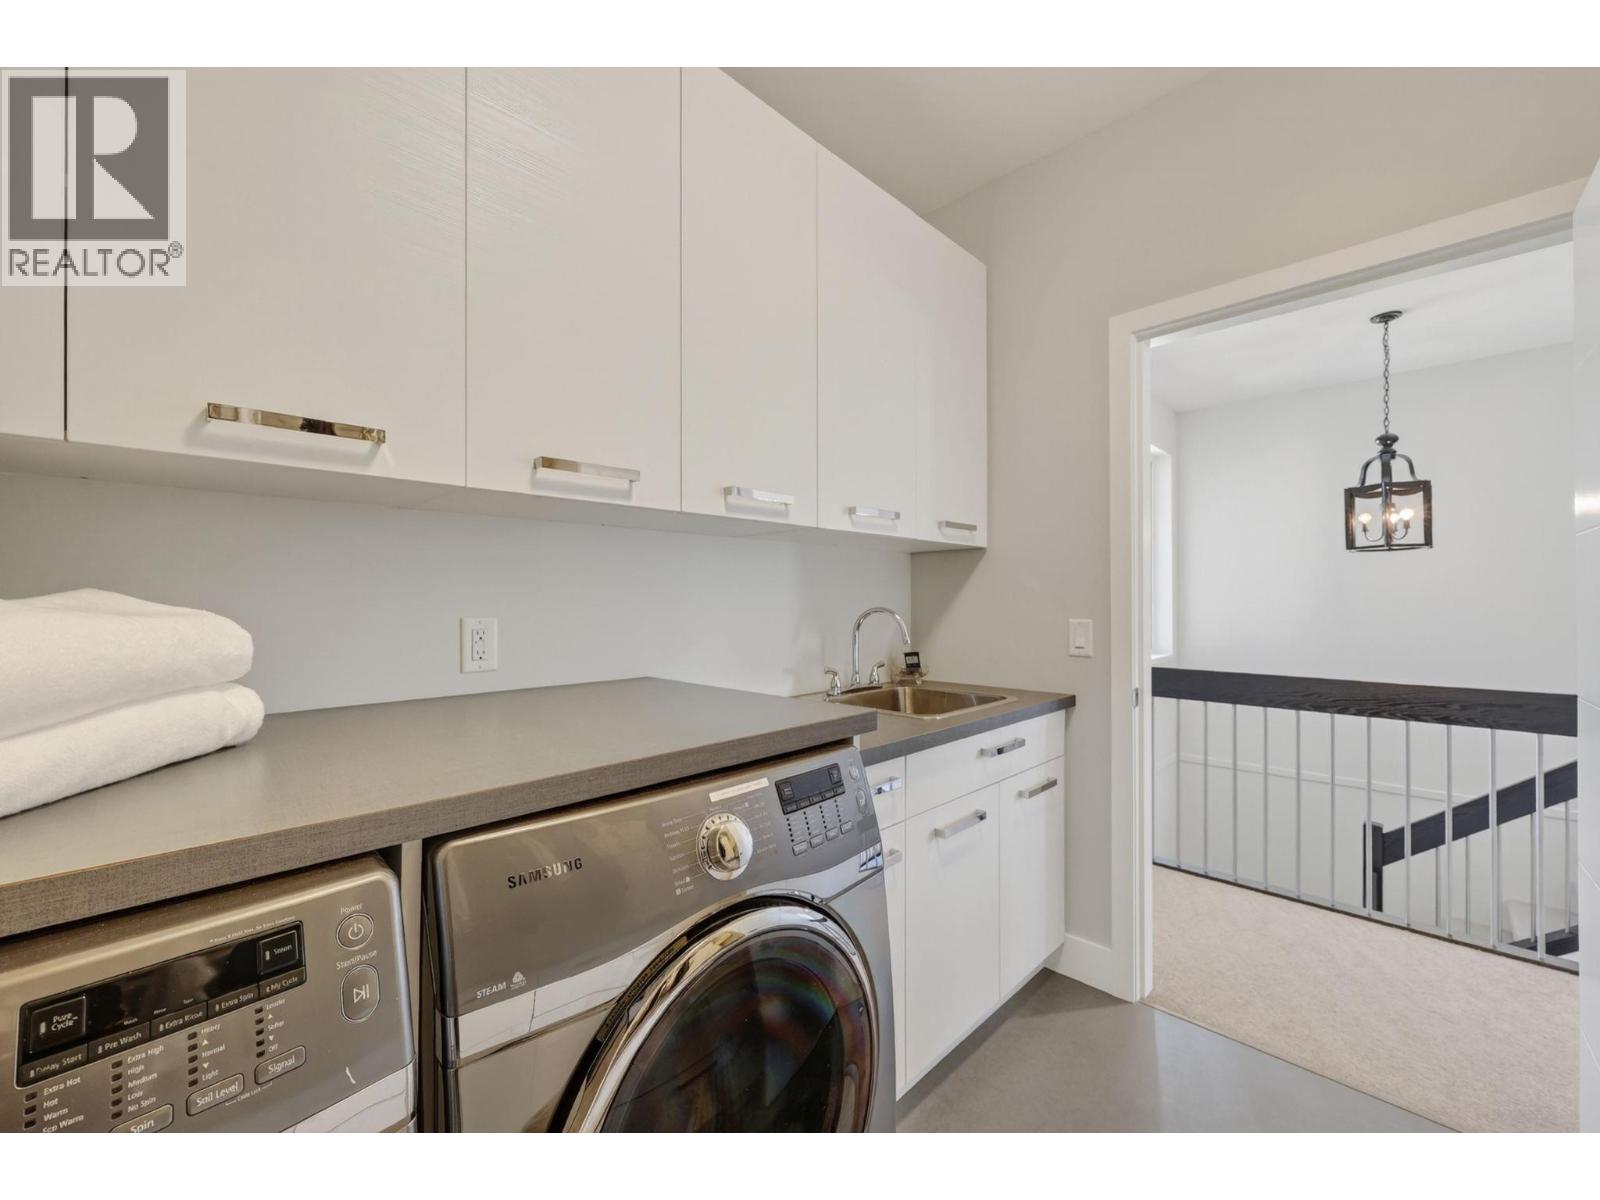
| Second Level | Laundry Room | 8'4'' x 8'9'' | ||
| Second Level | 4pc Bathroom | Measurements not available | ||
| Second Level | 6pc Ensuite Bath | Measurements not available | ||
| Second Level | Bedroom | 8'4'' x 11'4'' | ||
| Second Level | Bedroom | 12'9'' x 10'7'' | ||
| Second Level | Bedroom | 10'9'' x 11'5'' | ||
| Second Level | Primary Bedroom | 21'5'' x 18'7'' | ||
| Lower Level | 4pc Bathroom | Measurements not available | ||
| Lower Level | Bedroom | 9'11'' x 12'10'' | ||
| Lower Level | Bedroom | 13'7'' x 13'3'' | ||
| Lower Level | Family Room | 32'10'' x 31'11'' | ||
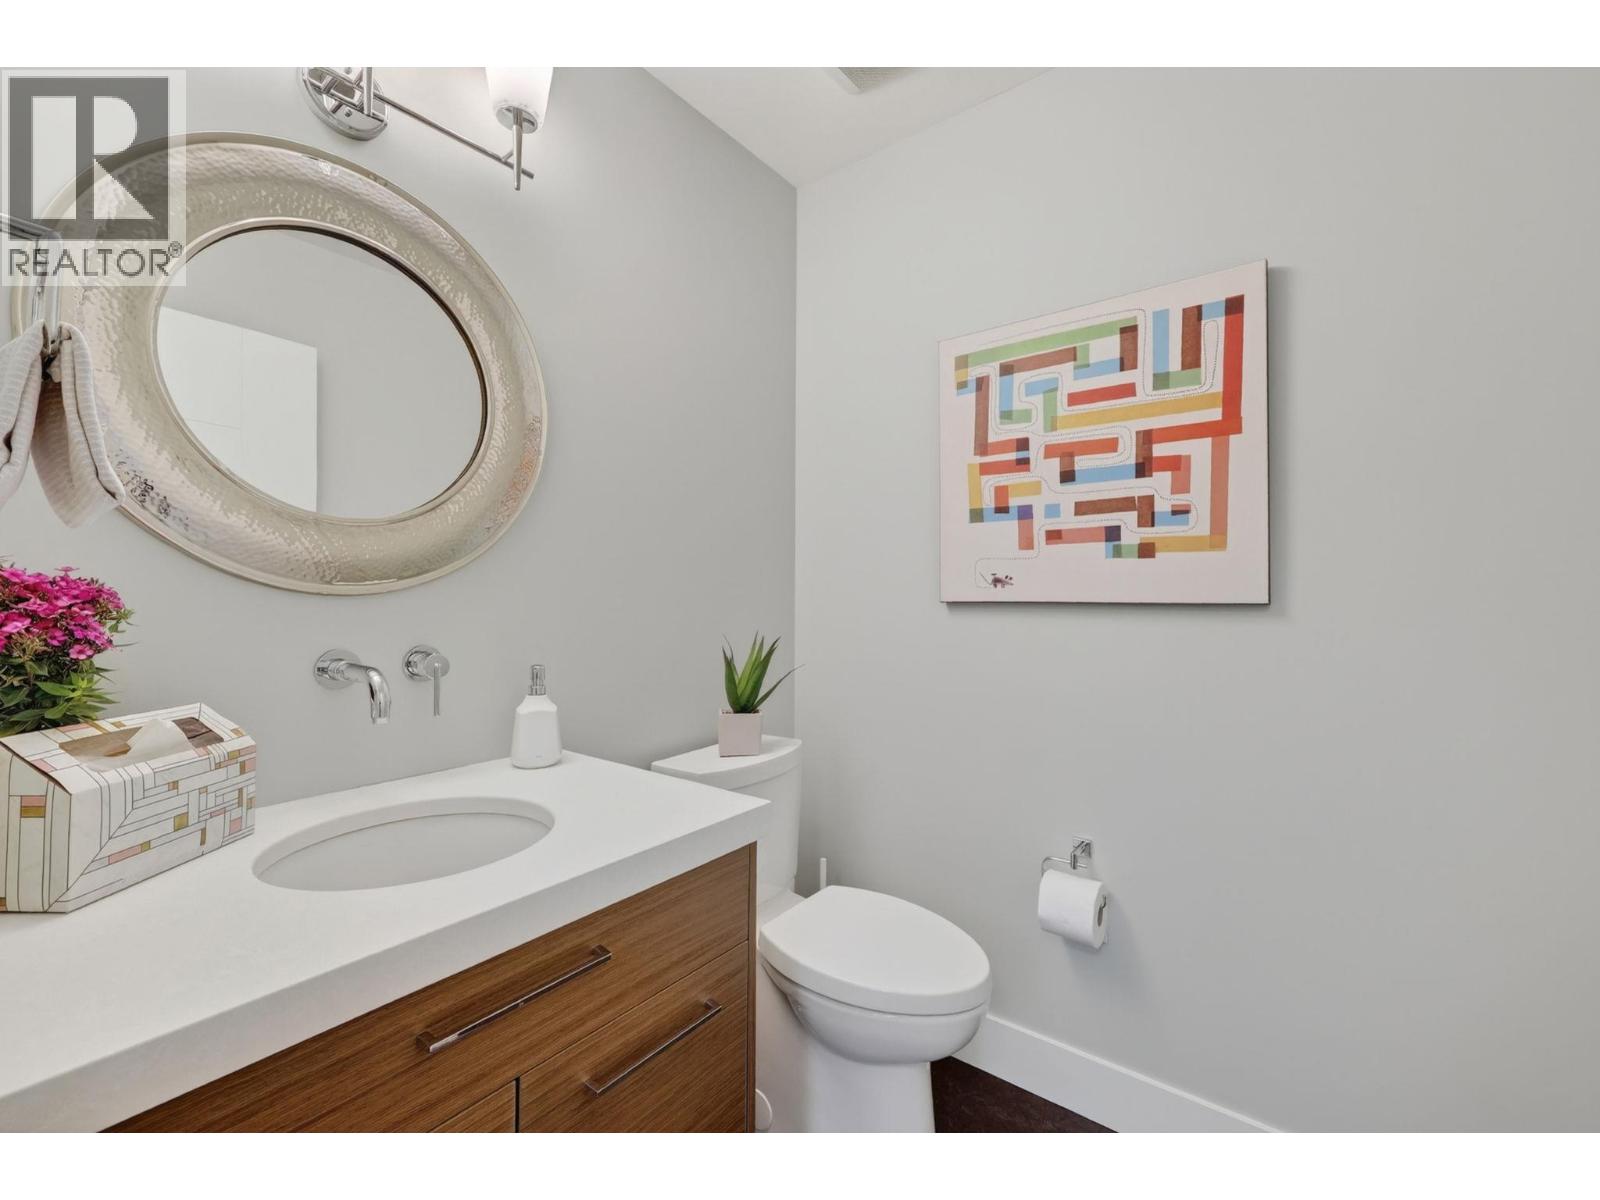
| Main Level | 2pc Bathroom | Measurements not available | ||
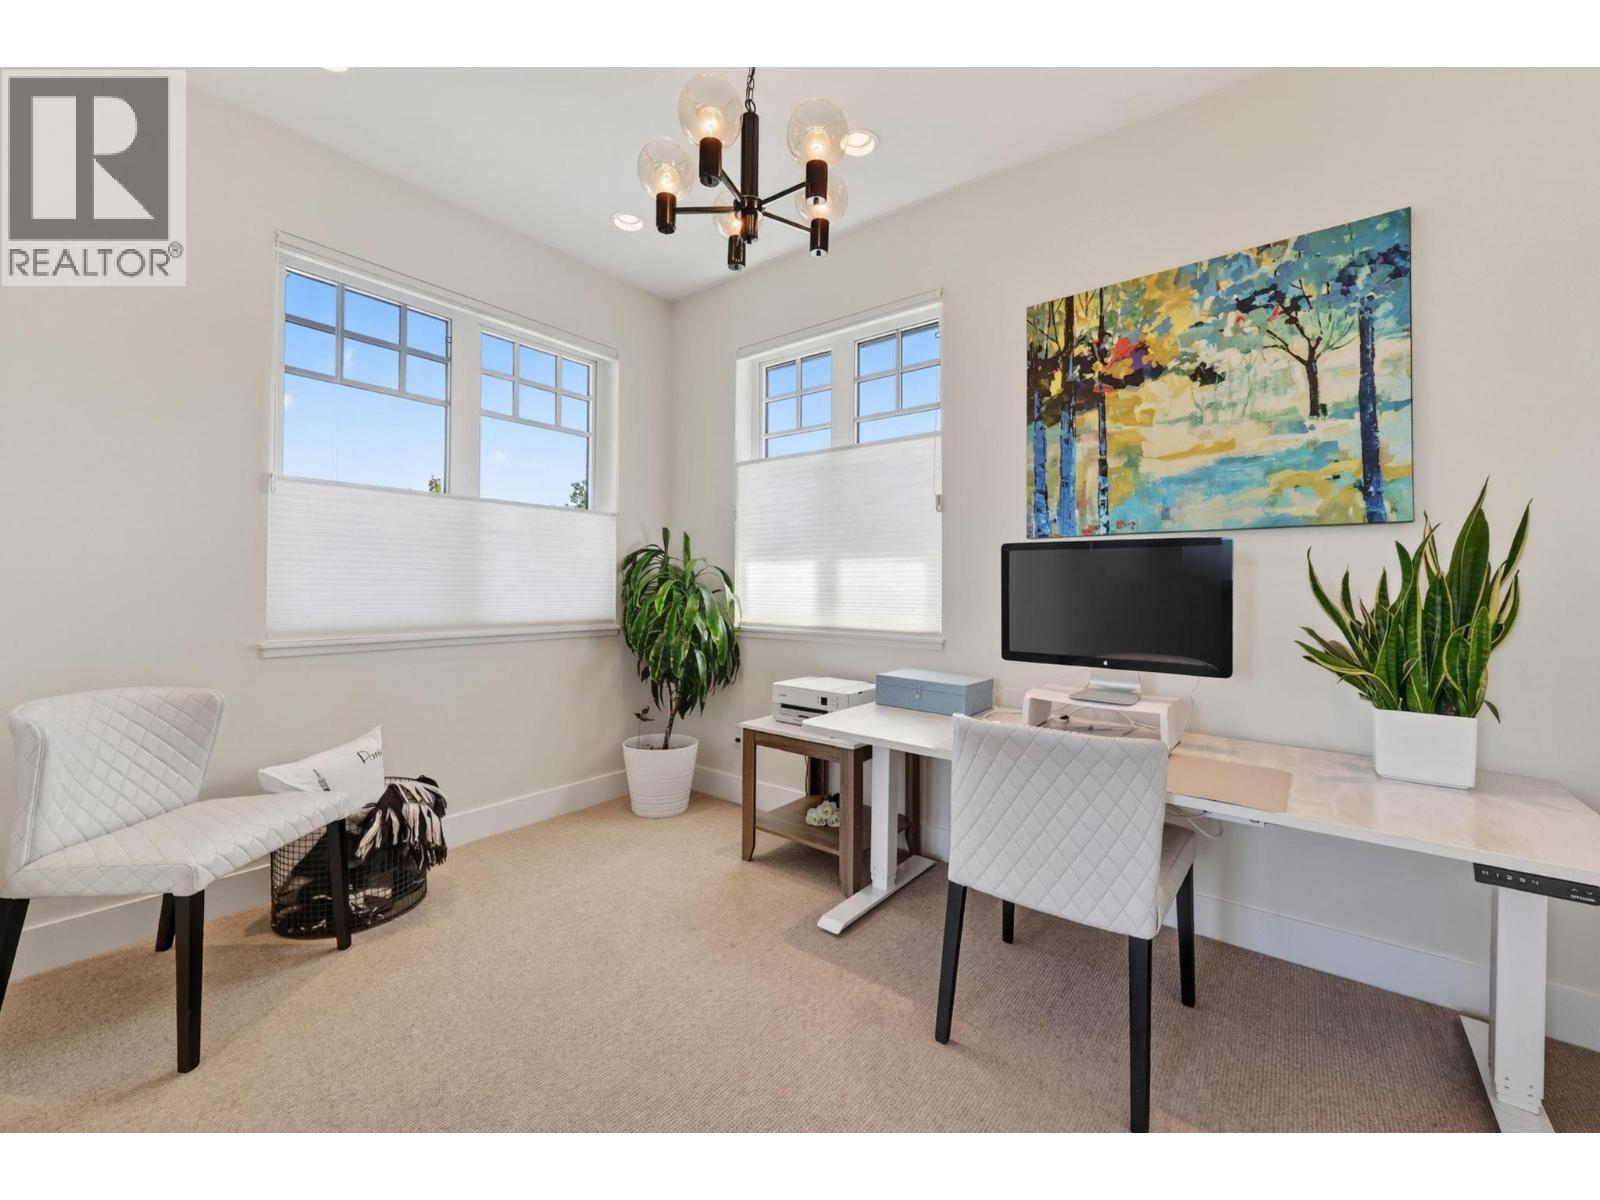
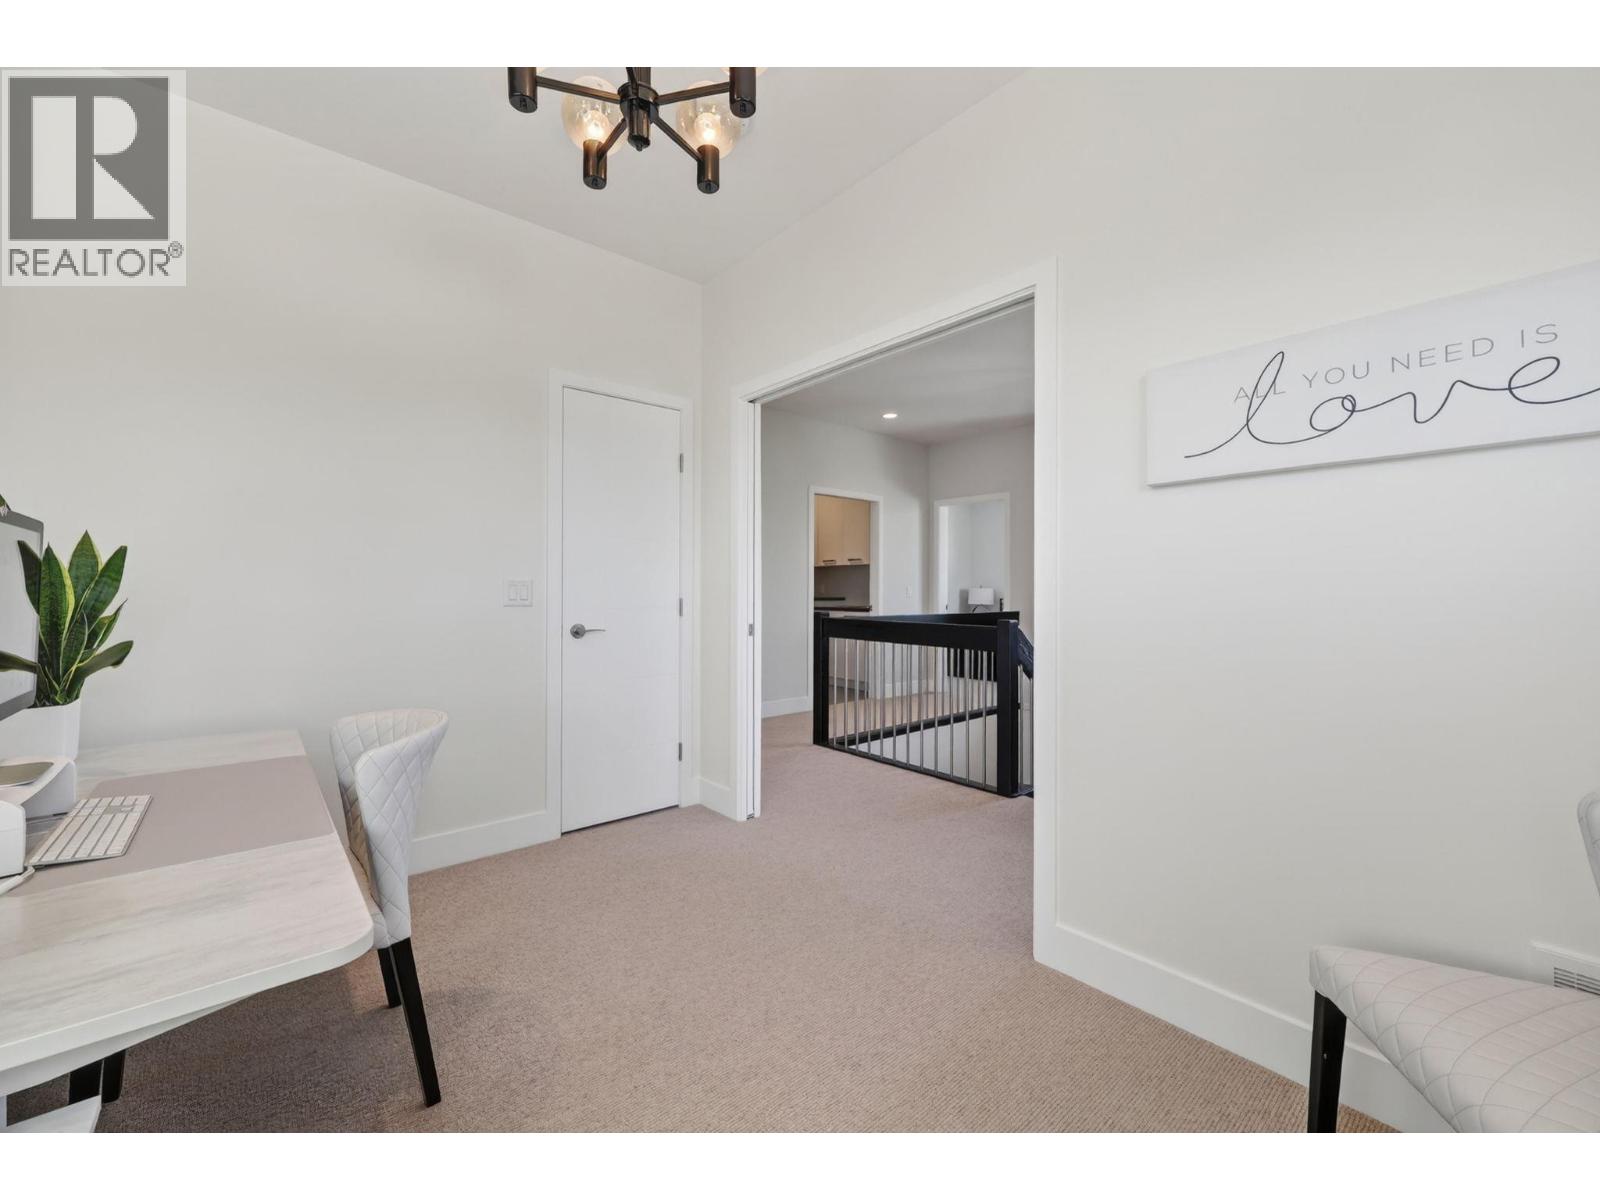
| Main Level | Office | 10'6'' x 12'8'' | ||
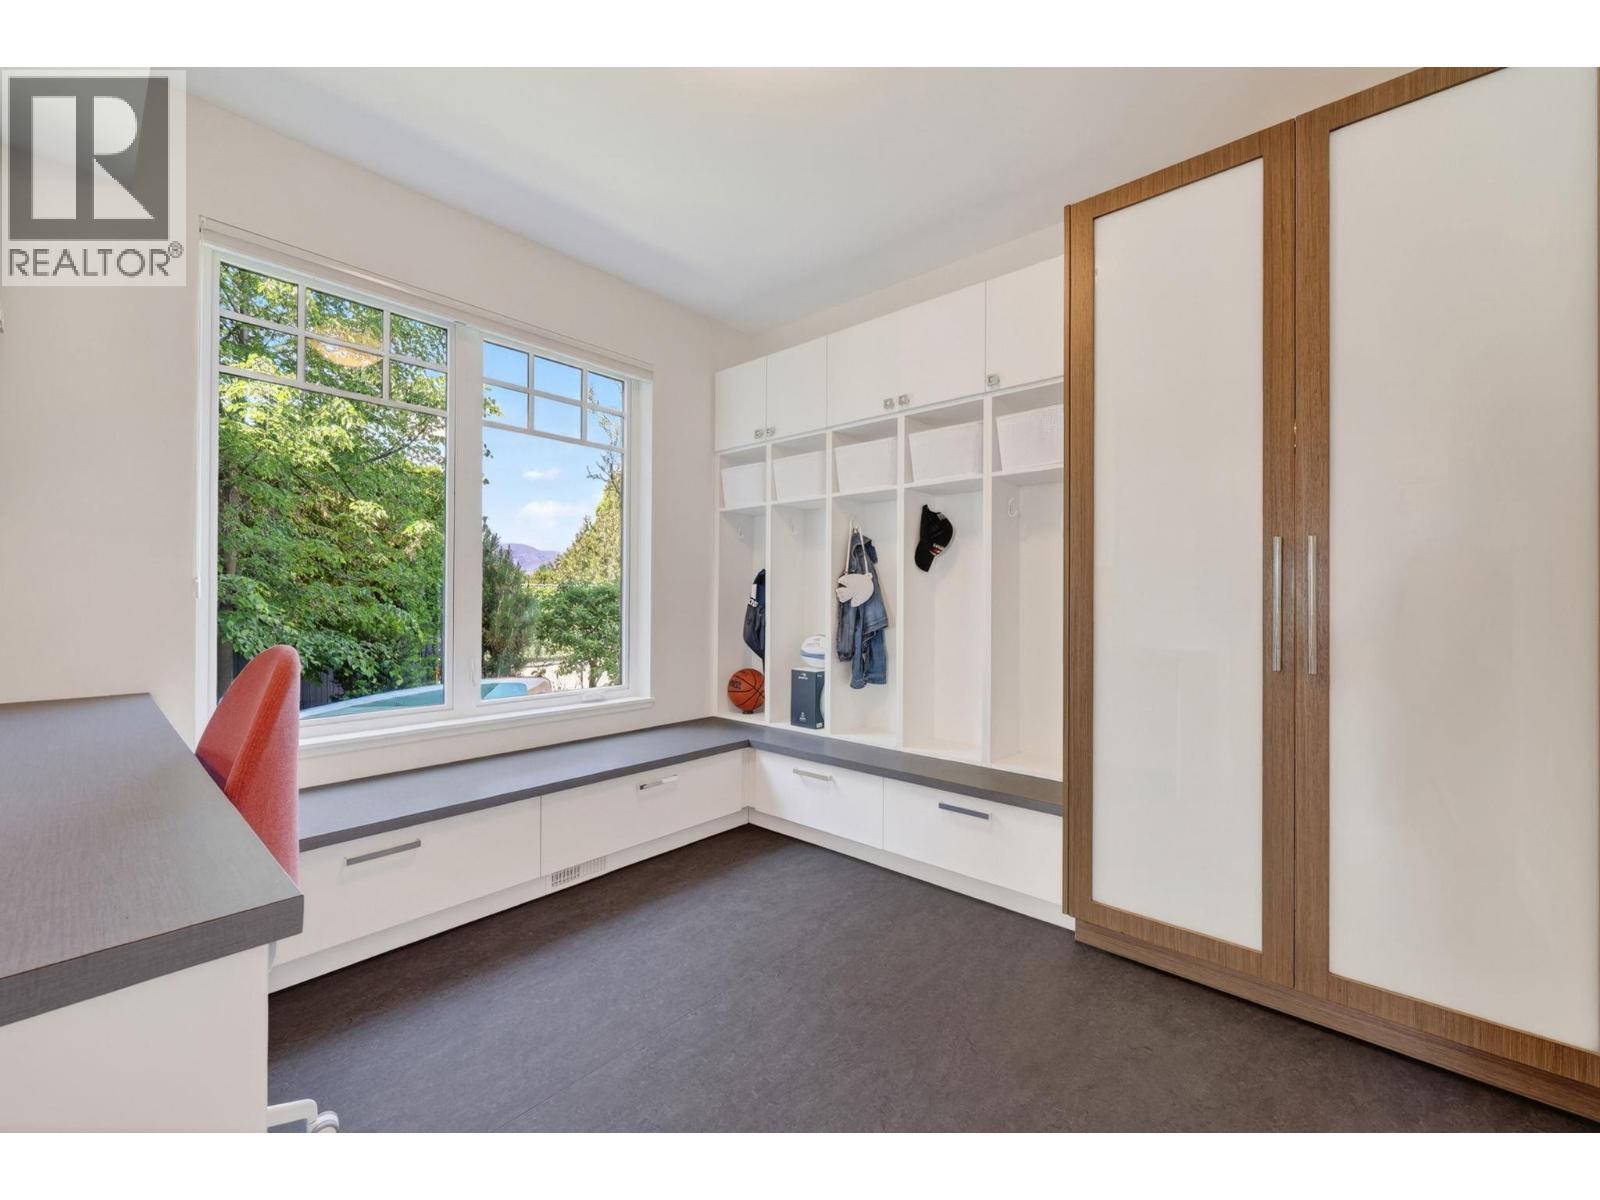
| Main Level | Mud Room | 10'9'' x 10'9'' | ||
| Main Level | Dining Nook | 8'9'' x 12'6'' | ||
| Main Level | Dining Room | 15'1'' x 10'1'' | ||
| Main Level | Kitchen | 18'6'' x 15'7'' | ||
| Main Level | Living Room | 17'11'' x 15'8'' |
https://www.realtor.ca/real-estate/29802391/504-metcalfe-avenue-kelowna-lower-mission
Interested?
Contact us for more information

Jeff Michaud
www.royallepagekelowna.com/

#1 - 1890 Cooper Road
Kelowna, British Columbia V1Y 8B7
(250) 860-1100
(250) 860-0595
royallepagekelowna.com/

The trademarks REALTOR®, REALTORS®, and the REALTOR® logo are controlled by The Canadian Real Estate Association (CREA) and identify real estate professionals who are members of CREA. The trademarks MLS®, Multiple Listing Service® and the associated logos are owned by The Canadian Real Estate Association (CREA) and identify the quality of services provided by real estate professionals who are members of CREA. The trademark DDF® is owned by The Canadian Real Estate Association (CREA) and identifies CREA's Data Distribution Facility (DDF®)
May 26 2026 10:34:04
Okanagan-Mainline Real Estate Board
Royal LePage Kelowna

Copyright © 2018 - Heather Angel & HeatherAngelRealEsate.ca | All Rights Reserved.