1204 42 Avenue Vernon, British Columbia V1B 4A2

$839,000
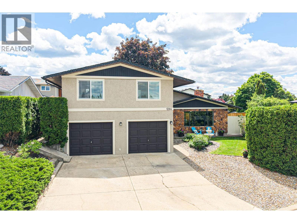
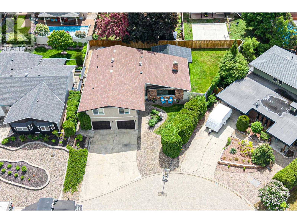
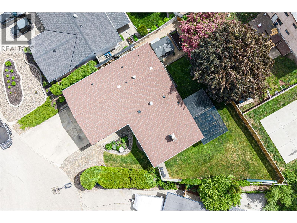
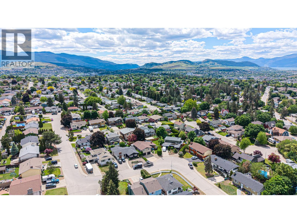
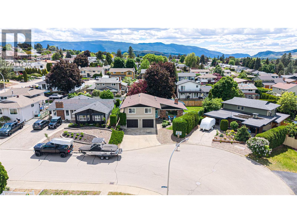
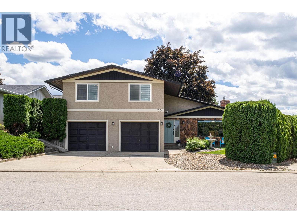
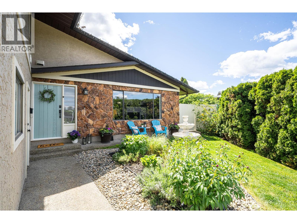
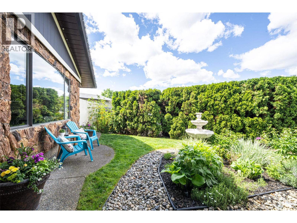
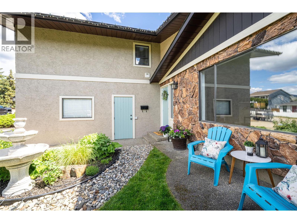
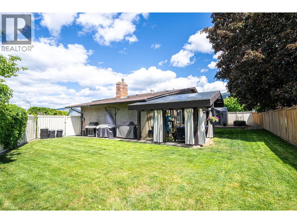
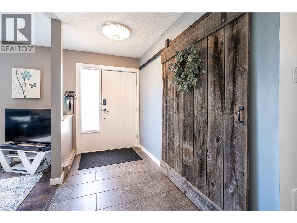
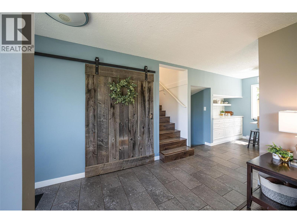
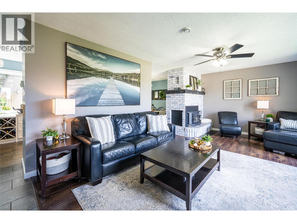
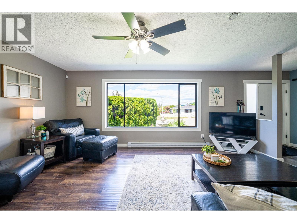
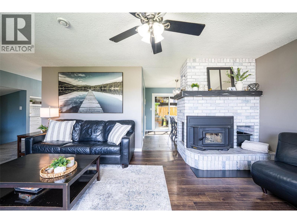
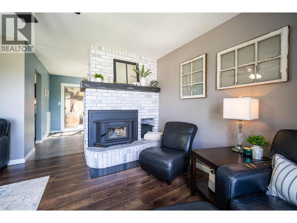
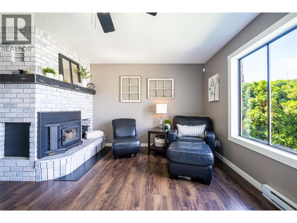
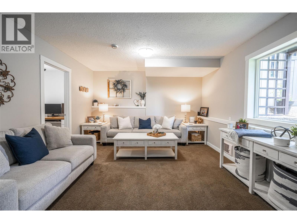
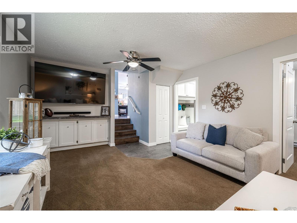
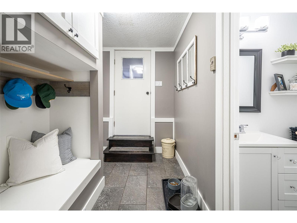
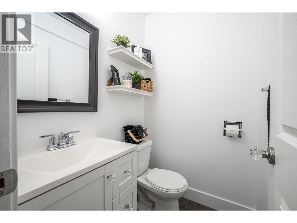
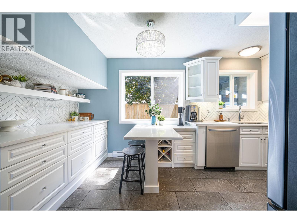
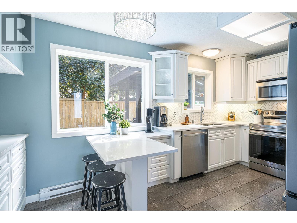
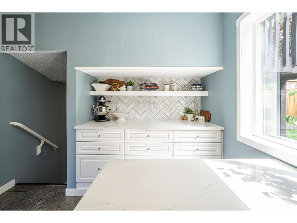
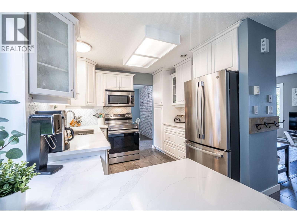
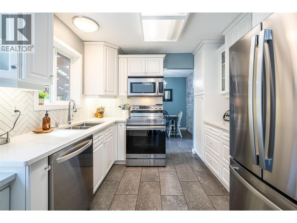
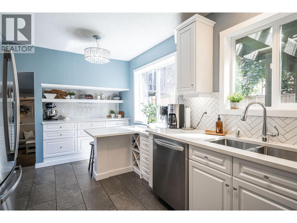
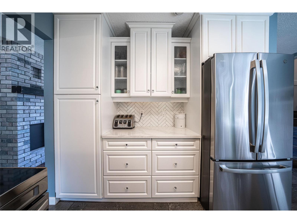
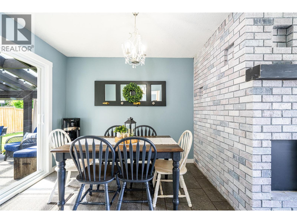
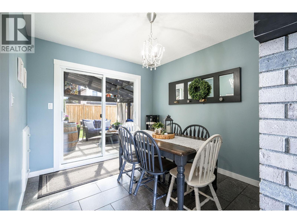
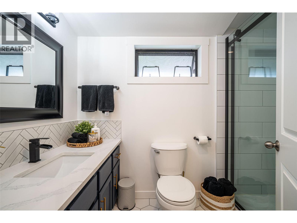
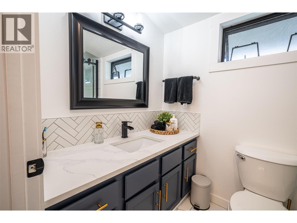
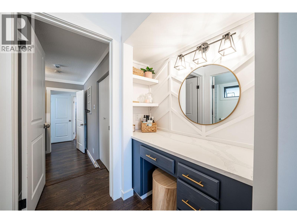
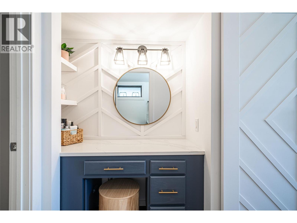
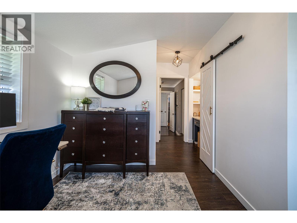
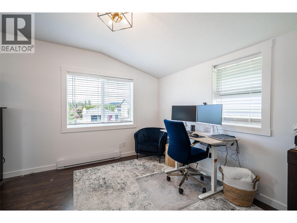
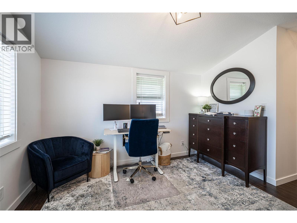
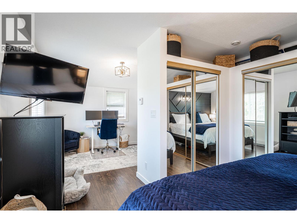
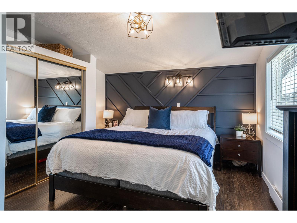
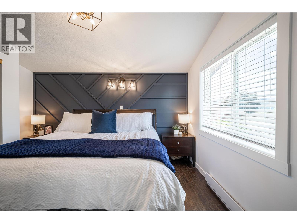
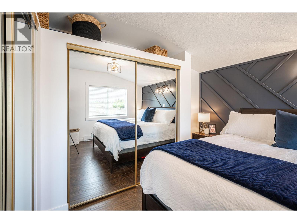
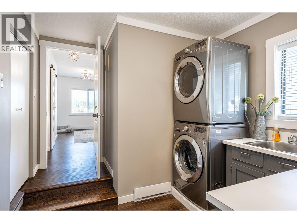
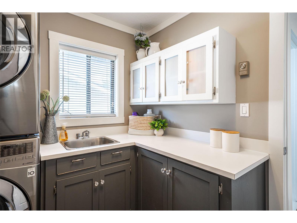
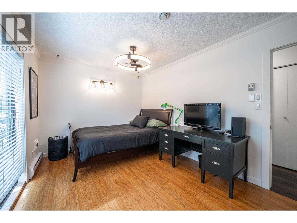
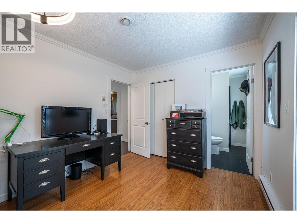
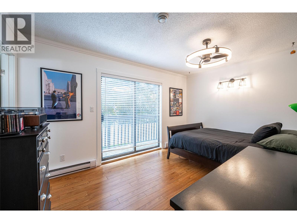
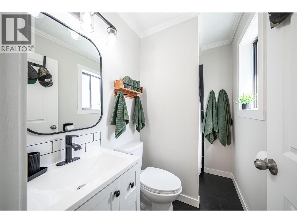
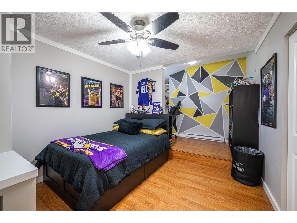
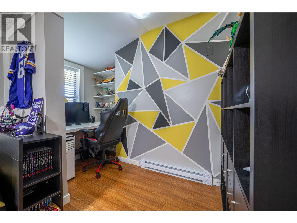
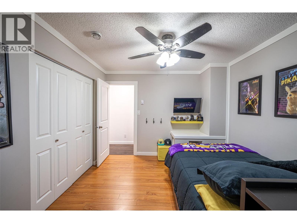
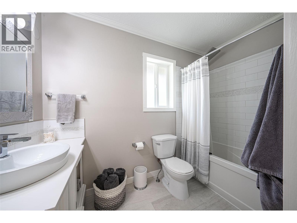
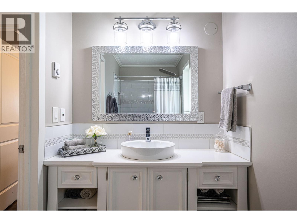
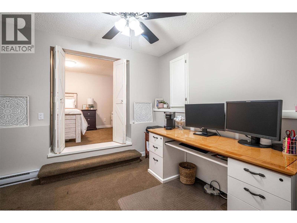
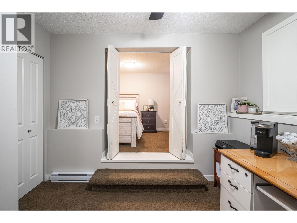
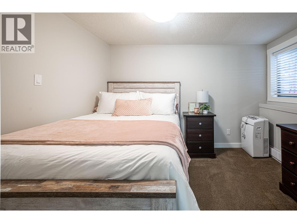
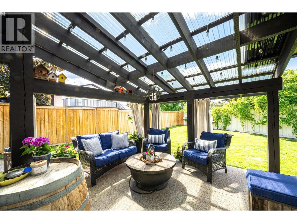
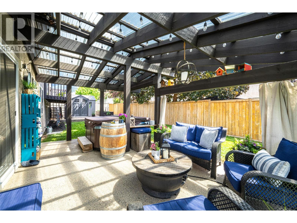
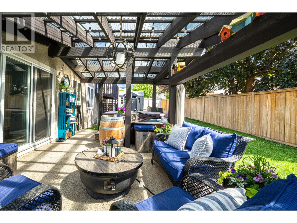
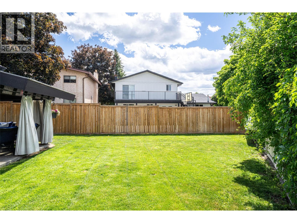
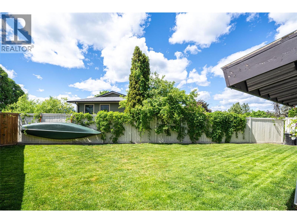
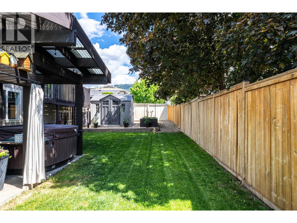
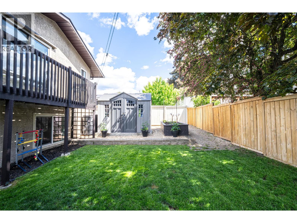
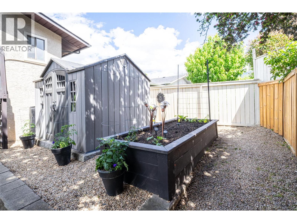
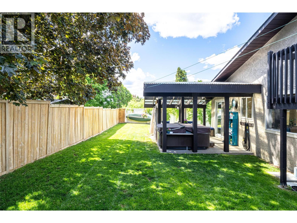
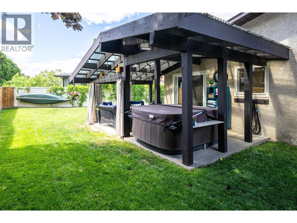
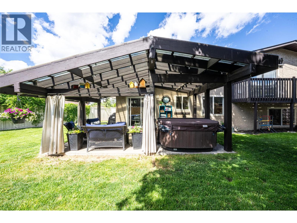
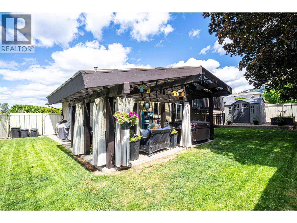
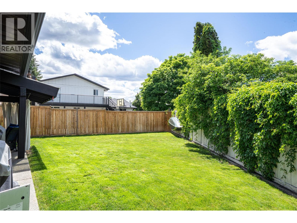
Beautifully renovated from top to bottom, this spacious family home offers the perfect blend of comfort, style, and functionality. Featuring 4 extra-large bedrooms and 3.5 bathrooms, including 2 bedrooms with ensuite bathrooms, there’s plenty of room for the whole family. The recently renovated primary suite boasts a stunning new ensuite and additional vanity space, creating a true retreat. The kitchen and bathrooms feature elegant quartz countertops, complemented by all brand-new kitchen appliances and quality updates throughout the home. Step outside to enjoy the covered timber frame patio, ideal for entertaining or relaxing in the jacuzzi hot tub. The fully irrigated yard offers ample space for kids to play, gardening, and outdoor living. Additional highlights include extensive indoor and outdoor storage, hot and cold water hookups in the garage, two hot water tanks for added convenience, and a long driveway with room for an RV plus extra front parking. Located within walking distance to elementary and high schools, as well as a nearby dog park, this move-in ready home checks all the boxes for growing families and entertainers alike. (id:33225)
Property Details
| MLS® Number | 10387930 |
| Property Type | Single Family |
| Neigbourhood | East Hill |
| Features | Level Lot |
| Parking Space Total | 4 |
Building
| Bathroom Total | 4 |
| Bedrooms Total | 4 |
| Appliances | Refrigerator, Dishwasher, Dryer, Range - Electric, Microwave, Washer |
| Architectural Style | Other |
| Constructed Date | 1978 |
| Construction Style Attachment | Detached |
| Exterior Finish | Stone, Other |
| Fireplace Fuel | Wood |
| Fireplace Present | Yes |
| Fireplace Total | 1 |
| Fireplace Type | Conventional |
| Flooring Type | Carpeted, Laminate, Tile |
| Half Bath Total | 1 |
| Heating Fuel | Wood |
| Heating Type | Baseboard Heaters, Stove |
| Roof Material | Asphalt Shingle |
| Roof Style | Unknown |
| Stories Total | 3 |
| Size Interior | 2525 Sqft |
| Type | House |
| Utility Water | Municipal Water |
Parking
| Attached Garage | 1 |
| R V |
Land
| Acreage | No |
| Fence Type | Fence |
| Landscape Features | Level, Underground Sprinkler |
| Sewer | Municipal Sewage System |
| Size Irregular | 0.15 |
| Size Total | 0.15 Ac|under 1 Acre |
| Size Total Text | 0.15 Ac|under 1 Acre |
Rooms
| Level | Type | Length | Width | Dimensions |
|---|---|---|---|---|
| Second Level | Laundry Room | 11'1'' x 8'10'' | ||
| Second Level | Full Bathroom | 9'5'' x 5'1'' | ||
| Second Level | Bedroom | 15'5'' x 10'7'' | ||
| Second Level | Full Ensuite Bathroom | 4'8'' x 7'5'' | ||
| Second Level | Bedroom | 10'0'' x 14'6'' | ||
| Second Level | Full Ensuite Bathroom | 9'0'' x 5'0'' | ||
| Second Level | Office | 17'5'' x 8'10'' | ||
| Second Level | Primary Bedroom | 11'2'' x 13'5'' | ||
| Lower Level | Partial Bathroom | 6'0'' x 6'0'' | ||
| Lower Level | Mud Room | 9'6'' x 5'11'' | ||
| Lower Level | Bedroom | 8'3'' x 10'7'' | ||
| Lower Level | Office | 9'6'' x 10'7'' | ||
| Lower Level | Family Room | 13'1'' x 19'3'' | ||
| Main Level | Other | 10'11'' x 11'1'' | ||
| Main Level | Other | 19'9'' x 11'0'' | ||
| Main Level | Dining Room | 9'7'' x 9'5'' | ||
| Main Level | Living Room | 13'1'' x 18'8'' | ||
| Main Level | Kitchen | 9'10'' x 17'3'' |
Utilities
| Cable | Available |
| Electricity | Available |
| Natural Gas | At Lot Line |
| Telephone | Available |
| Sewer | Available |
| Water | Available |
https://www.realtor.ca/real-estate/29800001/1204-42-avenue-vernon-east-hill
Interested?
Contact us for more information

Harry Harcharan Singh
Personal Real Estate Corporation

4007 - 32nd Street
Vernon, British Columbia V1T 5P2
(250) 545-5371
(250) 542-3381

The trademarks REALTOR®, REALTORS®, and the REALTOR® logo are controlled by The Canadian Real Estate Association (CREA) and identify real estate professionals who are members of CREA. The trademarks MLS®, Multiple Listing Service® and the associated logos are owned by The Canadian Real Estate Association (CREA) and identify the quality of services provided by real estate professionals who are members of CREA. The trademark DDF® is owned by The Canadian Real Estate Association (CREA) and identifies CREA's Data Distribution Facility (DDF®)
June 08 2026 03:52:46
Okanagan-Mainline Real Estate Board
Royal LePage Downtown Realty

Copyright © 2018 - Heather Angel & HeatherAngelRealEsate.ca | All Rights Reserved.