4830 Westridge Drive Kelowna, British Columbia V1W 3B4

$2,990,000
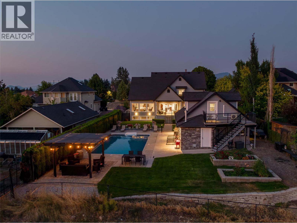
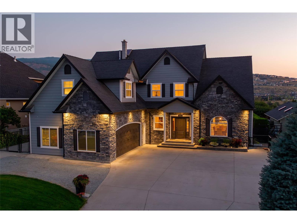
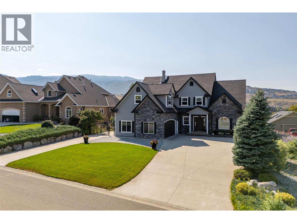
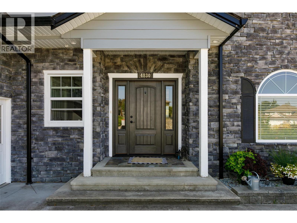
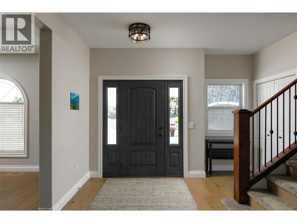
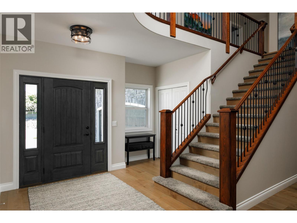
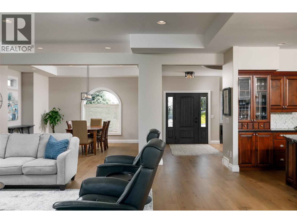
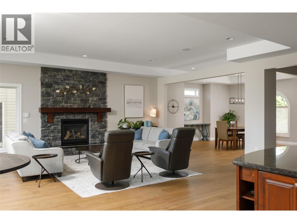
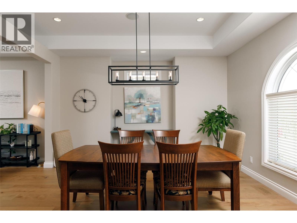
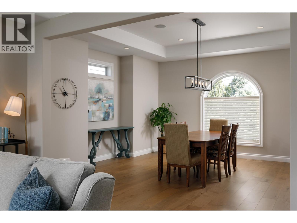
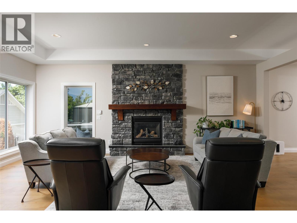
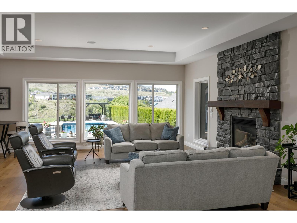
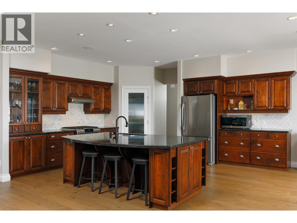
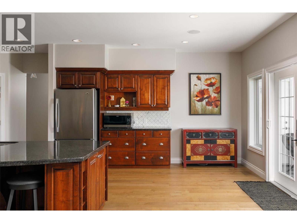
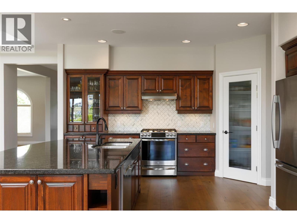
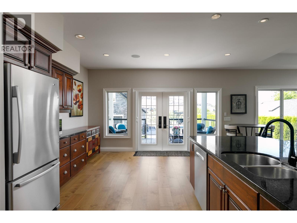
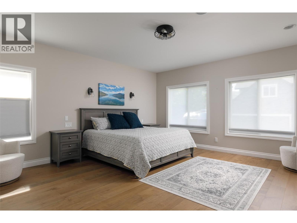
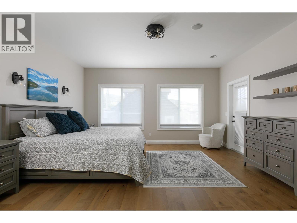
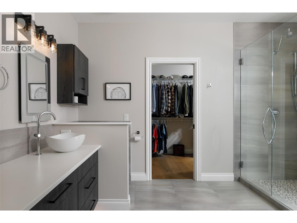
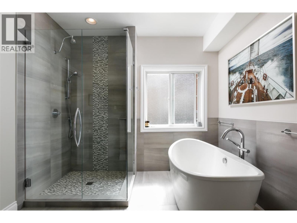
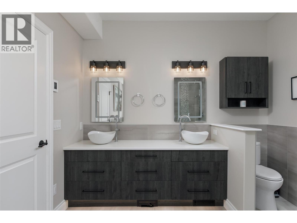
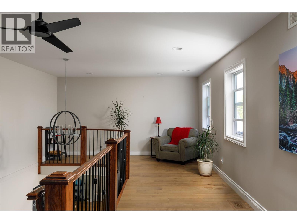
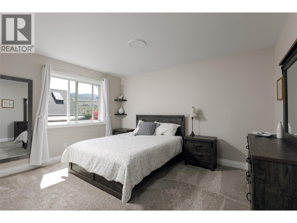
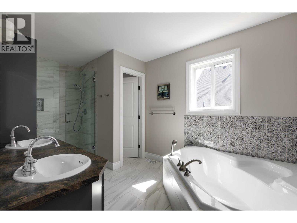
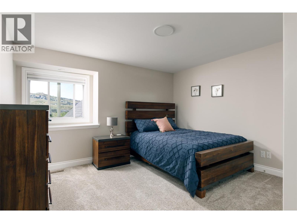
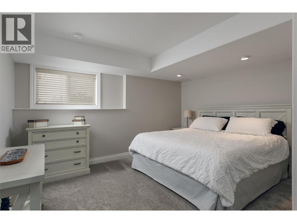
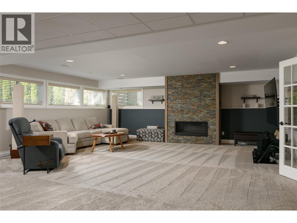
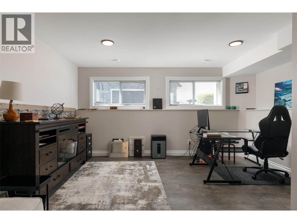
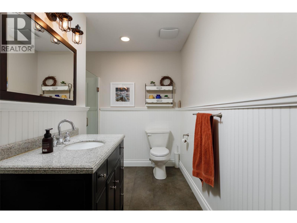
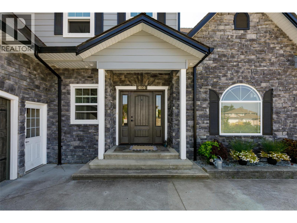
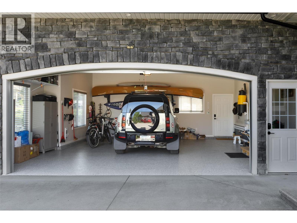
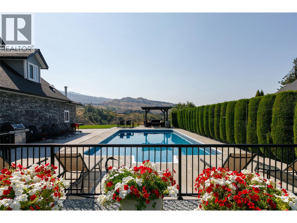
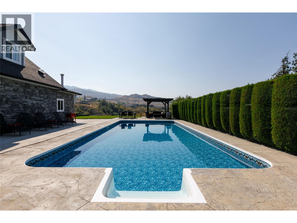
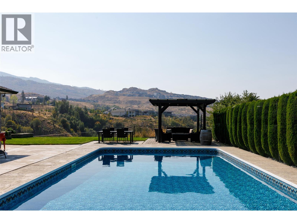
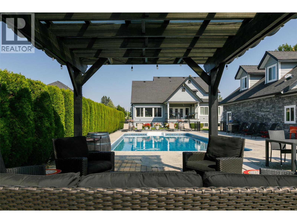
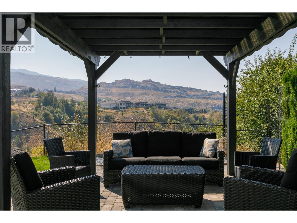
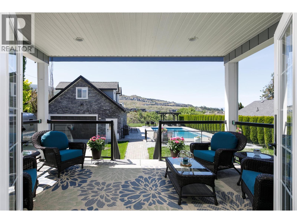
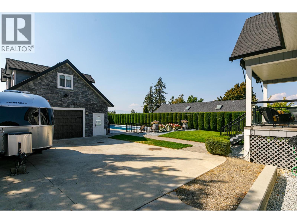
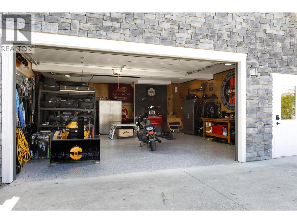
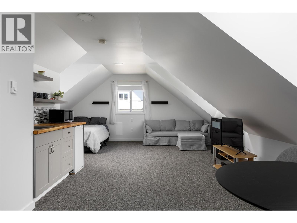
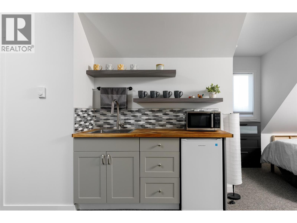
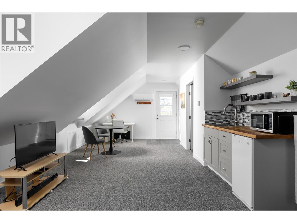
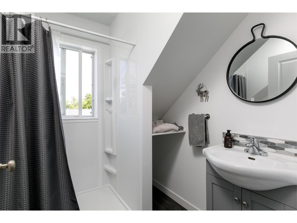
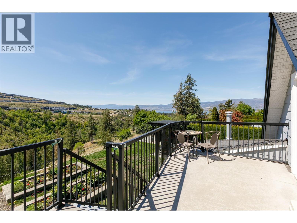
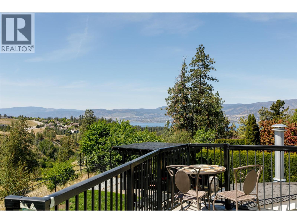
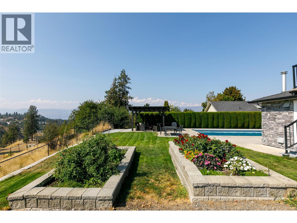
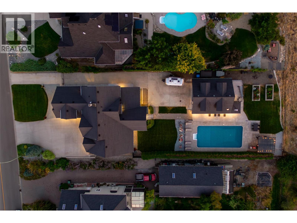
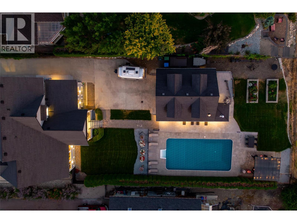
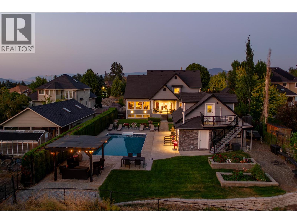
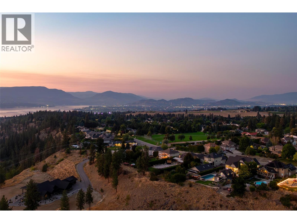
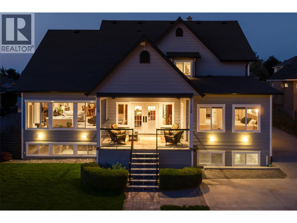
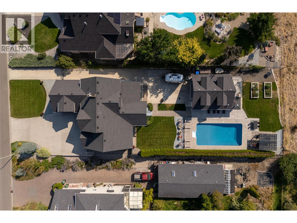
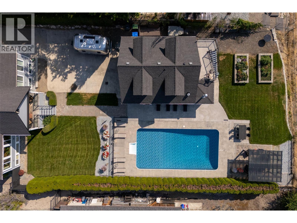
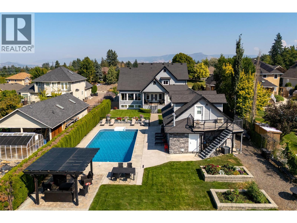
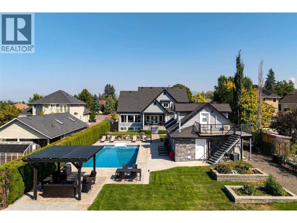
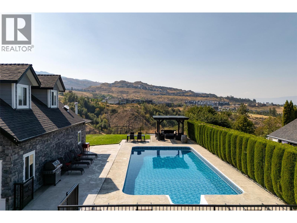
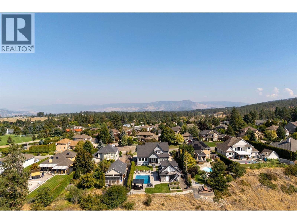
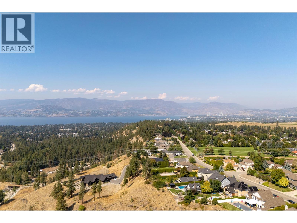
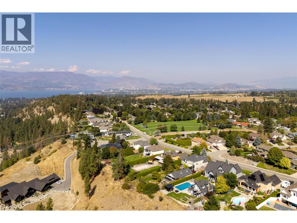
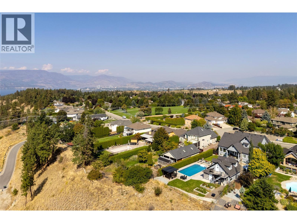
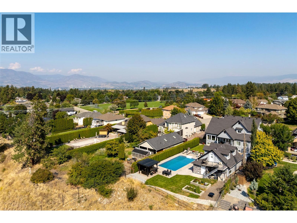
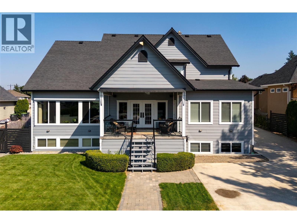
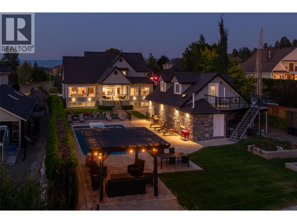
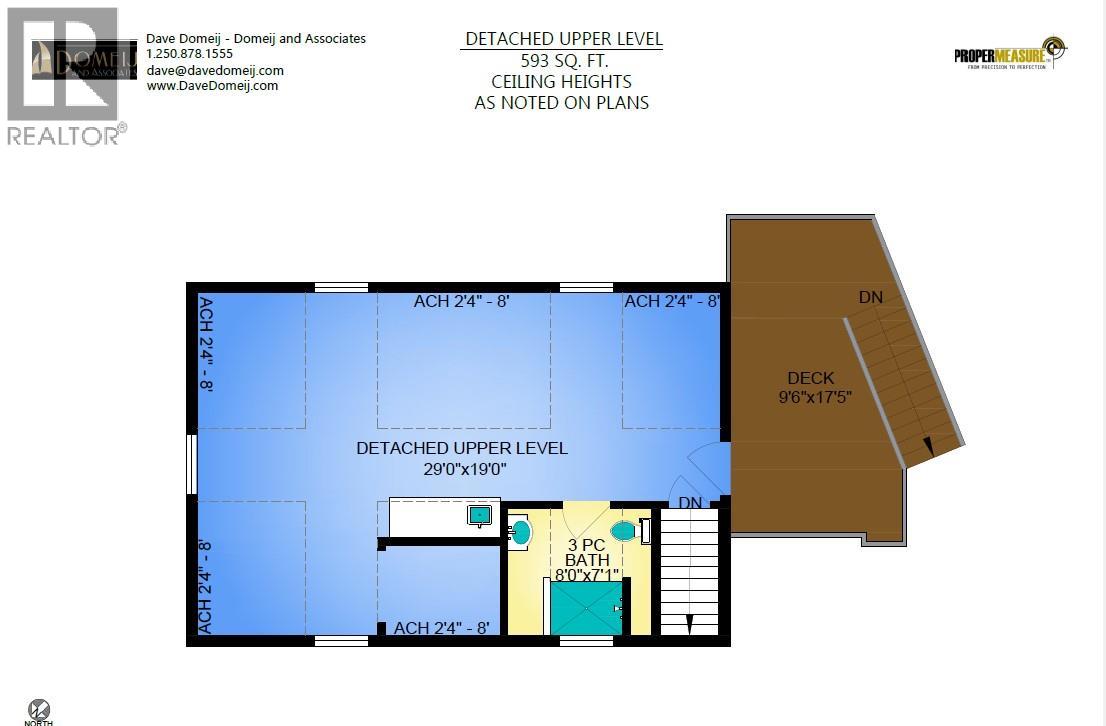
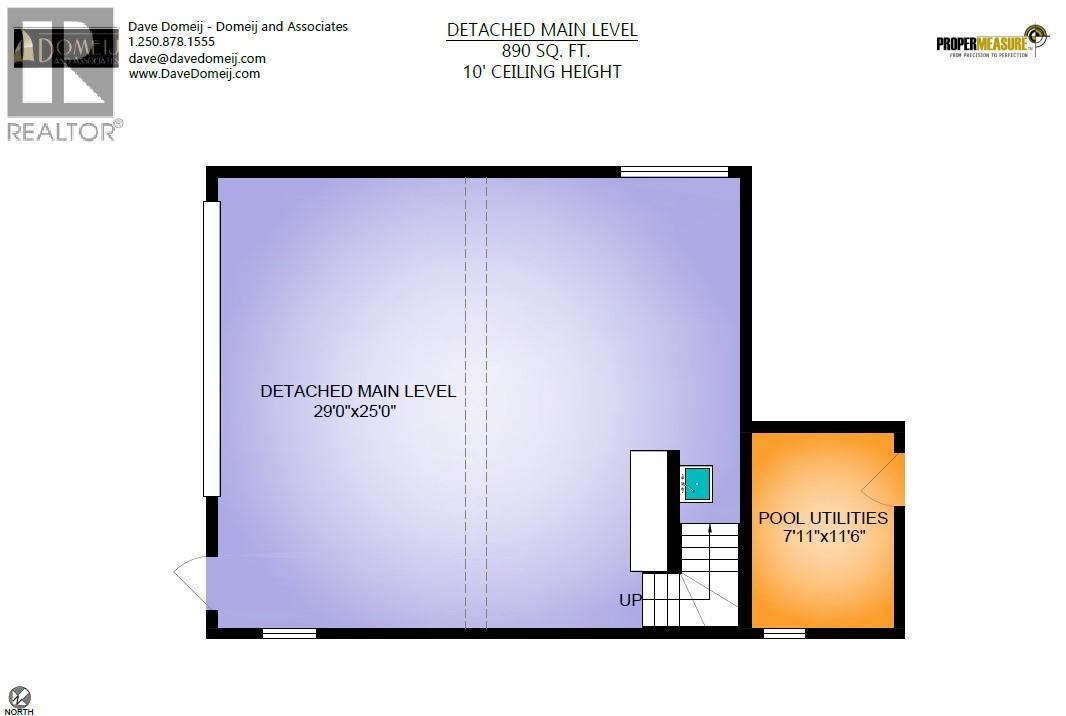
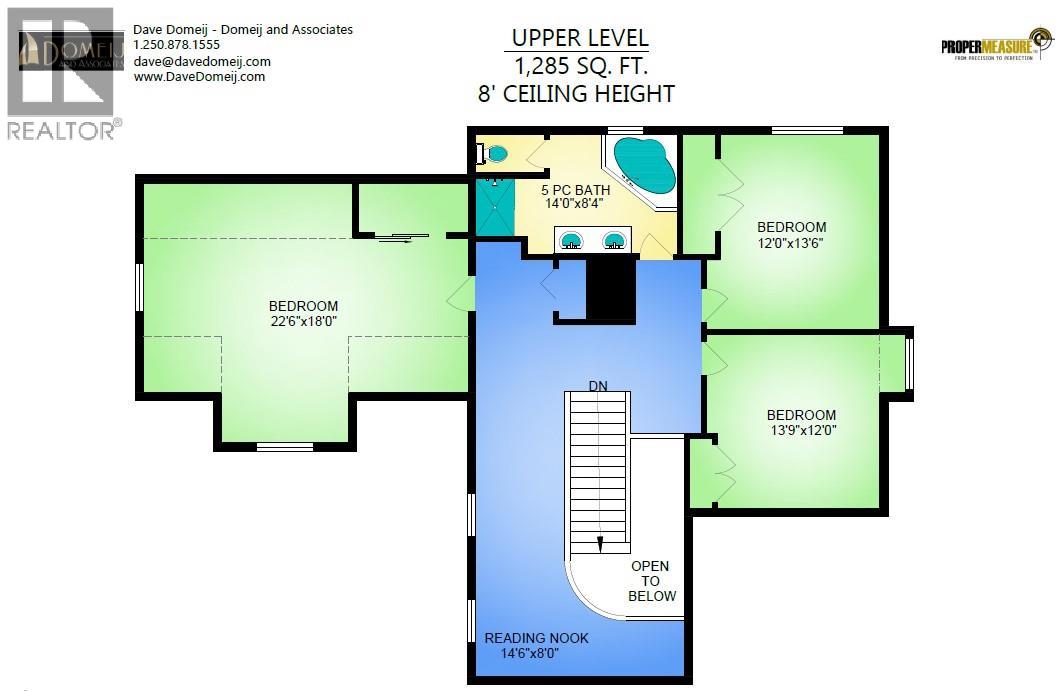
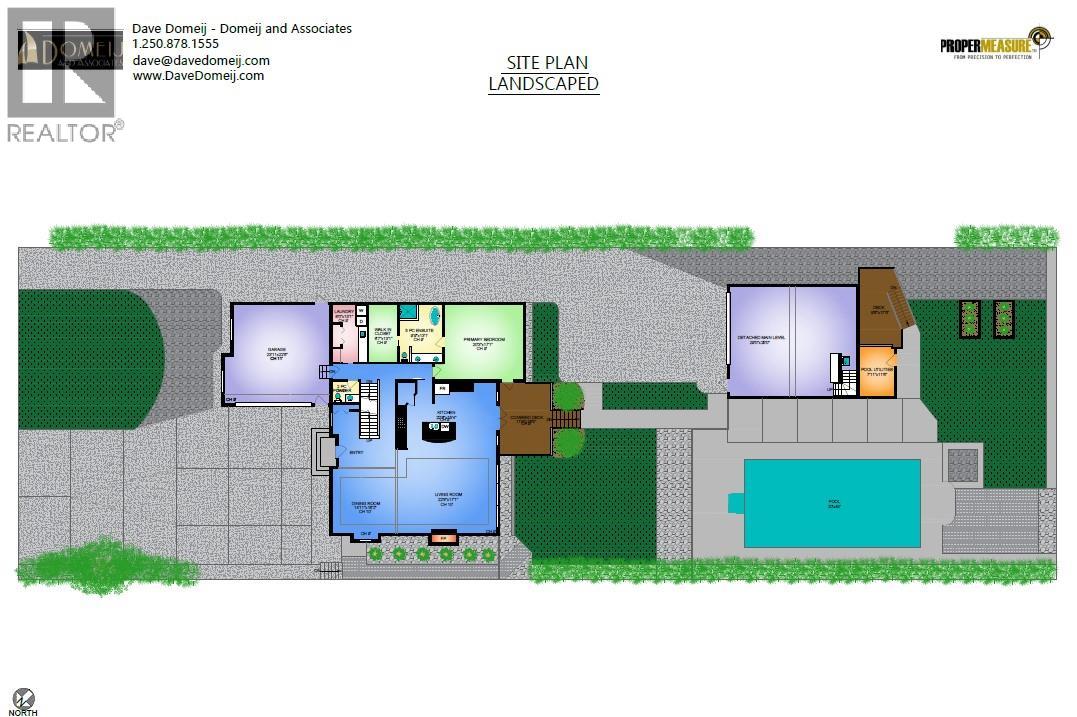
A Crawford crown jewel- 4830 Westridge Drive! Perched along Crawford Estate's premier bench overlooking Upper Mission's surrounding hillsides, valley and Okanagan Lake beyond, this custom-built 6 bedroom 4 bath residence offers sweeping views, timeless design, and exceptional privacy. Thoughtfully crafted with expansive living spaces and large picture windows, the home seamlessly blends indoor and outdoor living around a stunning backyard oasis with inground pool, covered decks, gazebo, and rough-in for a future hot tub PLUS a detached garage with in-law studio loft. A great room plan blurs dining, living spaces and a gourmet island kitchen anchors all these pool centered spaces. A spacious main floor primary bedroom with spa-inspired ensuite & walk-in closet is a noted retreat, along with 3 upper bedrooms, 2 bright partially in-ground basement bedrooms plus a family rec room provide ample space for all. A high value property perk- the detached garage, is perfect for toy storage with upgraded power capabilities & approx 600 sq ft of finished loft space- a full bath, interior/ exterior stair access, independent heating/cooling, and sundeck - offers amazing lake views and is ideal for guests, extended family, or workspace needs. Set in one of Kelowna’s most sought-after neighborhoods near top schools, recreation, and city amenities, this exceptional property offers the ultimate Okanagan lifestyle with abundant parking, functional family living, and unforgettable views. (id:33225)
Property Details
| MLS® Number | 10388714 |
| Property Type | Single Family |
| Neigbourhood | Crawford Estates |
| Features | Jacuzzi Bath-tub |
| Parking Space Total | 4 |
| Pool Type | Inground Pool |
| View Type | Mountain View, Valley View |
Building
| Bathroom Total | 4 |
| Bedrooms Total | 6 |
| Appliances | Refrigerator, Dishwasher, Dryer, Range - Gas, Hood Fan, Washer |
| Basement Type | Full |
| Constructed Date | 2005 |
| Construction Style Attachment | Detached |
| Cooling Type | Central Air Conditioning |
| Exterior Finish | Stone, Other |
| Fireplace Present | Yes |
| Fireplace Total | 1 |
| Fireplace Type | Insert |
| Flooring Type | Carpeted, Hardwood, Tile |
| Half Bath Total | 1 |
| Heating Type | See Remarks |
| Roof Material | Asphalt Shingle |
| Roof Style | Unknown |
| Stories Total | 2 |
| Size Interior | 5590 Sqft |
| Type | House |
| Utility Water | Municipal Water |
Parking
| Additional Parking | |
| Attached Garage | 4 |
| Detached Garage | 4 |
| R V | 4 |
Land
| Acreage | No |
| Fence Type | Fence |
| Sewer | Septic Tank |
| Size Frontage | 82 Ft |
| Size Irregular | 0.44 |
| Size Total | 0.44 Ac|under 1 Acre |
| Size Total Text | 0.44 Ac|under 1 Acre |
Rooms
| Level | Type | Length | Width | Dimensions |
|---|---|---|---|---|
| Second Level | Dining Nook | 14'6'' x 8' | ||
| Second Level | 5pc Bathroom | 14' x 8'4'' | ||
| Second Level | Bedroom | 22'6'' x 18'0'' | ||
| Second Level | Bedroom | 12' x 13'9'' | ||
| Second Level | Bedroom | 13'6'' x 12'0'' | ||
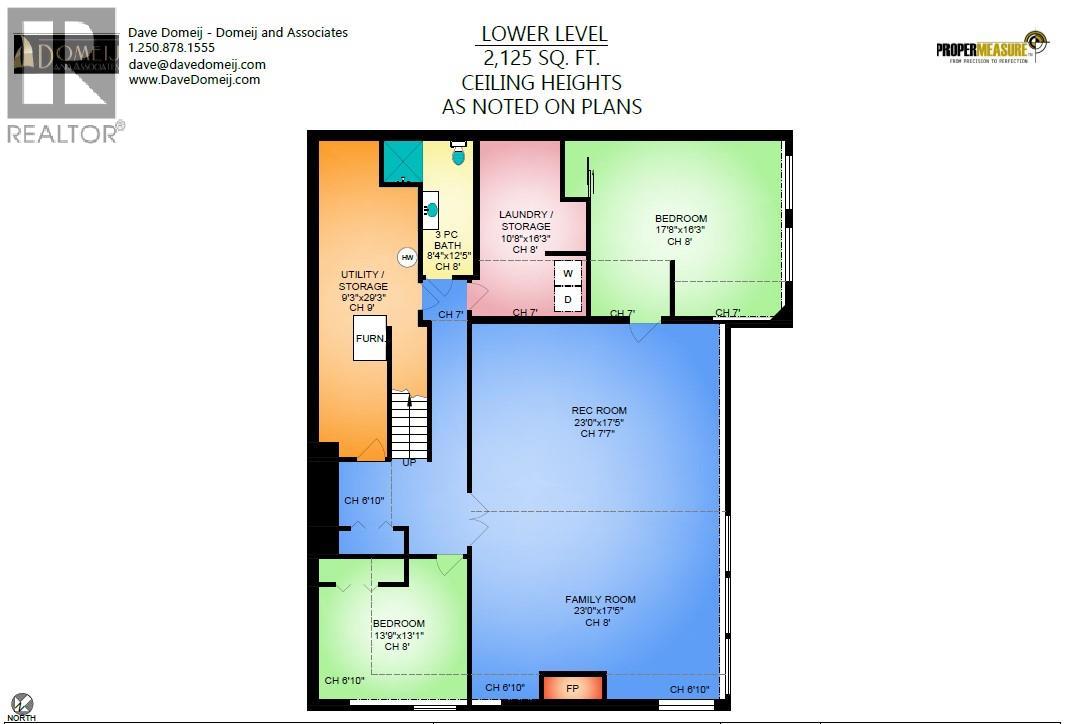
| Basement | Utility Room | 29'3'' x 9'3'' | ||
| Basement | Recreation Room | 23' x 17'5'' | ||
| Basement | Family Room | 23'8'' x 17'5'' | ||
| Basement | Bedroom | 17'8'' x 16'3'' | ||
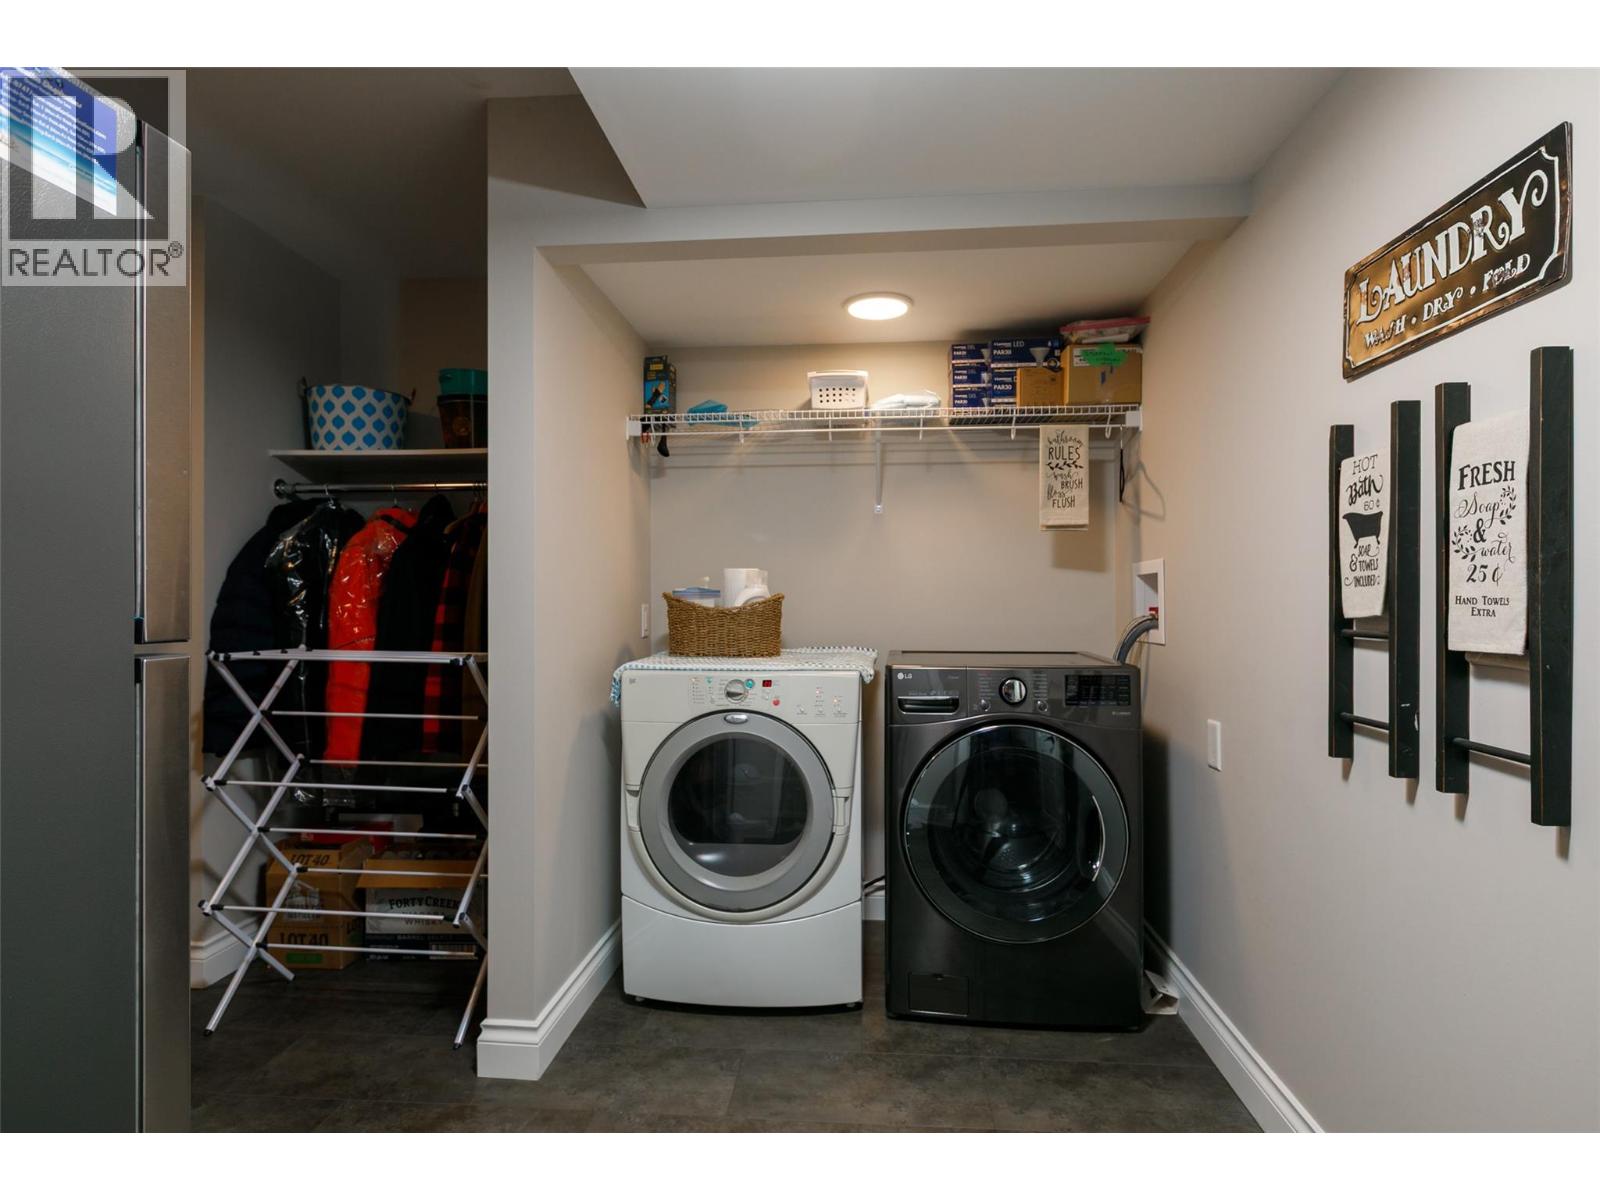
| Basement | Laundry Room | 10'8'' x 16'3'' | ||
| Basement | 3pc Bathroom | 12'5'' x 8'4'' | ||
| Basement | Bedroom | 13'9'' x 13'1'' | ||
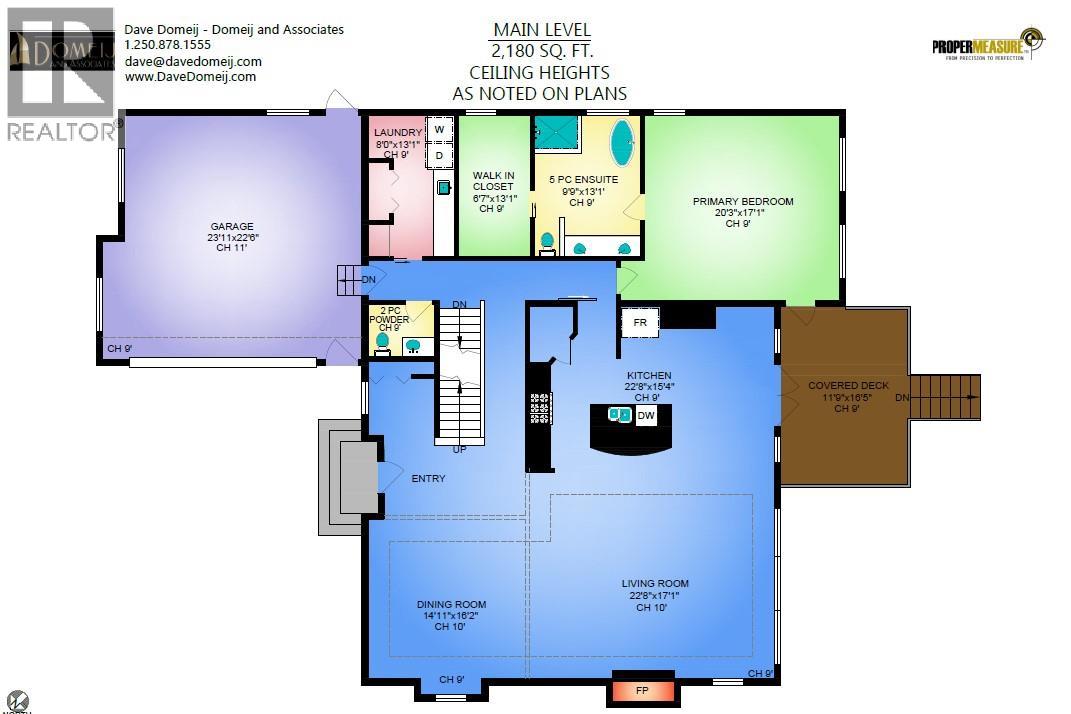
| Main Level | Other | 11'9'' x 16'5'' | ||
| Main Level | Other | 13'1'' x 6'7'' | ||
| Main Level | Dining Nook | 10' x 10' | ||
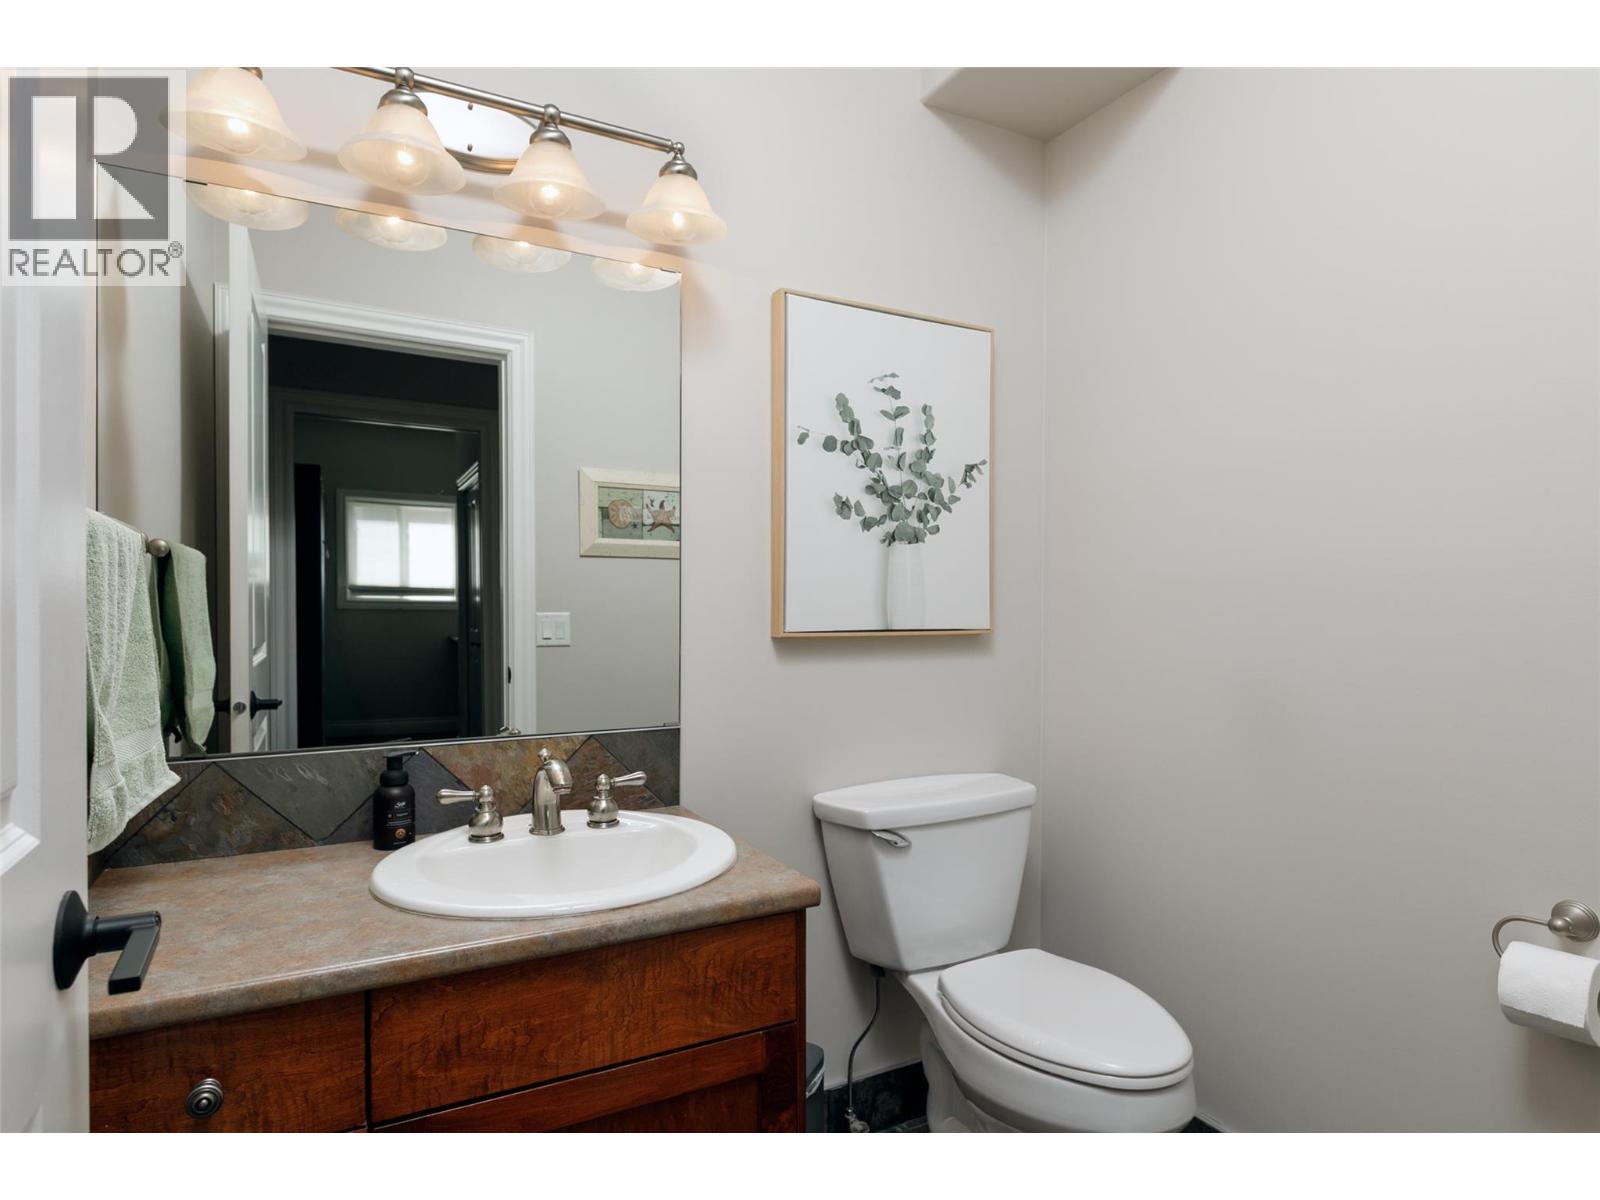
| Main Level | 2pc Bathroom | Measurements not available | ||
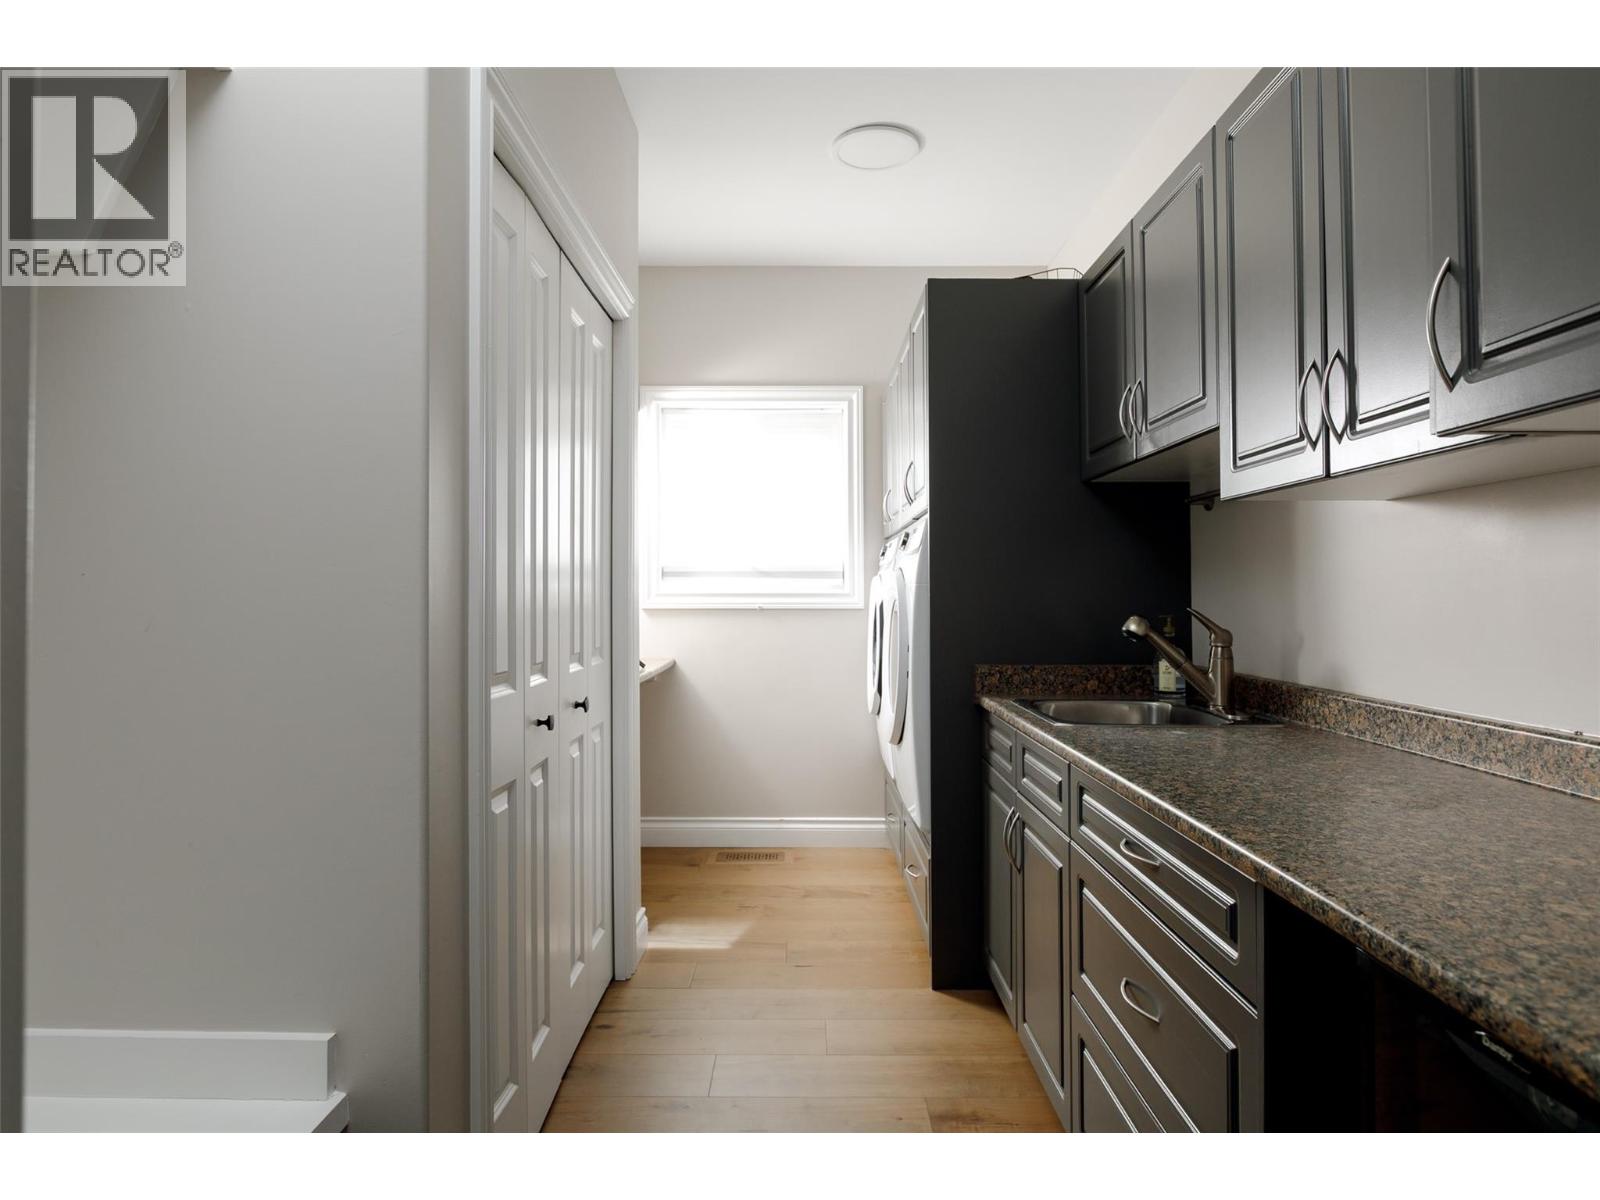
| Main Level | Laundry Room | 13'1'' x 8' | ||
| Main Level | Dining Room | 14'11'' x 16'2'' | ||
| Main Level | Great Room | 22'8'' x 17'1'' | ||
| Main Level | Kitchen | 22'8'' x 15'4'' | ||
| Main Level | 5pc Ensuite Bath | 9'9'' x 13'1'' | ||
| Main Level | Primary Bedroom | 23'3'' x 17'1'' | ||
| Secondary Dwelling Unit | Other | 17'5'' x 9'6'' | ||
| Secondary Dwelling Unit | Full Bathroom | 8' x 7'1'' | ||
| Secondary Dwelling Unit | Living Room | 29' x 19' |
https://www.realtor.ca/real-estate/29800329/4830-westridge-drive-kelowna-crawford-estates
Interested?
Contact us for more information

Jason Domeij
www.davedomeij.com/

#1 - 1890 Cooper Road
Kelowna, British Columbia V1Y 8B7
(250) 860-1100
(250) 860-0595
royallepagekelowna.com/

Dave Domeij
Personal Real Estate Corporation
https://domeijandassociates.com/
#1 - 1890 Cooper Road
Kelowna, British Columbia V1Y 8B7
(250) 860-1100
(250) 860-0595
royallepagekelowna.com/

The trademarks REALTOR®, REALTORS®, and the REALTOR® logo are controlled by The Canadian Real Estate Association (CREA) and identify real estate professionals who are members of CREA. The trademarks MLS®, Multiple Listing Service® and the associated logos are owned by The Canadian Real Estate Association (CREA) and identify the quality of services provided by real estate professionals who are members of CREA. The trademark DDF® is owned by The Canadian Real Estate Association (CREA) and identifies CREA's Data Distribution Facility (DDF®)
May 27 2026 10:03:38
Okanagan-Mainline Real Estate Board
Royal LePage Kelowna

Copyright © 2018 - Heather Angel & HeatherAngelRealEsate.ca | All Rights Reserved.