727 Houghton Road Unit# 112 Kelowna, British Columbia V1X 7J7

$410,000Maintenance, Reserve Fund Contributions, Insurance, Ground Maintenance, Property Management
$428.51 Monthly
Maintenance, Reserve Fund Contributions, Insurance, Ground Maintenance, Property Management
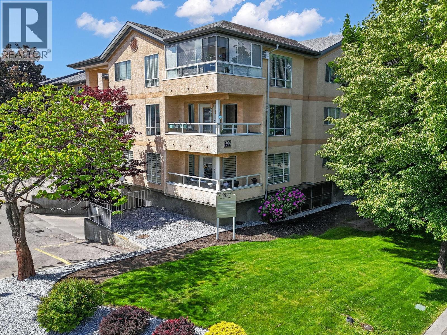
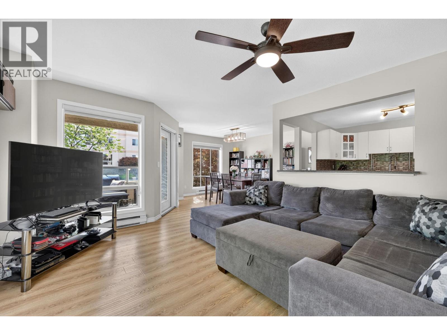
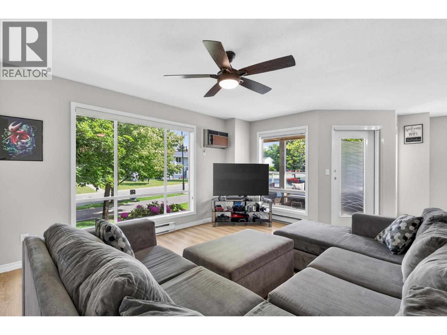
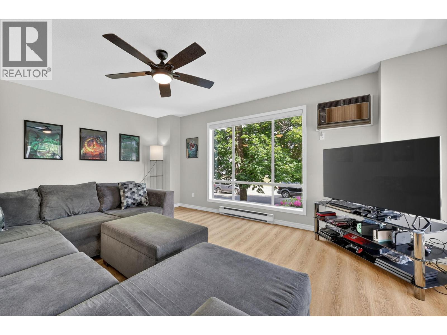
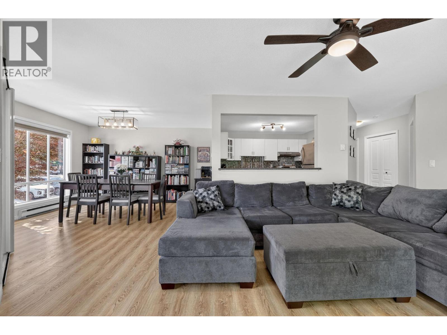
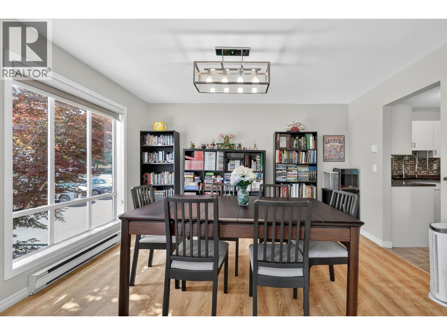
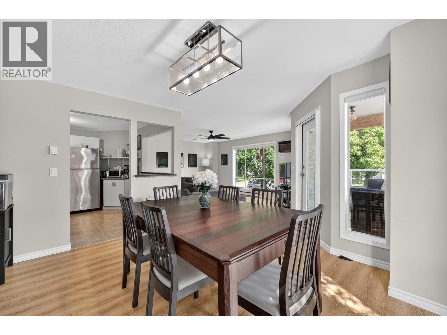
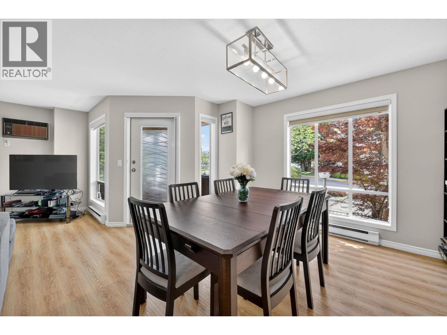
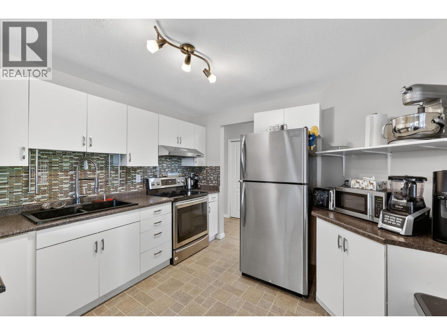
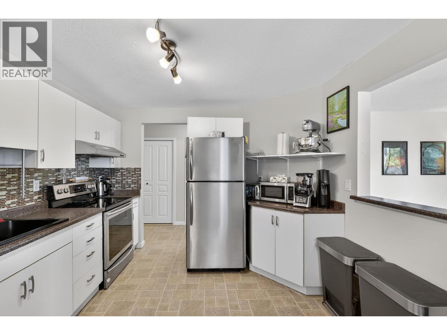
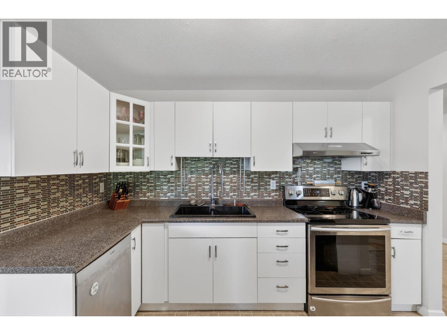
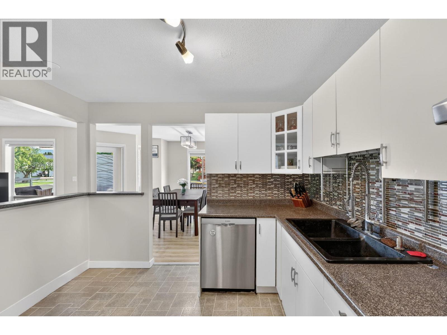
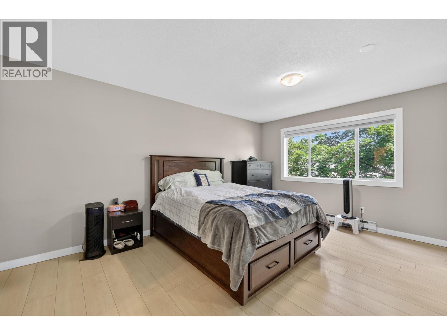
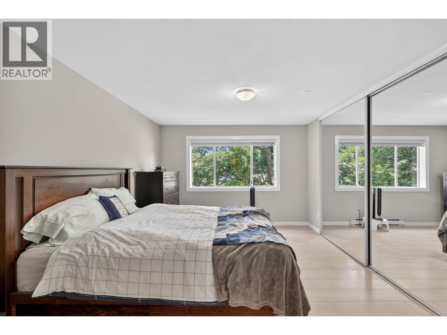
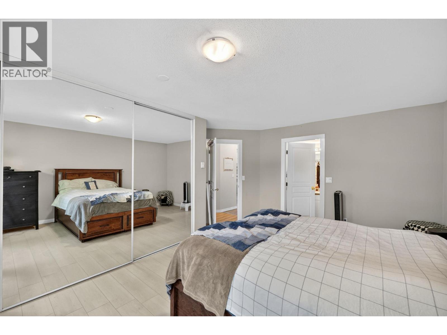
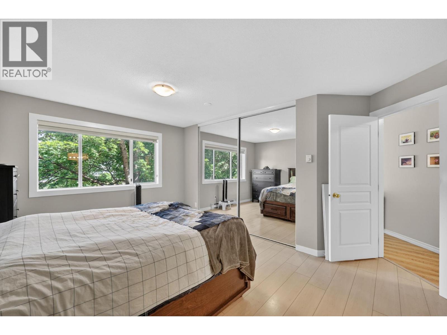
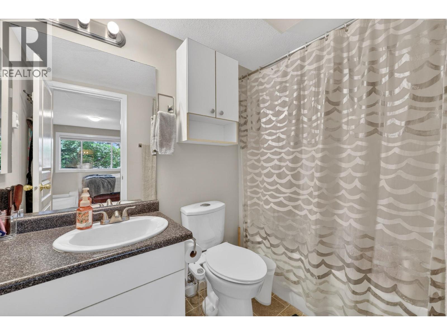
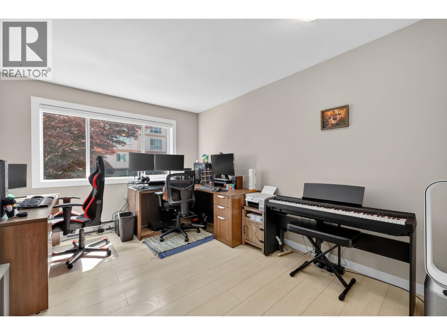
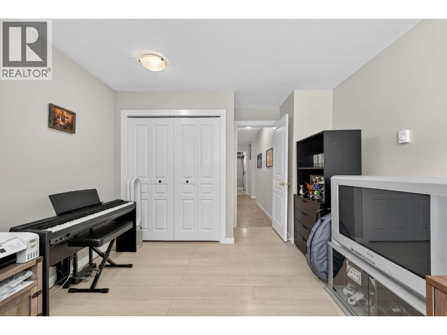
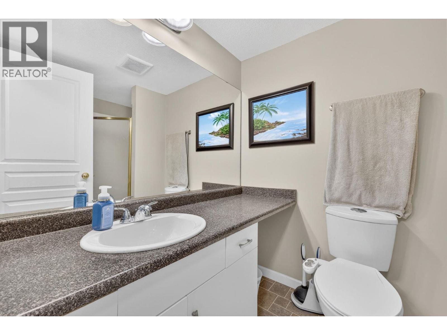
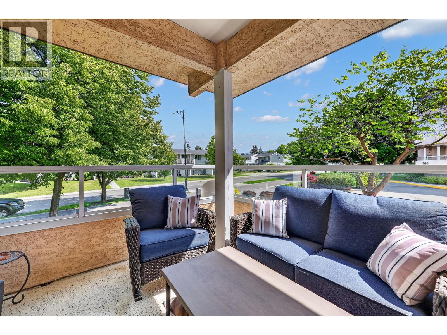
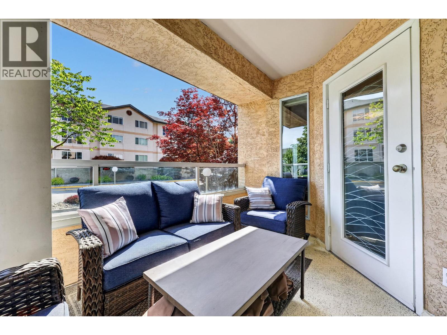
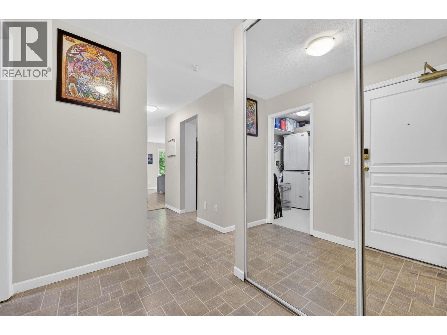
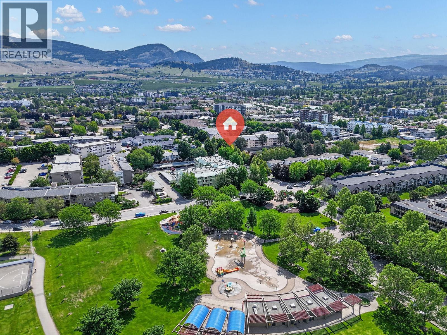
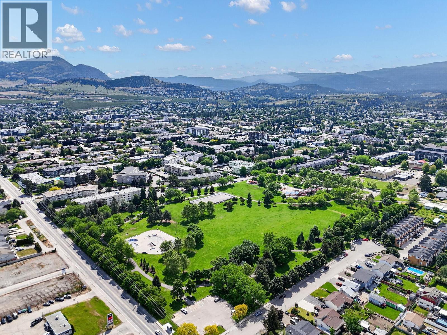
$428.51 MonthlyWelcome Home to #112 727 Houghton Rd. This spacious corner unit offers a well laid out 2 bed/2 bath floor plan in a desirable, central location. Featuring a large kitchen with plenty of counter and cabinet space, this home is perfect for entertaining and everyday living. The bright and open layout is enhanced by the corner-unit design, allowing for an abundance of natural light throughout. Enjoy the convenience of shopping, restaurants, parks and everyday amenities all within walking distance. Whether you're a first-time buyer, downsizing, or investing, this well-located condo offers exceptional value and lifestyle. Call your REALTOR® to arrange a viewing! (id:33225)
Property Details
| MLS® Number | 10388738 |
| Property Type | Single Family |
| Neigbourhood | Rutland North |
| Community Name | Orchard Hills 1 |
| Community Features | Rentals Allowed |
| Features | One Balcony |
| Parking Space Total | 1 |
| Storage Type | Storage, Locker |
Building
| Bathroom Total | 2 |
| Bedrooms Total | 2 |
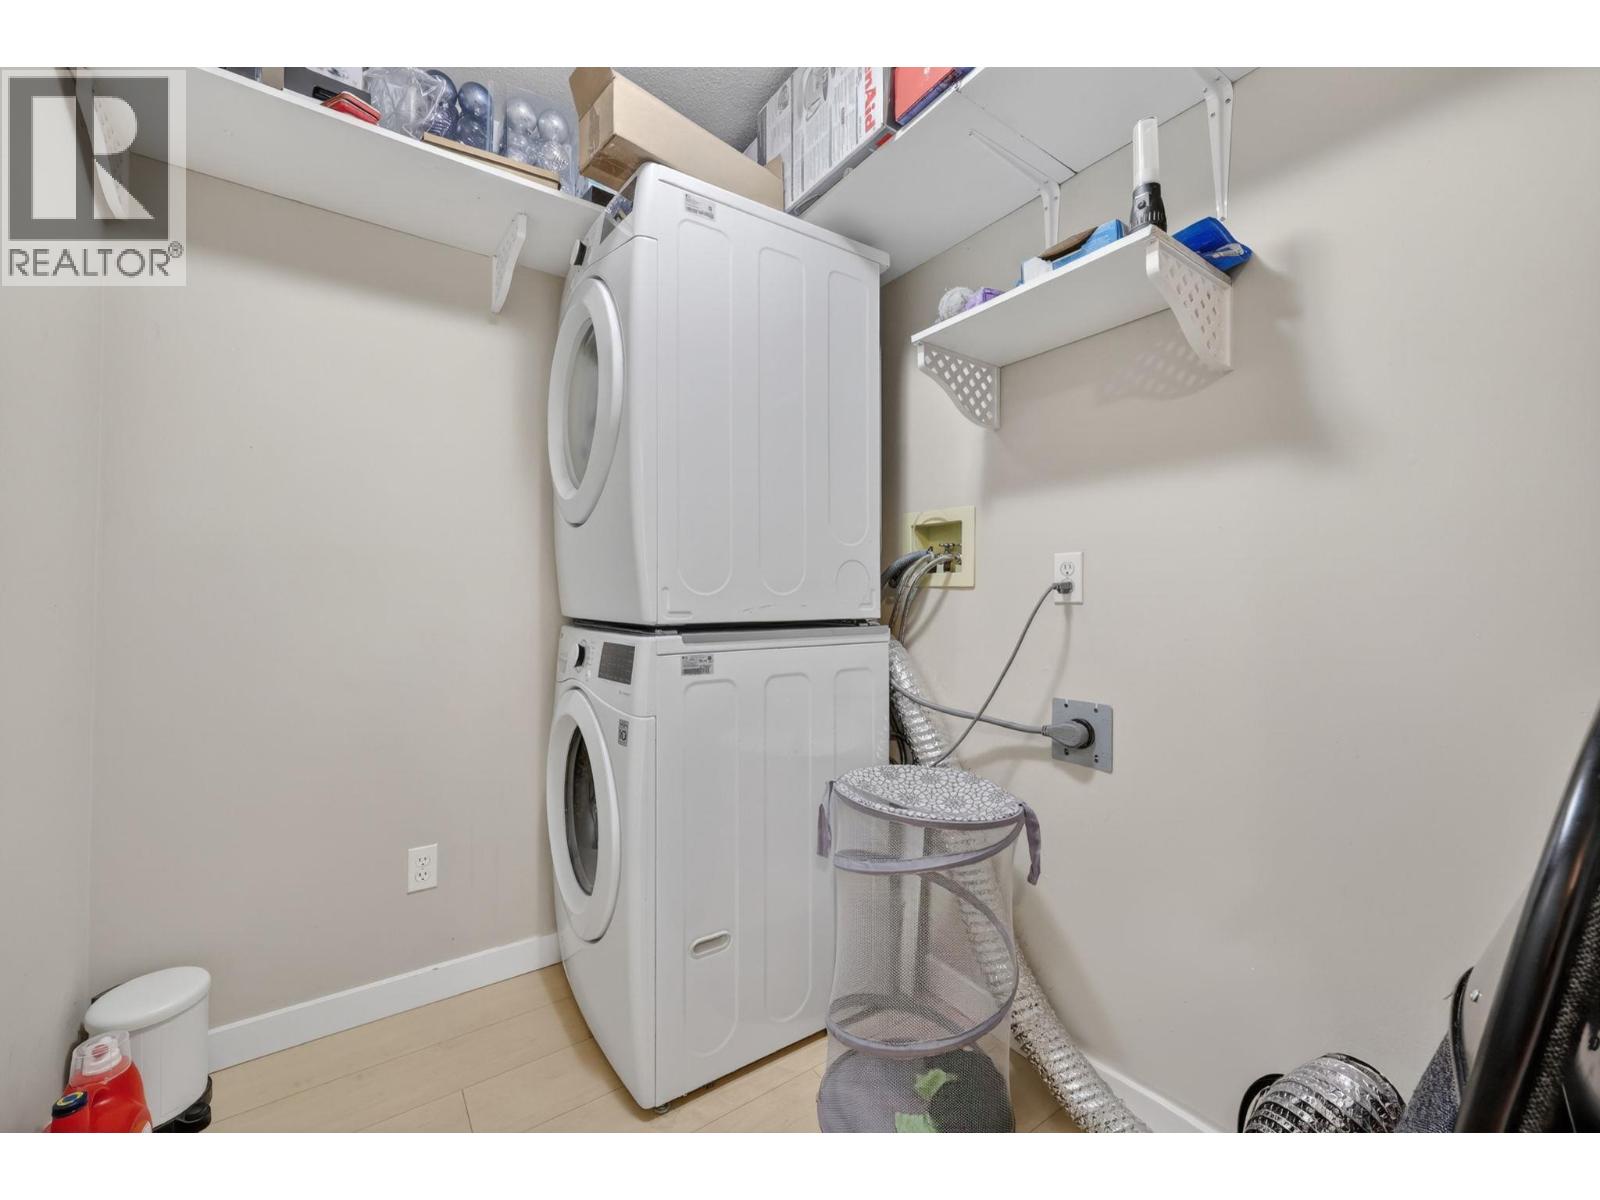
| Appliances | Refrigerator, Dishwasher, Dryer, Range - Electric, Washer |
| Constructed Date | 1992 |
| Cooling Type | Wall Unit |
| Exterior Finish | Stucco |
| Flooring Type | Laminate, Vinyl |
| Heating Fuel | Electric |
| Heating Type | Baseboard Heaters |
| Roof Material | Asphalt Shingle |
| Roof Style | Unknown |
| Stories Total | 1 |
| Size Interior | 1233 Sqft |
| Type | Apartment |
| Utility Water | Municipal Water |
Parking
| Underground | 1 |
Land
| Acreage | No |
| Sewer | Municipal Sewage System |
| Size Total Text | Under 1 Acre |
Rooms
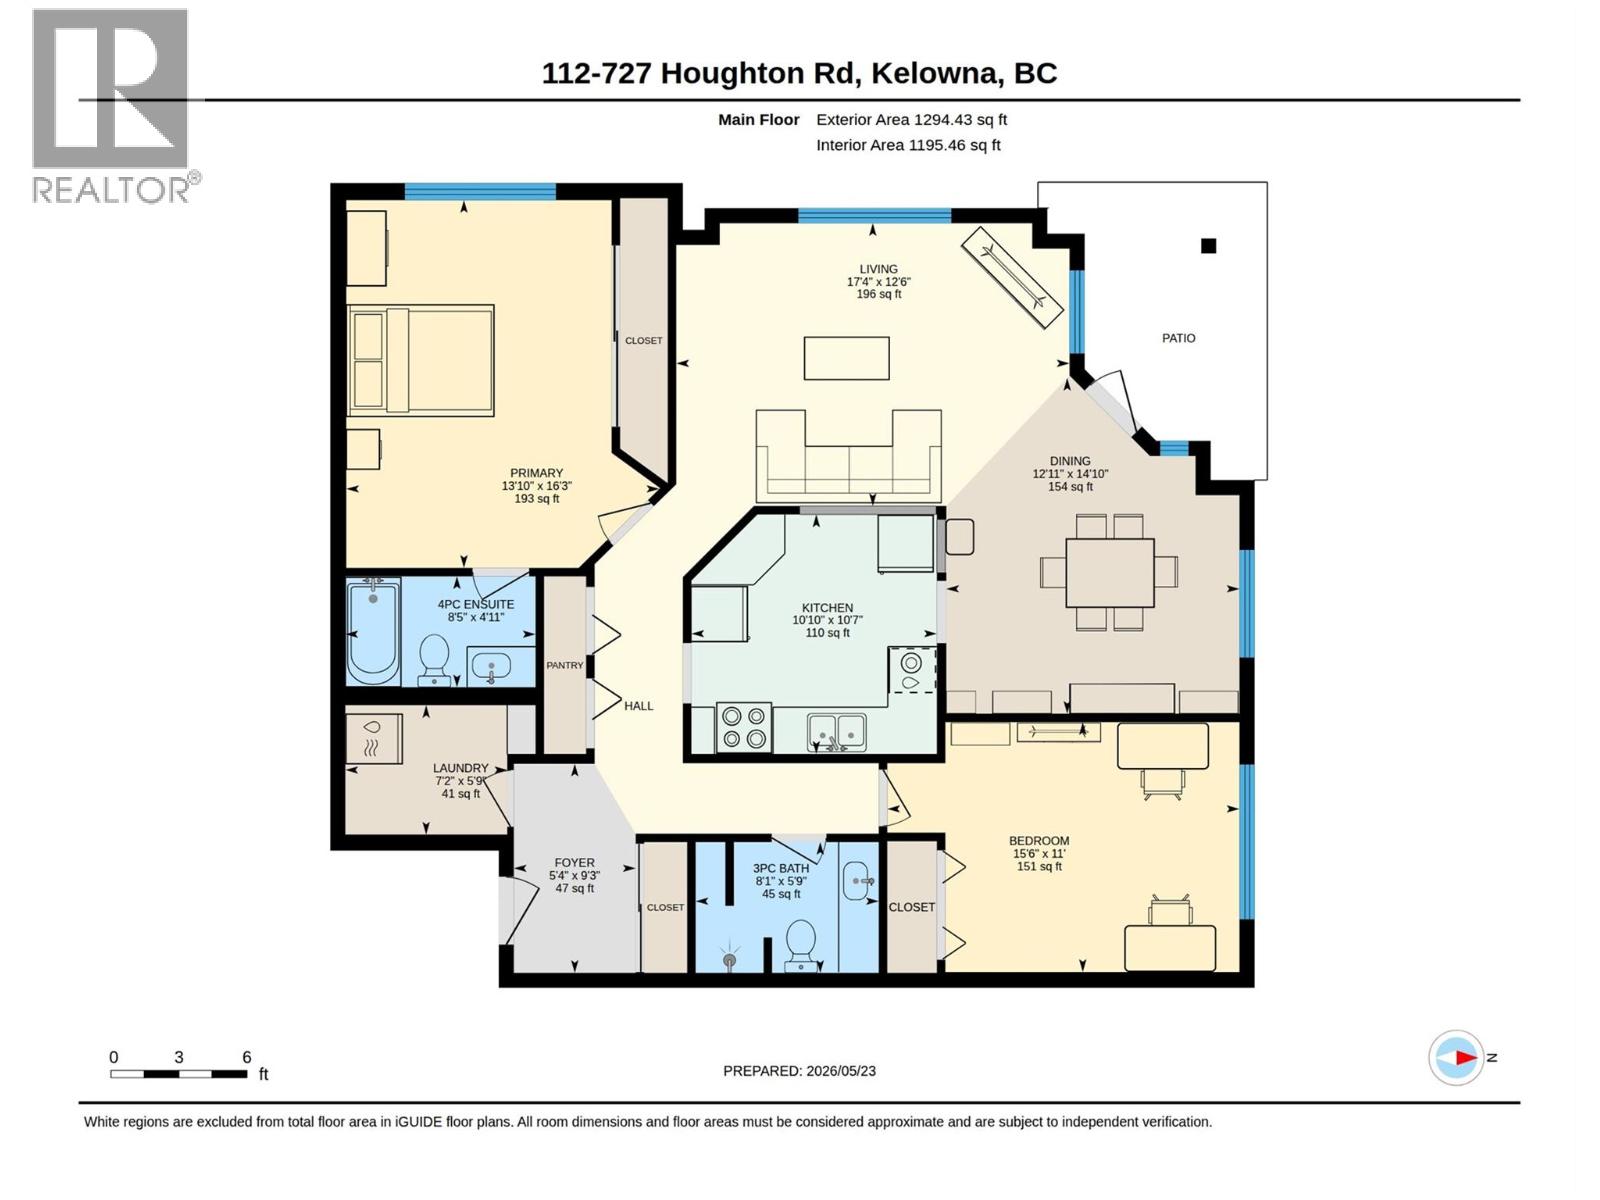
| Level | Type | Length | Width | Dimensions |
|---|---|---|---|---|
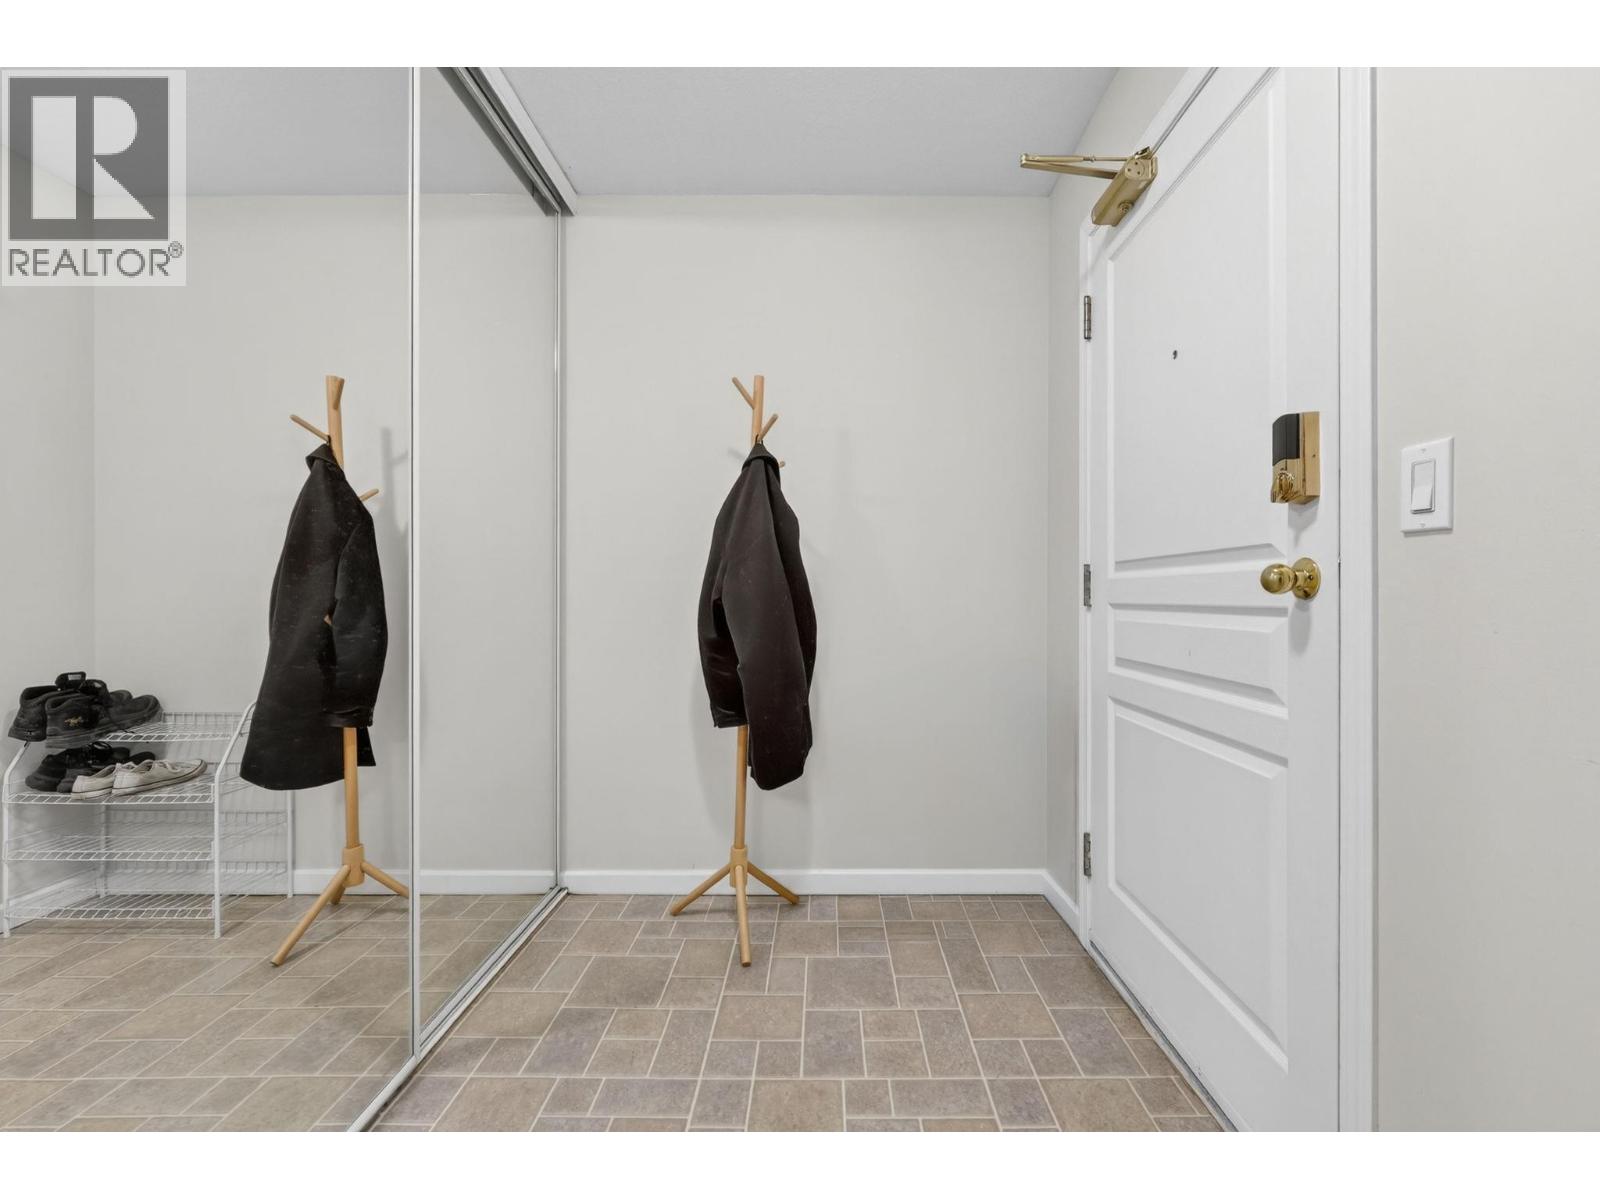
| Main Level | Foyer | 9'3'' x 5'4'' | ||
| Main Level | Laundry Room | 7'2'' x 5'9'' | ||
| Main Level | 3pc Bathroom | 8'1'' x 5'9'' | ||
| Main Level | Living Room | 17'4'' x 12'6'' | ||
| Main Level | Dining Room | 12'11'' x 14'10'' | ||
| Main Level | Kitchen | 10'10'' x 10'7'' | ||
| Main Level | Bedroom | 15'6'' x 11' | ||
| Main Level | Primary Bedroom | 13'10'' x 16'3'' | ||
| Main Level | 3pc Ensuite Bath | 8'5'' x 4'11'' |
https://www.realtor.ca/real-estate/29801458/727-houghton-road-unit-112-kelowna-rutland-north
Interested?
Contact us for more information

William Mckay
www.billmckay.ca/
https://www.facebook.com/realbillmckay
https://twitter.com/realbillmckay

102-2901 32 St
Vernon, British Columbia V1T 5M2
(250) 549-2103
(250) 549-2106
https://thebchomes.com/

The trademarks REALTOR®, REALTORS®, and the REALTOR® logo are controlled by The Canadian Real Estate Association (CREA) and identify real estate professionals who are members of CREA. The trademarks MLS®, Multiple Listing Service® and the associated logos are owned by The Canadian Real Estate Association (CREA) and identify the quality of services provided by real estate professionals who are members of CREA. The trademark DDF® is owned by The Canadian Real Estate Association (CREA) and identifies CREA's Data Distribution Facility (DDF®)
May 25 2026 06:56:45
Okanagan-Mainline Real Estate Board
Coldwell Banker Executives Realty

Copyright © 2018 - Heather Angel & HeatherAngelRealEsate.ca | All Rights Reserved.