6261 Renfrew Road Peachland, British Columbia V0H 1X7

$681,000
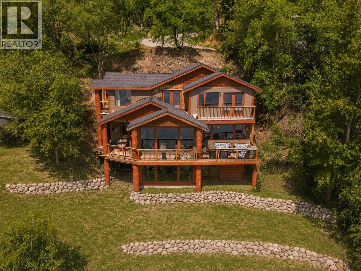
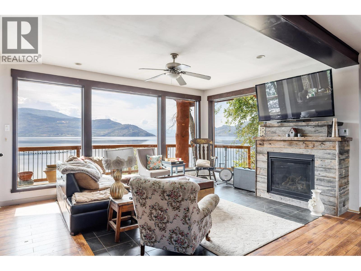
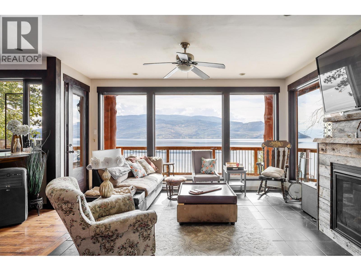
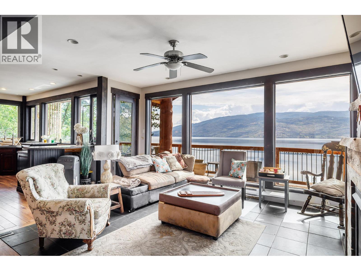
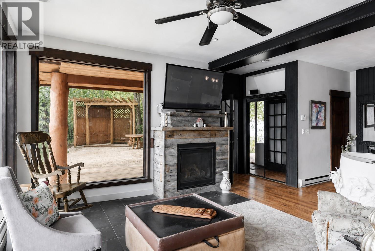
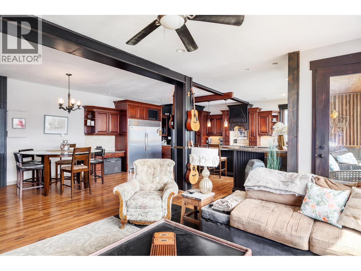
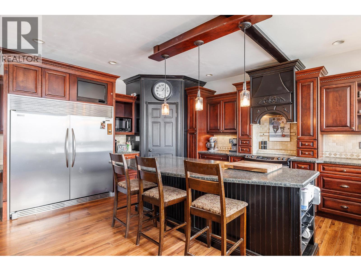
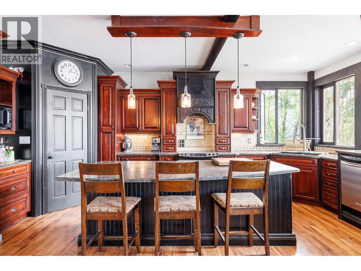
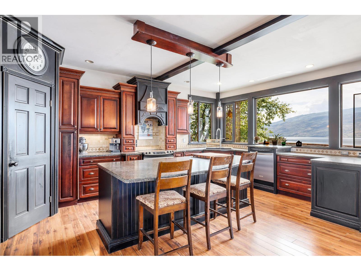
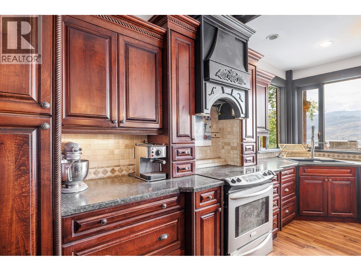
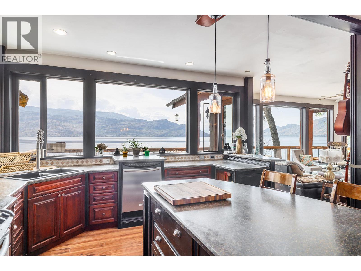
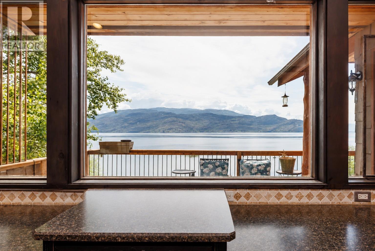
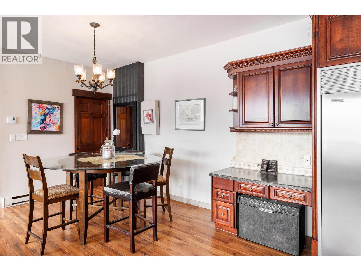
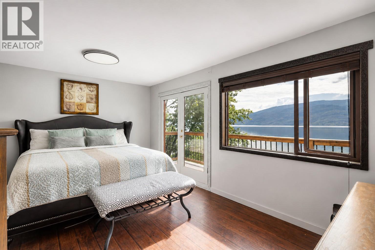
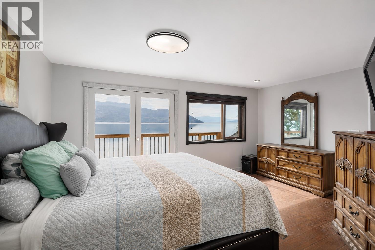
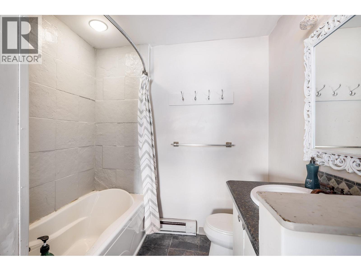
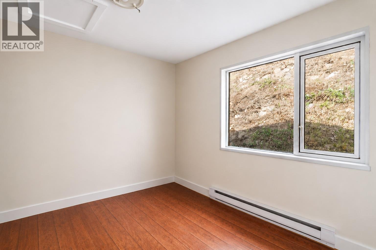
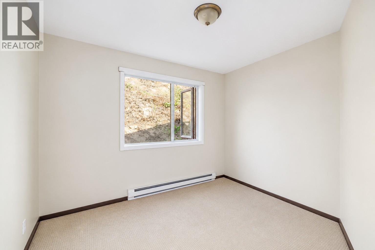
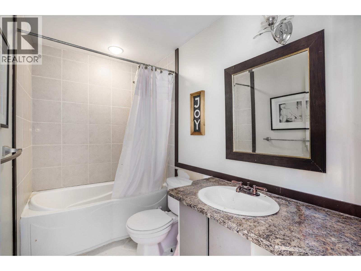
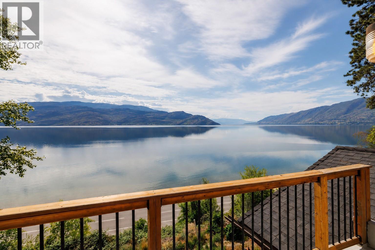
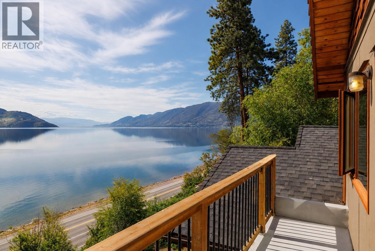
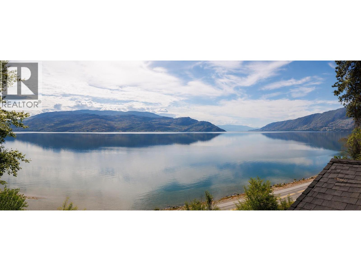
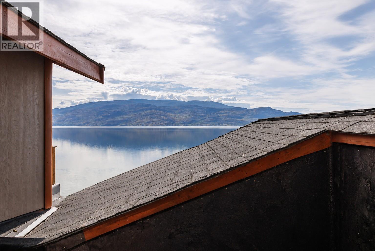
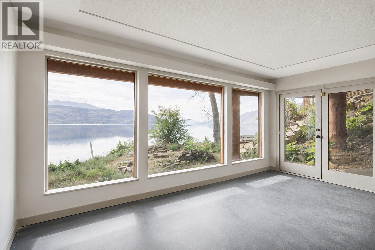
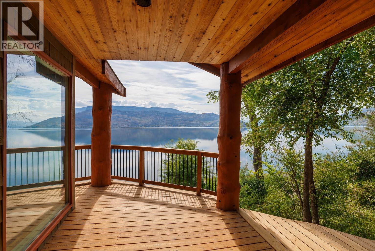
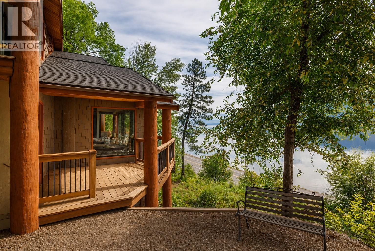
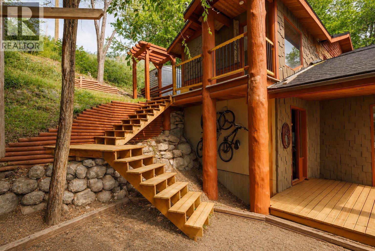
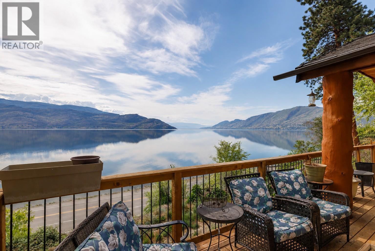
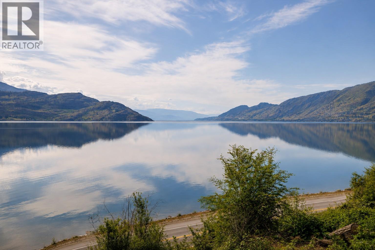
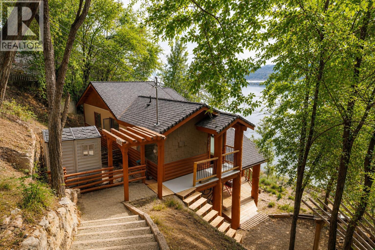
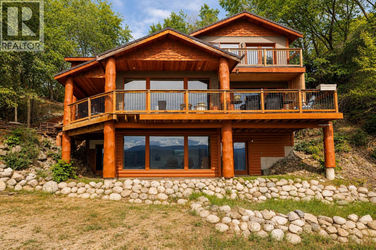
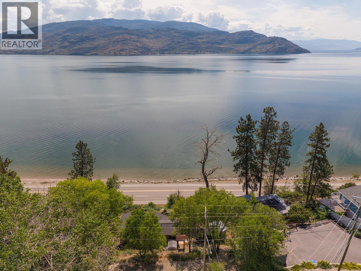
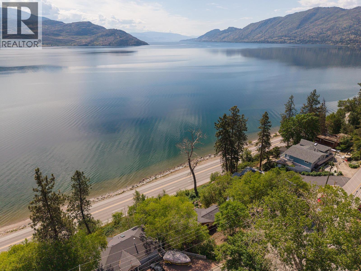
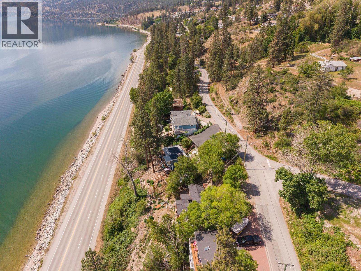
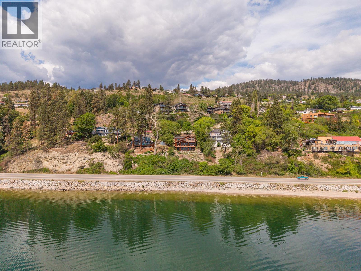
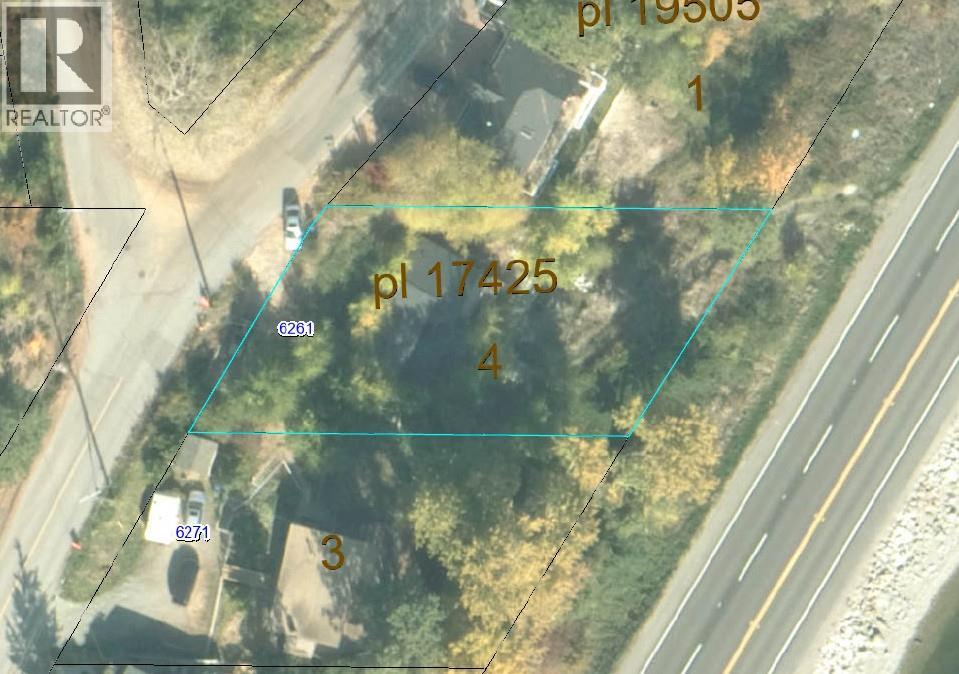
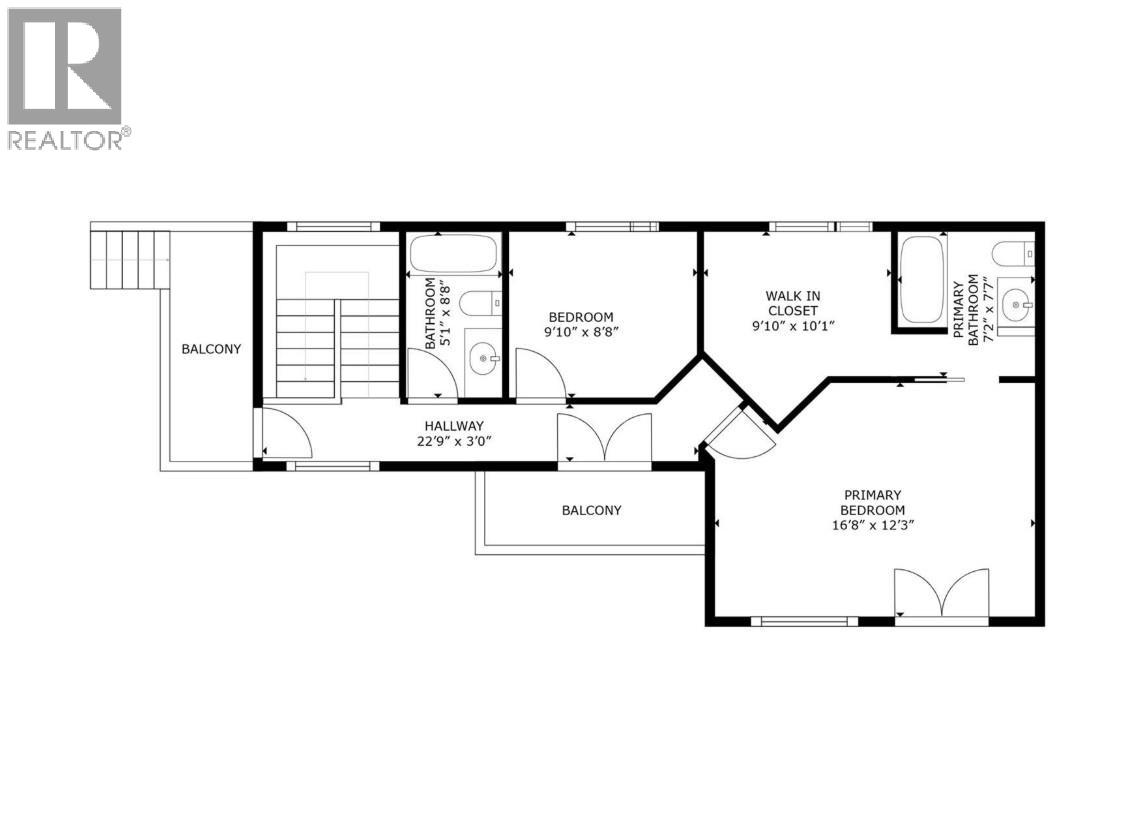
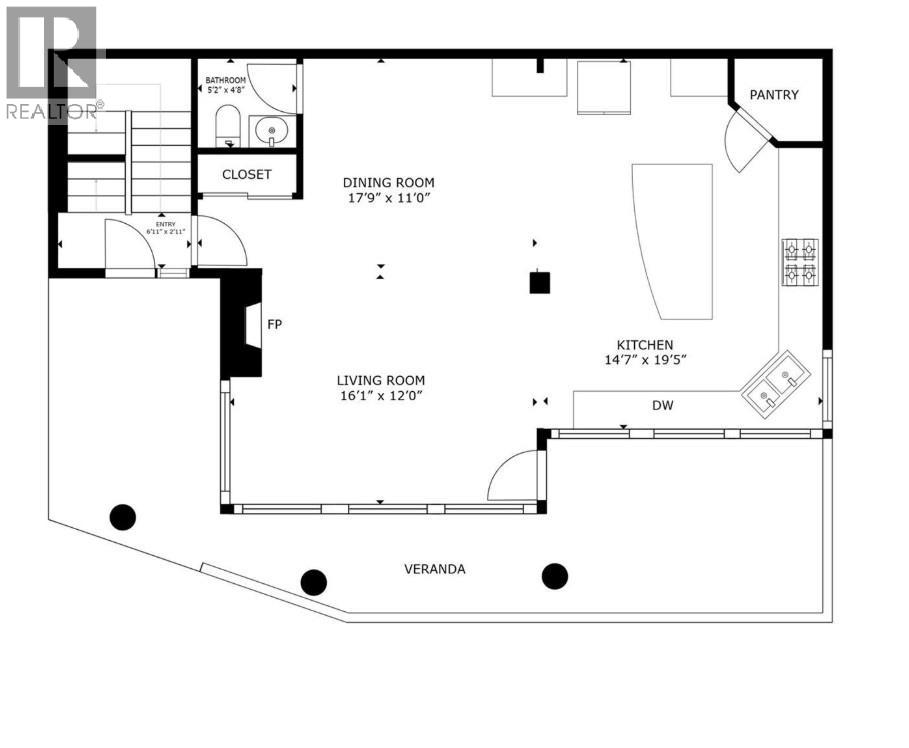
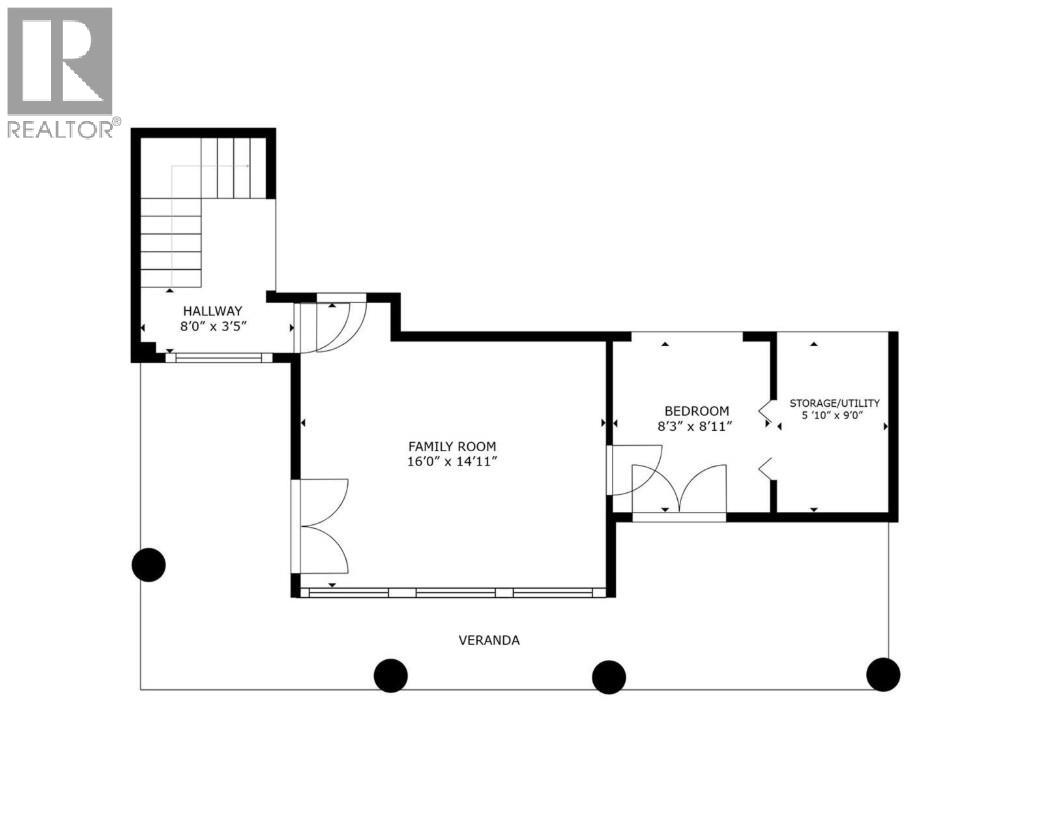
OPEN HOUSE - SATURDAY MAY 30 - 11:00am - 1:30pm - NOT LEASE LAND - THE RUSTIC BOHIMEIAN - Unique wood framed home, log and shingle accents, 3/4 Bedroom 3-bathroom, 2 story with basement (3 floors) Perched on a steep lot (on solid rock) overlooking Lake Okanagan, 3 levels of balconies and patios that will guarantee you will have endless unobstructed views forever. This home of 2006 construction is waiting for your fishing touches; seller has some additional concepts to share that will increase the utility of the home dramatically. This property feathers two driveways, one off highway 97 unused that leads to lower elevation of home and back yard, fire pit & outdoor kitchen, then one from Renfrew Rd, the main driveway from higher elevation that has no problem parking 4 vehicles, an RV or boat. High ceilings on main level with large windows that capture the vista while you warm your toes with a gas fireplace in a barnwood motif while entertaining your friends in the eye-catching great room, kitchen with an island plus balcony with endless view. Tired? Top floor offers 2 bedrooms, potentially 3. View deck from primary bedroom with repurposed bedroom into a walk-in closet. This is the life. Need a home, here it is, need an executive hideaway? This answers ALL your needs. Smaller walk out basement, family room, small bedroom workshop and storage The Okanagan awaits your arrival. Call today! (id:33225)
Property Details
| MLS® Number | 10388818 |
| Property Type | Single Family |
| Neigbourhood | Peachland |
| Amenities Near By | Recreation, Schools, Shopping |
| Community Features | High Traffic Area |
| Features | Irregular Lot Size |
| Parking Space Total | 4 |
| View Type | City View, Lake View, Mountain View, View Of Water, View (panoramic) |
Building
| Bathroom Total | 3 |
| Bedrooms Total | 3 |
| Architectural Style | Log House/cabin, Multi-level |
| Basement Type | Partial |
| Constructed Date | 2006 |
| Construction Style Attachment | Detached |
| Construction Style Split Level | Other |
| Exterior Finish | Wood Siding |
| Half Bath Total | 1 |
| Heating Fuel | Electric |
| Roof Material | Asphalt Shingle |
| Roof Style | Unknown |
| Stories Total | 2 |
| Size Interior | 1804 Sqft |
| Type | House |
| Utility Water | Municipal Water |
Land
| Access Type | Easy Access, Highway Access |
| Acreage | No |
| Land Amenities | Recreation, Schools, Shopping |
| Sewer | Municipal Sewage System |
| Size Irregular | 0.24 |
| Size Total | 0.24 Ac|under 1 Acre |
| Size Total Text | 0.24 Ac|under 1 Acre |
Rooms
| Level | Type | Length | Width | Dimensions |
|---|---|---|---|---|
| Second Level | Other | 9'10'' x 10'1'' | ||
| Second Level | 3pc Ensuite Bath | 7'2'' x 7'7'' | ||
| Second Level | Primary Bedroom | 16'8'' x 12'3'' | ||
| Second Level | Bedroom | 9'10'' x 8'8'' | ||
| Second Level | 3pc Bathroom | 5'1'' x 8'8'' | ||
| Second Level | Other | 22'9'' x 3'0'' | ||
| Basement | Utility Room | 5'10'' x 9'0'' | ||
| Basement | Bedroom | 8'3'' x 8'11'' | ||
| Basement | Family Room | 16'0'' x 14'11'' | ||
| Basement | Other | 8'0'' x 3'5'' | ||
| Main Level | Kitchen | 14'7'' x 19'5'' | ||
| Main Level | Living Room | 16'1'' x 12'0'' | ||
| Main Level | Dining Room | 17'9'' x 11'0'' | ||
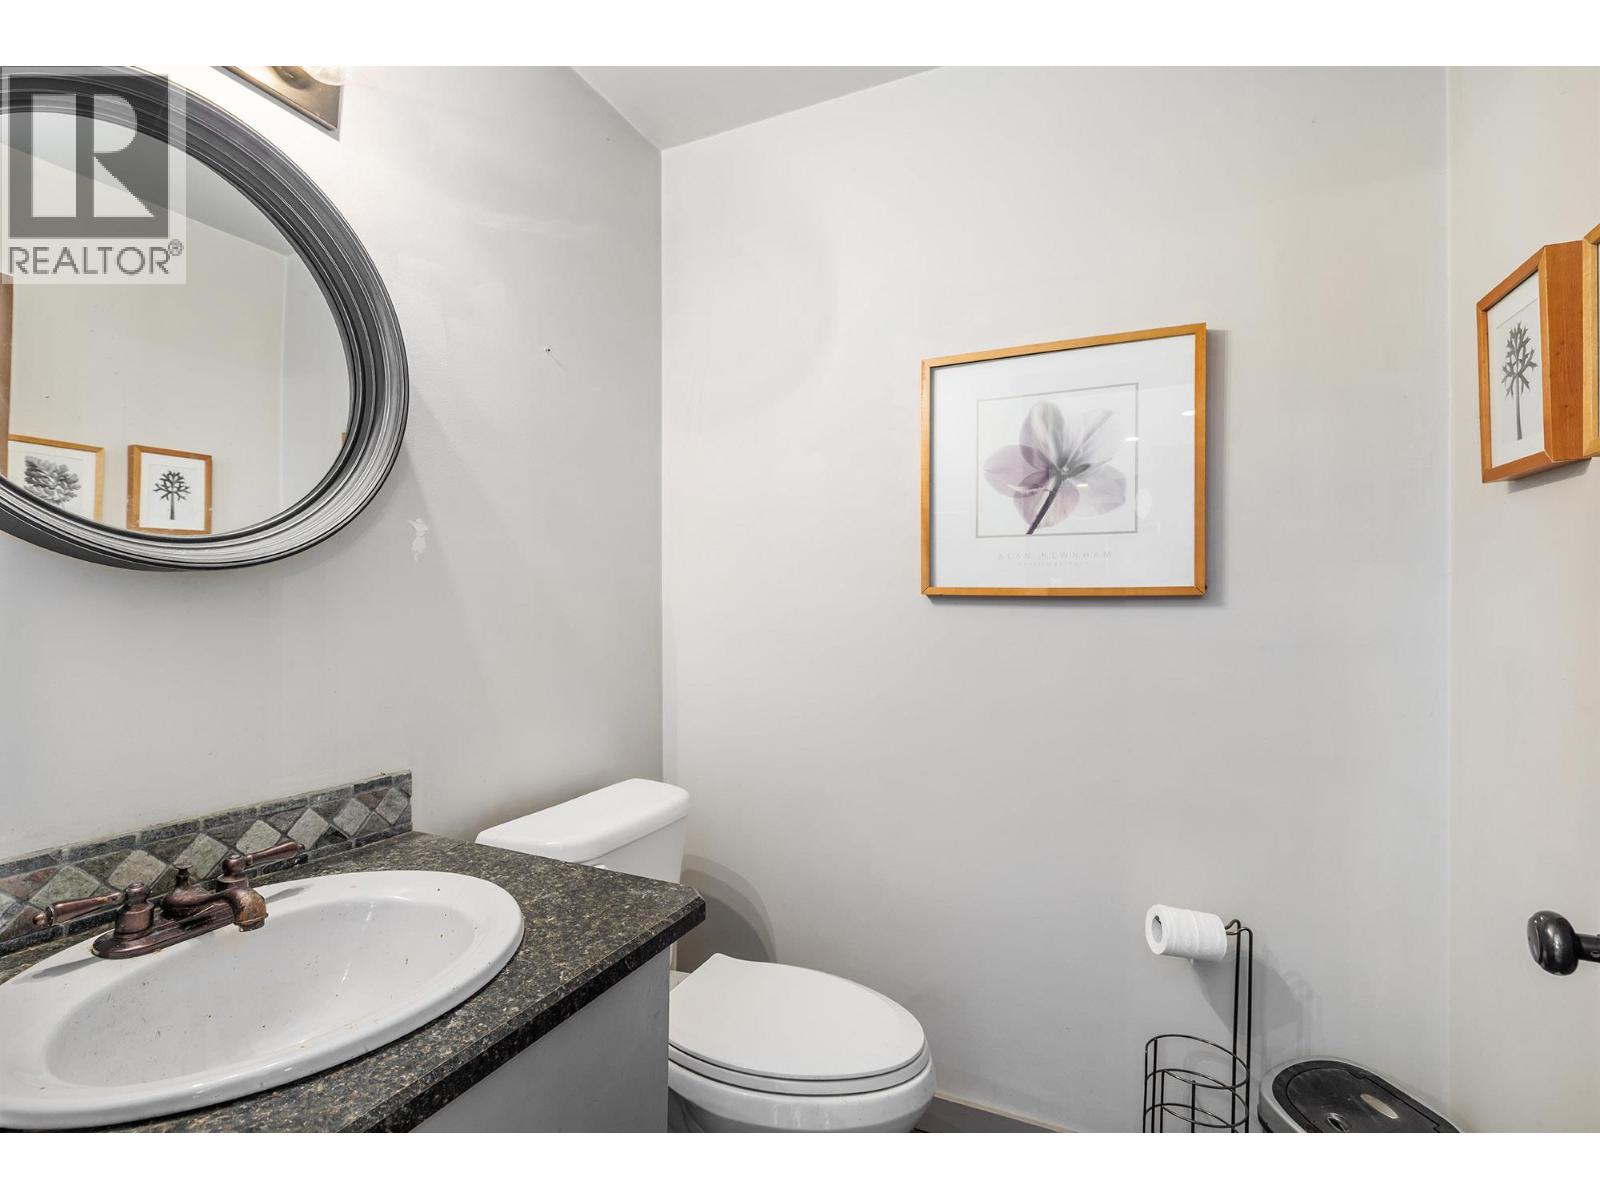
| Main Level | 2pc Bathroom | 5'2'' x 4'8'' | ||
| Main Level | Foyer | 6'11'' x 2'11'' |
https://www.realtor.ca/real-estate/29801751/6261-renfrew-road-peachland-peachland
Interested?
Contact us for more information

Chad Wozniak
Personal Real Estate Corporation
https://www.youtube.com/embed/6YI1_dmUoVA
www.realtorchad.ca/
https://www.facebook.com/callwoz/
https://www.linkedin.com/in/chad-wozniak-91b06a1b/
https://twitter.com/ChadWozniak?lang=en
https://www.instagram.com/realtorchad.ca/

160 - 21 Lakeshore Drive West
Penticton, British Columbia V2A 7M5
(778) 476-7778
(778) 476-7776
www.chamberlainpropertygroup.ca/

The trademarks REALTOR®, REALTORS®, and the REALTOR® logo are controlled by The Canadian Real Estate Association (CREA) and identify real estate professionals who are members of CREA. The trademarks MLS®, Multiple Listing Service® and the associated logos are owned by The Canadian Real Estate Association (CREA) and identify the quality of services provided by real estate professionals who are members of CREA. The trademark DDF® is owned by The Canadian Real Estate Association (CREA) and identifies CREA's Data Distribution Facility (DDF®)
May 30 2026 08:48:53
Okanagan-Mainline Real Estate Board
Chamberlain Property Group

Copyright © 2018 - Heather Angel & HeatherAngelRealEsate.ca | All Rights Reserved.