4091 Boss Creek Road Vernon, British Columbia V1B 4G5

$1,389,900
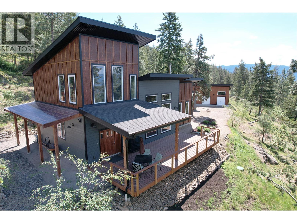
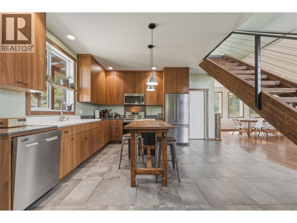
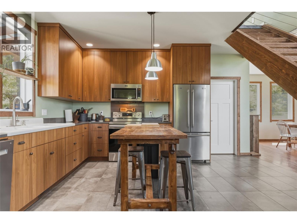
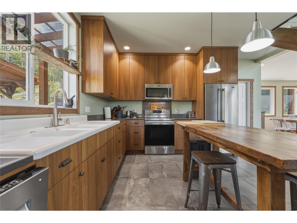
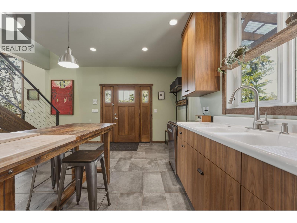
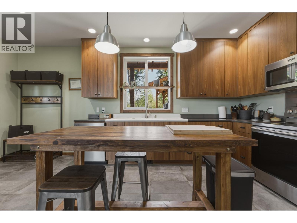
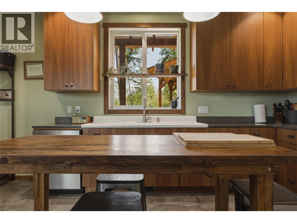
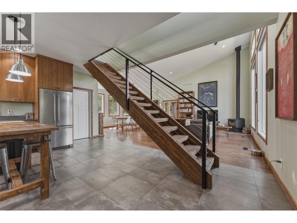
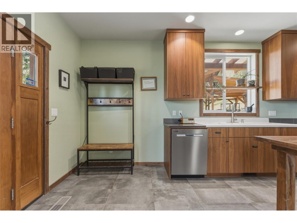
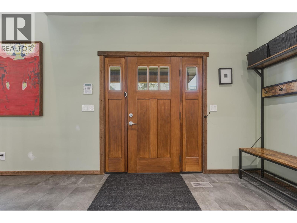
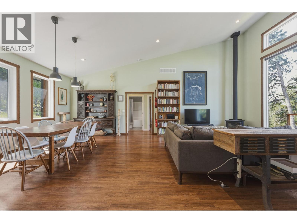
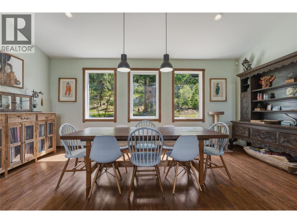
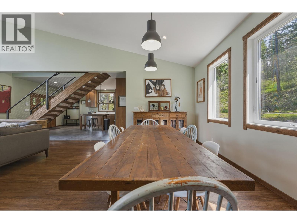
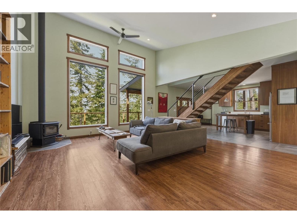
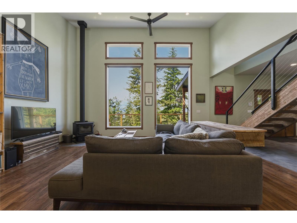
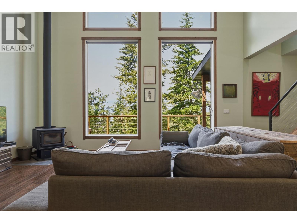
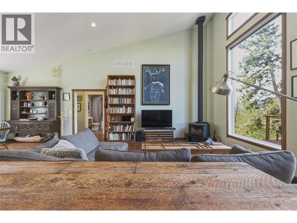
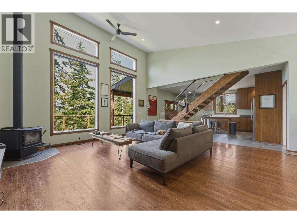
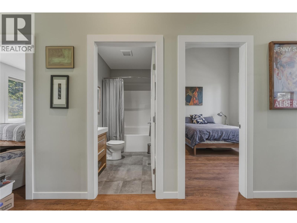
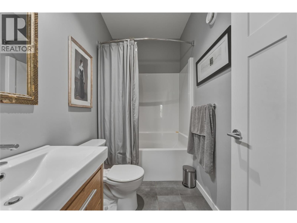
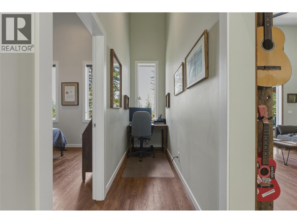
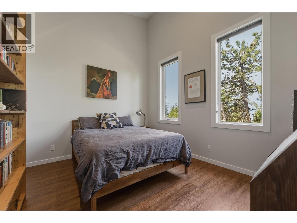
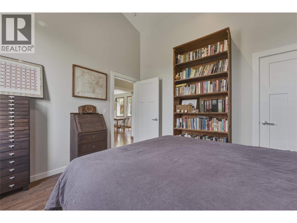
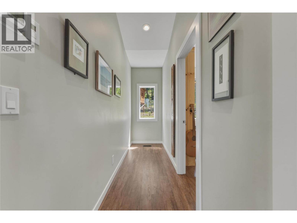
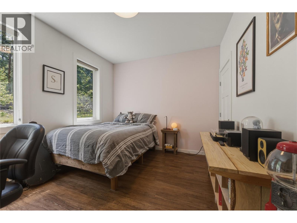
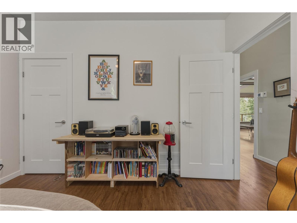
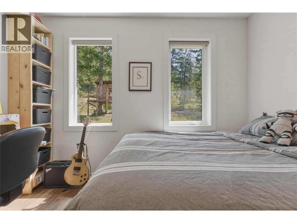
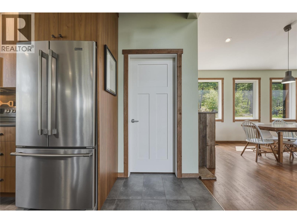
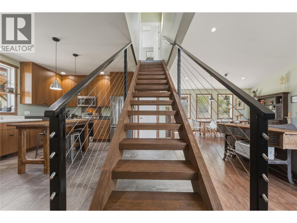
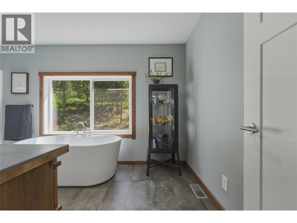
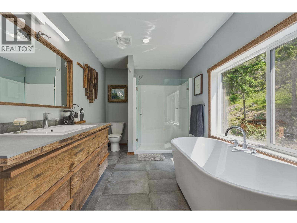
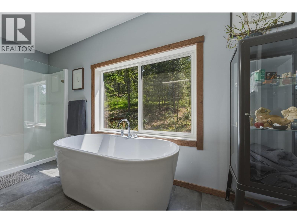
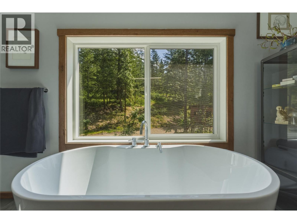
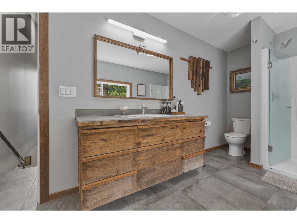
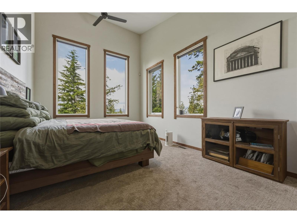
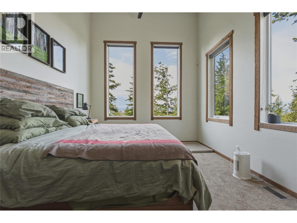
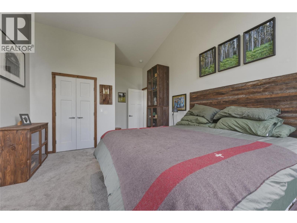
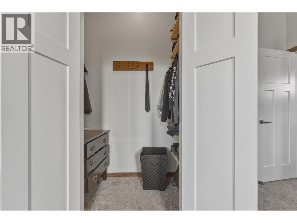
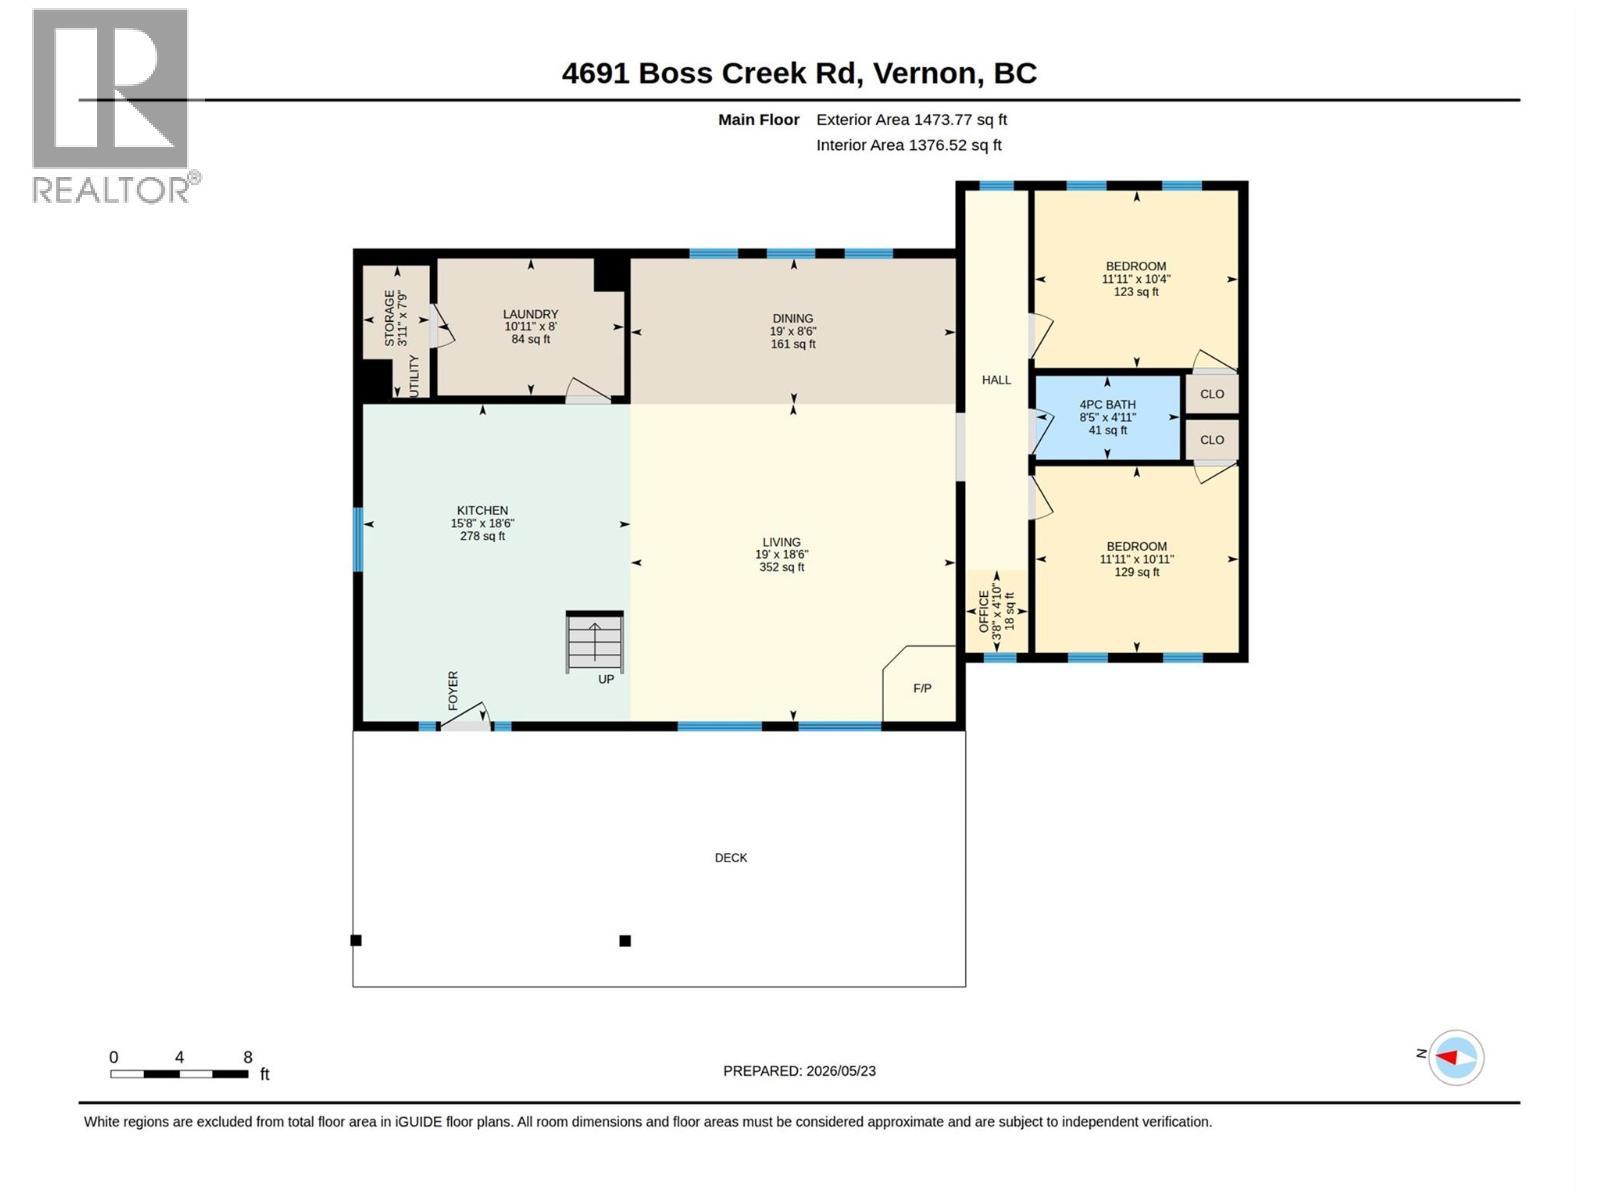
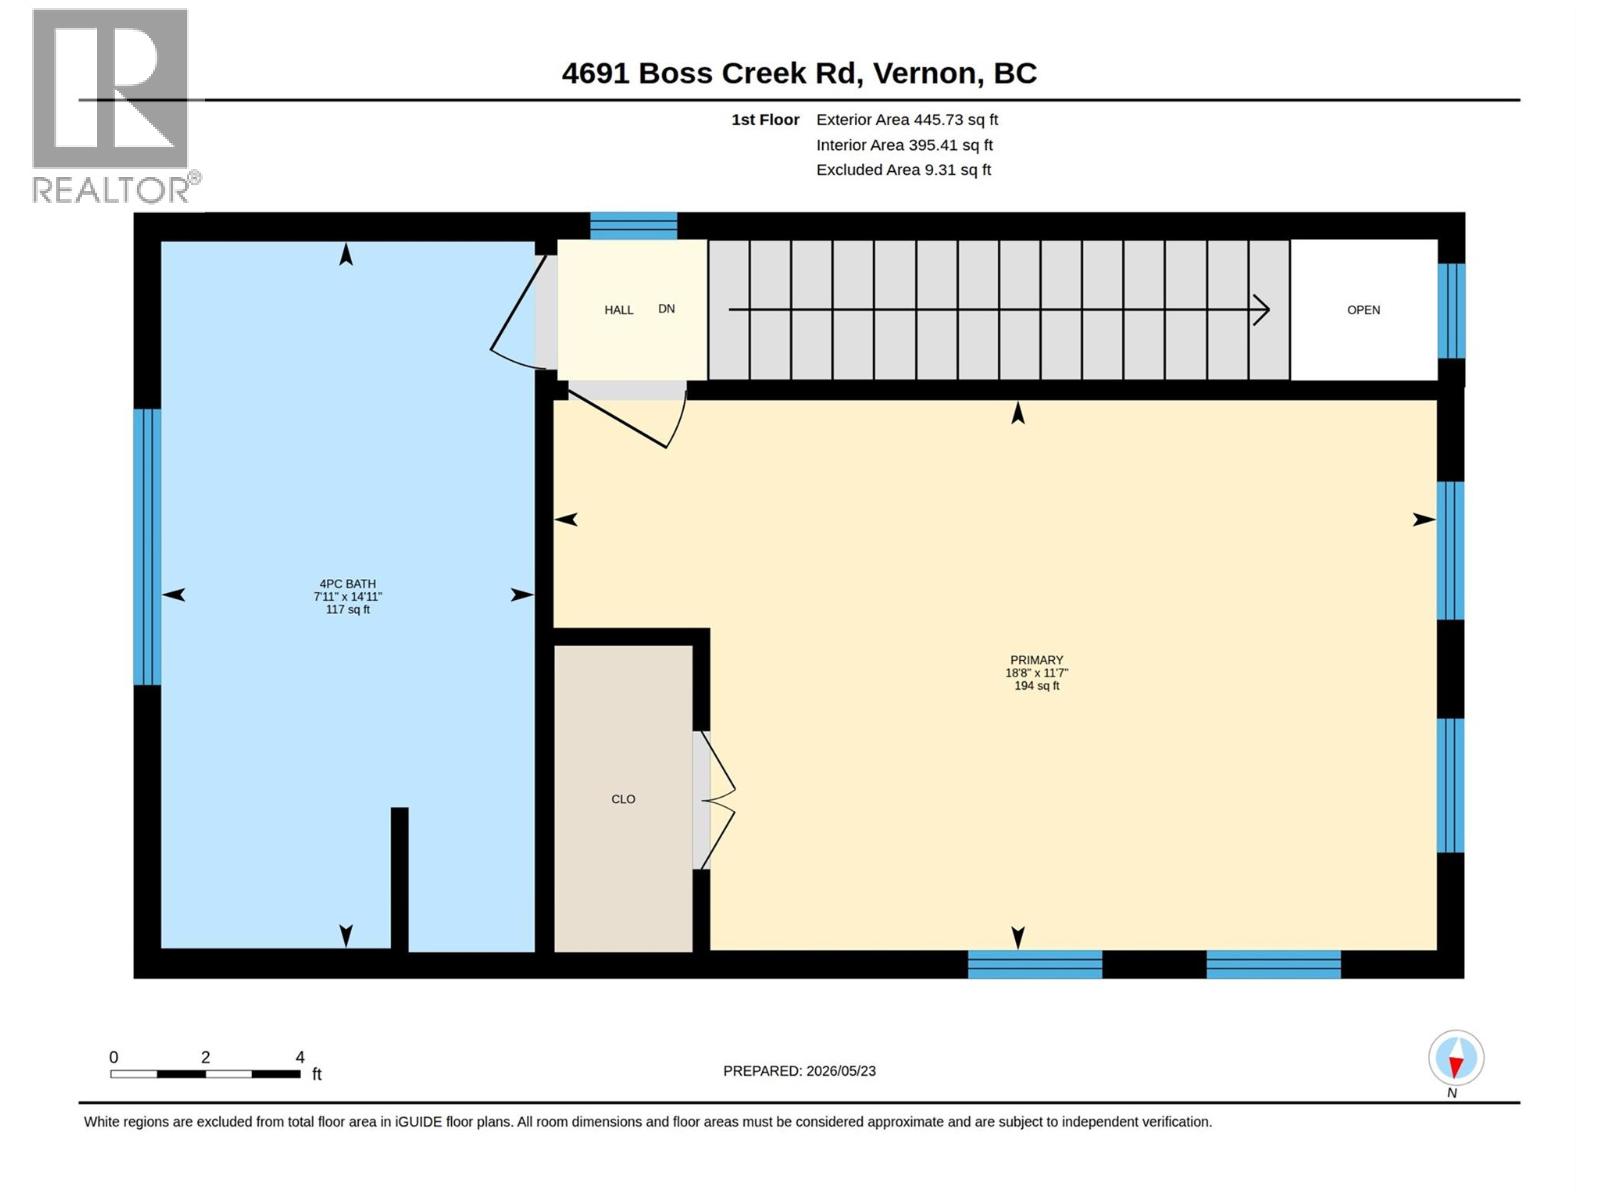
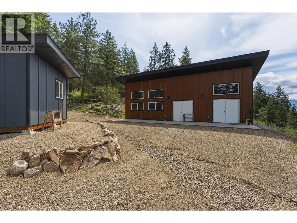
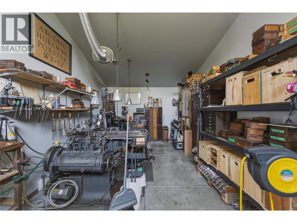
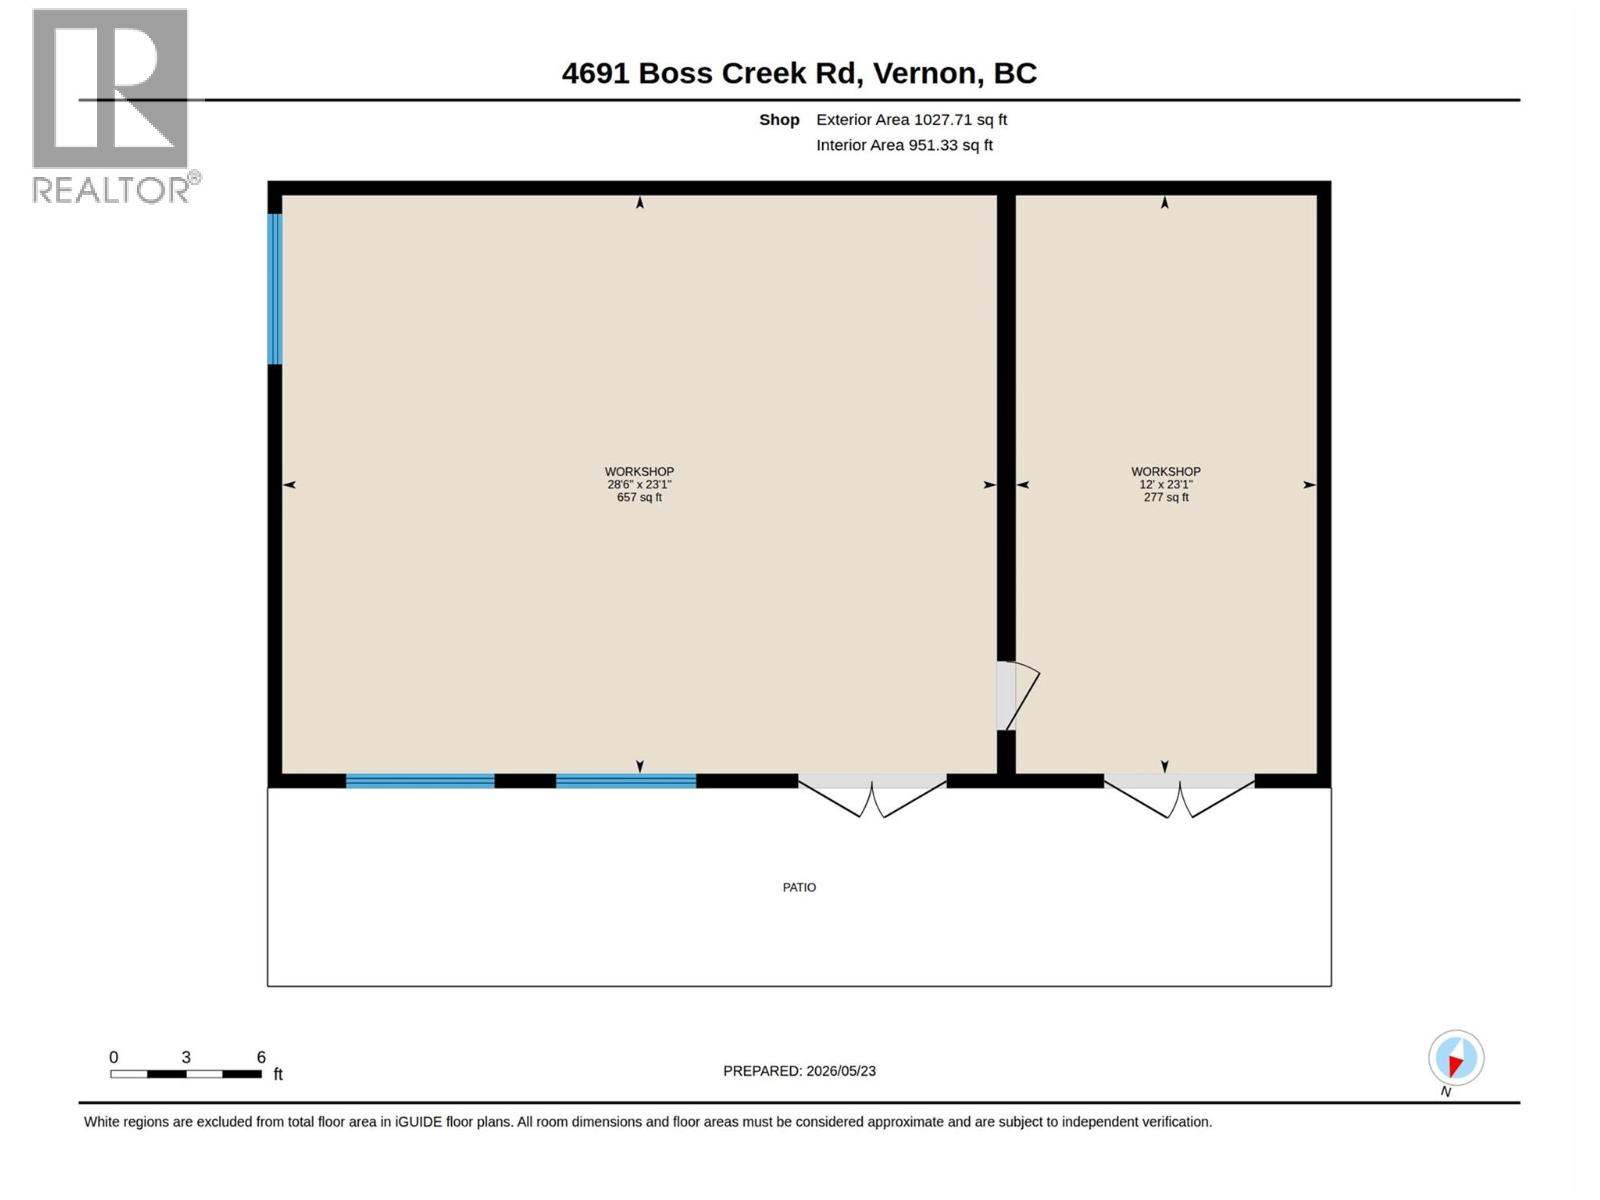
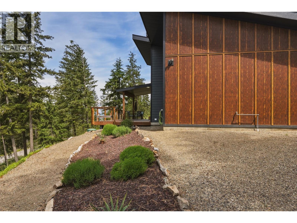
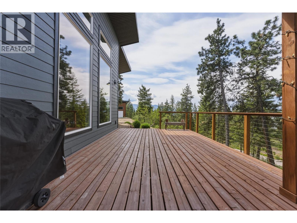
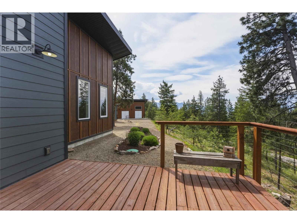
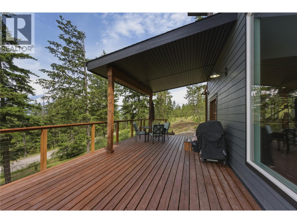
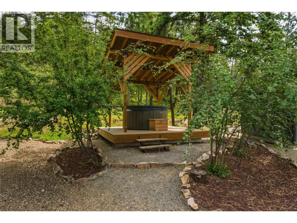
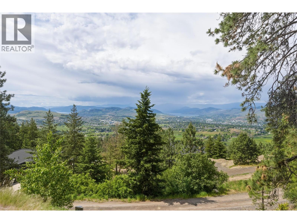
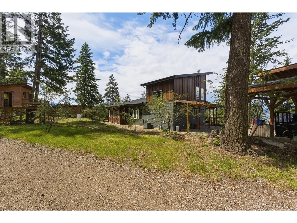
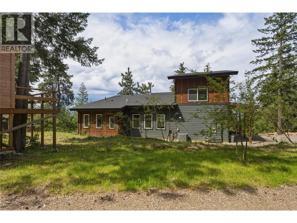
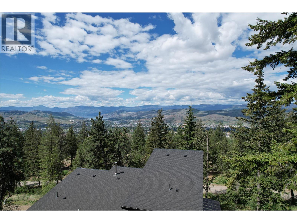
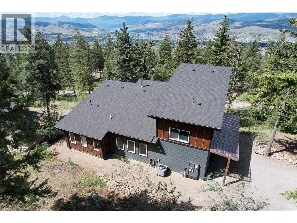
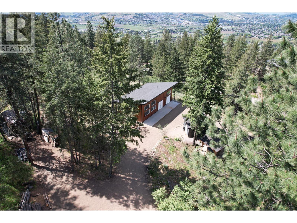
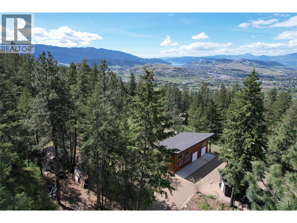
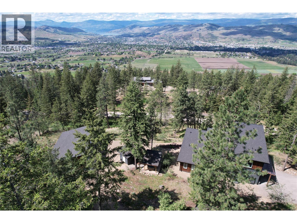
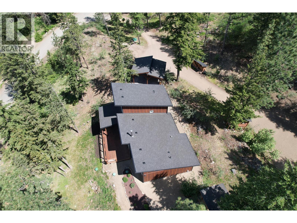
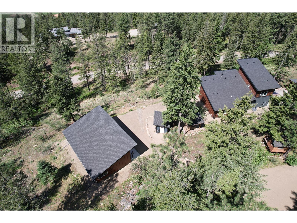
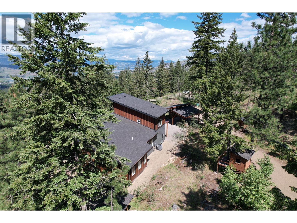
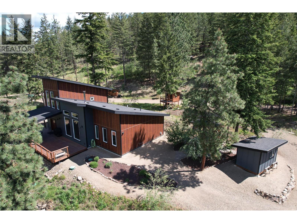
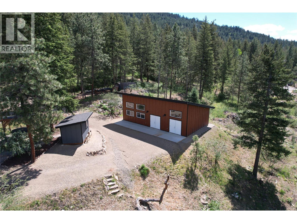
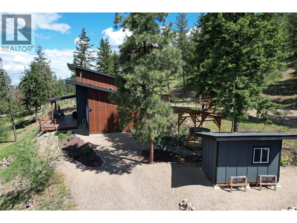
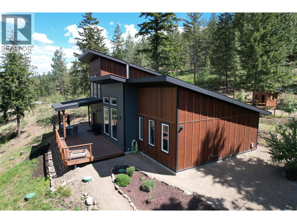
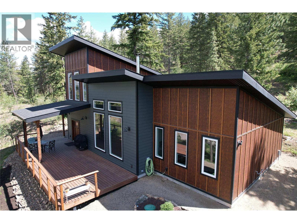
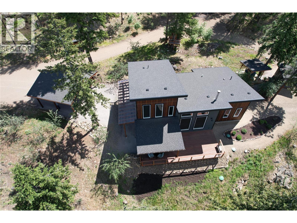
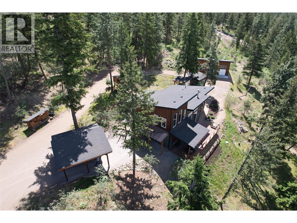
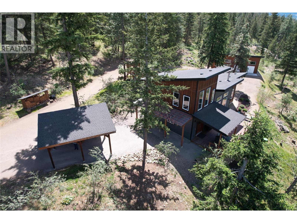
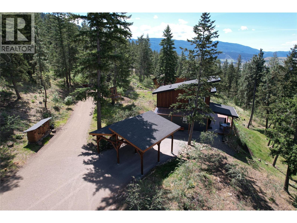
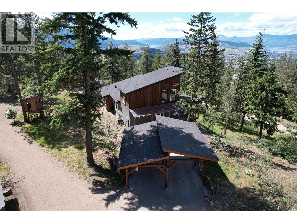
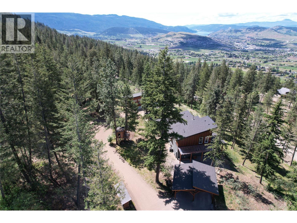
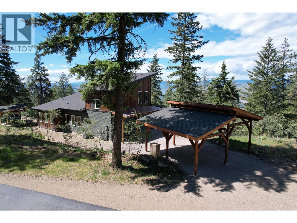
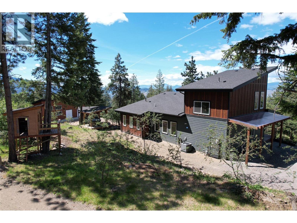
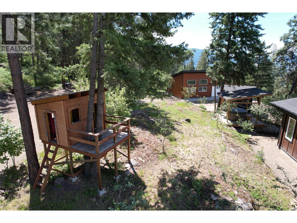
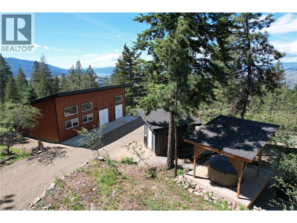
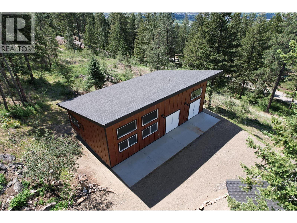
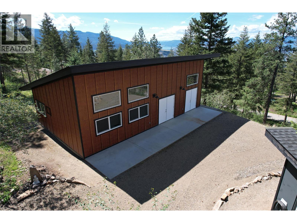
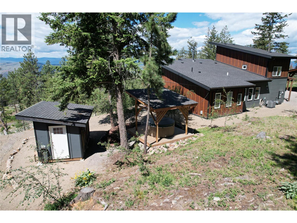
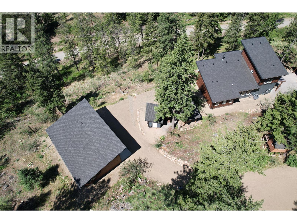
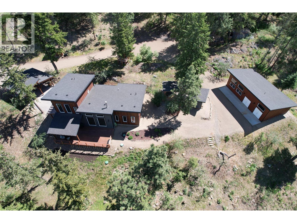
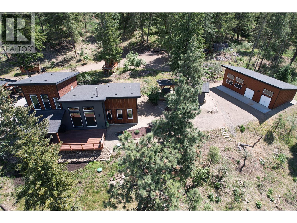
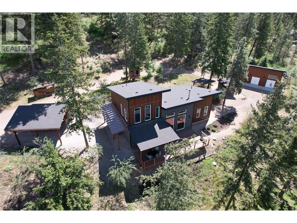
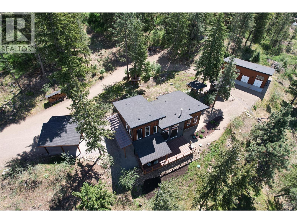
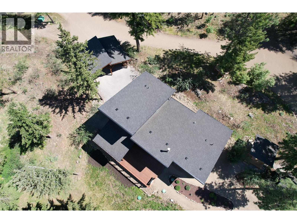
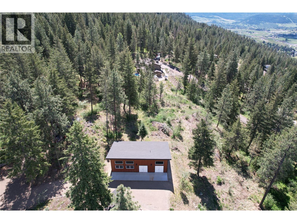
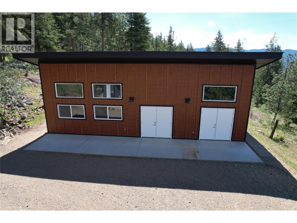
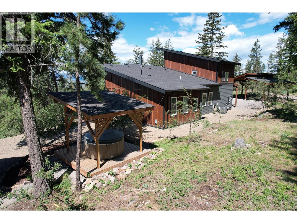
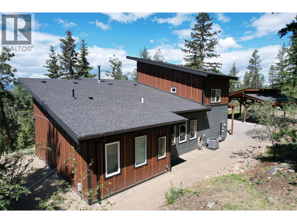
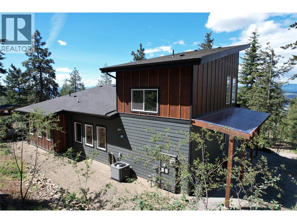
When modern design meets rustic charm, the result is a home rich in warmth, character, and timeless appeal. Thoughtfully crafted with vaulted ceilings, natural wood accents, and windows that frame the surrounding landscape, this stunning retreat offers a seamless connection to nature and an atmosphere that instantly feels like home. This beautifully designed 3-bedroom, 2-bathroom home strikes the perfect balance between spaciousness and comfort. At the heart of the home, the open-concept living area offers an inviting space to gather while soaking in the peaceful forest views. The kitchen, located just off the foyer, flows effortlessly into the dining and living areas, where a cozy wood-burning fireplace creates the perfect setting for quiet evenings or memorable nights with family and friends. A separate wing off the main living space offers 2 bedrooms, a shared bathroom, and a versatile nook perfectly suited for a home office or reading corner. Upstairs, wake up to breathtaking treetop views from the private primary suite, which creates a feeling of being immersed in the forest canopy. The spa-inspired ensuite features a walk-in shower and a luxurious stand-alone soaker tub. Step outside onto the partially covered deck, where you can relax year-round surrounded by mature trees and the calming sounds of nature. Completing the property is a heated, detached 1000 sq ft shop, split into 2 rooms with double-exterior doors. (id:33225)
Property Details
| MLS® Number | 10388788 |
| Property Type | Single Family |
| Neigbourhood | South BX |
| Features | Balcony |
| View Type | Mountain View, View (panoramic) |
Building
| Bathroom Total | 2 |
| Bedrooms Total | 3 |
| Basement Type | Crawl Space |
| Constructed Date | 2019 |
| Construction Style Attachment | Detached |
| Cooling Type | Central Air Conditioning |
| Exterior Finish | Other |
| Fireplace Present | Yes |
| Fireplace Total | 1 |
| Fireplace Type | Free Standing Metal |
| Heating Type | Forced Air |
| Roof Material | Asphalt Shingle |
| Roof Style | Unknown |
| Stories Total | 2 |
| Size Interior | 1918 Sqft |
| Type | House |
| Utility Water | Municipal Water |
Parking
| Covered |
Land
| Acreage | Yes |
| Sewer | Septic Tank |
| Size Irregular | 2.75 |
| Size Total | 2.75 Ac|1 - 5 Acres |
| Size Total Text | 2.75 Ac|1 - 5 Acres |
Rooms
| Level | Type | Length | Width | Dimensions |
|---|---|---|---|---|
| Second Level | Primary Bedroom | 18'8'' x 11'7'' | ||
| Second Level | 4pc Ensuite Bath | 7'11'' x 14'11'' | ||
| Main Level | Living Room | 18'6'' x 19'0'' | ||
| Main Level | Storage | 7'9'' x 3'11'' | ||
| Main Level | Office | 4'10'' x 3'8'' | ||
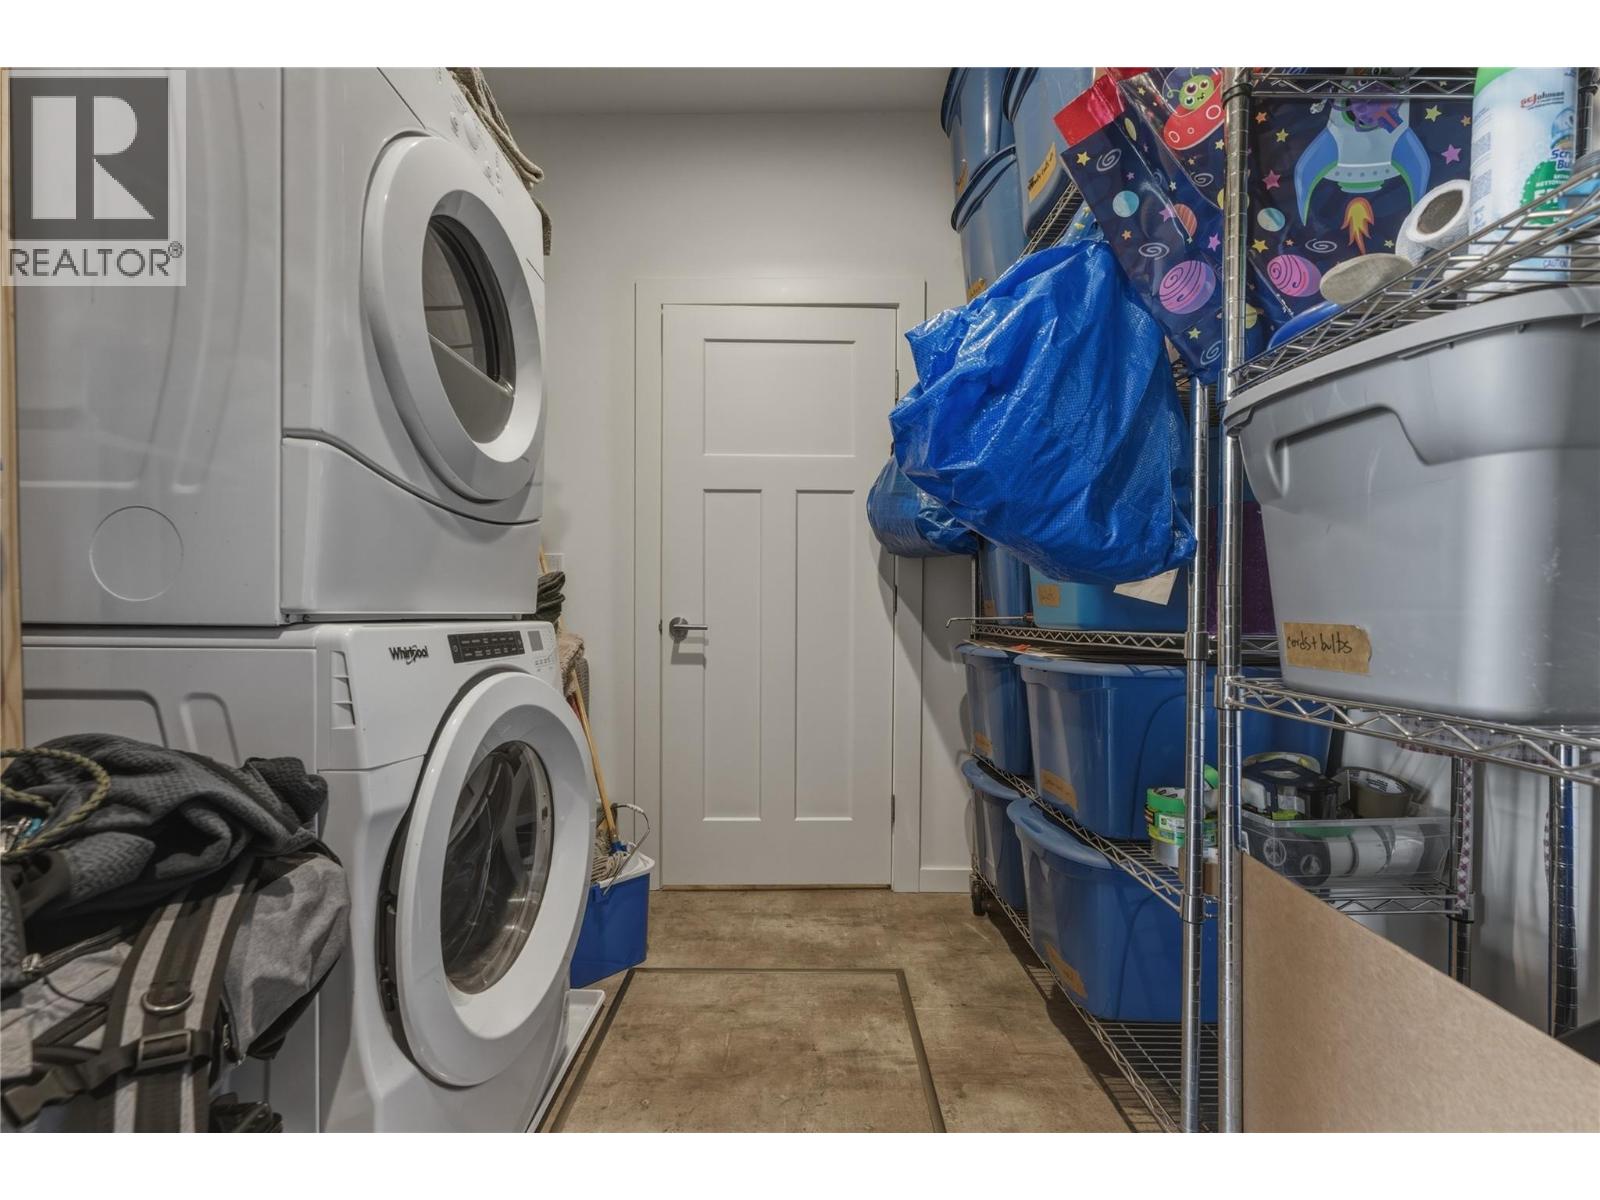
| Main Level | Laundry Room | 8' x 10'11'' | ||
| Main Level | Kitchen | 18'6'' x 15'8'' | ||
| Main Level | Dining Room | 8'6'' x 19' | ||
| Main Level | Bedroom | 10'4'' x 11'11'' | ||
| Main Level | Bedroom | 10'11'' x 11'11'' | ||
| Main Level | 3pc Bathroom | 4'11'' x 8'5'' |
https://www.realtor.ca/real-estate/29802199/4091-boss-creek-road-vernon-south-bx
Interested?
Contact us for more information

Marty Gilbert
Personal Real Estate Corporation
www.martygilbert.com/
https://www.facebook.com/MartyGilbertRemaxVernon

5603 27th Street
Vernon, British Columbia V1T 8Z5
(250) 549-4161
(250) 549-7007
https://www.remaxvernon.com/

The trademarks REALTOR®, REALTORS®, and the REALTOR® logo are controlled by The Canadian Real Estate Association (CREA) and identify real estate professionals who are members of CREA. The trademarks MLS®, Multiple Listing Service® and the associated logos are owned by The Canadian Real Estate Association (CREA) and identify the quality of services provided by real estate professionals who are members of CREA. The trademark DDF® is owned by The Canadian Real Estate Association (CREA) and identifies CREA's Data Distribution Facility (DDF®)
May 28 2026 06:17:00
Okanagan-Mainline Real Estate Board
RE/MAX Vernon

Copyright © 2018 - Heather Angel & HeatherAngelRealEsate.ca | All Rights Reserved.