4618 Ponderosa Drive Peachland, British Columbia V0H 1X5

$1,549,000
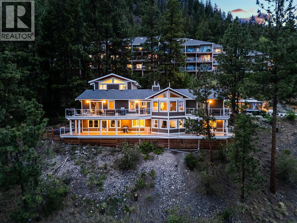
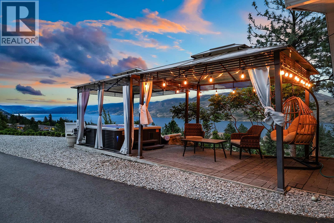
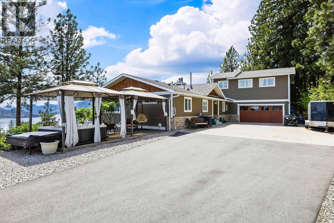
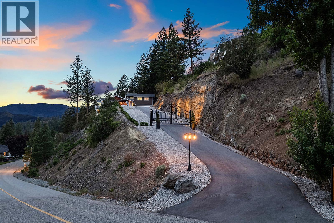
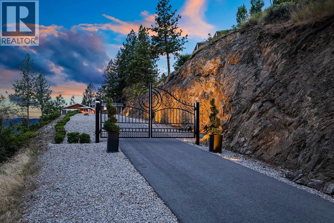
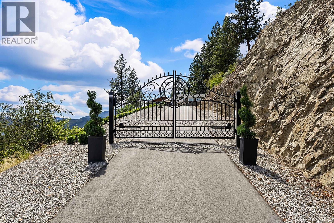
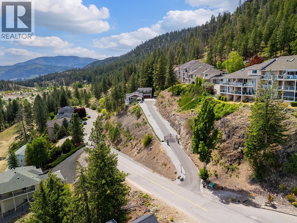
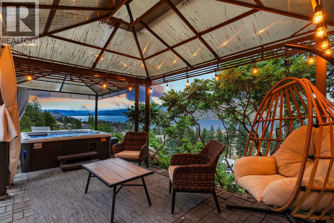
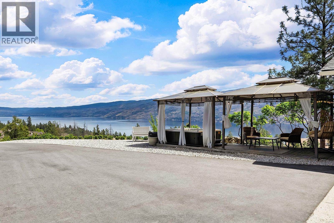
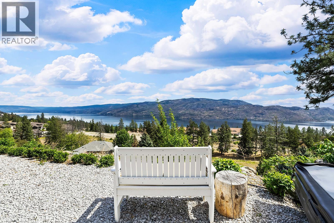
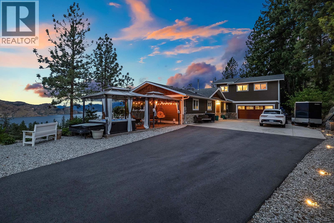
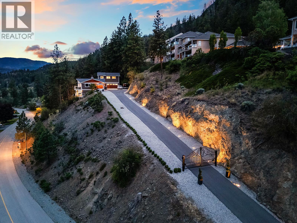
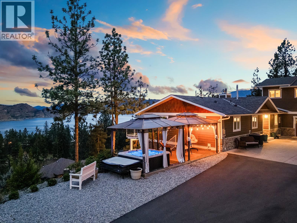
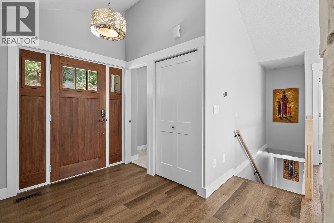
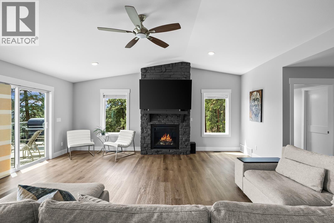
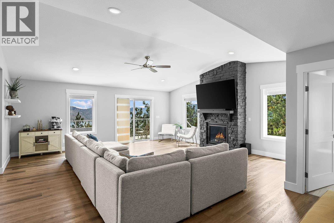
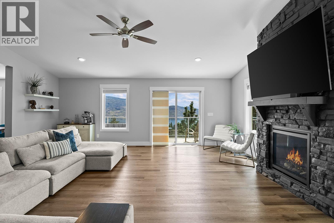
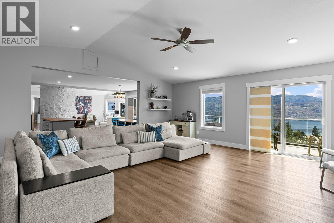
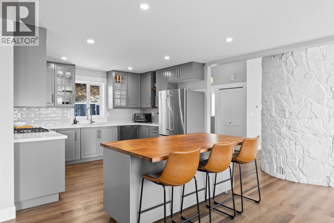
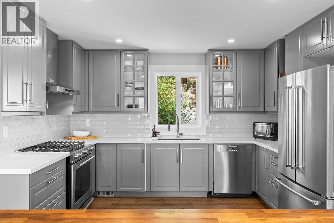
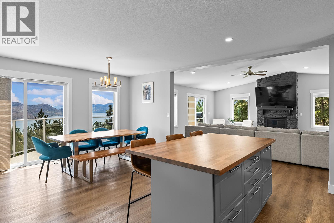
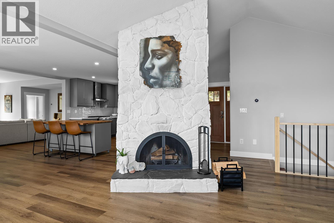
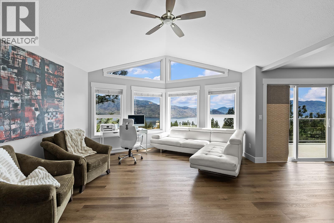
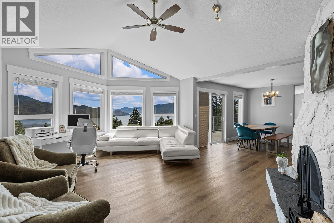
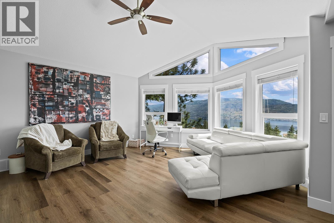
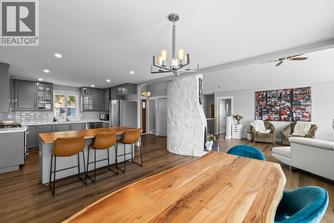
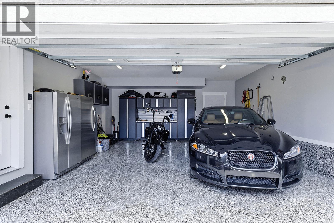
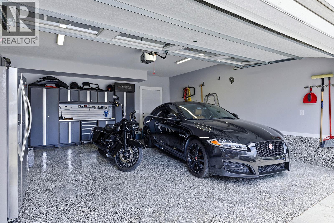
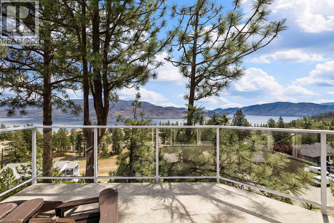
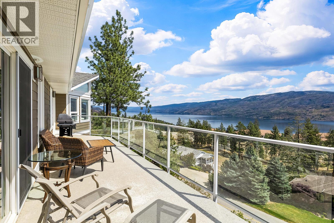
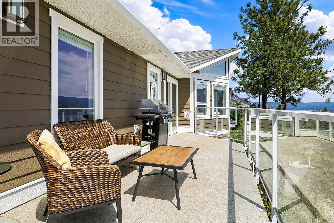
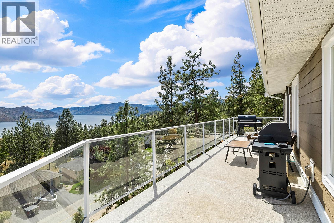
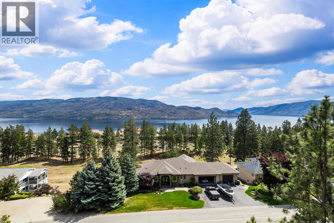
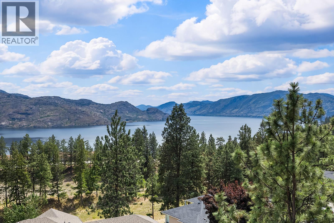
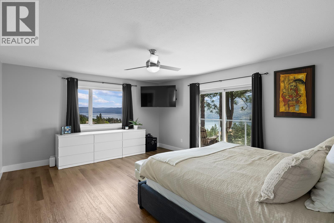
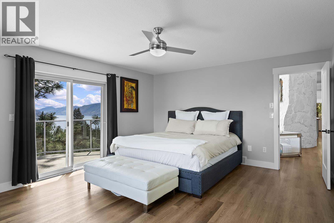
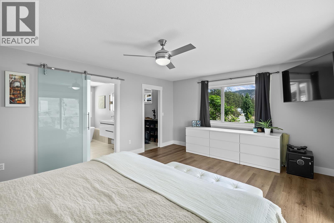
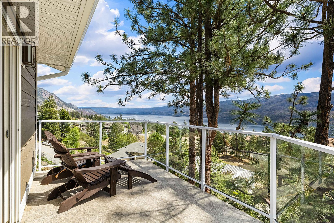
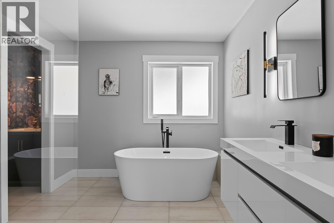
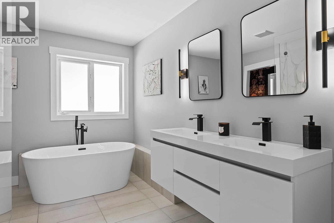
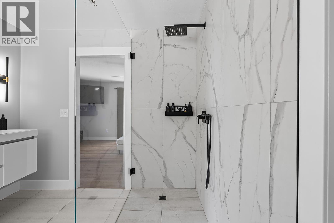
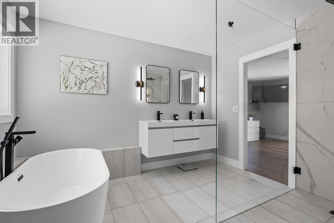
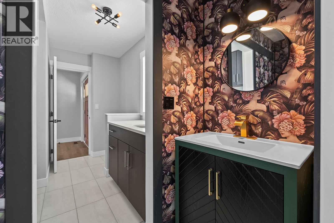
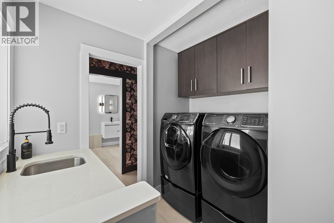
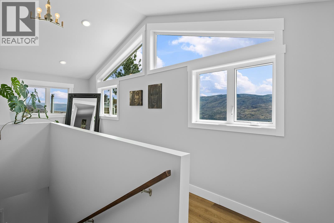
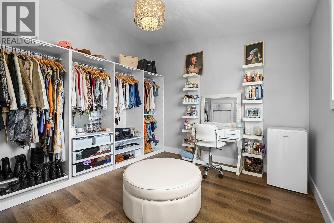
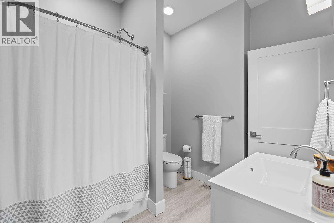
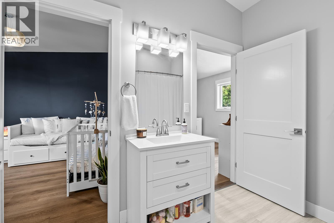
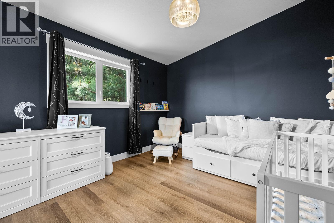
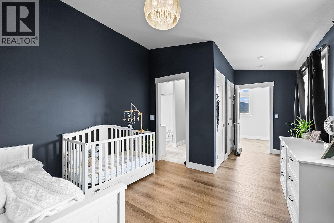
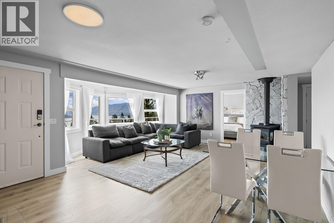
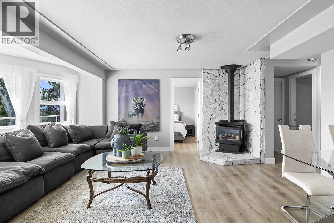
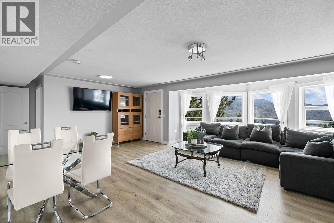
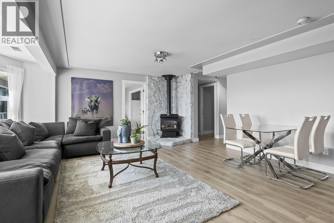
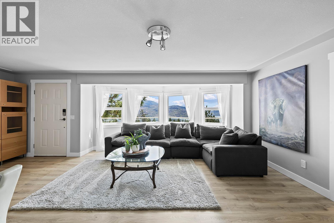
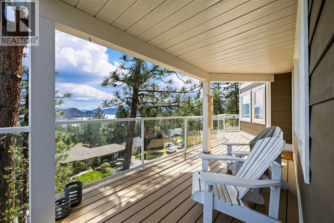
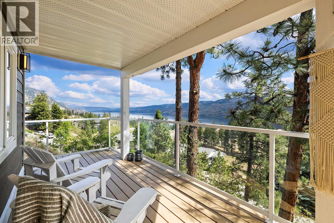
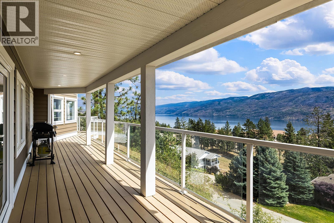
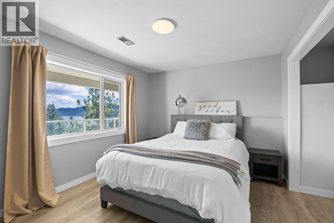
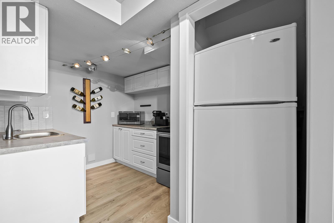
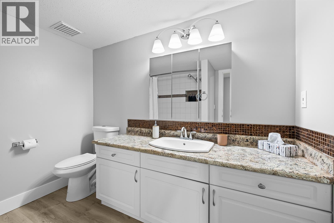
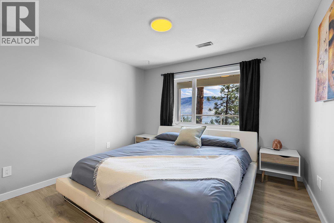
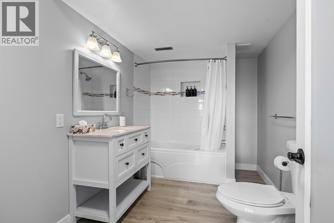
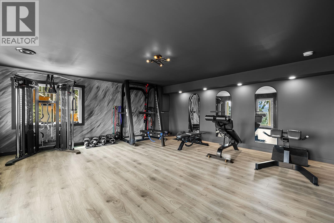
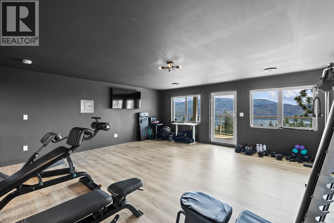
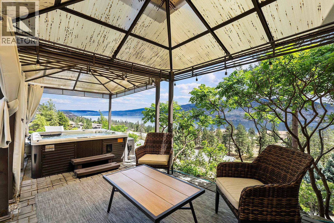
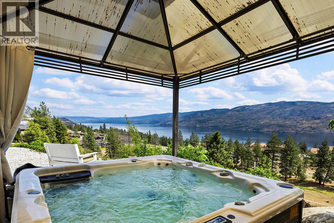
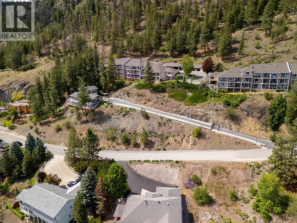
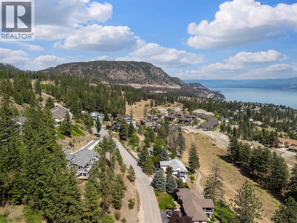
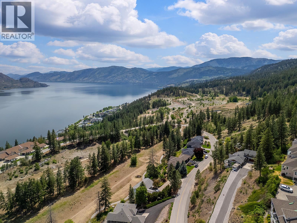
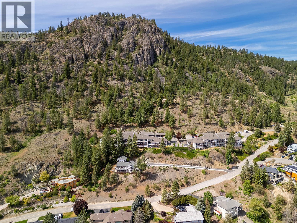
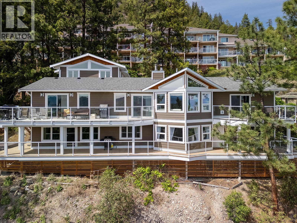
Perched on nearly an acre of prime Peachland land, this newly renovated 5 bedroom, 5 bathroom estate offers luxury living with breathtaking panoramic lake views. Designed for both comfort and entertaining, the home features expansive open-concept living spaces, new finishes throughout, and walls of windows that capture the stunning scenery from nearly every room. The updated kitchen flows seamlessly into the dining and living areas, while multiple outdoor spaces provide the perfect setting to relax and take in the views. A spacious 2 bedroom suite offers excellent flexibility for extended family, guests, or income potential. Additional highlights include an oversized home gym, gated driveway, ample parking, and exceptional privacy in a highly desirable setting. This is a rare opportunity to own a beautifully updated estate property that truly has it all. (id:33225)
Property Details
| MLS® Number | 10388494 |
| Property Type | Single Family |
| Neigbourhood | Peachland |
| Community Features | Family Oriented, Rural Setting, Rentals Allowed |
| Features | Private Setting, Irregular Lot Size, Sloping, Two Balconies |
| Parking Space Total | 8 |
| View Type | City View, Lake View, Mountain View, Valley View, View Of Water, View (panoramic) |
Building
| Bathroom Total | 5 |
| Bedrooms Total | 5 |
| Architectural Style | Ranch |
| Basement Type | Full |
| Constructed Date | 1990 |
| Construction Style Attachment | Detached |
| Cooling Type | Central Air Conditioning |
| Exterior Finish | Cedar Siding, Stone |
| Fireplace Present | Yes |
| Fireplace Total | 3 |
| Fireplace Type | Insert,unknown |
| Flooring Type | Hardwood, Laminate, Tile |
| Half Bath Total | 1 |
| Heating Fuel | Electric |
| Heating Type | Forced Air, See Remarks |
| Roof Material | Asphalt Shingle |
| Roof Style | Unknown |
| Stories Total | 3 |
| Size Interior | 4124 Sqft |
| Type | House |
| Utility Water | Municipal Water |
Parking
| Additional Parking | |
| Attached Garage | 2 |
Land
| Access Type | Easy Access, Highway Access |
| Acreage | No |
| Fence Type | Fence |
| Landscape Features | Sloping, Wooded Area |
| Sewer | Municipal Sewage System |
| Size Frontage | 513 Ft |
| Size Irregular | 0.97 |
| Size Total | 0.97 Ac|under 1 Acre |
| Size Total Text | 0.97 Ac|under 1 Acre |
Rooms
| Level | Type | Length | Width | Dimensions |
|---|---|---|---|---|
| Second Level | 4pc Bathroom | 7'7'' x 9'6'' | ||
| Second Level | Bedroom | 11'3'' x 19'5'' | ||
| Second Level | Bedroom | 11'3'' x 19'5'' | ||
| Basement | Utility Room | 7'5'' x 5'4'' | ||
| Basement | Storage | 11'4'' x 12'6'' | ||
| Basement | Recreation Room | 20'7'' x 22' | ||
| Basement | 4pc Bathroom | 8'7'' x 7'9'' | ||
| Basement | 4pc Ensuite Bath | 10'9'' x 7' | ||
| Basement | Bedroom | 12' x 10'1'' | ||
| Basement | Bedroom | 11'4'' x 10'7'' | ||
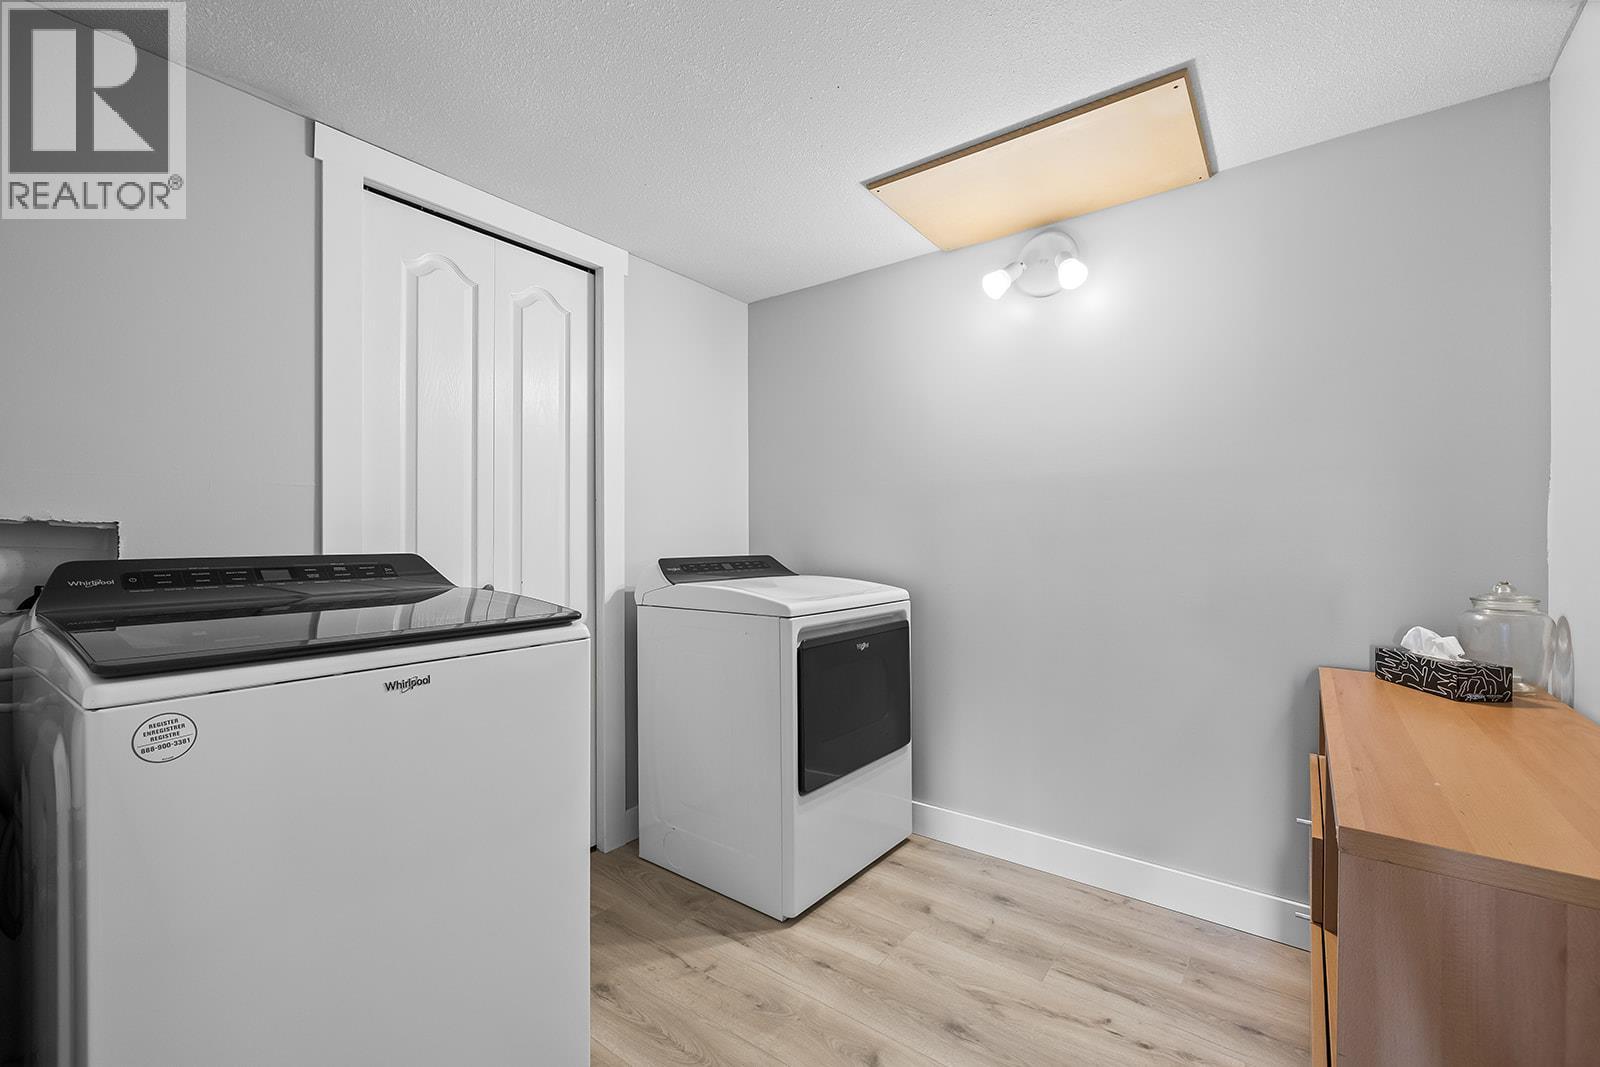
| Basement | Laundry Room | 7'4'' x 7'7'' | ||
| Lower Level | Gym | 19'4'' x 20'5'' | ||
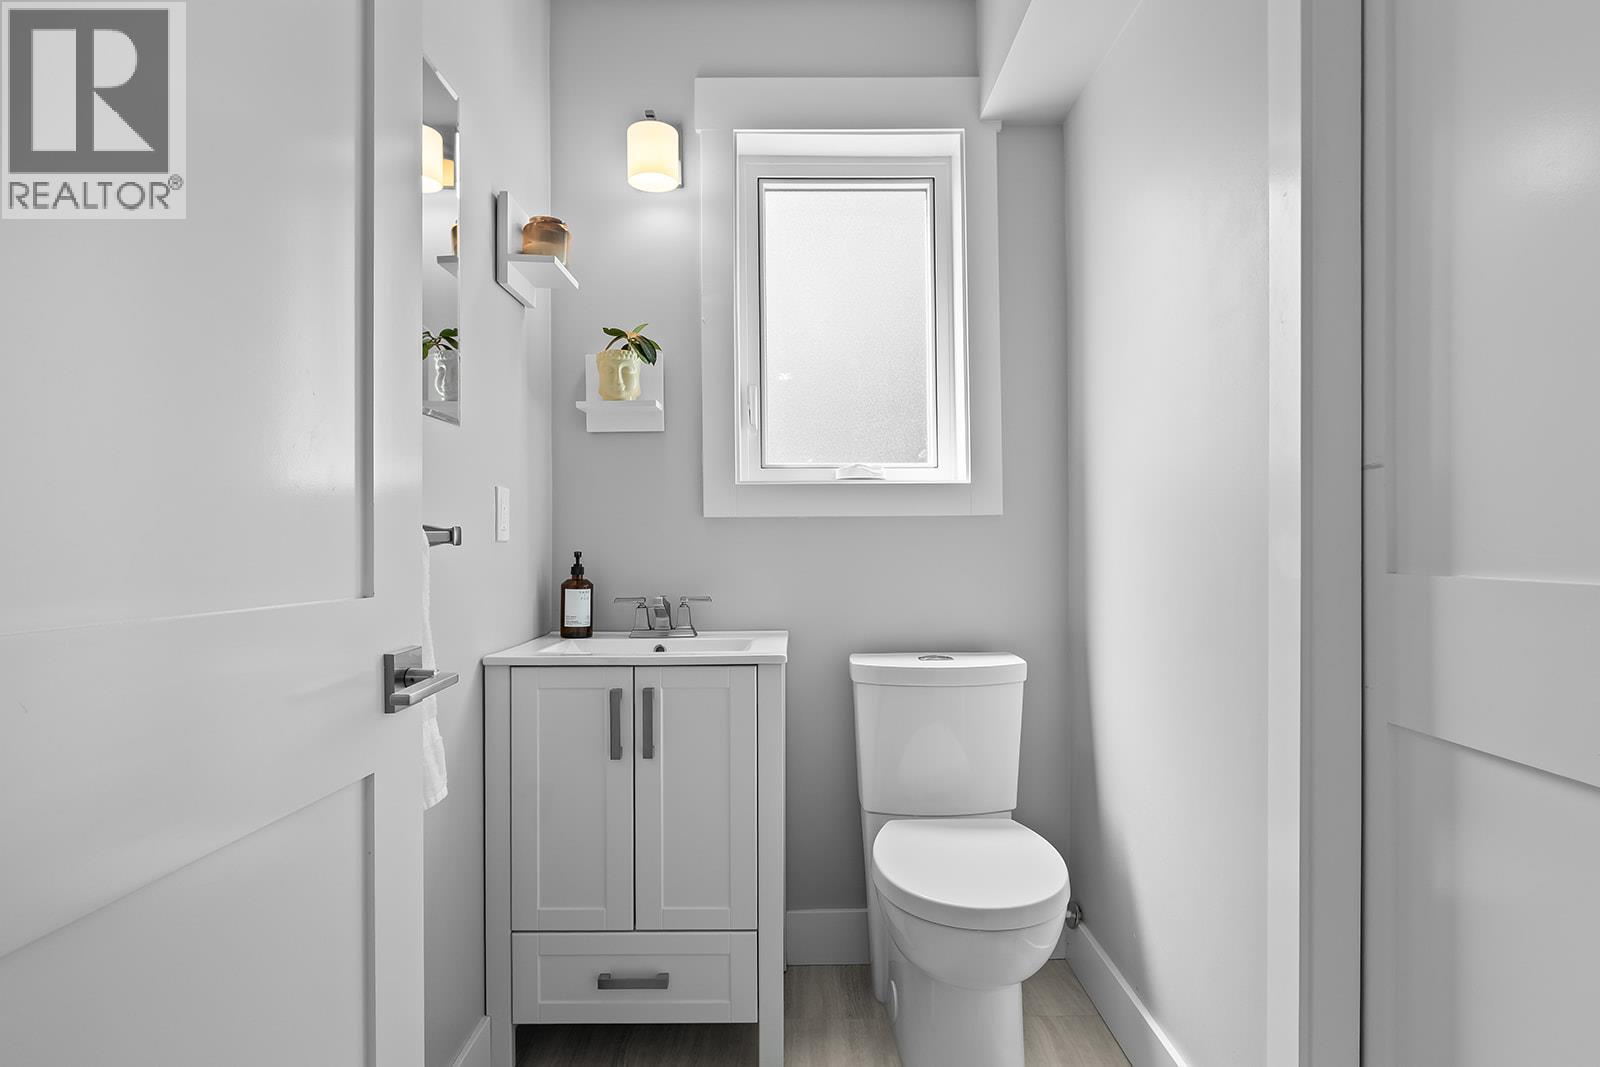
| Main Level | 2pc Bathroom | 4'3'' x 6'6'' | ||
| Main Level | 6pc Bathroom | 11'5'' x 12'1'' | ||
| Main Level | Dining Room | 17'2'' x 12'6'' | ||
| Main Level | Family Room | 20'7'' x 19'9'' | ||
| Main Level | Kitchen | 8'7'' x 12'4'' | ||
| Main Level | Laundry Room | 8' x 9' | ||
| Main Level | Living Room | 15'6'' x 24' | ||
| Main Level | Primary Bedroom | 14'2'' x 17'7'' | ||
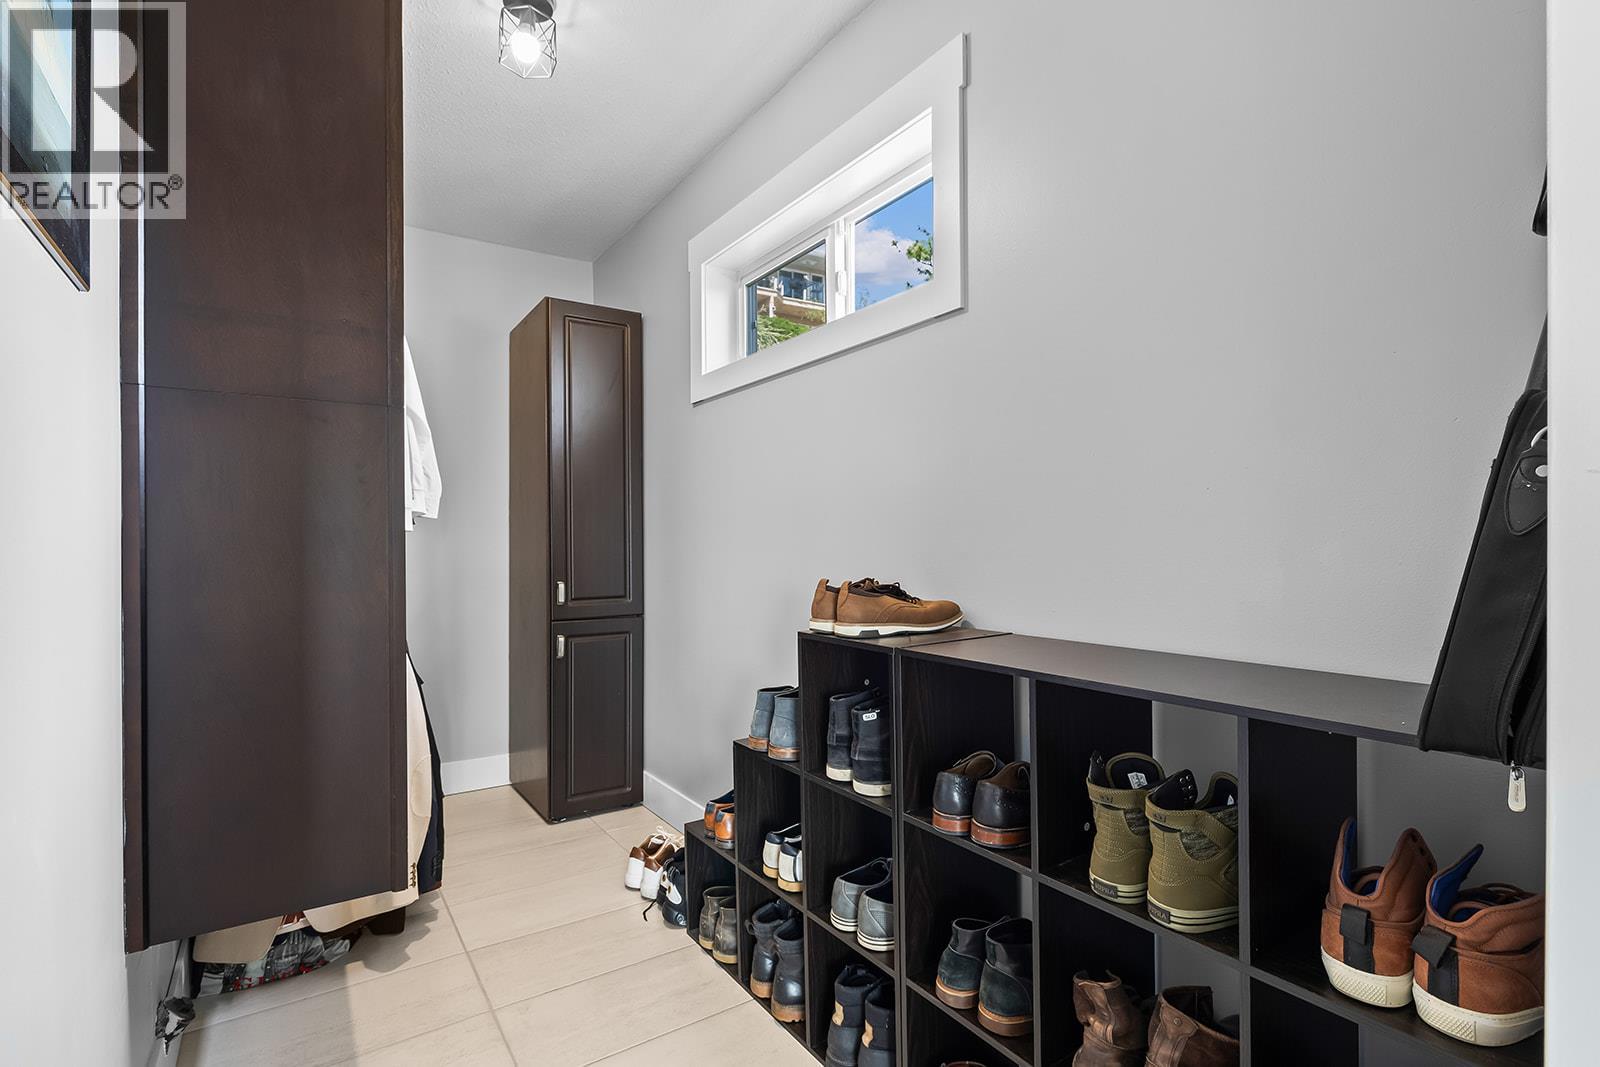
| Main Level | Storage | 4'8'' x 11'5'' |
https://www.realtor.ca/real-estate/29802904/4618-ponderosa-drive-peachland-peachland
Interested?
Contact us for more information

Jared Franczak
Personal Real Estate Corporation
www.forsalekelowna.ca/
https://www.facebook.com/forsalekelowna/
https://www.instagram.com/jaredfranczak/
200 - 865 Anders Road
West Kelowna, British Columbia V1Z 1K2
(250) 300-8530

The trademarks REALTOR®, REALTORS®, and the REALTOR® logo are controlled by The Canadian Real Estate Association (CREA) and identify real estate professionals who are members of CREA. The trademarks MLS®, Multiple Listing Service® and the associated logos are owned by The Canadian Real Estate Association (CREA) and identify the quality of services provided by real estate professionals who are members of CREA. The trademark DDF® is owned by The Canadian Real Estate Association (CREA) and identifies CREA's Data Distribution Facility (DDF®)
May 25 2026 10:04:23
Okanagan-Mainline Real Estate Board
Rival Realty Inc.

Copyright © 2018 - Heather Angel & HeatherAngelRealEsate.ca | All Rights Reserved.