1413 21st Avenue S Cranbrook, British Columbia V1C 0A9




$493,900
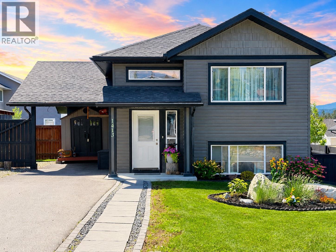
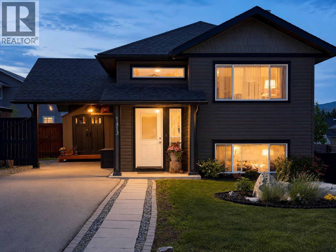
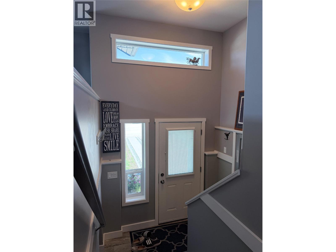
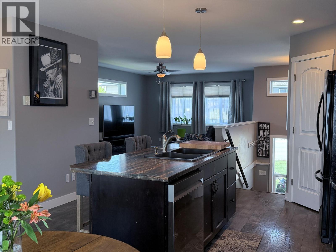
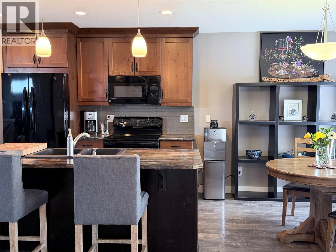
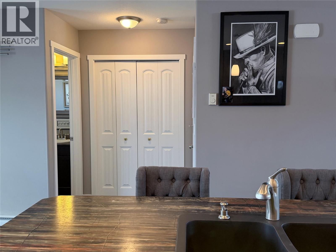
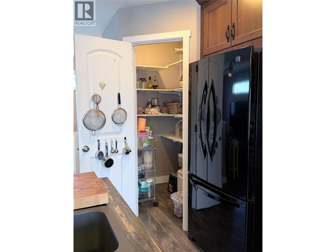
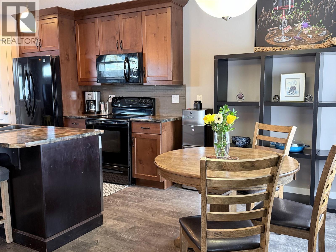
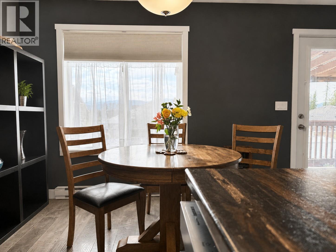
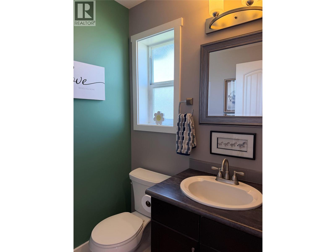
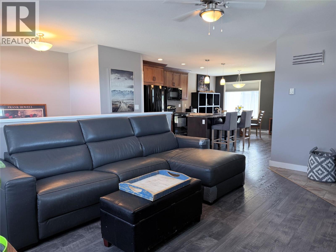
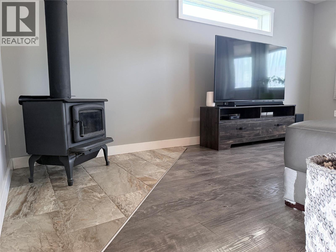
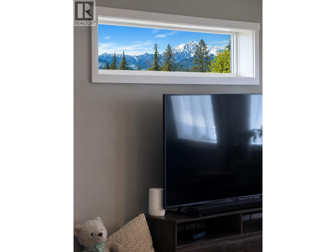
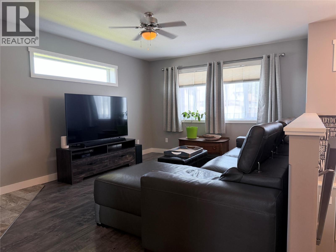
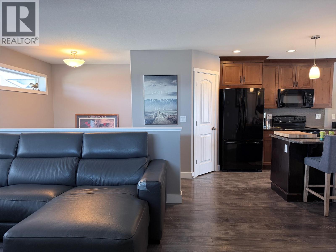
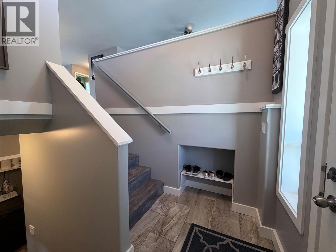
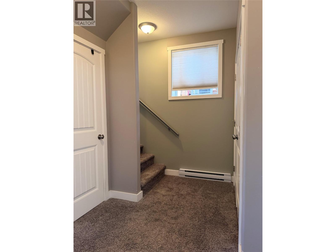
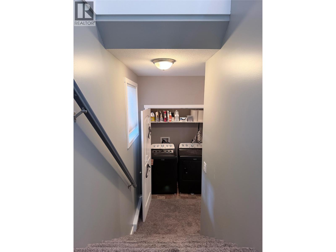
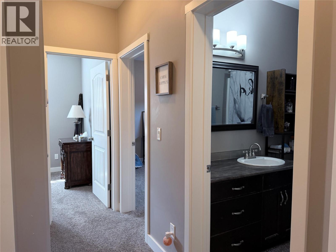
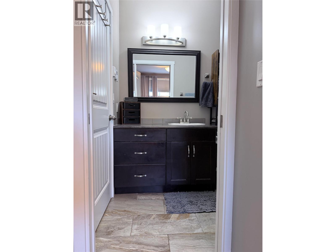
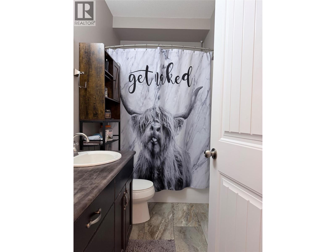
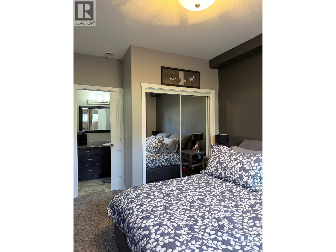
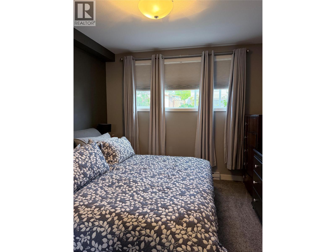
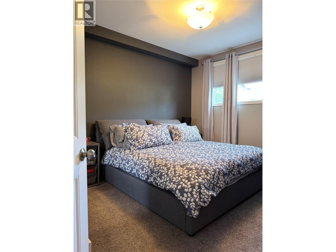
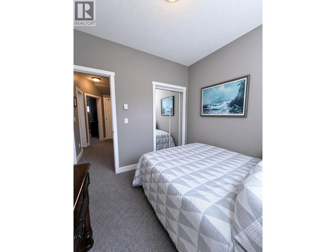
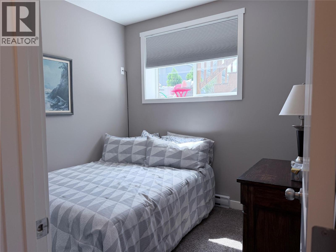
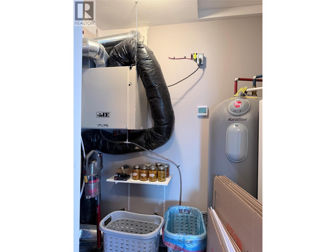
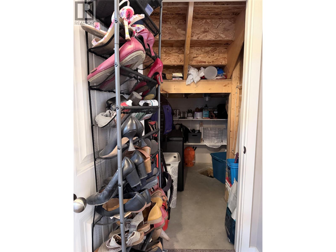
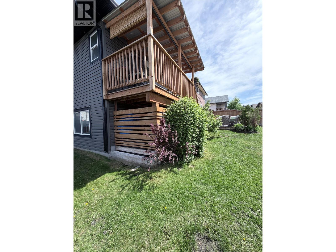
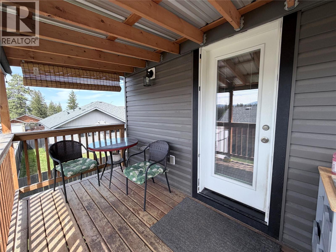
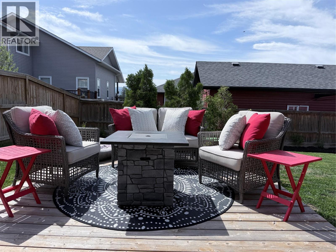
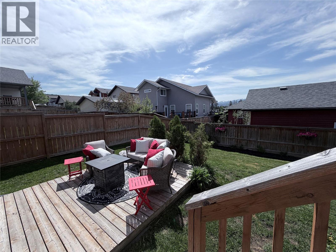
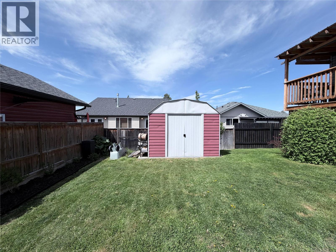
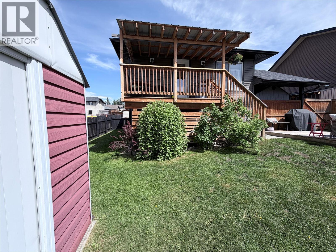
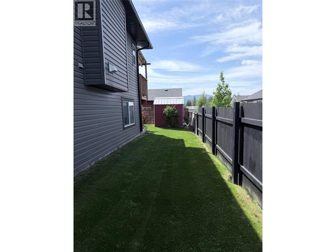
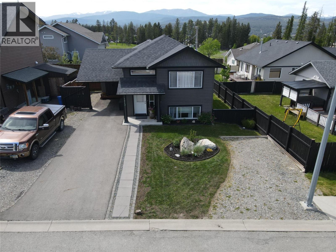
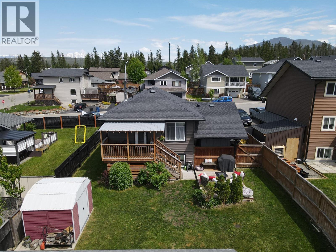
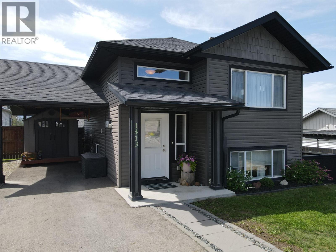
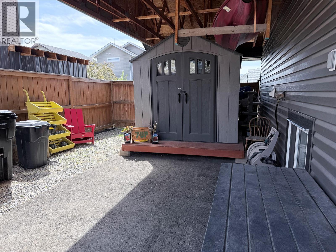
Welcome to 1413 21st Avenue S in desirable Orchard Heights! Built in 2013, this beautifully maintained 3-bedroom, 2-bathroom home offers modern comfort with a practical, lifestyle-focused layout. Designed to maximize space without excessive square footage, this home is perfect for today’s buyer seeking efficiency and functionality. Features include a high-efficiency low-emission wood stove, walk-in pantry, laundry near the bedrooms, heated tile flooring in the ensuite, heat exchange unit, and 200-amp service. The covered carport provides year-round convenience, while the well-kept yard offers great outdoor space for relaxing or entertaining. Conveniently located close to schools, recreation, shopping, and everyday amenities. A fantastic opportunity to enjoy modern living in a manageable and thoughtfully designed home. Artificial Intelligence has been used to enhance photos, remove personal items, and virtually stage; images are for illustrative purposes only and may not reflect the property’s current condition. Buyers should independently verify all features and conditions. (id:33225)
Property Details
| MLS® Number | 10388694 |
| Property Type | Single Family |
| Neigbourhood | Cranbrook South |
| Parking Space Total | 2 |
| View Type | Mountain View |
Building
| Bathroom Total | 2 |
| Bedrooms Total | 3 |
| Appliances | Range, Refrigerator, Dishwasher, Microwave, Washer & Dryer |
| Constructed Date | 2013 |
| Construction Style Attachment | Detached |
| Exterior Finish | Vinyl Siding |
| Fireplace Fuel | Wood |
| Fireplace Present | Yes |
| Fireplace Total | 1 |
| Fireplace Type | Conventional |
| Half Bath Total | 1 |
| Heating Fuel | Electric |
| Roof Material | Asphalt Shingle |
| Roof Style | Unknown |
| Stories Total | 1 |
| Size Interior | 1414 Sqft |
| Type | House |
| Utility Water | Municipal Water |
Parking
| Carport |
Land
| Acreage | No |
| Fence Type | Fence |
| Sewer | Municipal Sewage System |
| Size Irregular | 0.1 |
| Size Total | 0.1 Ac|under 1 Acre |
| Size Total Text | 0.1 Ac|under 1 Acre |
Rooms
| Level | Type | Length | Width | Dimensions |
|---|---|---|---|---|
| Basement | Bedroom | 8'7'' x 9'5'' | ||
| Basement | Bedroom | 9'5'' x 9'9'' | ||
| Basement | Full Bathroom | 9'3'' x 4'11'' | ||
| Basement | Primary Bedroom | 11'5'' x 11'6'' | ||
| Main Level | Dining Room | 8'1'' x 8'7'' | ||
| Main Level | Utility Room | 7'8'' x 4'5'' | ||
| Main Level | Partial Bathroom | 5'0'' x 5'2'' | ||
| Main Level | Kitchen | 13'7'' x 15'5'' | ||
| Main Level | Living Room | 11'11'' x 16'9'' |
https://www.realtor.ca/real-estate/29804205/1413-21st-avenue-s-cranbrook-cranbrook-south
Interested?
Contact us for more information

Deborah Walsh
123 Kootenay St. N
Cranbrook, British Columbia V1C 3T5
(778) 520-0121

Gerald Walsh
Personal Real Estate Corporation
www.walshrealtors.ca/
123 Kootenay St. N
Cranbrook, British Columbia V1C 3T5
(778) 520-0121

The trademarks REALTOR®, REALTORS®, and the REALTOR® logo are controlled by The Canadian Real Estate Association (CREA) and identify real estate professionals who are members of CREA. The trademarks MLS®, Multiple Listing Service® and the associated logos are owned by The Canadian Real Estate Association (CREA) and identify the quality of services provided by real estate professionals who are members of CREA. The trademark DDF® is owned by The Canadian Real Estate Association (CREA) and identifies CREA's Data Distribution Facility (DDF®)
May 26 2026 04:48:42
Okanagan-Mainline Real Estate Board
Century 21 Purcell Realty Ltd

Copyright © 2018 - Heather Angel & HeatherAngelRealEsate.ca | All Rights Reserved.