1616 Fir Road Merritt, British Columbia V1K 0A3

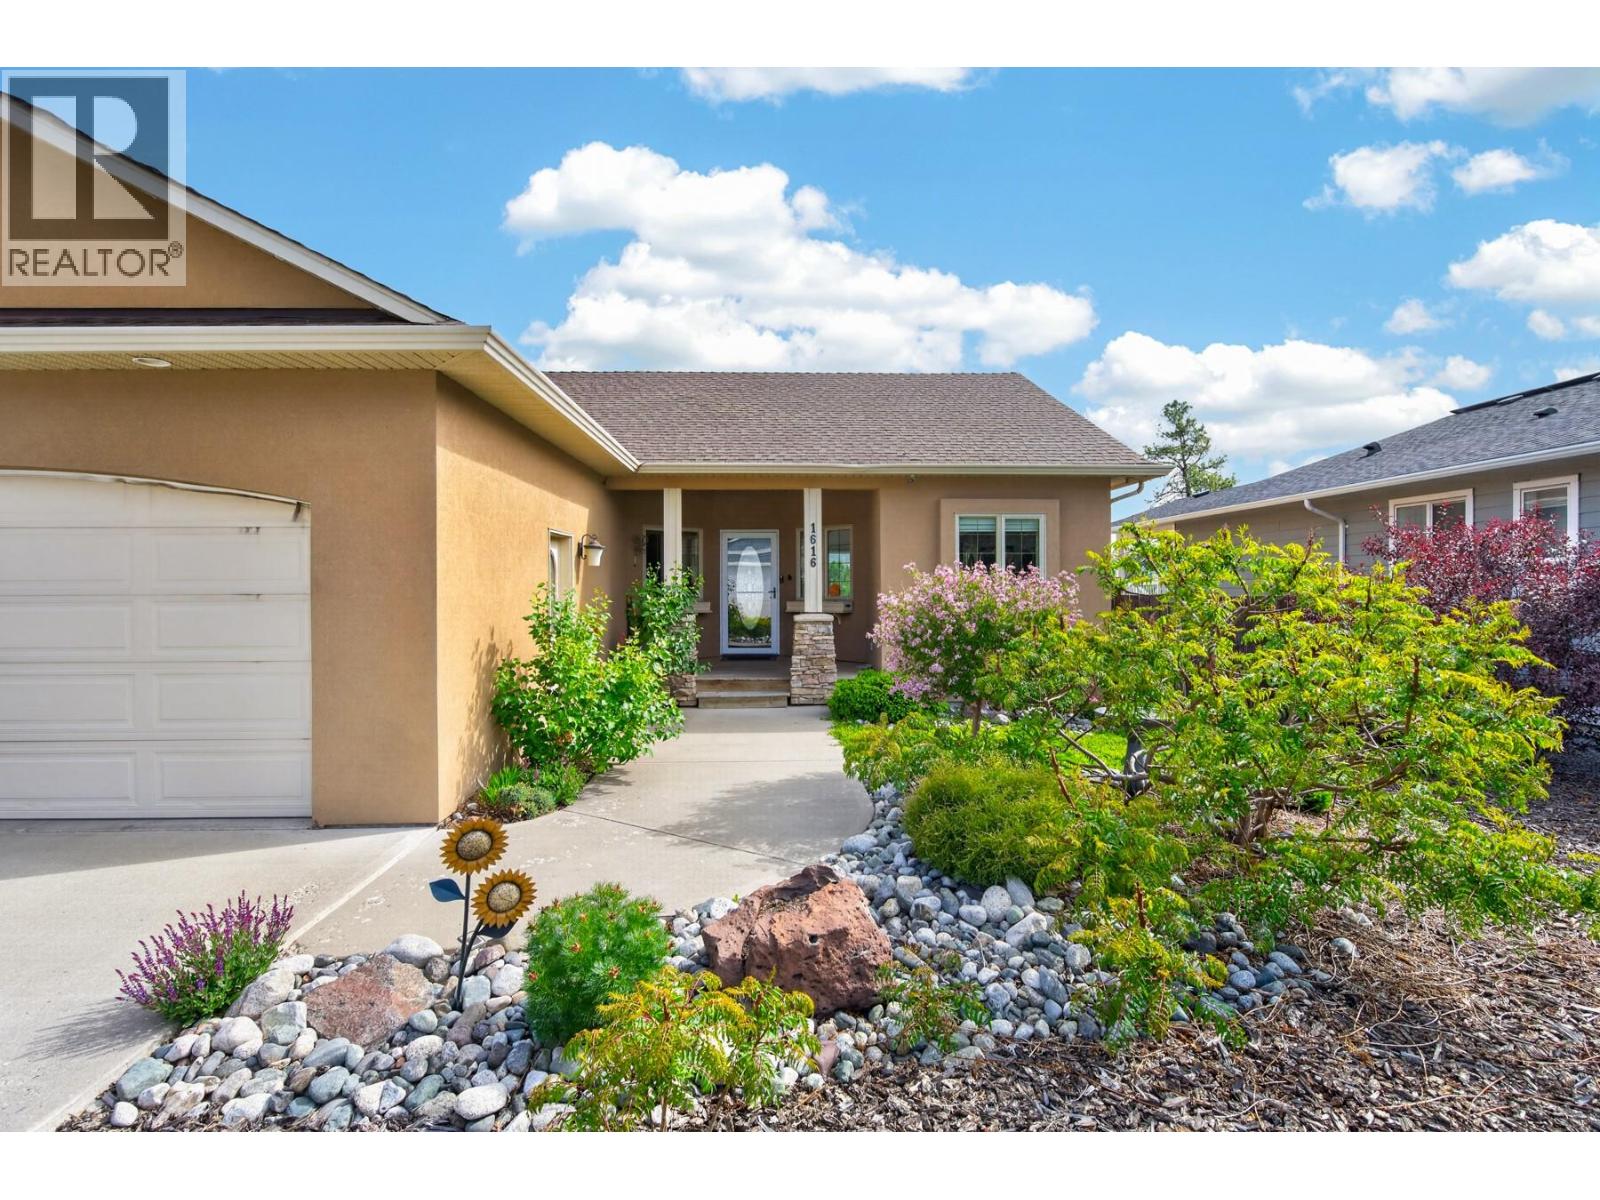



$605,000
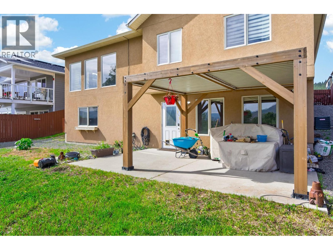
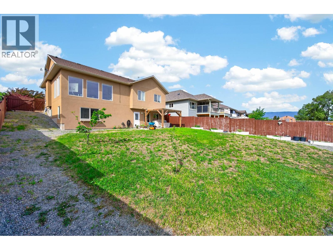
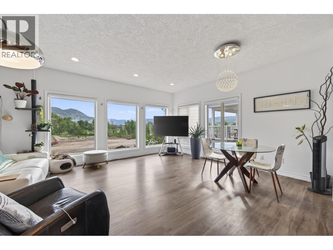
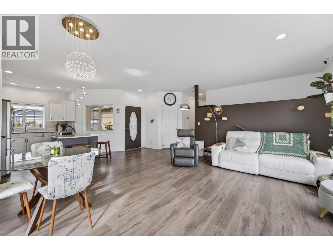
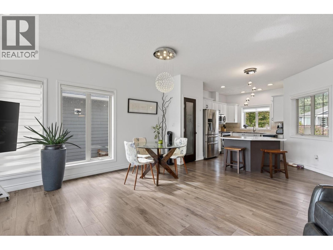
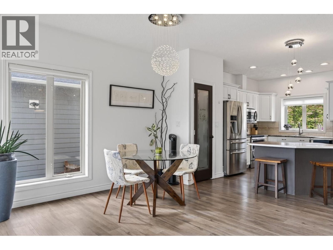
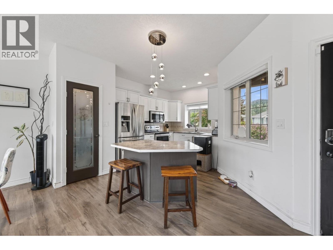
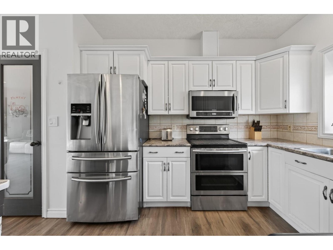
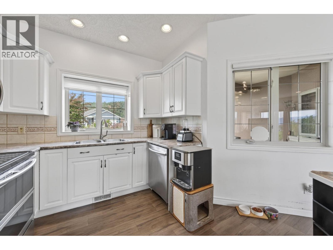
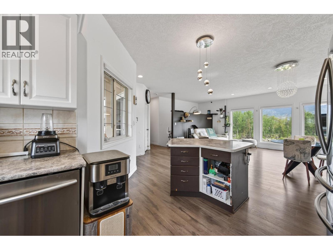
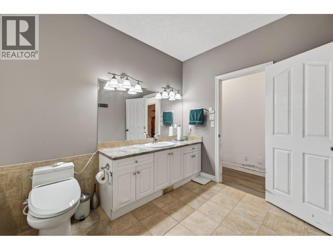
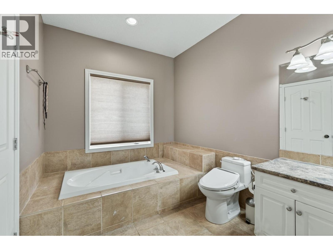
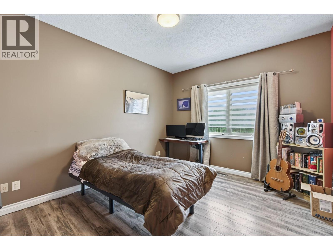
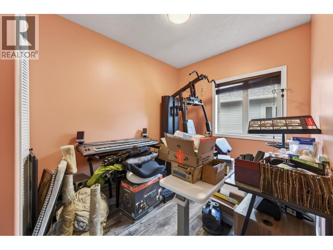
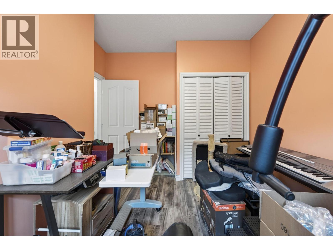
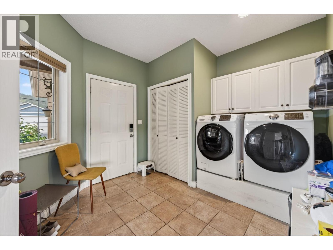
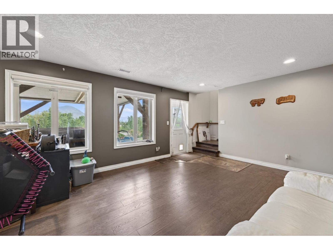
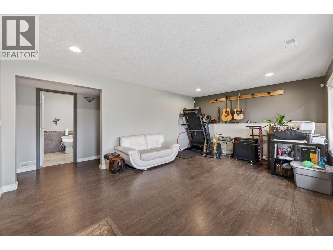
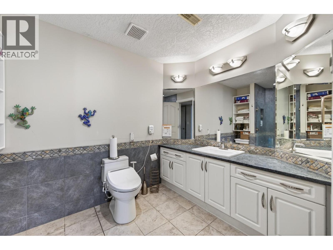
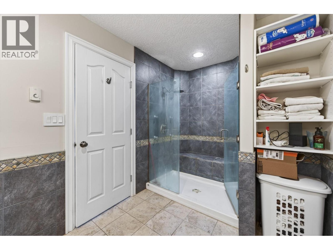
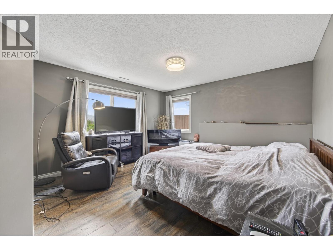
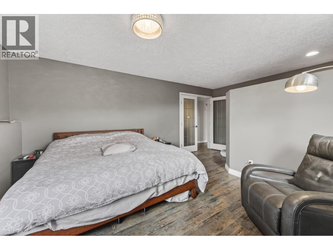
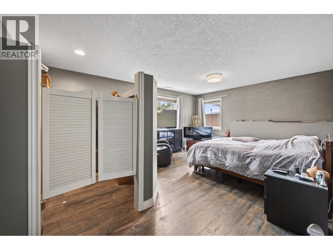
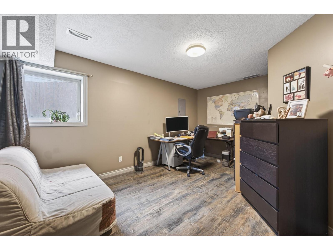
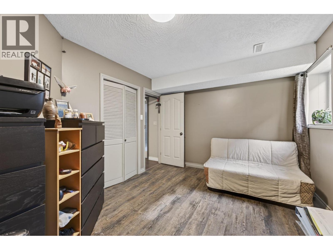
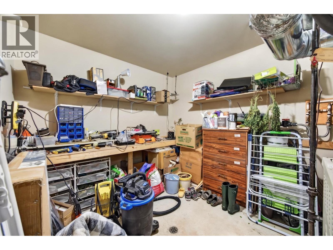
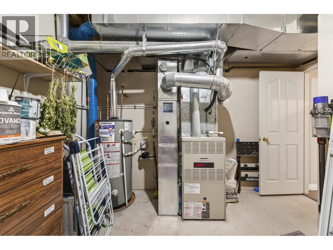
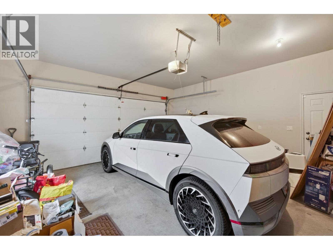
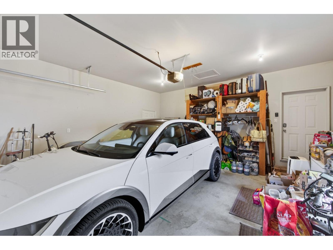
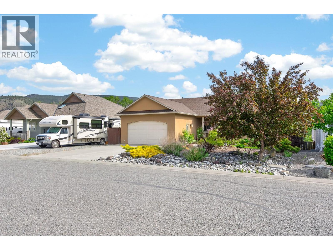
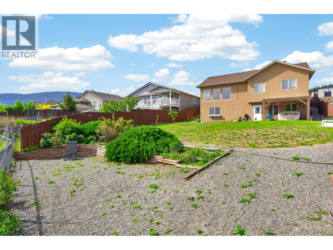
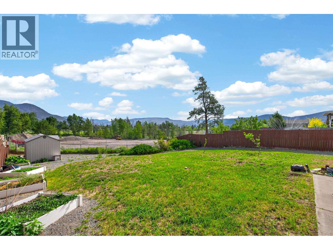
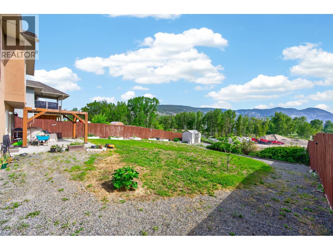
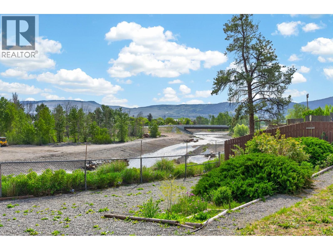
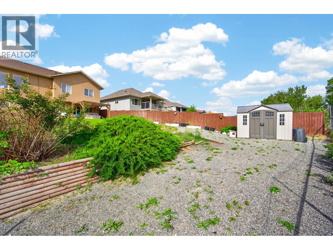
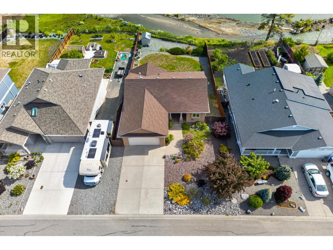
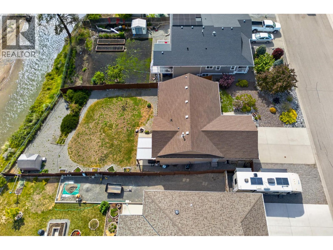
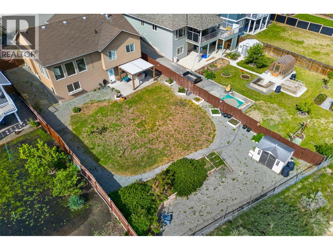
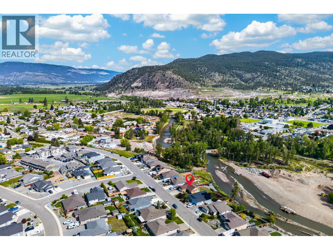
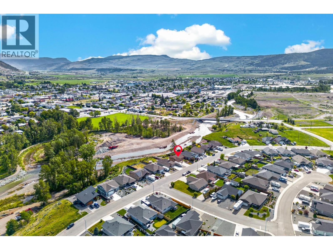
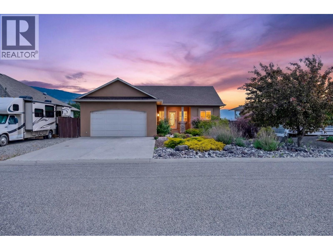
Located on scenic Fir Road overlooking the Coldwater River, this home captures stunning mountain views and a peaceful country feel while being just minutes from town. The bright open-concept main floor is designed for both comfortable everyday living and effortless entertaining. The kitchen features an island ideal for gathering with family and friends, along with a pantry that provides excellent storage space. Just off the attached garage, the spacious laundry and mudroom area offers plenty of room for jackets, shoes, and extra storage, creating a practical entryway for busy households. The main floor also includes two bedrooms and a full bathroom. Downstairs, the walk-out daylight basement offers a large family room, workshop area, the primary bedroom and office space, providing flexibility for guests, hobbies, or a growing family. For added accessibility, the home is equipped with a stairlift, making movement between the upper and lower levels easier for those requiring mobility assistance. Outside, the fenced backyard provides a safe and private space for children and pets to play while taking in the beauty of the surrounding landscape. Call the listing agent for more information and to book your private showing. (id:33225)
Property Details
| MLS® Number | 10388700 |
| Property Type | Single Family |
| Neigbourhood | Merritt |
| Features | Balcony |
| Parking Space Total | 1 |
Building
| Bathroom Total | 2 |
| Bedrooms Total | 3 |
| Architectural Style | Ranch |
| Constructed Date | 2001 |
| Construction Style Attachment | Detached |
| Cooling Type | Central Air Conditioning |
| Exterior Finish | Stucco |
| Heating Type | Forced Air, See Remarks |
| Roof Material | Asphalt Shingle |
| Roof Style | Unknown |
| Stories Total | 1 |
| Size Interior | 2073 Sqft |
| Type | House |
| Utility Water | Municipal Water |
Parking
| Attached Garage | 1 |
Land
| Acreage | No |
| Fence Type | Fence |
| Sewer | Municipal Sewage System |
| Size Irregular | 0.21 |
| Size Total | 0.21 Ac|under 1 Acre |
| Size Total Text | 0.21 Ac|under 1 Acre |
Rooms
| Level | Type | Length | Width | Dimensions |
|---|---|---|---|---|
| Basement | Office | 16'0'' x 10'3'' | ||
| Basement | Primary Bedroom | 18'3'' x 13'3'' | ||
| Basement | 3pc Bathroom | 12'2'' x 7'1'' | ||
| Basement | Utility Room | 11'8'' x 11'1'' | ||
| Basement | Family Room | 18'0'' x 13'3'' | ||
| Main Level | 3pc Bathroom | 12'11'' x 8'1'' | ||
| Main Level | Bedroom | 11'3'' x 10'0'' | ||
| Main Level | Bedroom | 12'11'' x 9'11'' | ||
| Main Level | Dining Room | 15'6'' x 8'0'' | ||
| Main Level | Living Room | 15'6'' x 11'0'' | ||
| Main Level | Kitchen | 14'2'' x 12'1'' | ||
| Main Level | Foyer | 6'3'' x 6'11'' |
https://www.realtor.ca/real-estate/29799703/1616-fir-road-merritt-merritt
Interested?
Contact us for more information

Jennifer Kightley

3499 Voght Street
Merritt, British Columbia V1K 1C6
(250) 378-6181
(250) 378-6184

The trademarks REALTOR®, REALTORS®, and the REALTOR® logo are controlled by The Canadian Real Estate Association (CREA) and identify real estate professionals who are members of CREA. The trademarks MLS®, Multiple Listing Service® and the associated logos are owned by The Canadian Real Estate Association (CREA) and identify the quality of services provided by real estate professionals who are members of CREA. The trademark DDF® is owned by The Canadian Real Estate Association (CREA) and identifies CREA's Data Distribution Facility (DDF®)
May 25 2026 03:54:20
Okanagan-Mainline Real Estate Board
Royal LePage Merritt R.e. Serv

Copyright © 2018 - Heather Angel & HeatherAngelRealEsate.ca | All Rights Reserved.