1069 Sunnyside Road West Kelowna, British Columbia V1Z 2N7

$5,995,000
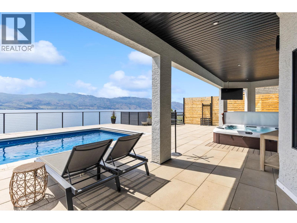
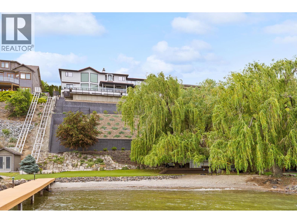
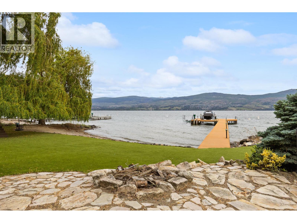
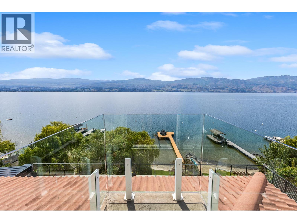
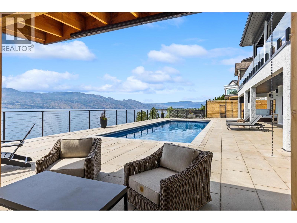
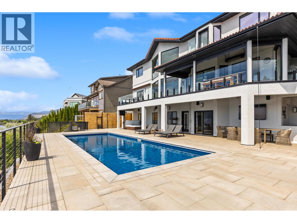
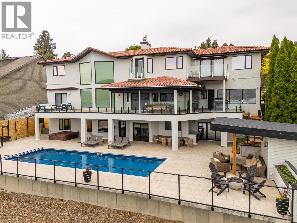
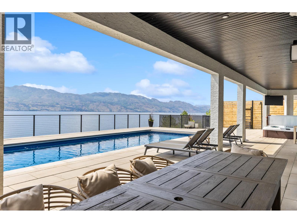
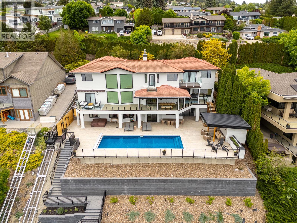
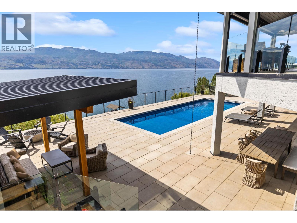
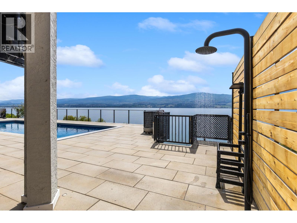
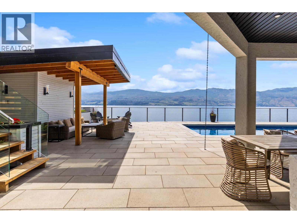
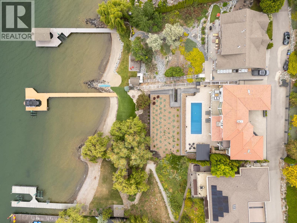
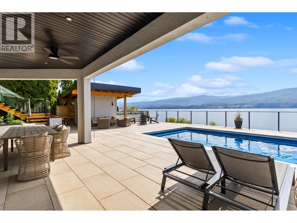
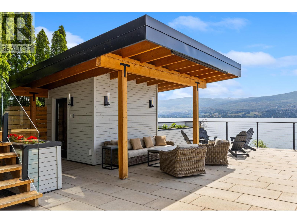
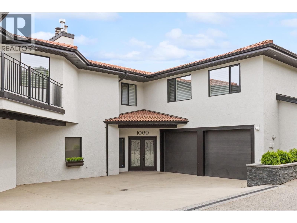
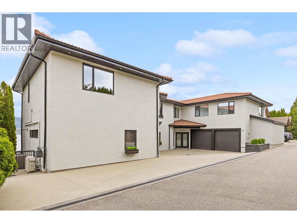
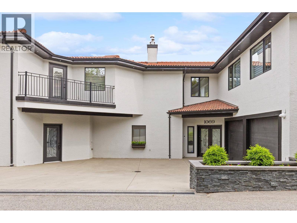
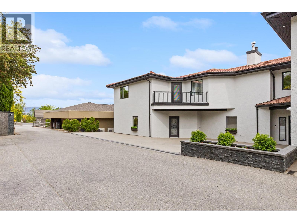
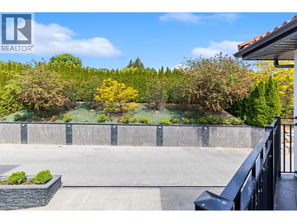
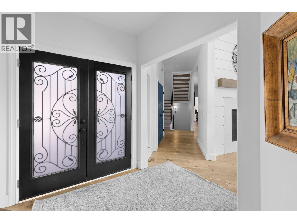
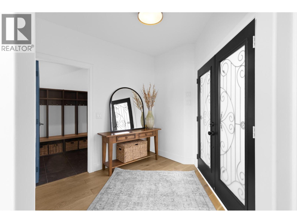
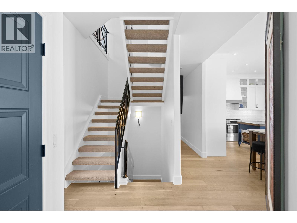
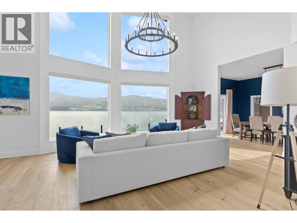
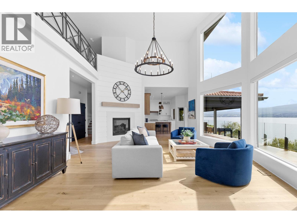
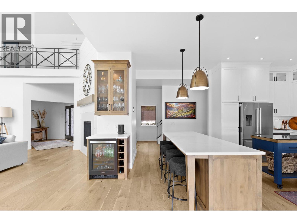
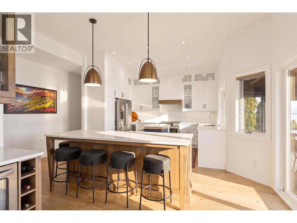
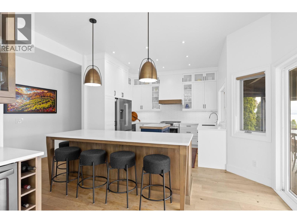
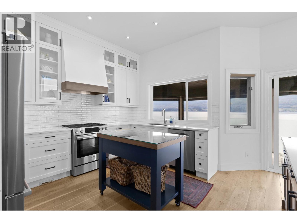
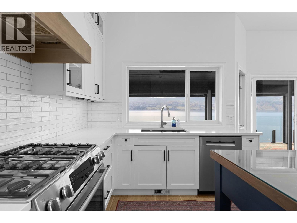
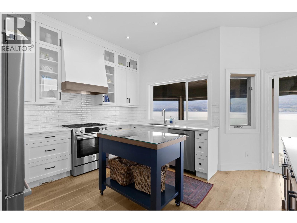
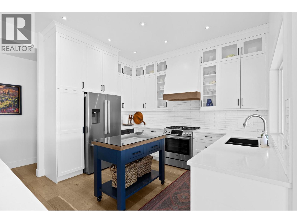
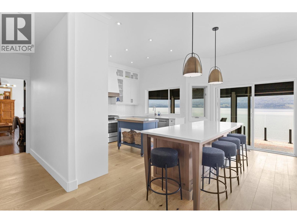
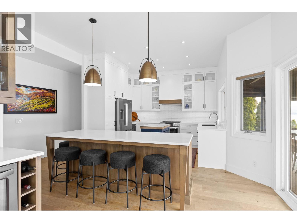
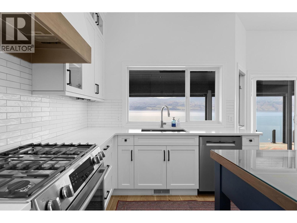
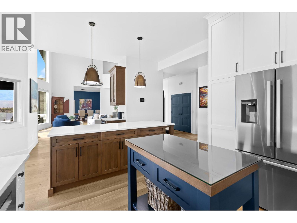
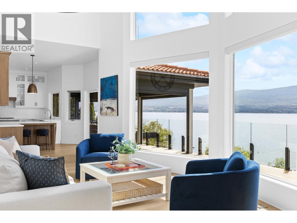
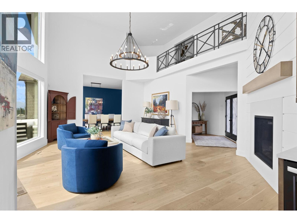
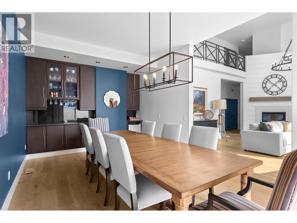
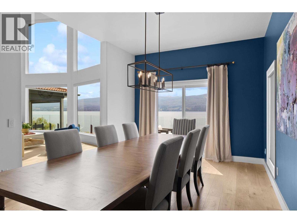
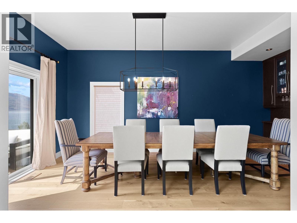
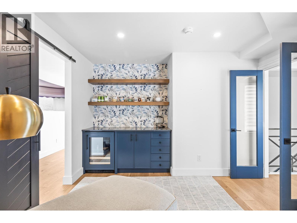
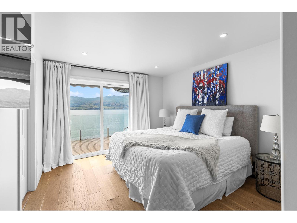
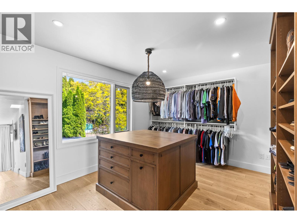
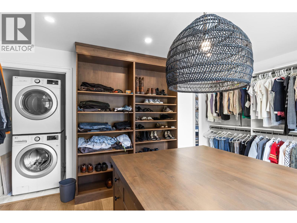
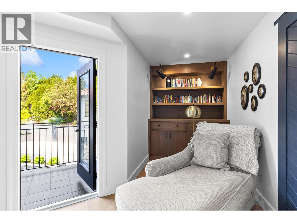
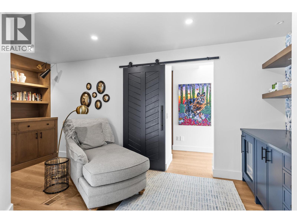
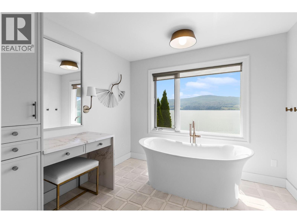
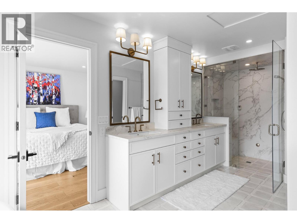
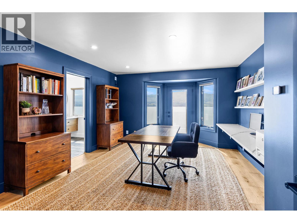
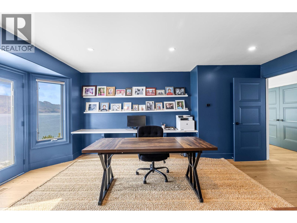
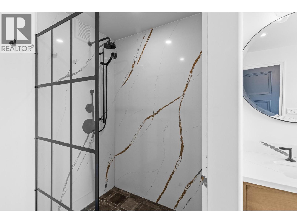
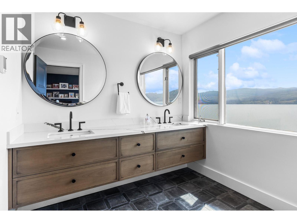
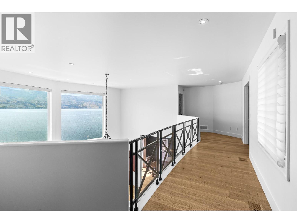
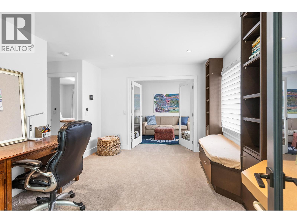
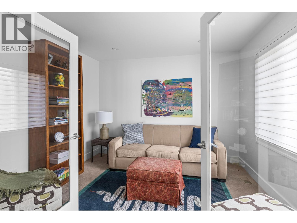
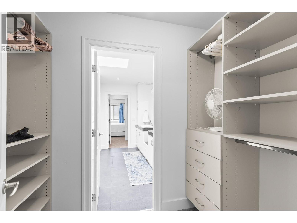
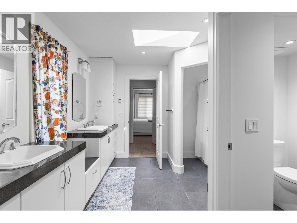
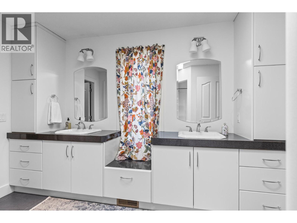
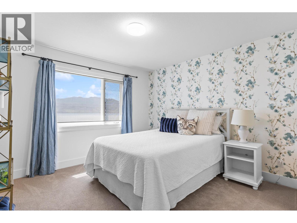
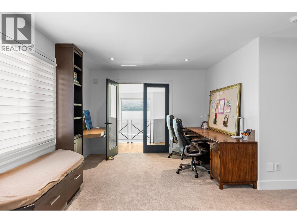
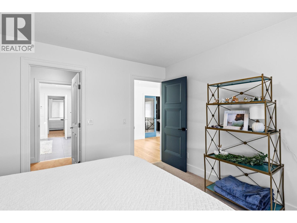
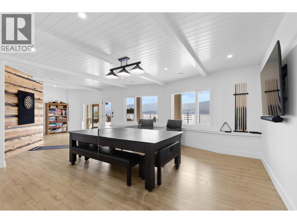
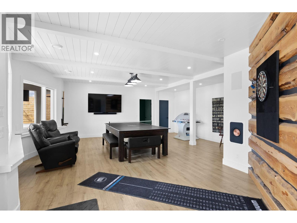
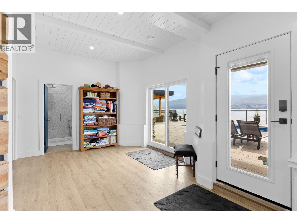
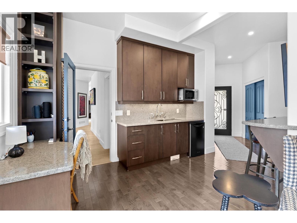
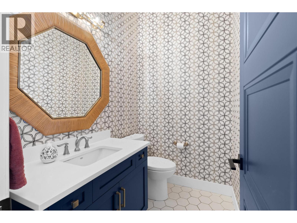
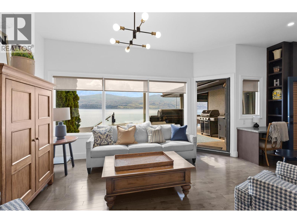
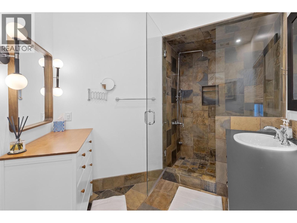
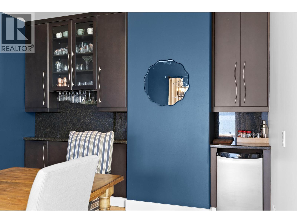
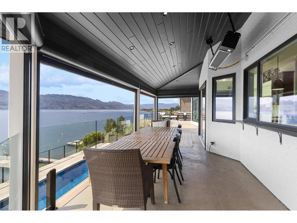
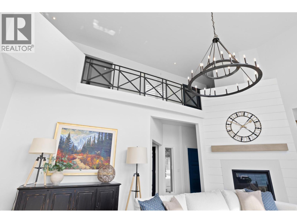
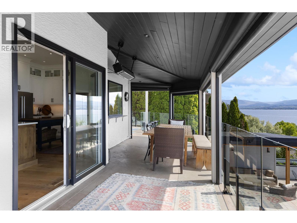
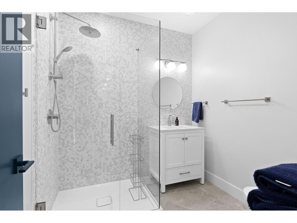
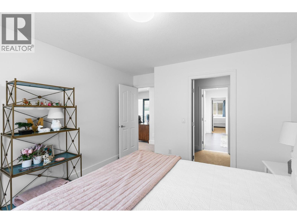
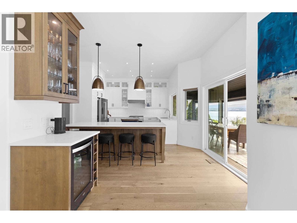
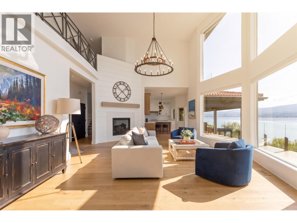
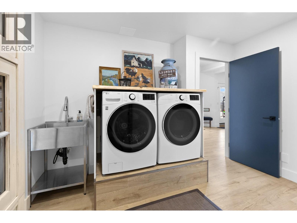
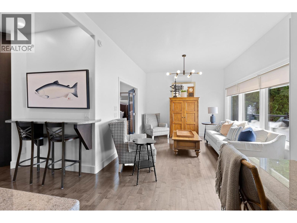
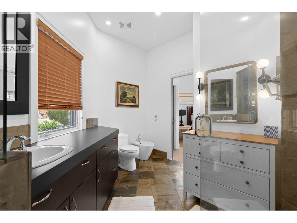
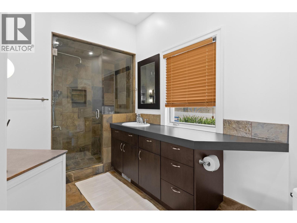
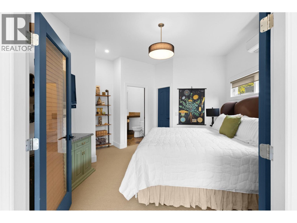
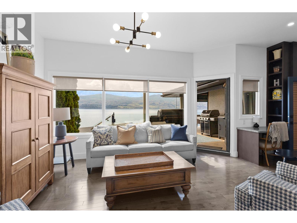
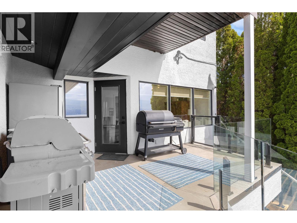
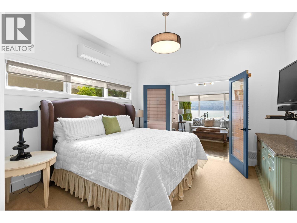
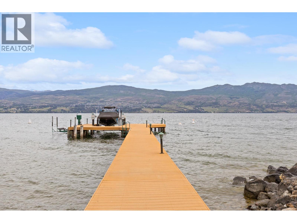
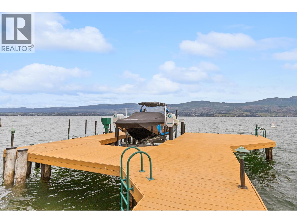
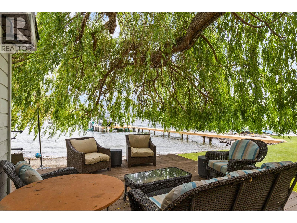
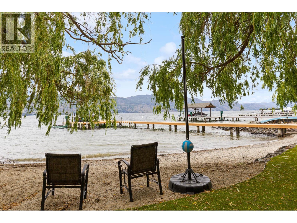
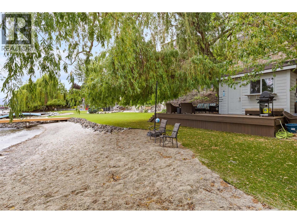
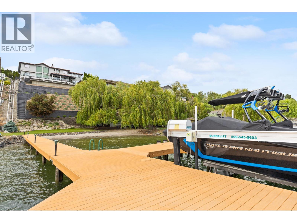
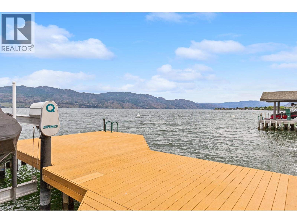
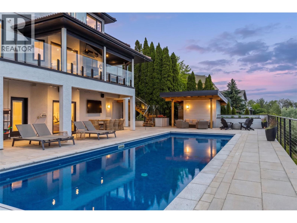
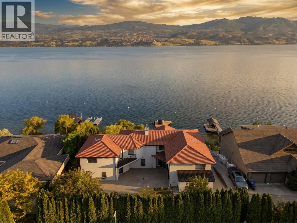
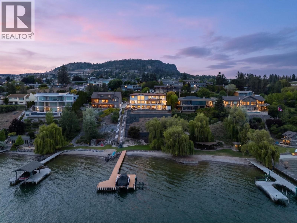
Lakefront Estate located on the prestigious Westside Wine Trail in the highly sought after Sunnyside neighbourhood. This 6,000 + sq. ft. estate offers a private resort lifestyle with 6 bedrooms and 6 bathrooms, including a self-contained suite with steam shower and laundry. Hunter Douglas electric blinds are installed throughout the home, setting the standard for luxury. The family will love the convenient Jack and Jill bathroom and the luxurious primary suite is a true sanctuary, boasting a quiet reading area and dedicated in-suite laundry, and a spa-like ensuite with a steam shower. The property features a brand-new 40x14 steel pool, a 2,000+ sq. ft. cantilevered pool deck with tech block pavers and a hot tub. The newly engineered slope and retaining walls provide long-term stability and striking, low-maintenance curb appeal. Waterfront living is effortless with a private beach house featuring new composite decking and a low maintenance beach front. On the dock is a new 14,000 pound boat lift and a 6,000 pound boat lift easily accessible via your private tram. The lifestyle also extends beyond your property line to the scenic Kalamoir Park just steps away, where you can observe bald eagles, explore trails lined with wildflowers, and take in breathtaking mountain and lake views. This is more than a home; it is the ultimate Okanagan legacy estate where you can enjoy sunset swims and peaceful mornings on the water. Experience a life where luxury meets the water’s edge. (id:33225)
Property Details
| MLS® Number | 10387391 |
| Property Type | Single Family |
| Neigbourhood | Lakeview Heights |
| Amenities Near By | Golf Nearby, Public Transit, Park, Schools, Shopping |
| Community Features | Family Oriented |
| Features | Private Setting, Central Island, Three Balconies |
| Parking Space Total | 2 |
| Pool Type | Inground Pool, Outdoor Pool |
| Structure | Dock |
| View Type | City View, Lake View, Mountain View, View (panoramic) |
Building
| Bathroom Total | 6 |
| Bedrooms Total | 6 |
| Appliances | Refrigerator, Dishwasher, Dryer, Range - Gas, Microwave, Washer, Washer/dryer Stack-up, Wine Fridge |
| Constructed Date | 1991 |
| Construction Style Attachment | Detached |
| Cooling Type | Central Air Conditioning |
| Exterior Finish | Stucco |
| Fire Protection | Security System |
| Fireplace Fuel | Gas |
| Fireplace Present | Yes |
| Fireplace Type | Unknown |
| Flooring Type | Carpeted, Hardwood, Tile |
| Half Bath Total | 1 |
| Heating Type | Forced Air, See Remarks |
| Roof Material | Tile |
| Roof Style | Unknown |
| Stories Total | 3 |
| Size Interior | 6032 Sqft |
| Type | House |
| Utility Water | Municipal Water |
Parking
| Additional Parking | |
| Attached Garage | 2 |
| R V |
Land
| Acreage | No |
| Land Amenities | Golf Nearby, Public Transit, Park, Schools, Shopping |
| Landscape Features | Landscaped, Underground Sprinkler |
| Sewer | Municipal Sewage System |
| Size Irregular | 0.53 |
| Size Total | 0.53 Ac|under 1 Acre |
| Size Total Text | 0.53 Ac|under 1 Acre |
| Surface Water | Lake |
Rooms
| Level | Type | Length | Width | Dimensions |
|---|---|---|---|---|
| Second Level | Primary Bedroom | 18'2'' x 13' | ||
| Second Level | Primary Bedroom | 15' x 14'8'' | ||
| Second Level | Den | 18'1'' x 11'6'' | ||
| Second Level | Den | 10'4'' x 11'2'' | ||
| Second Level | Bedroom | 12' x 11'6'' | ||
| Second Level | Bedroom | 12' x 11'4'' | ||
| Second Level | 5pc Bathroom | 11'9'' x 11'5'' | ||
| Second Level | 5pc Ensuite Bath | 18'11'' x 9'9'' | ||
| Second Level | 4pc Ensuite Bath | 13'1'' x 7' | ||
| Lower Level | Storage | 10'8'' x 26'8'' | ||
| Lower Level | Great Room | 22'1'' x 36'1'' | ||
| Lower Level | Laundry Room | 14'1'' x 11'4'' | ||
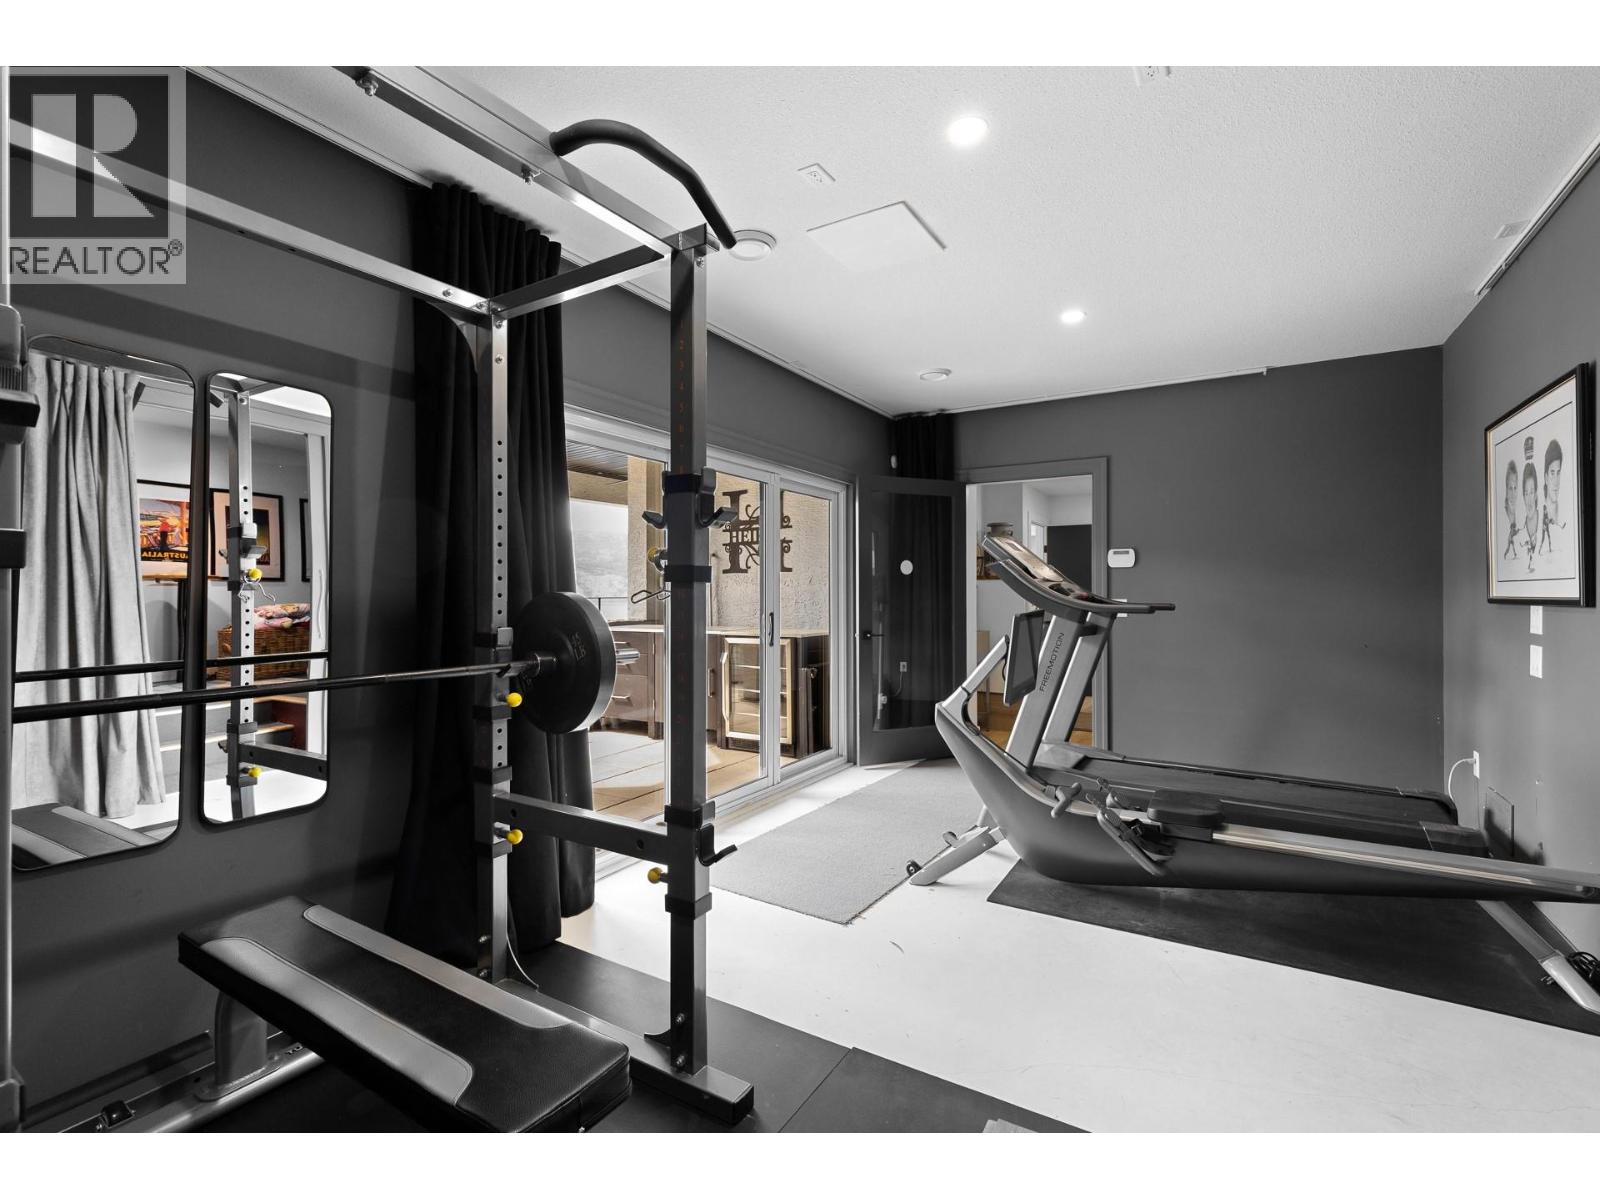
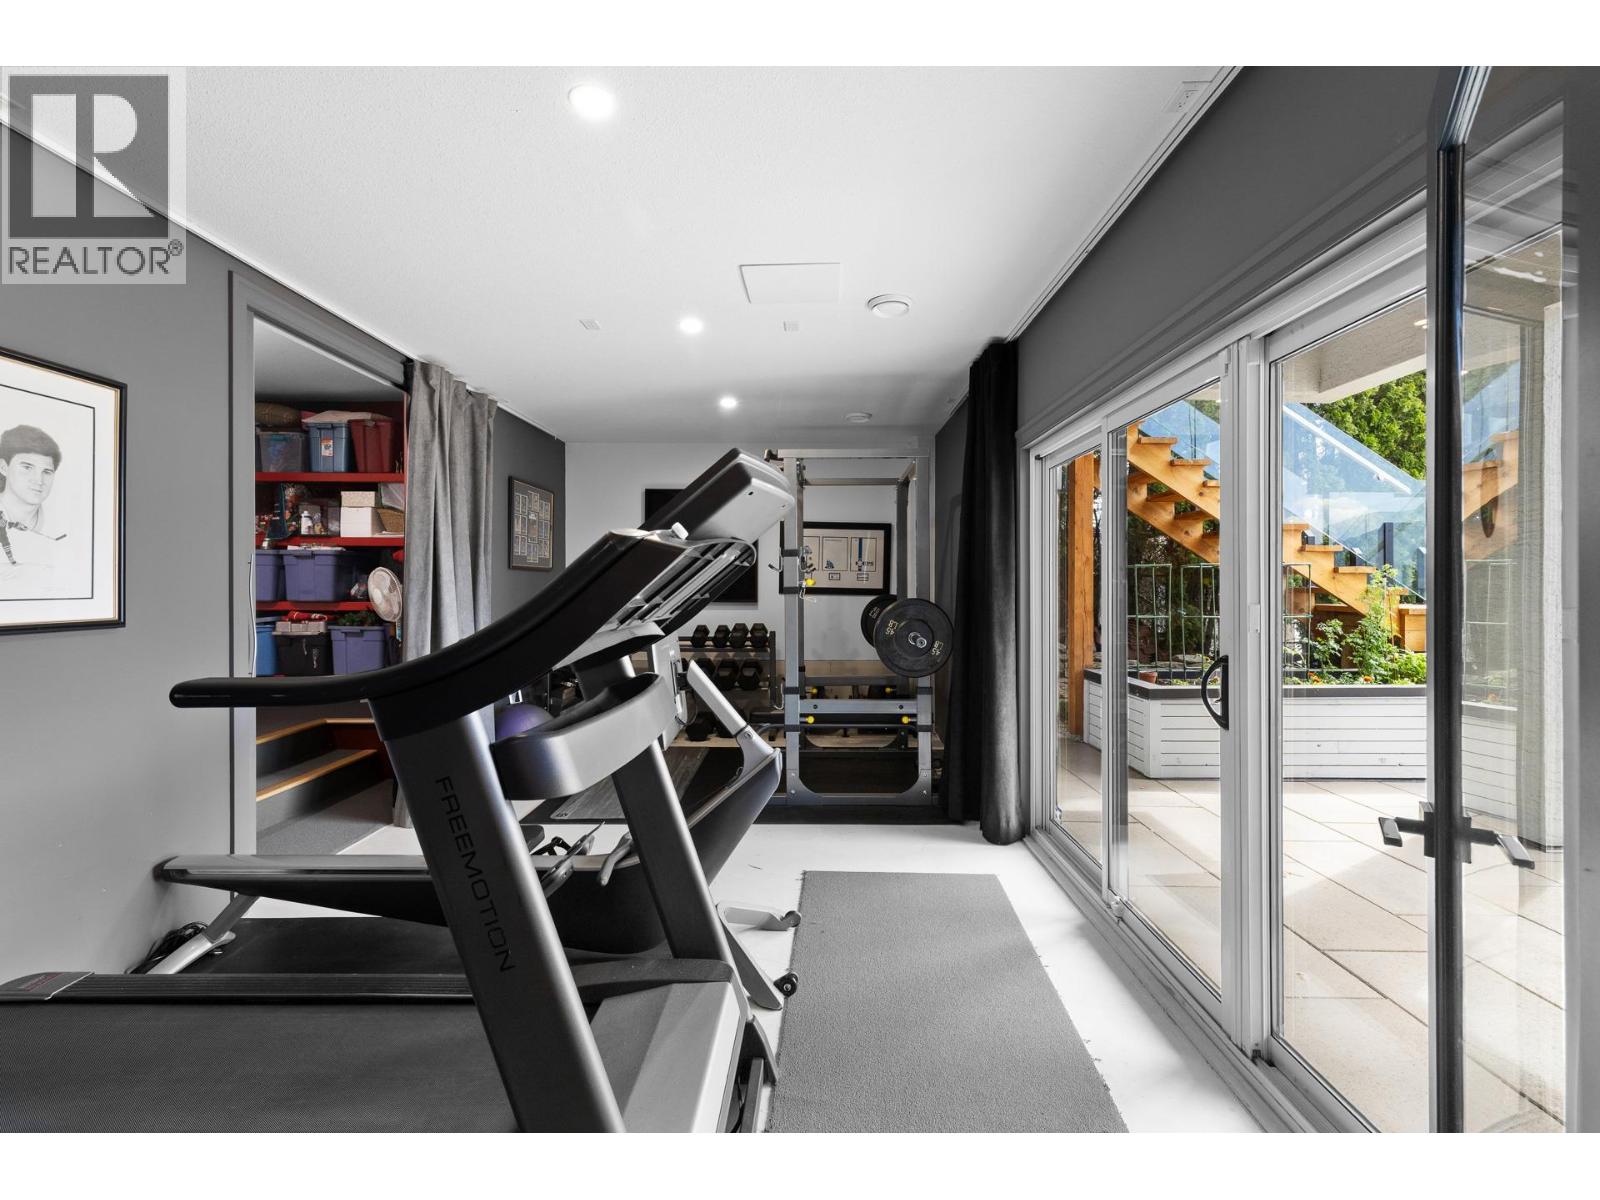
| Lower Level | Gym | 11'1'' x 20'6'' | ||
| Lower Level | Bedroom | 15'7'' x 11'6'' | ||
| Lower Level | 3pc Bathroom | 8' x 7'5'' | ||
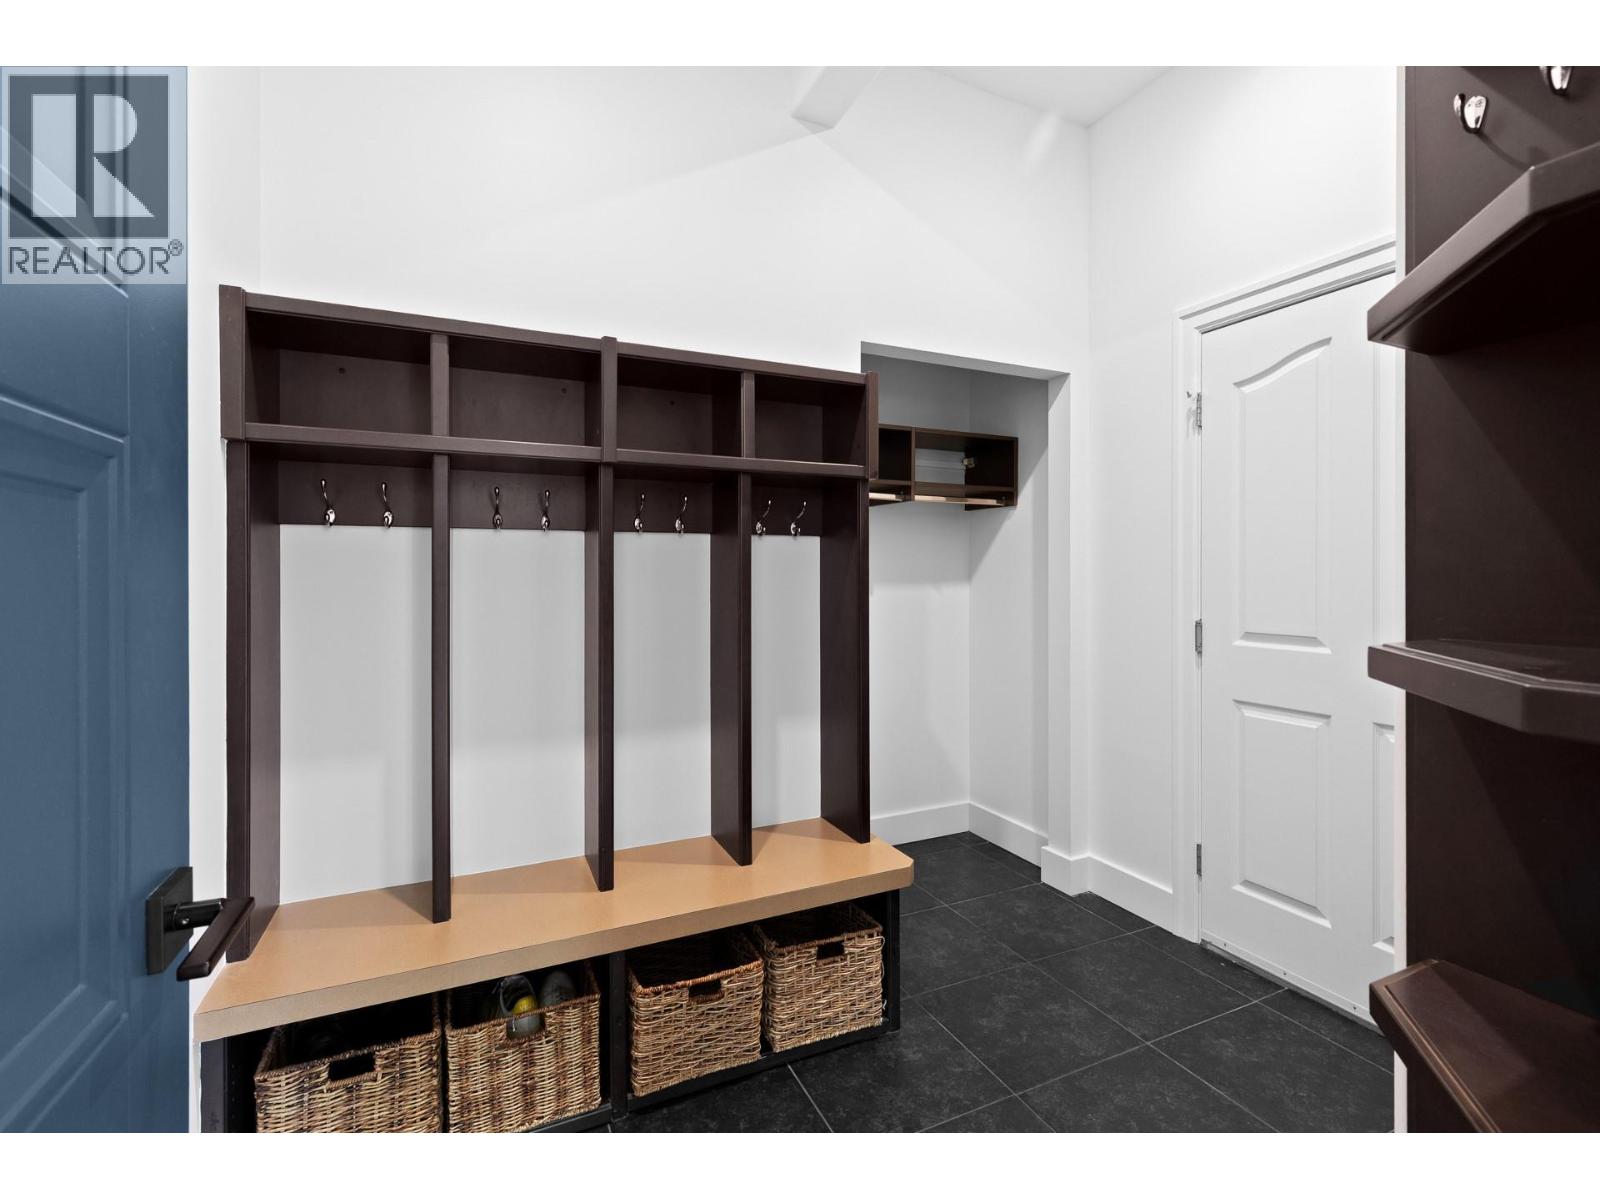
| Main Level | Mud Room | 8'10'' x 6'9'' | ||
| Main Level | Living Room | 18'4'' x 26'10'' | ||
| Main Level | Kitchen | 15'1'' x 18' | ||
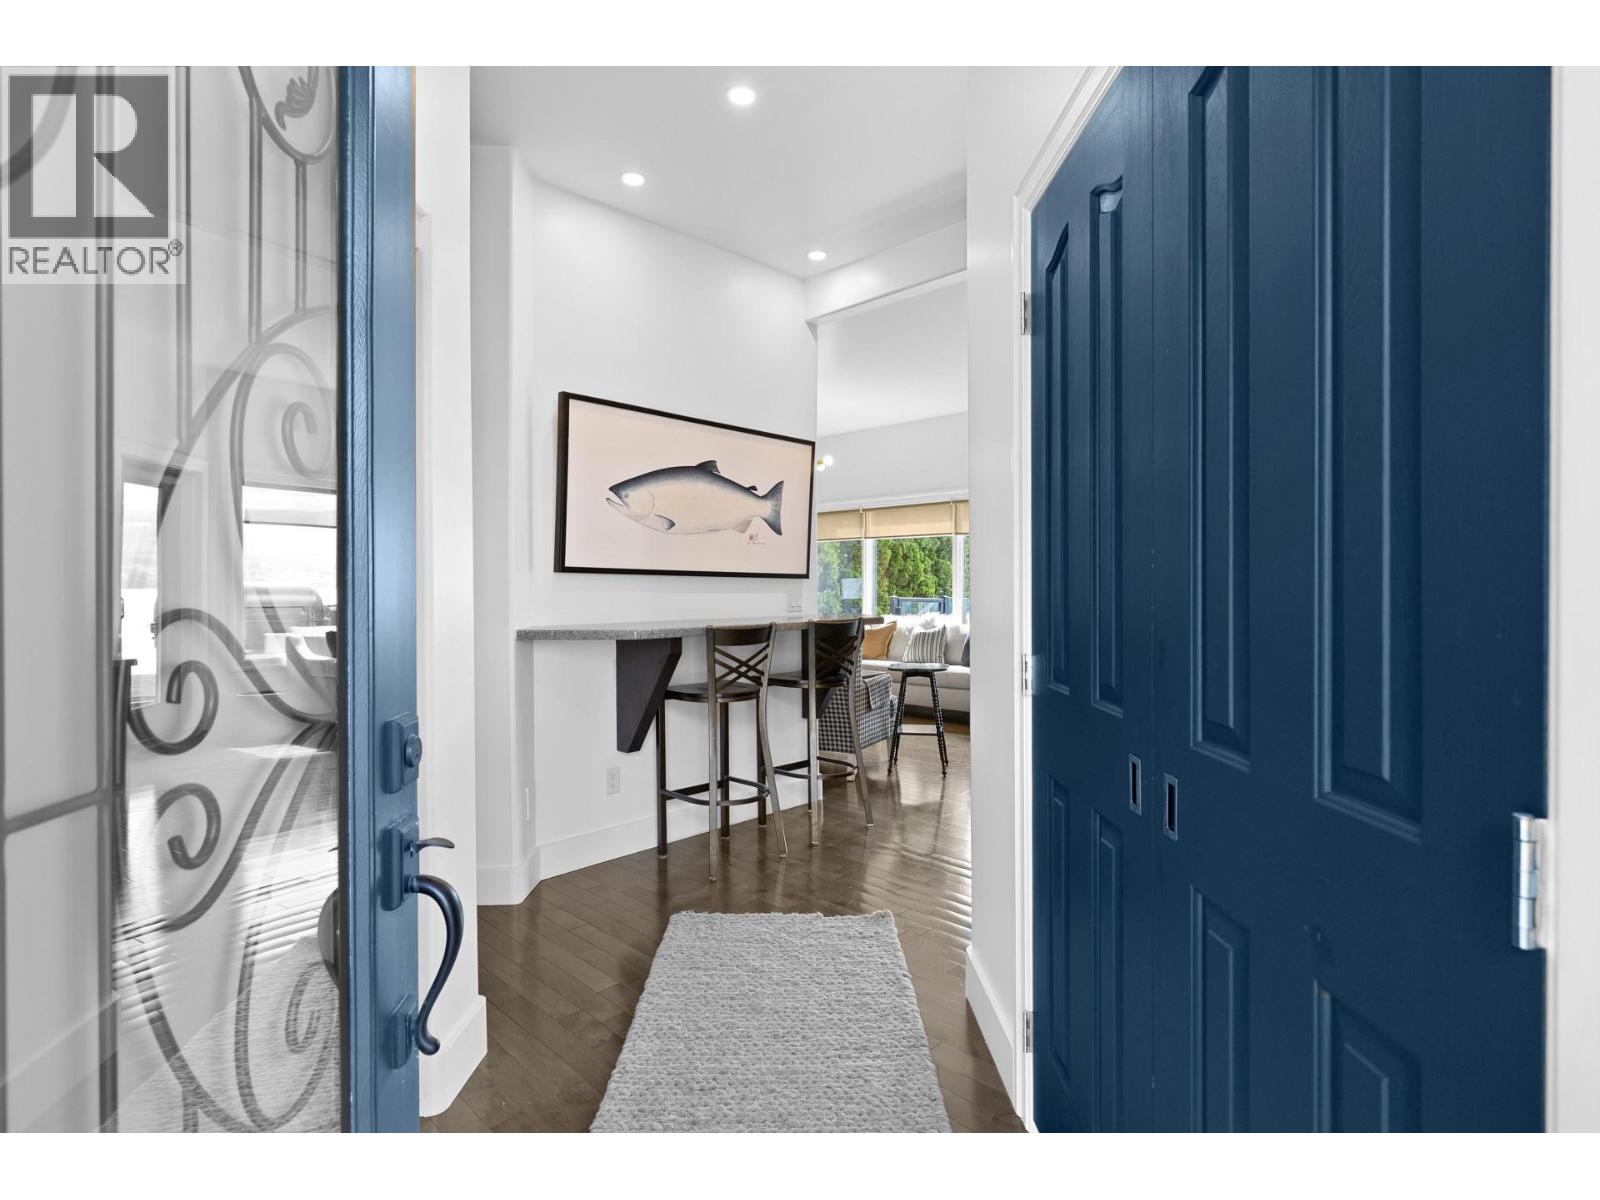
| Main Level | Foyer | 9'5'' x 8'7'' | ||
| Main Level | Dining Room | 21'1'' x 11'9'' | ||
| Main Level | 4pc Ensuite Bath | 8'6'' x 14'8'' | ||
| Main Level | 2pc Bathroom | 6'6'' x 4'11'' | ||
| Additional Accommodation | Living Room | 11'6'' x 21'5'' | ||
| Additional Accommodation | Bedroom | 14' x 13'2'' |
https://www.realtor.ca/real-estate/29805993/1069-sunnyside-road-west-kelowna-lakeview-heights
Interested?
Contact us for more information

Alyssa Miller
Personal Real Estate Corporation
alyssamiller.evrealestate.com/
1429 Ellis Street
Kelowna, British Columbia V1Y 2A3
(778) 478-9300
(778) 478-1099
okanagan.evrealestate.com/

The trademarks REALTOR®, REALTORS®, and the REALTOR® logo are controlled by The Canadian Real Estate Association (CREA) and identify real estate professionals who are members of CREA. The trademarks MLS®, Multiple Listing Service® and the associated logos are owned by The Canadian Real Estate Association (CREA) and identify the quality of services provided by real estate professionals who are members of CREA. The trademark DDF® is owned by The Canadian Real Estate Association (CREA) and identifies CREA's Data Distribution Facility (DDF®)
June 01 2026 05:19:03
Okanagan-Mainline Real Estate Board
Engel & Volkers Okanagan

Copyright © 2018 - Heather Angel & HeatherAngelRealEsate.ca | All Rights Reserved.