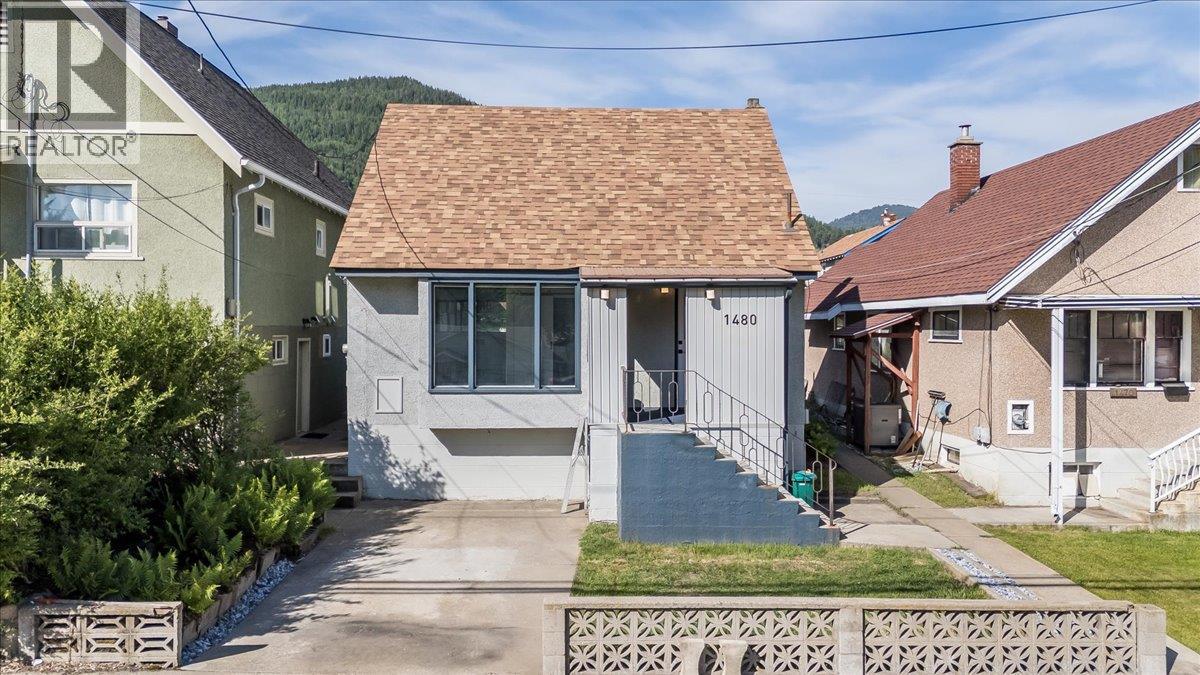
1480 Third Avenue Trail, British Columbia V1R 1P6

$399,900
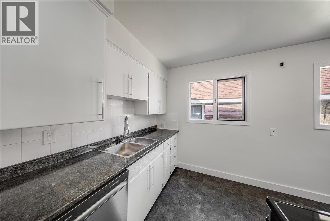
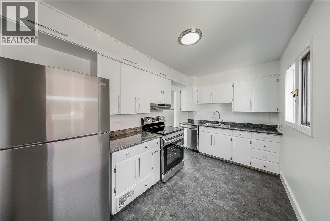
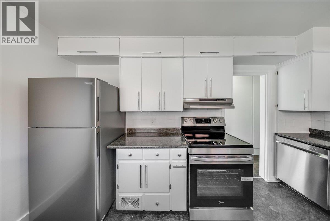
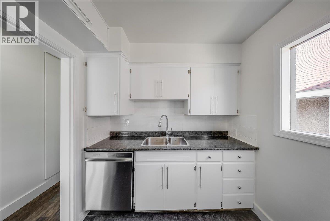
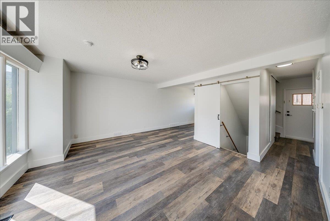
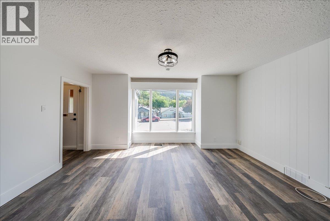
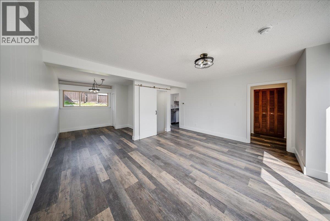
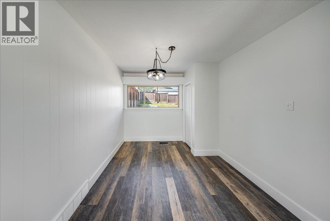
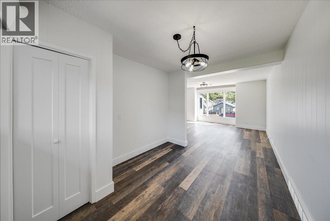
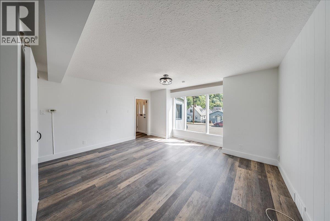
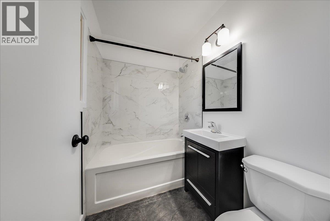
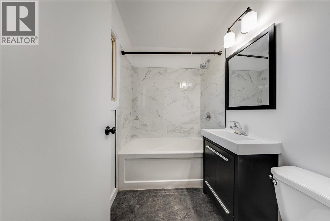
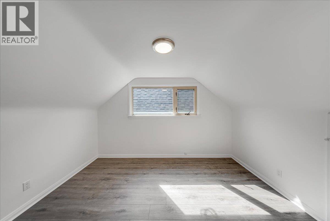
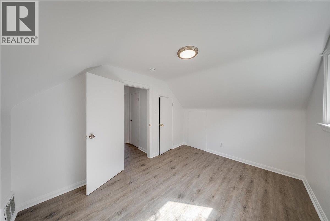
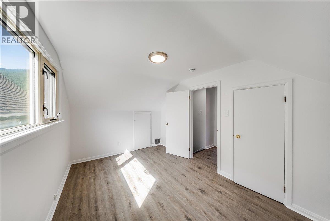
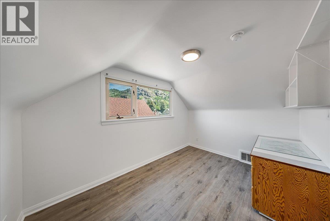
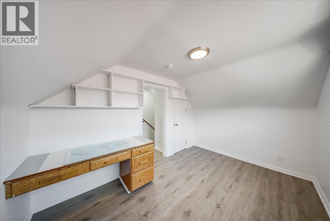
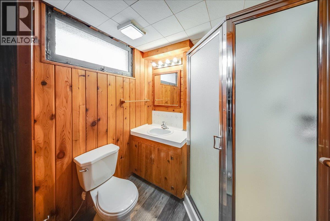
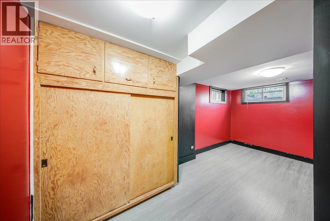
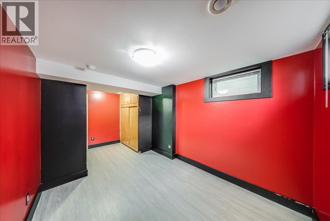
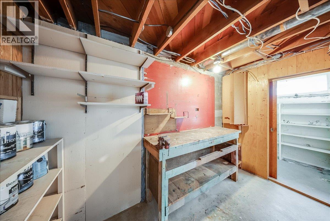
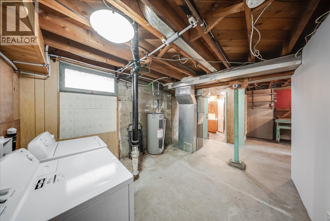
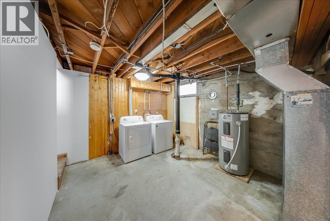
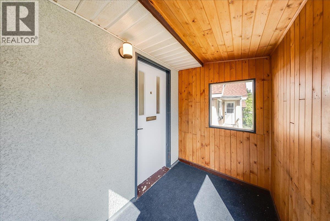
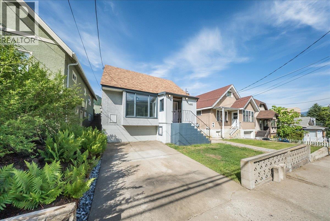
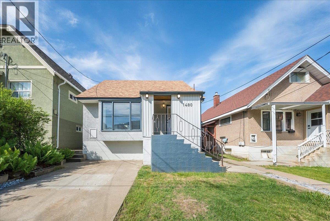
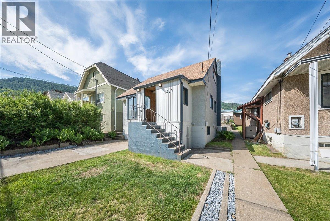
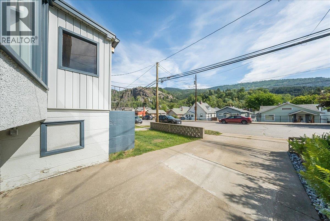
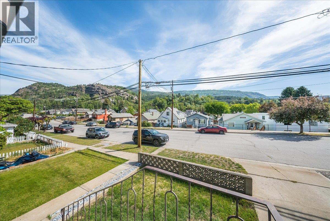
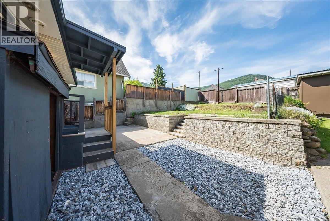
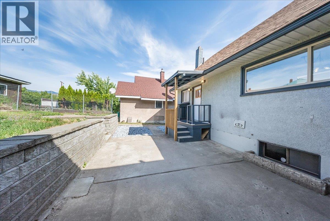
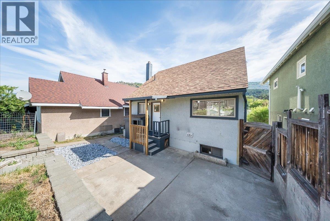
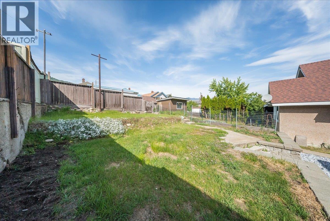
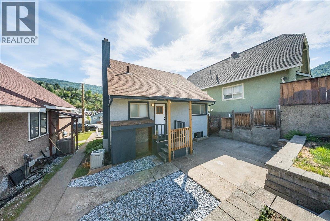
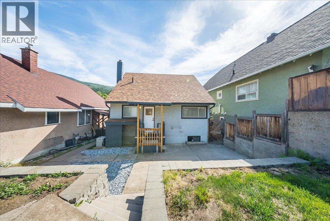
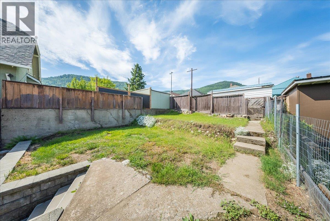
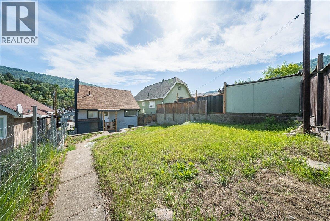
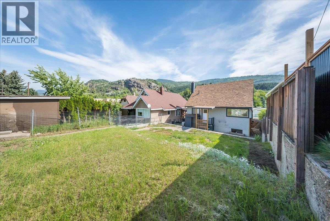
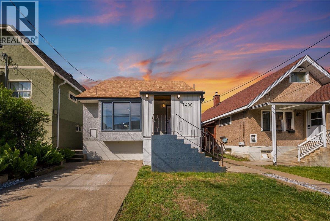
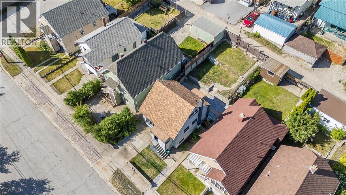
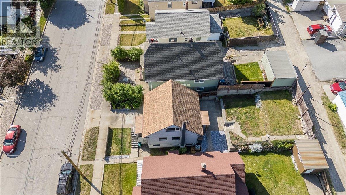
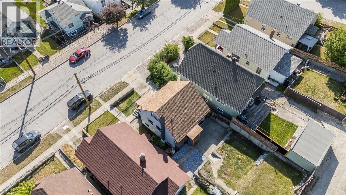
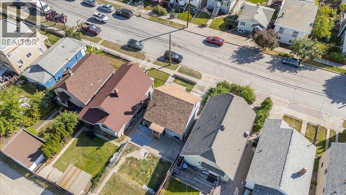
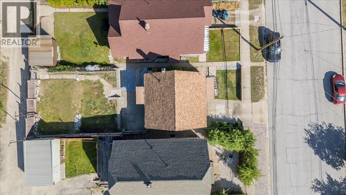
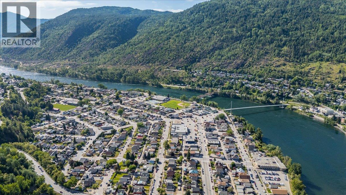
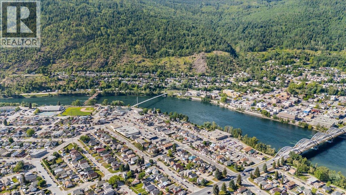
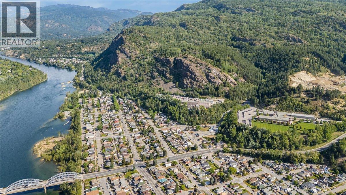
Move right into this charming family starter home in East Trail! Perfectly located close to schools, shopping, recreation, and all amenities, this home offers comfort, convenience, and incredible value. Extensively updated throughout, you’ll appreciate the new flooring, modern light fixtures, fresh paint, updated bathrooms, and newer appliances.....all the hard work has been done for you! The main floor is bright and welcoming, featuring a spacious living room and dining area, a very functional kitchen with great workspace, and a beautifully updated full bathroom. Upstairs you’ll find two large bedrooms with plenty of storage space, making it ideal for a growing family. The lower level offers even more versatility with a third bedroom, another full bathroom, laundry area, workshop space, and additional storage. Step outside and enjoy the beautifully established perennial gardens and terraced fenced backyard .... the perfect place for kids, pets, or relaxing summer evenings. With its fantastic location, thoughtful updates, and move-in ready condition, this home is an opportunity you won’t want to miss. Start packing! (id:33225)
Property Details
| MLS® Number | 10389049 |
| Property Type | Single Family |
| Neigbourhood | Trail |
| Amenities Near By | Public Transit, Recreation, Shopping |
| Community Features | Family Oriented |
| Features | Private Setting |
| Parking Space Total | 1 |
Building
| Bathroom Total | 2 |
| Bedrooms Total | 3 |
| Architectural Style | Ranch |
| Constructed Date | 1953 |
| Construction Style Attachment | Detached |
| Cooling Type | Central Air Conditioning |
| Exterior Finish | Stucco |
| Flooring Type | Carpeted, Laminate, Linoleum, Mixed Flooring |
| Heating Type | Forced Air |
| Roof Material | Asphalt Shingle |
| Roof Style | Unknown |
| Stories Total | 3 |
| Size Interior | 1521 Sqft |
| Type | House |
| Utility Water | Municipal Water |
Parking
| Additional Parking | |
| Street |
Land
| Access Type | Easy Access |
| Acreage | No |
| Land Amenities | Public Transit, Recreation, Shopping |
| Landscape Features | Landscaped |
| Sewer | Municipal Sewage System |
| Size Irregular | 0.08 |
| Size Total | 0.08 Ac|under 1 Acre |
| Size Total Text | 0.08 Ac|under 1 Acre |
Rooms
| Level | Type | Length | Width | Dimensions |
|---|---|---|---|---|
| Second Level | Bedroom | 12'8'' x 8'7'' | ||
| Second Level | Primary Bedroom | 12'8'' x 9'1'' | ||
| Lower Level | Other | 5'1'' x 5'8'' | ||
| Lower Level | Laundry Room | 12'11'' x 10'6'' | ||
| Lower Level | Workshop | 11'2'' x 6'6'' | ||
| Lower Level | Full Bathroom | Measurements not available | ||
| Lower Level | Bedroom | 17'2'' x 8'9'' | ||
| Main Level | Full Bathroom | Measurements not available | ||
| Main Level | Kitchen | 13'11'' x 7'6'' | ||
| Main Level | Living Room | 15'9'' x 13'2'' | ||
| Main Level | Dining Room | 10'8'' x 9'1'' |
https://www.realtor.ca/real-estate/29809703/1480-third-avenue-trail-trail
Interested?
Contact us for more information
Thea Hanson
Personal Real Estate Corporation
https://www.youtube.com/embed/BQlEik5ns3E
www.theahanson.com/
https://www.facebook.com/theahansonrealestate
https://www.linkedin.com/in/thea-hanson-07b71416/
https://www.instagram.com/theahansonrealestate/
1252 Bay Avenue
Trail, British Columbia V1R 4A6
(250) 368-5000
www.allprorealty.ca/

The trademarks REALTOR®, REALTORS®, and the REALTOR® logo are controlled by The Canadian Real Estate Association (CREA) and identify real estate professionals who are members of CREA. The trademarks MLS®, Multiple Listing Service® and the associated logos are owned by The Canadian Real Estate Association (CREA) and identify the quality of services provided by real estate professionals who are members of CREA. The trademark DDF® is owned by The Canadian Real Estate Association (CREA) and identifies CREA's Data Distribution Facility (DDF®)
May 27 2026 01:18:41
Okanagan-Mainline Real Estate Board
RE/MAX All Pro Realty

Copyright © 2018 - Heather Angel & HeatherAngelRealEsate.ca | All Rights Reserved.