352 5th Street Ashcroft, British Columbia V0K 1A0







$364,500
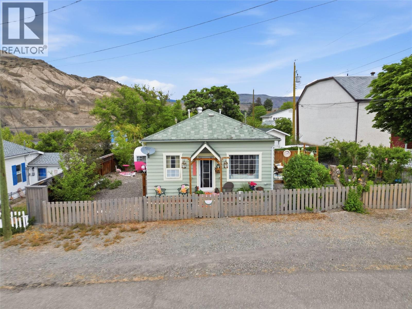
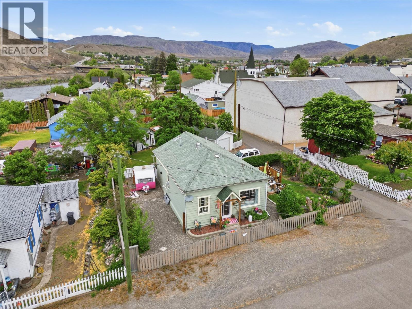
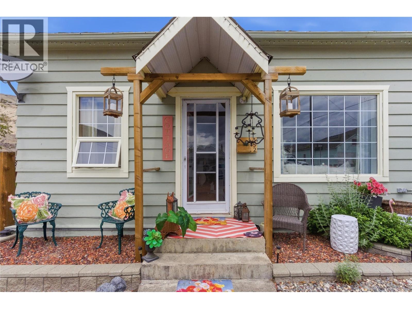
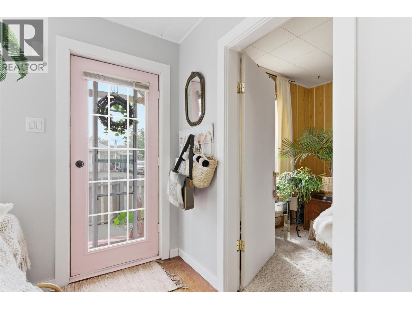
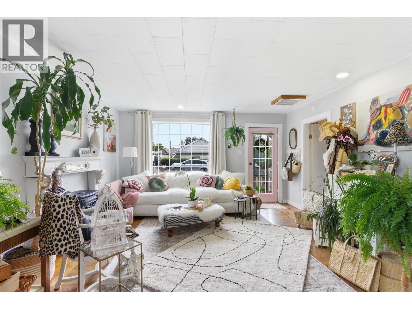
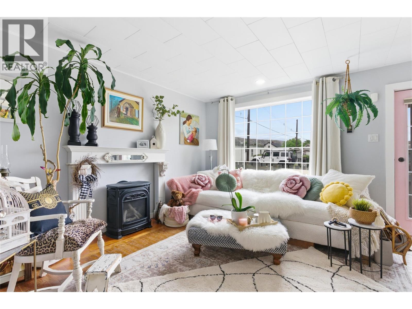
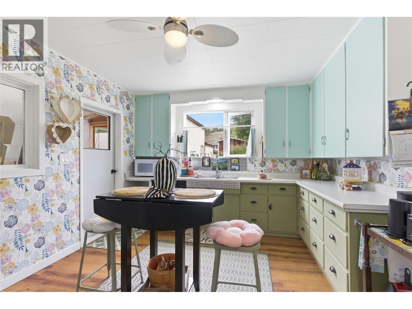
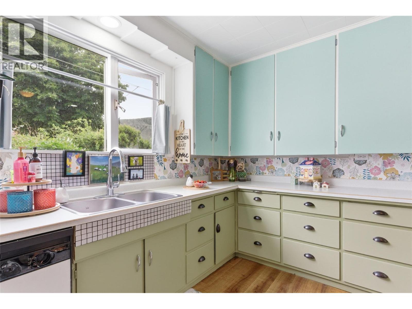
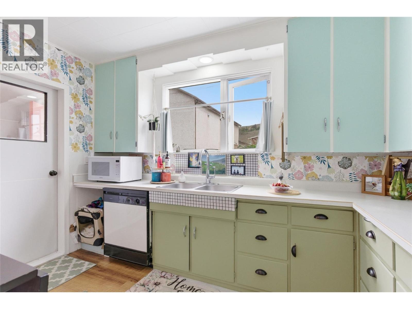
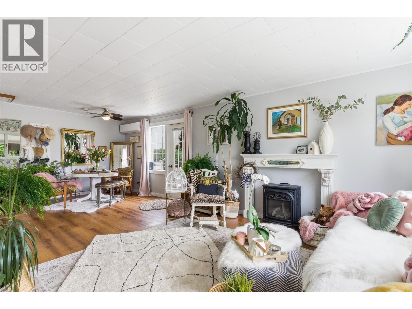
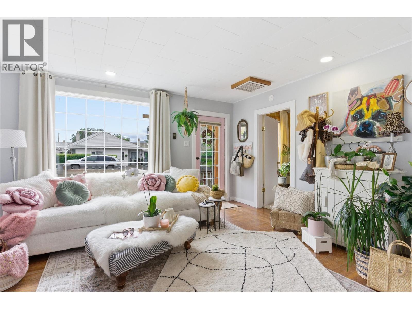
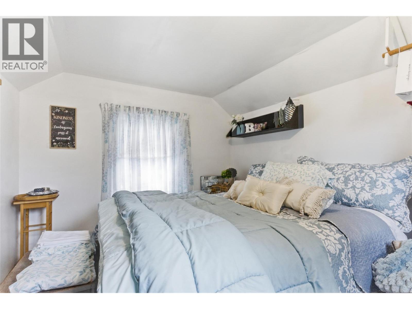
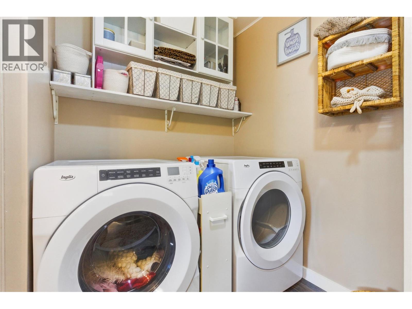
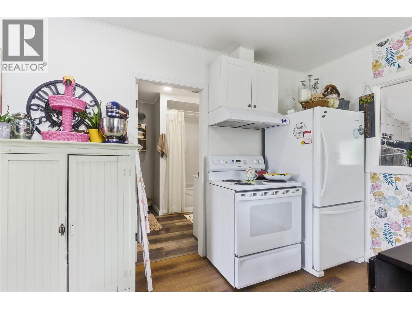
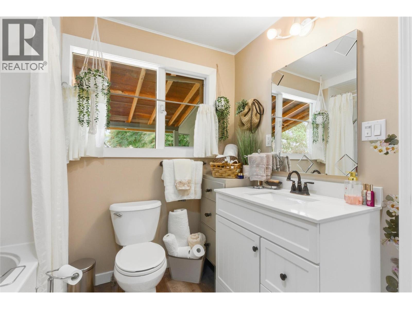
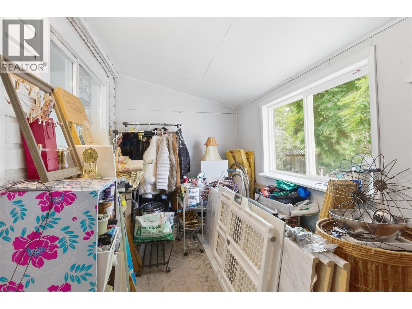
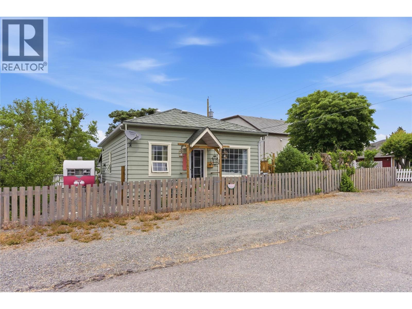
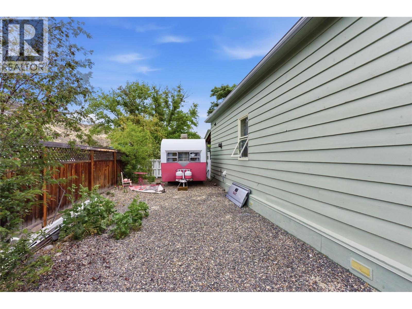
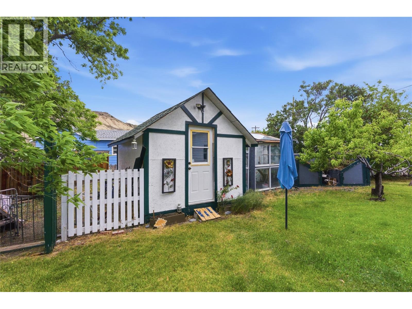
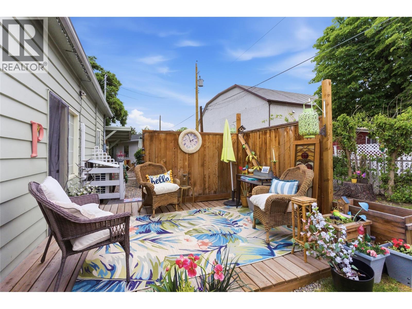
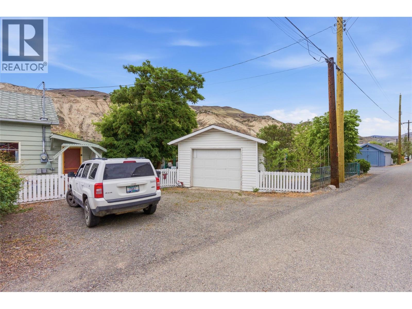
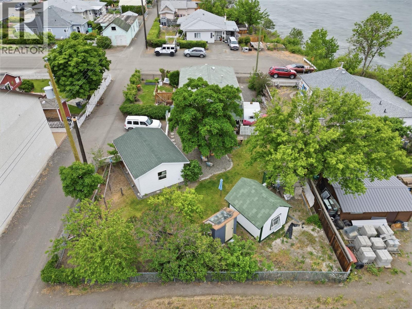
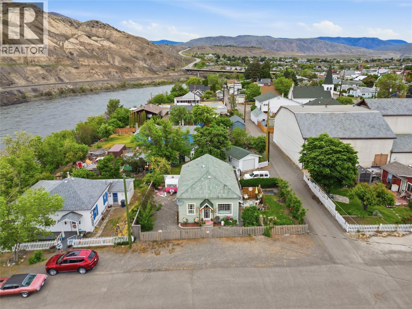
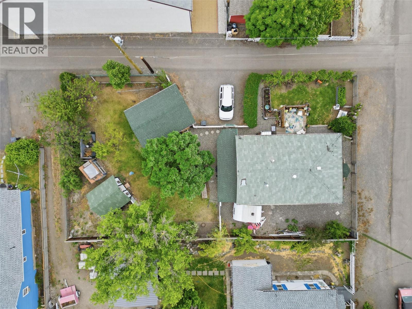
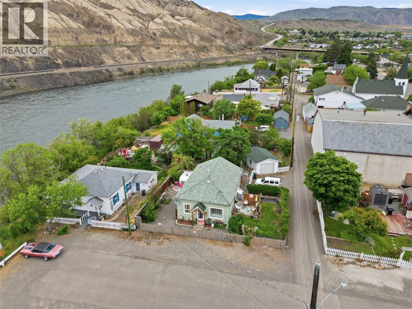
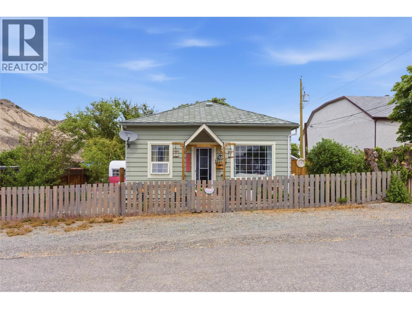
Step into the charm of yesteryear with the comfort of modern updates in this adorable 1912 character home in the heart of Ashcroft. This 2 bedroom, 1 bathroom home is full of warmth, personality, and history, while offering thoughtful upgrades that make everyday living comfortable and inviting. Inside, you’ll find a cozy living room with a gas fireplace, a bright dining area, an updated bathroom, a cute and functional kitchen, and a spacious mudroom at the back of the home that offers plenty of storage and everyday practicality. A newer heat pump helps keep the home comfortable year-round. Outside is where this property truly shines. The fully fenced yard is private and beautifully set up with mature trees providing shade, raised garden beds, a greenhouse, and a peaceful pond area that creates a relaxing backyard retreat. There’s also a deck with a privacy fence, perfect for enjoying summer evenings or entertaining friends and family. One of the standout features is the separate detached studio building, offering excellent flexibility as a home office, art or yoga studio, guest space, or hobby room. There is also a detached shop for storage, projects, or parking. RV parking on the sideof the home also. If you’ve been searching for a home with character, charm, outdoor space, and versatility, this unique Ashcroft property is ready to welcome its next owner. (id:33225)
Property Details
| MLS® Number | 10388891 |
| Property Type | Single Family |
| Neigbourhood | Ashcroft |
| Amenities Near By | Shopping |
| Features | Level Lot |
| Parking Space Total | 1 |
Building
| Bathroom Total | 1 |
| Bedrooms Total | 2 |
| Appliances | Range, Refrigerator, Dishwasher, Washer & Dryer |
| Architectural Style | Ranch |
| Constructed Date | 1912 |
| Construction Style Attachment | Detached |
| Cooling Type | Central Air Conditioning |
| Exterior Finish | Wood Siding |
| Fireplace Fuel | Gas |
| Fireplace Present | Yes |
| Fireplace Total | 1 |
| Fireplace Type | Unknown |
| Flooring Type | Mixed Flooring |
| Heating Fuel | Electric |
| Heating Type | Baseboard Heaters, Other, See Remarks |
| Roof Material | Asphalt Shingle |
| Roof Style | Unknown |
| Stories Total | 1 |
| Size Interior | 978 Sqft |
| Type | House |
| Utility Water | Municipal Water |
Parking
| Attached Garage | 1 |
| R V |
Land
| Access Type | Easy Access |
| Acreage | No |
| Fence Type | Fence |
| Land Amenities | Shopping |
| Landscape Features | Level |
| Sewer | Municipal Sewage System |
| Size Irregular | 0.18 |
| Size Total | 0.18 Ac|under 1 Acre |
| Size Total Text | 0.18 Ac|under 1 Acre |
Rooms
| Level | Type | Length | Width | Dimensions |
|---|---|---|---|---|
| Main Level | Living Room | 14'8'' x 12'7'' | ||
| Main Level | Bedroom | 8'4'' x 12'7'' | ||
| Main Level | Primary Bedroom | 10'7'' x 10'1'' | ||
| Main Level | Dining Room | 12'5'' x 12'5'' | ||
| Main Level | Kitchen | 14'6'' x 11'4'' | ||
| Main Level | Storage | 13'6'' x 6'8'' | ||
| Main Level | 4pc Bathroom | Measurements not available |
https://www.realtor.ca/real-estate/29808116/352-5th-street-ashcroft-ashcroft
Interested?
Contact us for more information

Kevin Scharfenberg
Personal Real Estate Corporation

1000 Clubhouse Dr (Lower)
Kamloops, British Columbia V2H 1T9
(833) 817-6506
www.exprealty.ca/

The trademarks REALTOR®, REALTORS®, and the REALTOR® logo are controlled by The Canadian Real Estate Association (CREA) and identify real estate professionals who are members of CREA. The trademarks MLS®, Multiple Listing Service® and the associated logos are owned by The Canadian Real Estate Association (CREA) and identify the quality of services provided by real estate professionals who are members of CREA. The trademark DDF® is owned by The Canadian Real Estate Association (CREA) and identifies CREA's Data Distribution Facility (DDF®)
June 05 2026 05:53:09
Okanagan-Mainline Real Estate Board
Exp Realty (Kamloops)

Copyright © 2018 - Heather Angel & HeatherAngelRealEsate.ca | All Rights Reserved.