477 Clifton Road Kelowna, British Columbia V1V 1A6

$897,500
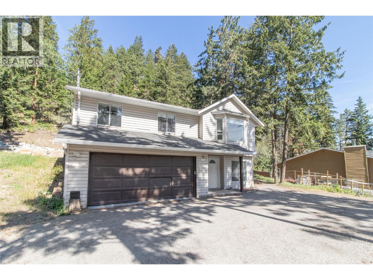
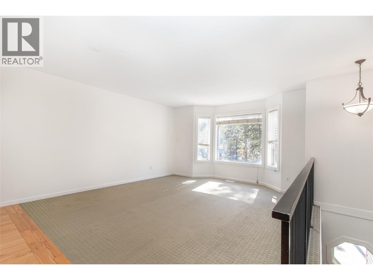
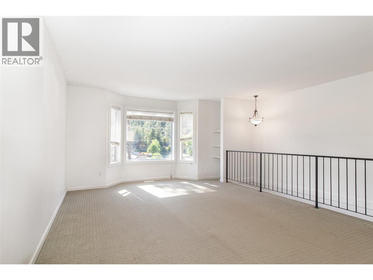
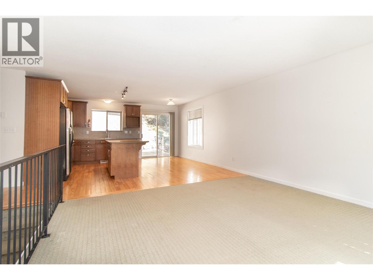
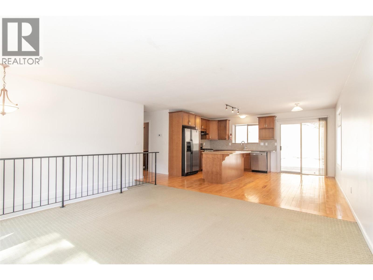
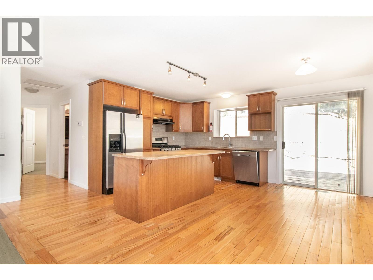
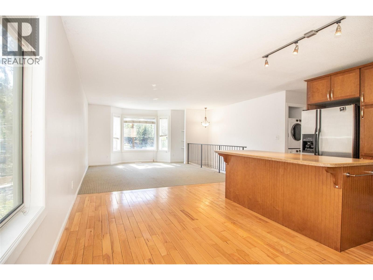
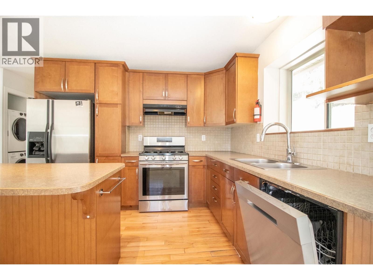
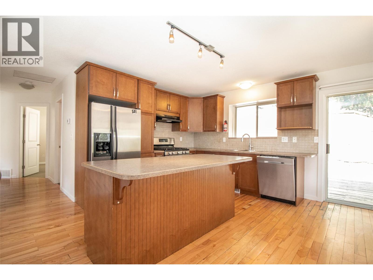
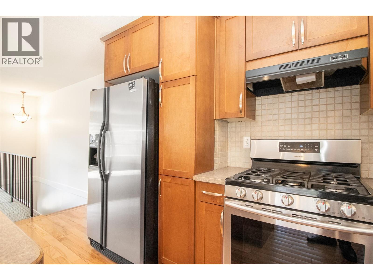
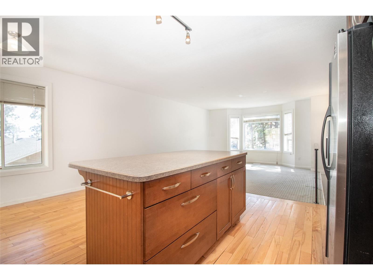
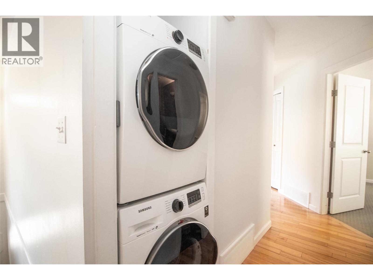
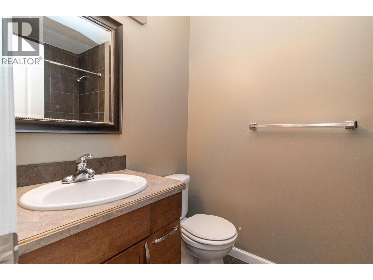
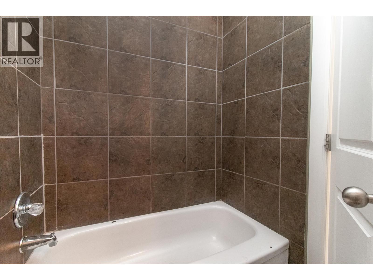
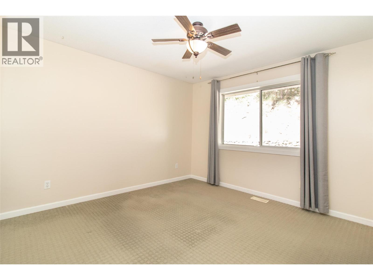
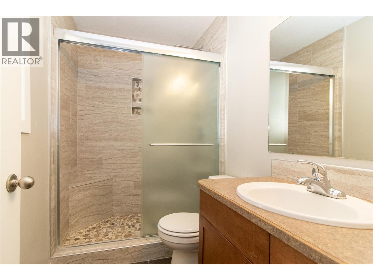
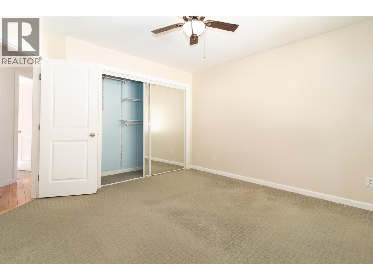
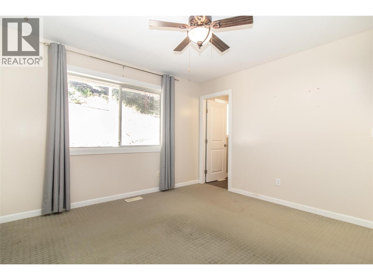
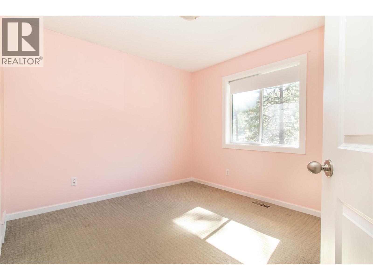
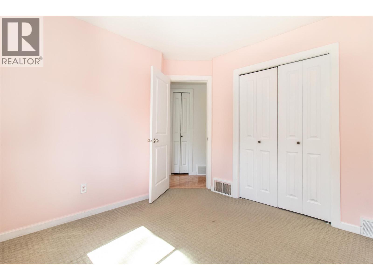
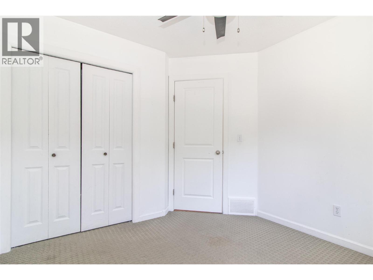
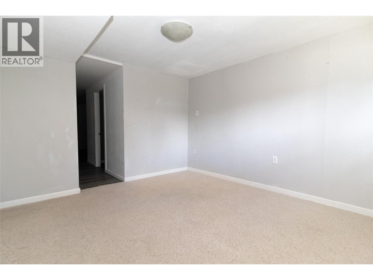
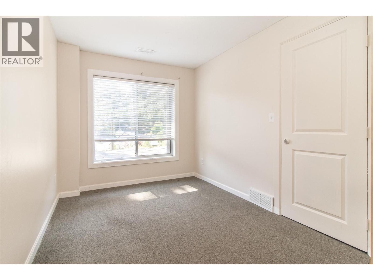
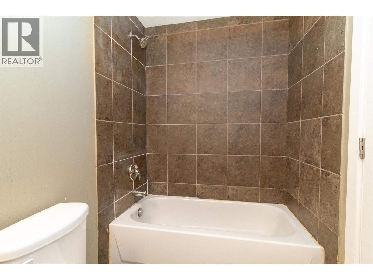
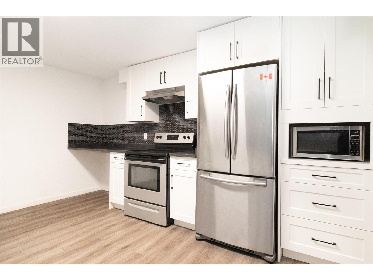
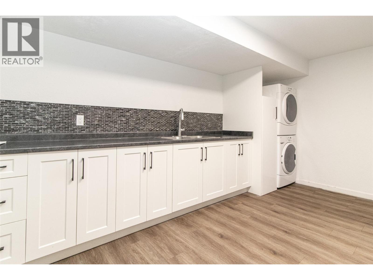
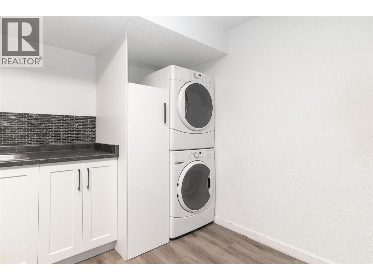
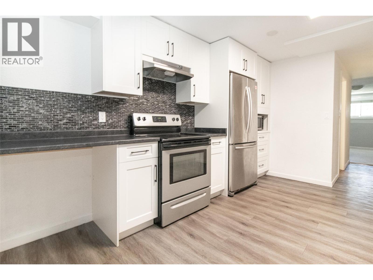
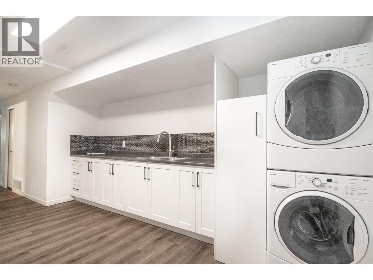
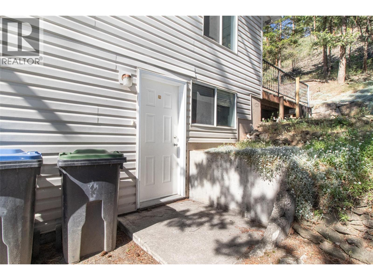
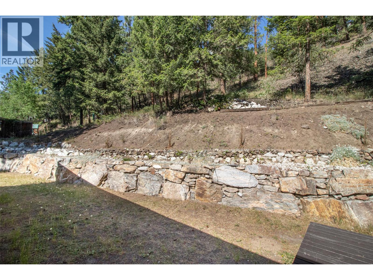
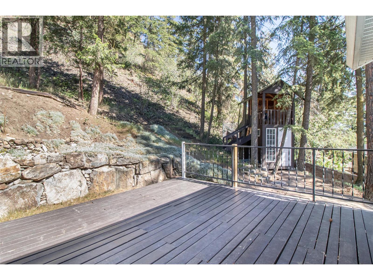
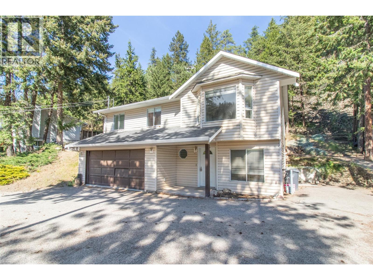
This extensively updated home sitting on over a half acre features an open-concept layout that seamlessly connects the spacious living room to the modern kitchen and dining areas. The kitchen is equipped with sleek cabinetry, a central island with an eating bar, stainless steel appliances, and a gas stove. Patio doors from the dining area open to the back patio, creating an inviting space for dining and entertaining. The primary bedroom offers a private ensuite. Two more bedrooms and another full bathroom complete the upper level. Downstairs, a recently renovated 1 bedroom suite features white shaker cabinets, stainless steel appliances, separate laundry, and a private entrance. Additional highlights include a double attached garage and ample parking space, including space to park a boat or RV. Call today to view this exceptional property. (id:33225)
Property Details
| MLS® Number | 10387059 |
| Property Type | Single Family |
| Neigbourhood | Glenmore |
| Parking Space Total | 9 |
Building
| Bathroom Total | 3 |
| Bedrooms Total | 4 |
| Architectural Style | Other |
| Constructed Date | 1992 |
| Construction Style Attachment | Detached |
| Cooling Type | Central Air Conditioning |
| Heating Type | Forced Air, See Remarks |
| Stories Total | 2 |
| Size Interior | 1803 Sqft |
| Type | House |
| Utility Water | Municipal Water |
Parking
| Attached Garage | 2 |
Land
| Acreage | No |
| Sewer | Municipal Sewage System |
| Size Irregular | 0.53 |
| Size Total | 0.53 Ac|under 1 Acre |
| Size Total Text | 0.53 Ac|under 1 Acre |
Rooms
| Level | Type | Length | Width | Dimensions |
|---|---|---|---|---|
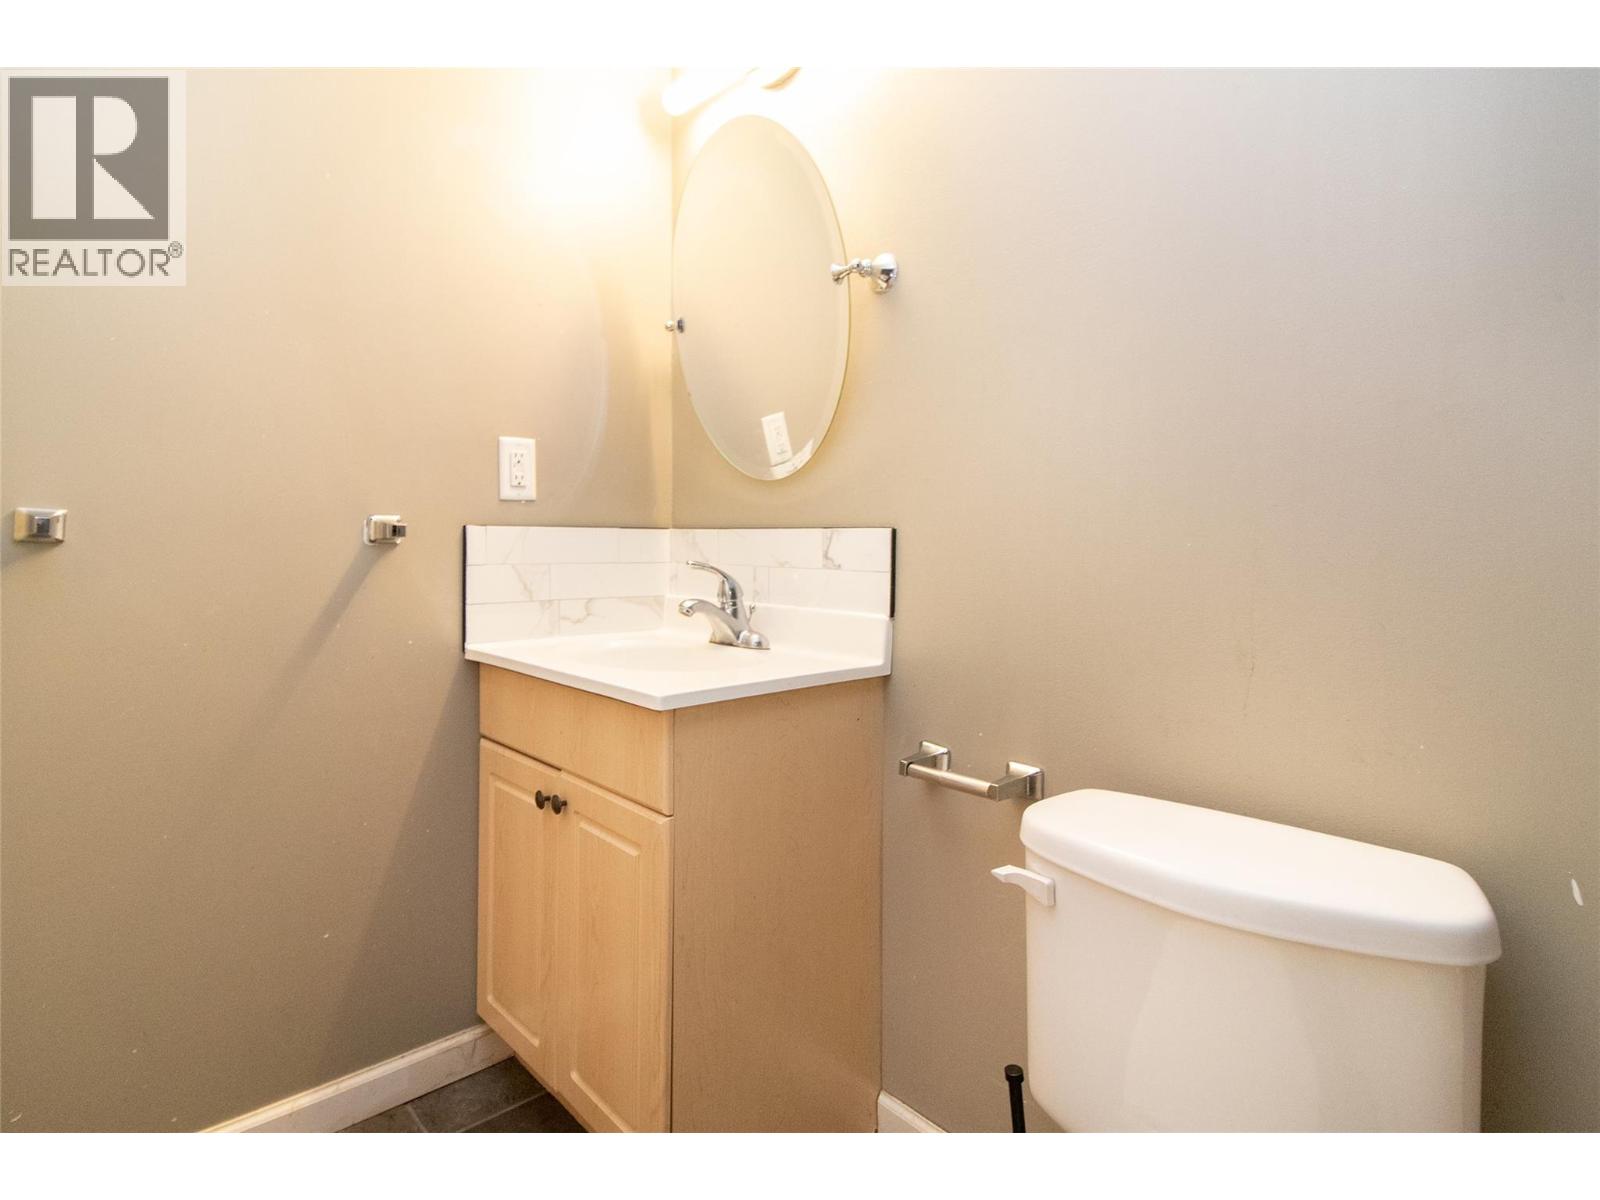
| Basement | Full Bathroom | Measurements not available | ||
| Basement | Bedroom | 13'0'' x 7'11'' | ||
| Basement | Family Room | 12'9'' x 11'7'' | ||
| Basement | Kitchen | 14'0'' x 116'6'' | ||
| Main Level | Full Ensuite Bathroom | Measurements not available | ||
| Main Level | Full Bathroom | Measurements not available | ||
| Main Level | Bedroom | 10'4'' x 9'4'' | ||
| Main Level | Bedroom | 10'4'' x 9'5'' | ||
| Main Level | Primary Bedroom | 12'0'' x 12'0'' | ||
| Main Level | Kitchen | 12'0'' x 11'0'' | ||
| Main Level | Dining Room | 13'0'' x 8'6'' | ||
| Main Level | Living Room | 15'0'' x 13'9'' |
https://www.realtor.ca/real-estate/29747285/477-clifton-road-kelowna-glenmore
Interested?
Contact us for more information

Mark Jontz
www.markjontz.com/
https://www.facebook.com/BeckyLapierreRealtorRoyalLePageKelo

#1 - 1890 Cooper Road
Kelowna, British Columbia V1Y 8B7
(250) 860-1100
(250) 860-0595
royallepagekelowna.com/

The trademarks REALTOR®, REALTORS®, and the REALTOR® logo are controlled by The Canadian Real Estate Association (CREA) and identify real estate professionals who are members of CREA. The trademarks MLS®, Multiple Listing Service® and the associated logos are owned by The Canadian Real Estate Association (CREA) and identify the quality of services provided by real estate professionals who are members of CREA. The trademark DDF® is owned by The Canadian Real Estate Association (CREA) and identifies CREA's Data Distribution Facility (DDF®)
May 28 2026 04:30:46
Okanagan-Mainline Real Estate Board
Royal LePage Kelowna

Copyright © 2018 - Heather Angel & HeatherAngelRealEsate.ca | All Rights Reserved.