724 School Avenue Oliver, British Columbia V0H 1T0

$620,000
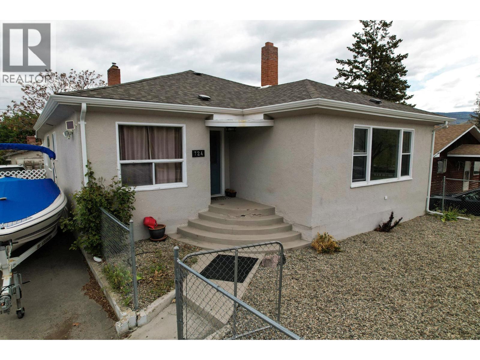
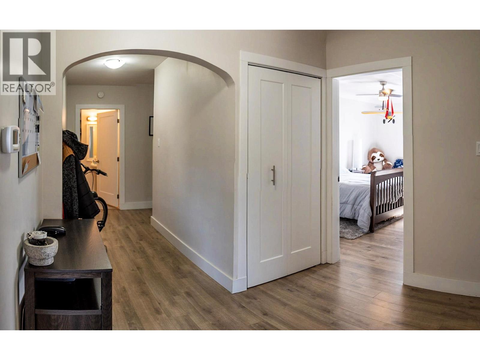
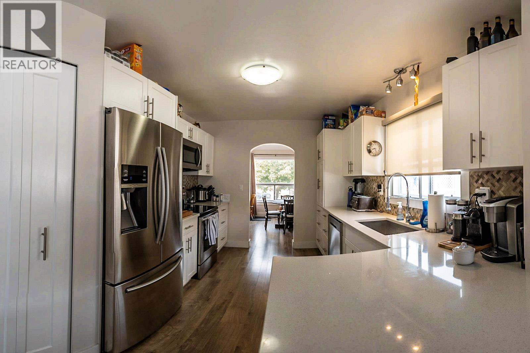
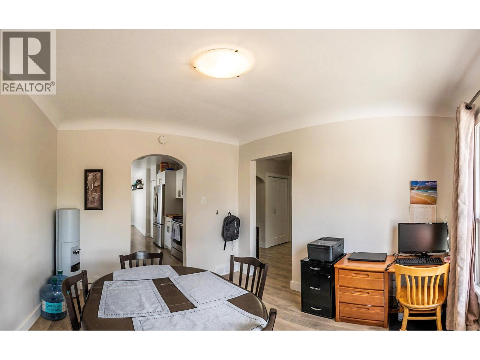
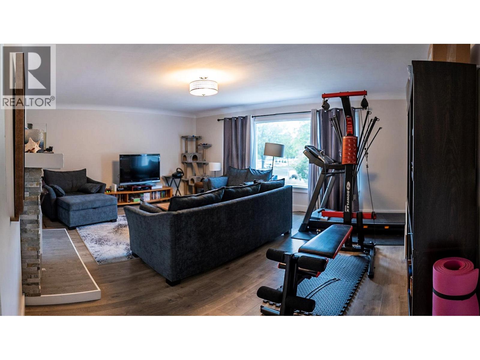
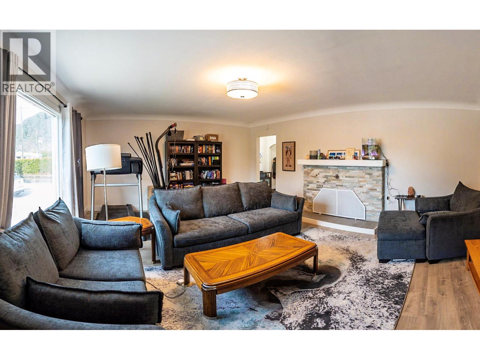
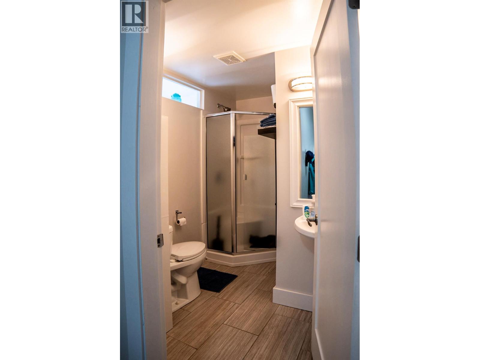
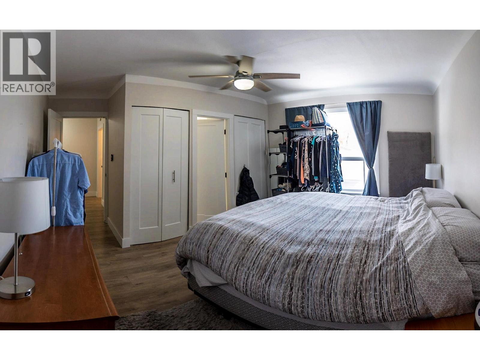
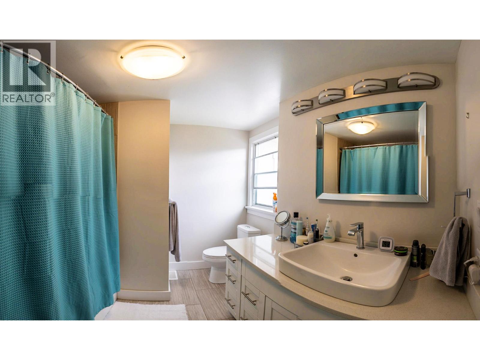
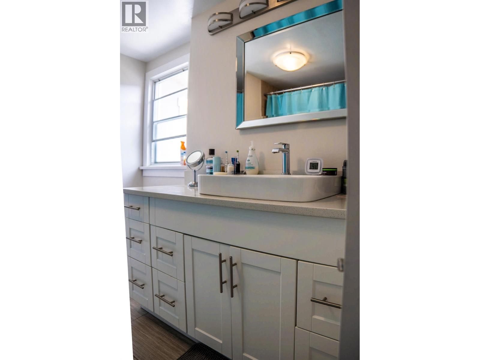
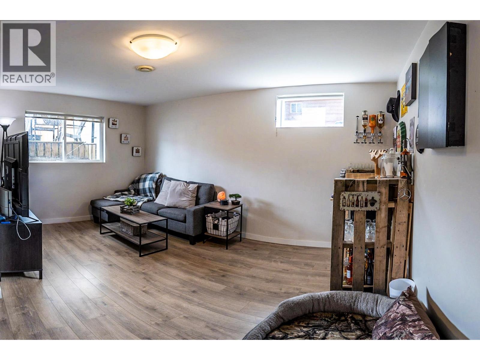
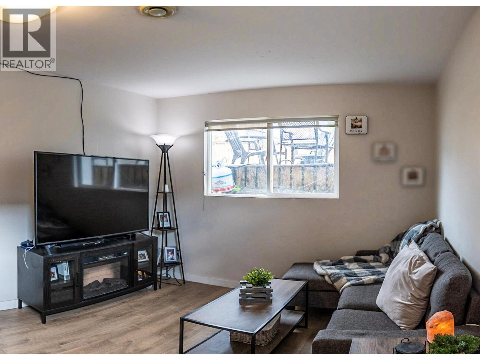
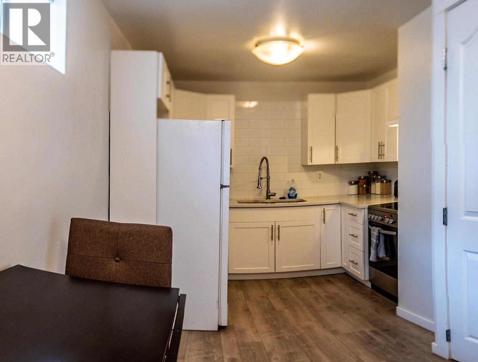
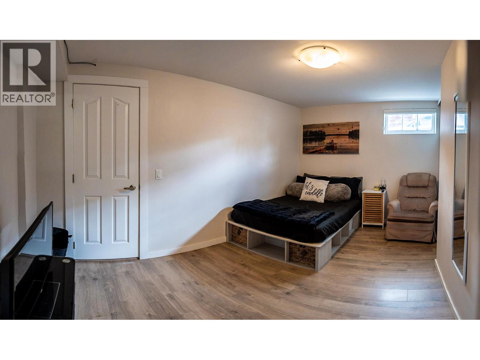
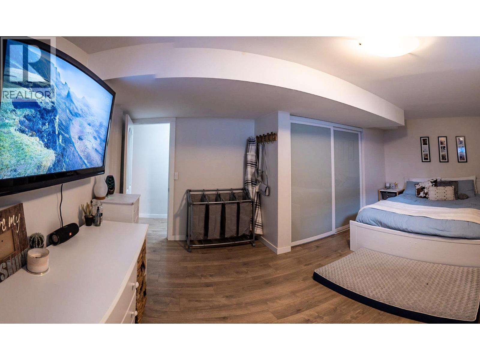
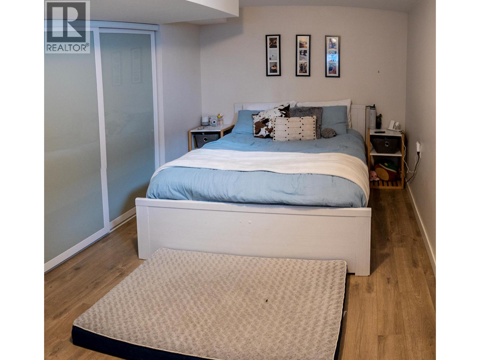
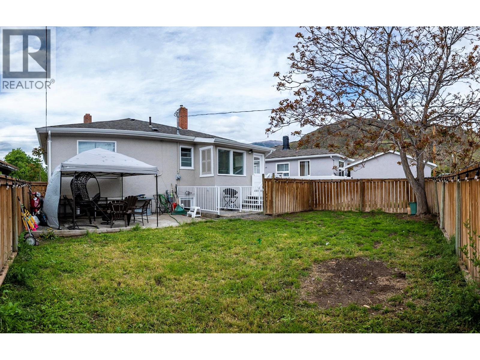
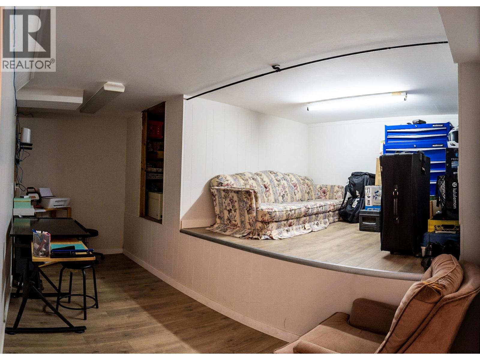
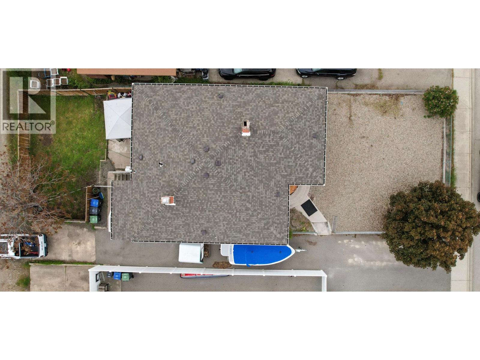
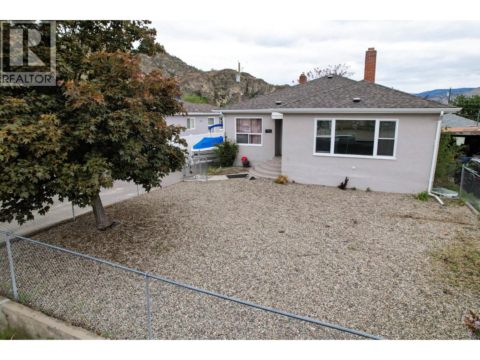
Looking to house hack and get into the housing market with minimal monthly payments this home might be just what you're looking for. With two bedrooms down a full kitchen, 4pcs bath and living room downstairs; makes this home more than comfortable for a multi generational family or roommate situation. The rooms on the upper floor are generously sized. With a dinning room, eat-in kitchen, living room, 2 baths and two bedrooms. Check out the video tour to preview then call your REALTOR to see it in person. All measurements are approximate. If deemed important buy a buyer they should be independently verified. (id:33225)
Property Details
| MLS® Number | 10387127 |
| Property Type | Single Family |
| Neigbourhood | Oliver |
| Amenities Near By | Golf Nearby, Recreation, Schools, Shopping |
| Features | Level Lot |
| Parking Space Total | 1 |
Building
| Bathroom Total | 3 |
| Bedrooms Total | 4 |
| Appliances | Range, Refrigerator, Dishwasher, Dryer, Microwave, Washer |
| Architectural Style | Other |
| Basement Type | Full |
| Constructed Date | 1948 |
| Construction Style Attachment | Detached |
| Cooling Type | Central Air Conditioning |
| Exterior Finish | Stucco |
| Heating Type | Forced Air, See Remarks |
| Roof Material | Asphalt Shingle |
| Roof Style | Unknown |
| Stories Total | 1 |
| Size Interior | 2600 Sqft |
| Type | House |
| Utility Water | Municipal Water |
Parking
| Additional Parking |
Land
| Acreage | No |
| Fence Type | Chain Link, Fence |
| Land Amenities | Golf Nearby, Recreation, Schools, Shopping |
| Landscape Features | Landscaped, Level |
| Sewer | Municipal Sewage System |
| Size Irregular | 0.13 |
| Size Total | 0.13 Ac|under 1 Acre |
| Size Total Text | 0.13 Ac|under 1 Acre |
Rooms
| Level | Type | Length | Width | Dimensions |
|---|---|---|---|---|
| Second Level | Living Room | 15'6'' x 19'6'' | ||
| Second Level | Laundry Room | 4'0'' x 7'6'' | ||
| Second Level | Kitchen | 113'0'' x 9'10'' | ||
| Second Level | 4pc Ensuite Bath | Measurements not available | ||
| Second Level | Dining Nook | 10'0'' x 7'0'' | ||
| Second Level | Dining Room | 10'10'' x 9'6'' | ||
| Second Level | Bedroom | 13'0'' x 11'0'' | ||
| Second Level | Bedroom | 15'0'' x 11'0'' | ||
| Second Level | 3pc Bathroom | Measurements not available | ||
| Main Level | Storage | 14'0'' x 15'0'' | ||
| Main Level | Living Room | 11'0'' x 16'0'' | ||
| Main Level | Kitchen | 16'5'' x 8'7'' | ||
| Main Level | Bedroom | 8'6'' x 14'5'' | ||
| Main Level | Primary Bedroom | 14'0'' x 13'0'' | ||
| Main Level | 4pc Bathroom | Measurements not available |
https://www.realtor.ca/real-estate/29754125/724-school-avenue-oliver-oliver
Interested?
Contact us for more information

Owen Paxton

444 School Avenue, Box 220
Oliver, British Columbia V0H 1T0
(250) 498-6500
(250) 498-6504

The trademarks REALTOR®, REALTORS®, and the REALTOR® logo are controlled by The Canadian Real Estate Association (CREA) and identify real estate professionals who are members of CREA. The trademarks MLS®, Multiple Listing Service® and the associated logos are owned by The Canadian Real Estate Association (CREA) and identify the quality of services provided by real estate professionals who are members of CREA. The trademark DDF® is owned by The Canadian Real Estate Association (CREA) and identifies CREA's Data Distribution Facility (DDF®)
May 14 2026 07:19:25
Okanagan-Mainline Real Estate Board
RE/MAX Wine Capital Realty

Copyright © 2018 - Heather Angel & HeatherAngelRealEsate.ca | All Rights Reserved.