752 Highpointe Place Kelowna, British Columbia V1V 2Y3

$4,280,000Maintenance, Other, See Remarks, Waste Removal, Water
$319.46 Monthly
Maintenance, Other, See Remarks, Waste Removal, Water
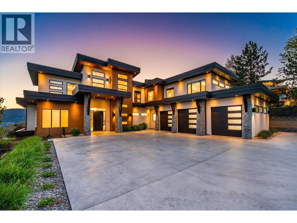
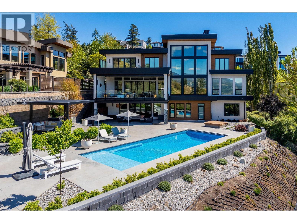
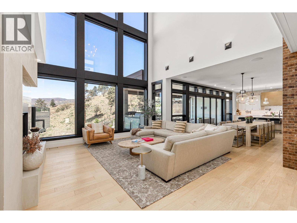
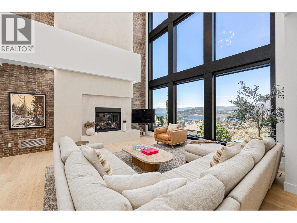
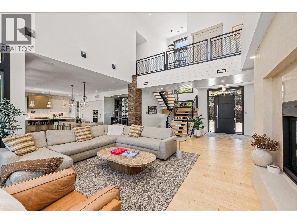
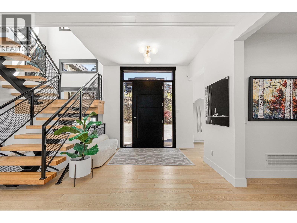
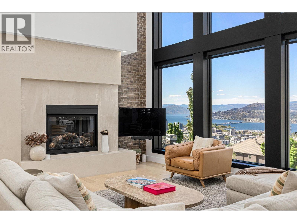
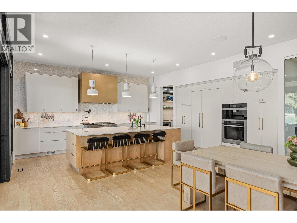
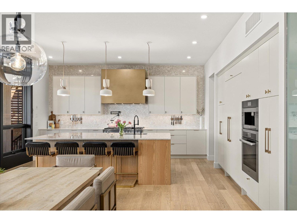
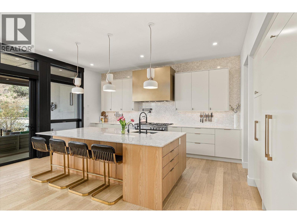
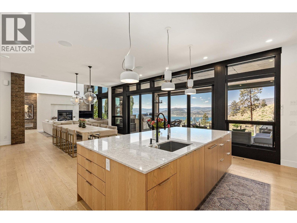
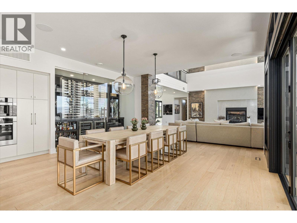
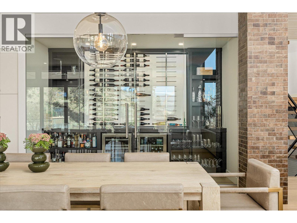
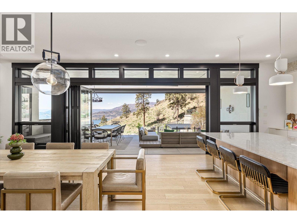
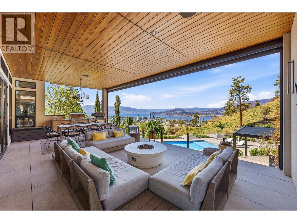
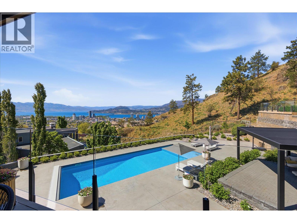
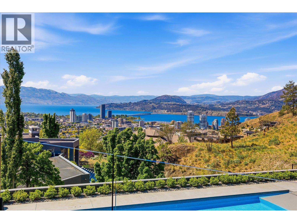
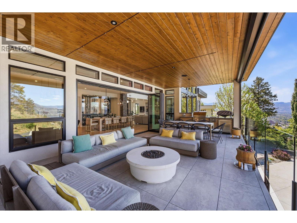
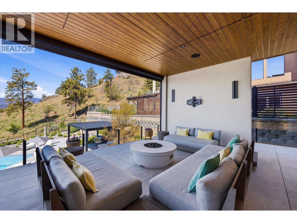
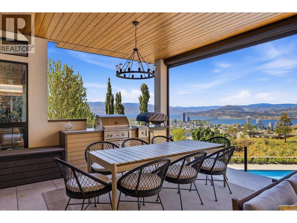
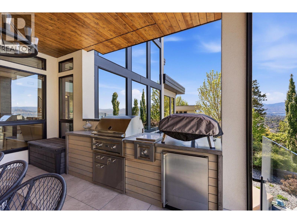
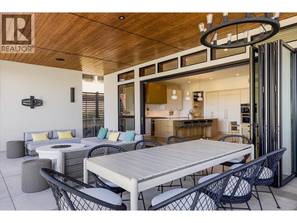
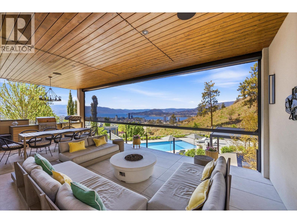
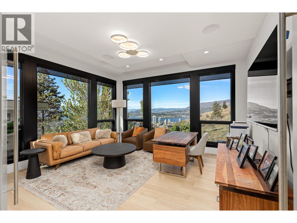
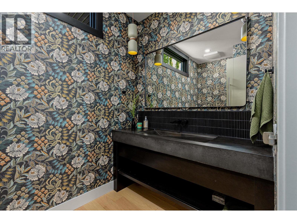
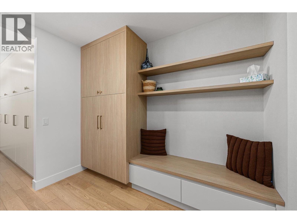
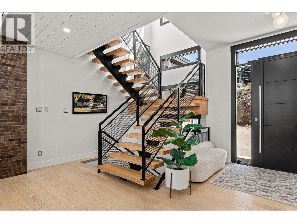
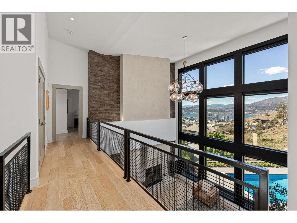
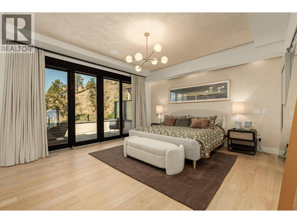
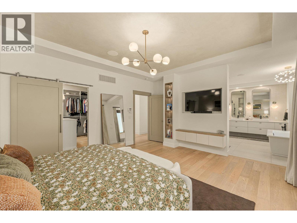
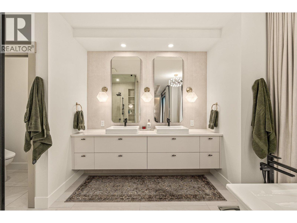
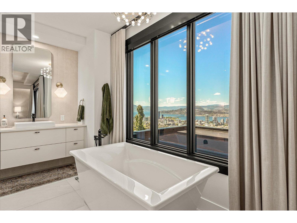
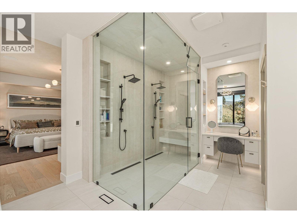
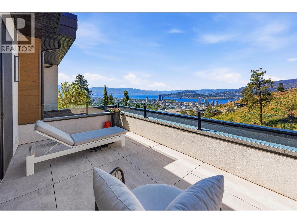
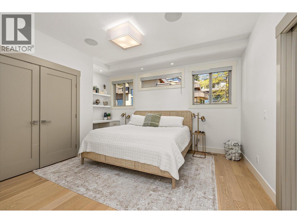
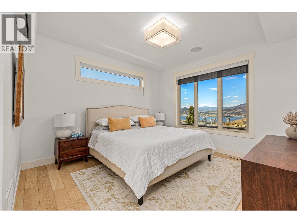
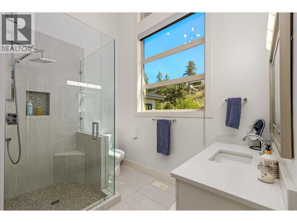
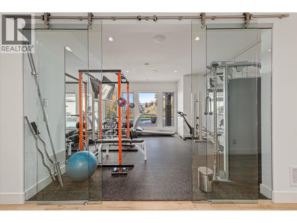
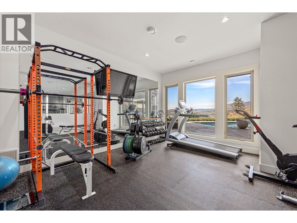
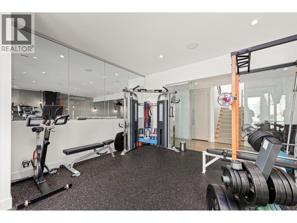
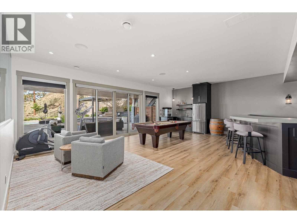
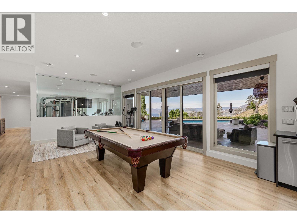
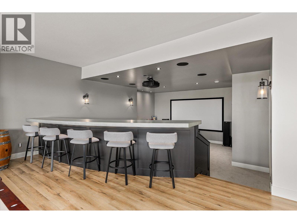
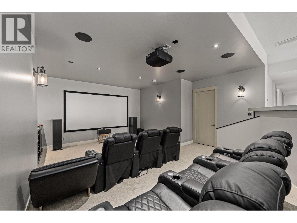
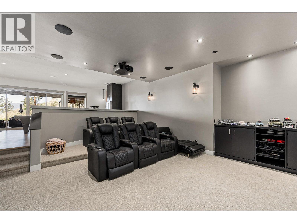
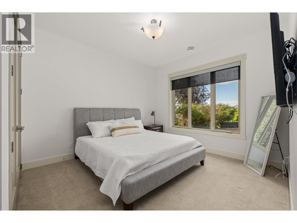
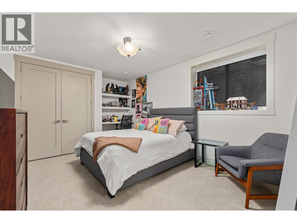
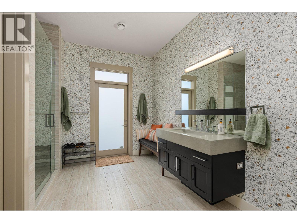
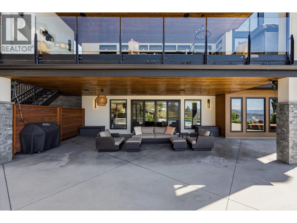
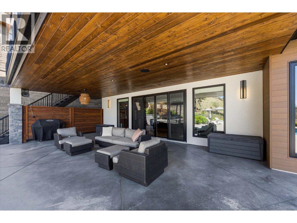
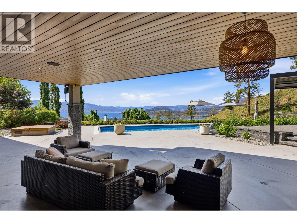
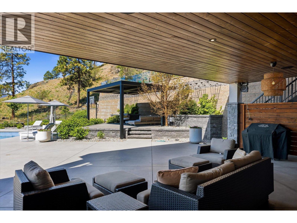
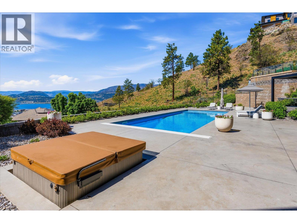
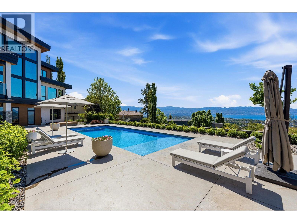
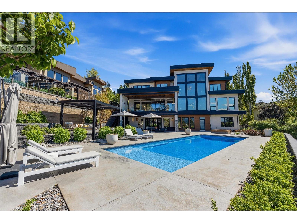
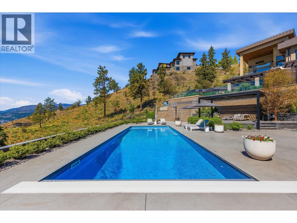
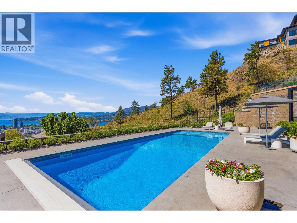
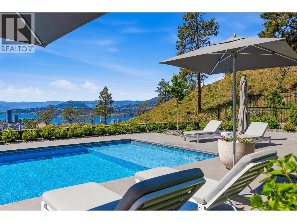
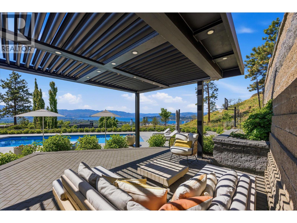
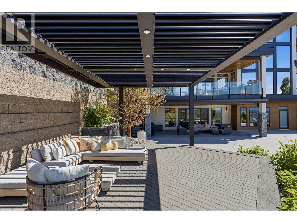
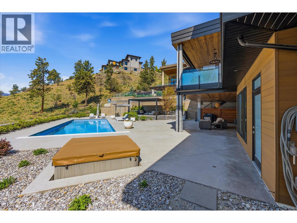
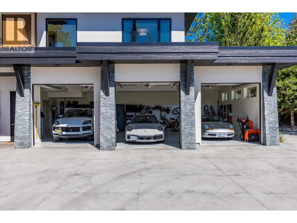
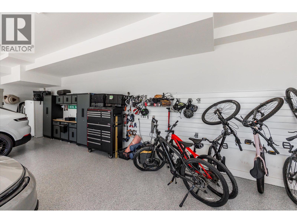
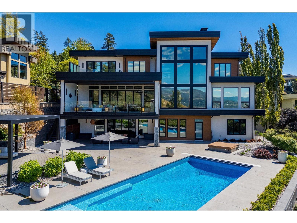
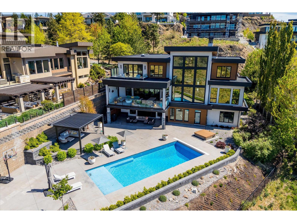
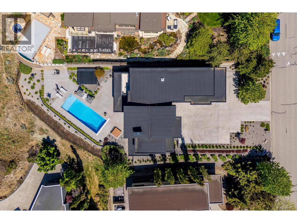
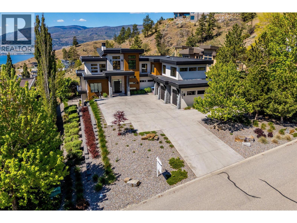
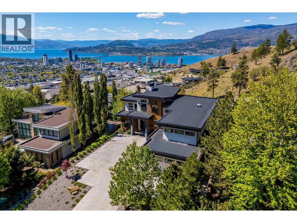
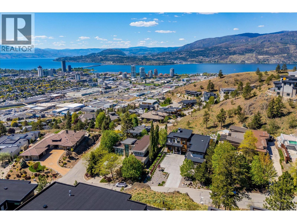
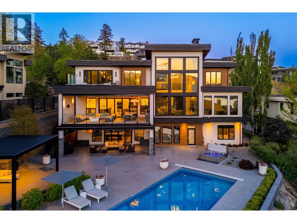
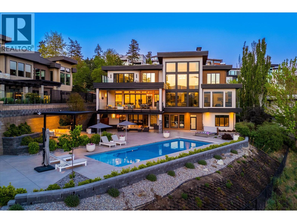
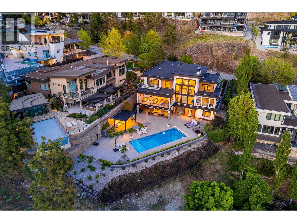
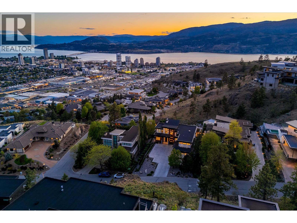
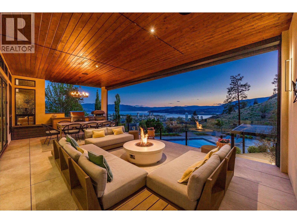
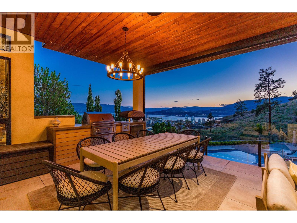
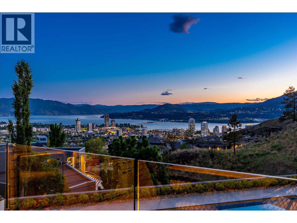
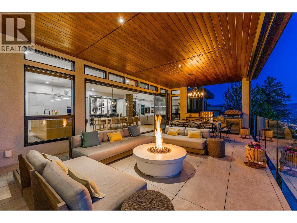
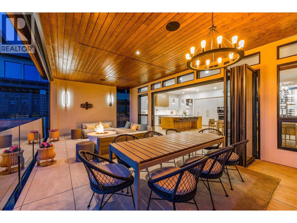
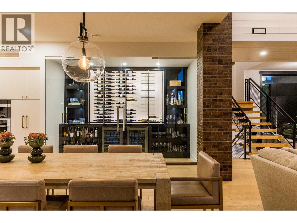
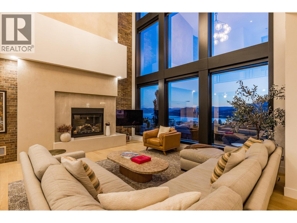
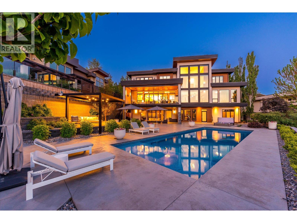
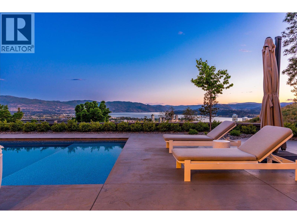
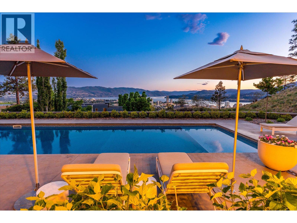
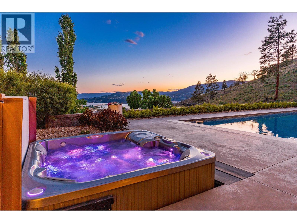
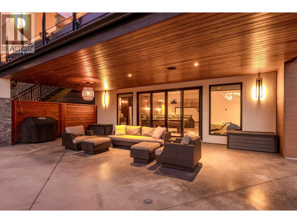
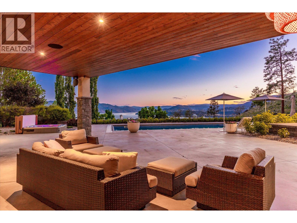
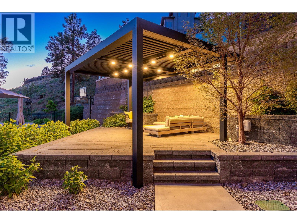
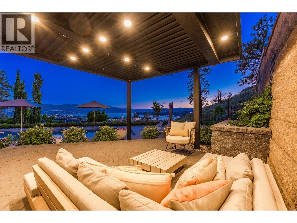
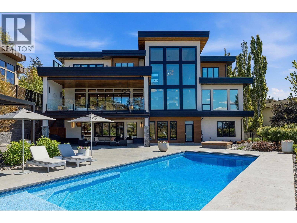
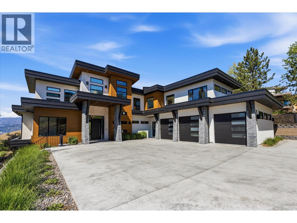
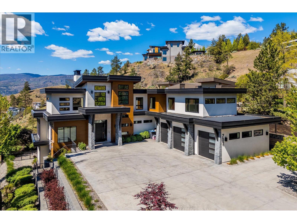
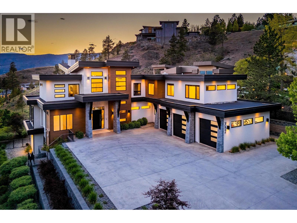
$319.46 MonthlyPerched above the city in the prestigious gated enclave of Highpointe, this extraordinary home offers elevated Okanagan living at its finest. Surrounded by natural beauty & designed to capture breathtaking lake, valley, mountain & city views, this home seamlessly blends luxury, privacy & modern sophistication. Newly remodeled designer kitchen is beautifully appointed w/6 premium Miele appliances, custom cabinetry, butler’s pantry w/additional fridge & oversized island. Newly installed engineered hardwood flooring throughout the main, thoughtful modern updates create a warm atmosphere throughout the home. The spacious primary offers a true escape, complete with spa-inspired ensuite & serene views. Multiple living & entertaining spaces throughout the home provide flexibility for families, guests, or multigenerational living, while the glass-enclosed gym adds a luxurious and functional touch for wellness-focused living. Suspended 3 car garage provides exceptional versatility, offering ample space for vehicles while also creating the perfect area for a workshop, additional storage, or hobby space. Expansive patio features fully equipped outdoor kitchen, while integrated patio misters provide comfort on even the hottest days. Located just minutes from downtown Kelowna, hiking trails at the end of the street, wineries, shopping.this property offers the rare combination of privacy, prestige & convenience in one of Kelowna’s most sought-after gated communities. (id:33225)
Property Details
| MLS® Number | 10385994 |
| Property Type | Single Family |
| Neigbourhood | Glenmore |
| Community Name | Highpointe Place |
| Features | Central Island, Two Balconies |
| Parking Space Total | 3 |
| Pool Type | Inground Pool, Outdoor Pool |
Building
| Bathroom Total | 5 |
| Bedrooms Total | 6 |
| Architectural Style | Other |
| Basement Type | Full |
| Constructed Date | 2017 |
| Construction Style Attachment | Detached |
| Cooling Type | Central Air Conditioning |
| Exterior Finish | Cedar Siding, Stone, Stucco, Wood Siding |
| Fire Protection | Security System, Smoke Detector Only |
| Fireplace Fuel | Gas |
| Fireplace Present | Yes |
| Fireplace Total | 1 |
| Fireplace Type | Unknown |
| Flooring Type | Hardwood, Tile |
| Half Bath Total | 1 |
| Heating Type | Forced Air, See Remarks |
| Roof Material | Other |
| Roof Style | Unknown |
| Stories Total | 3 |
| Size Interior | 6444 Sqft |
| Type | House |
| Utility Water | Municipal Water |
Parking
| See Remarks | |
| Attached Garage | 3 |
| Oversize |
Land
| Acreage | No |
| Fence Type | Fence |
| Landscape Features | Underground Sprinkler |
| Sewer | Municipal Sewage System |
| Size Frontage | 90 Ft |
| Size Irregular | 0.44 |
| Size Total | 0.44 Ac|under 1 Acre |
| Size Total Text | 0.44 Ac|under 1 Acre |
Rooms
| Level | Type | Length | Width | Dimensions |
|---|---|---|---|---|
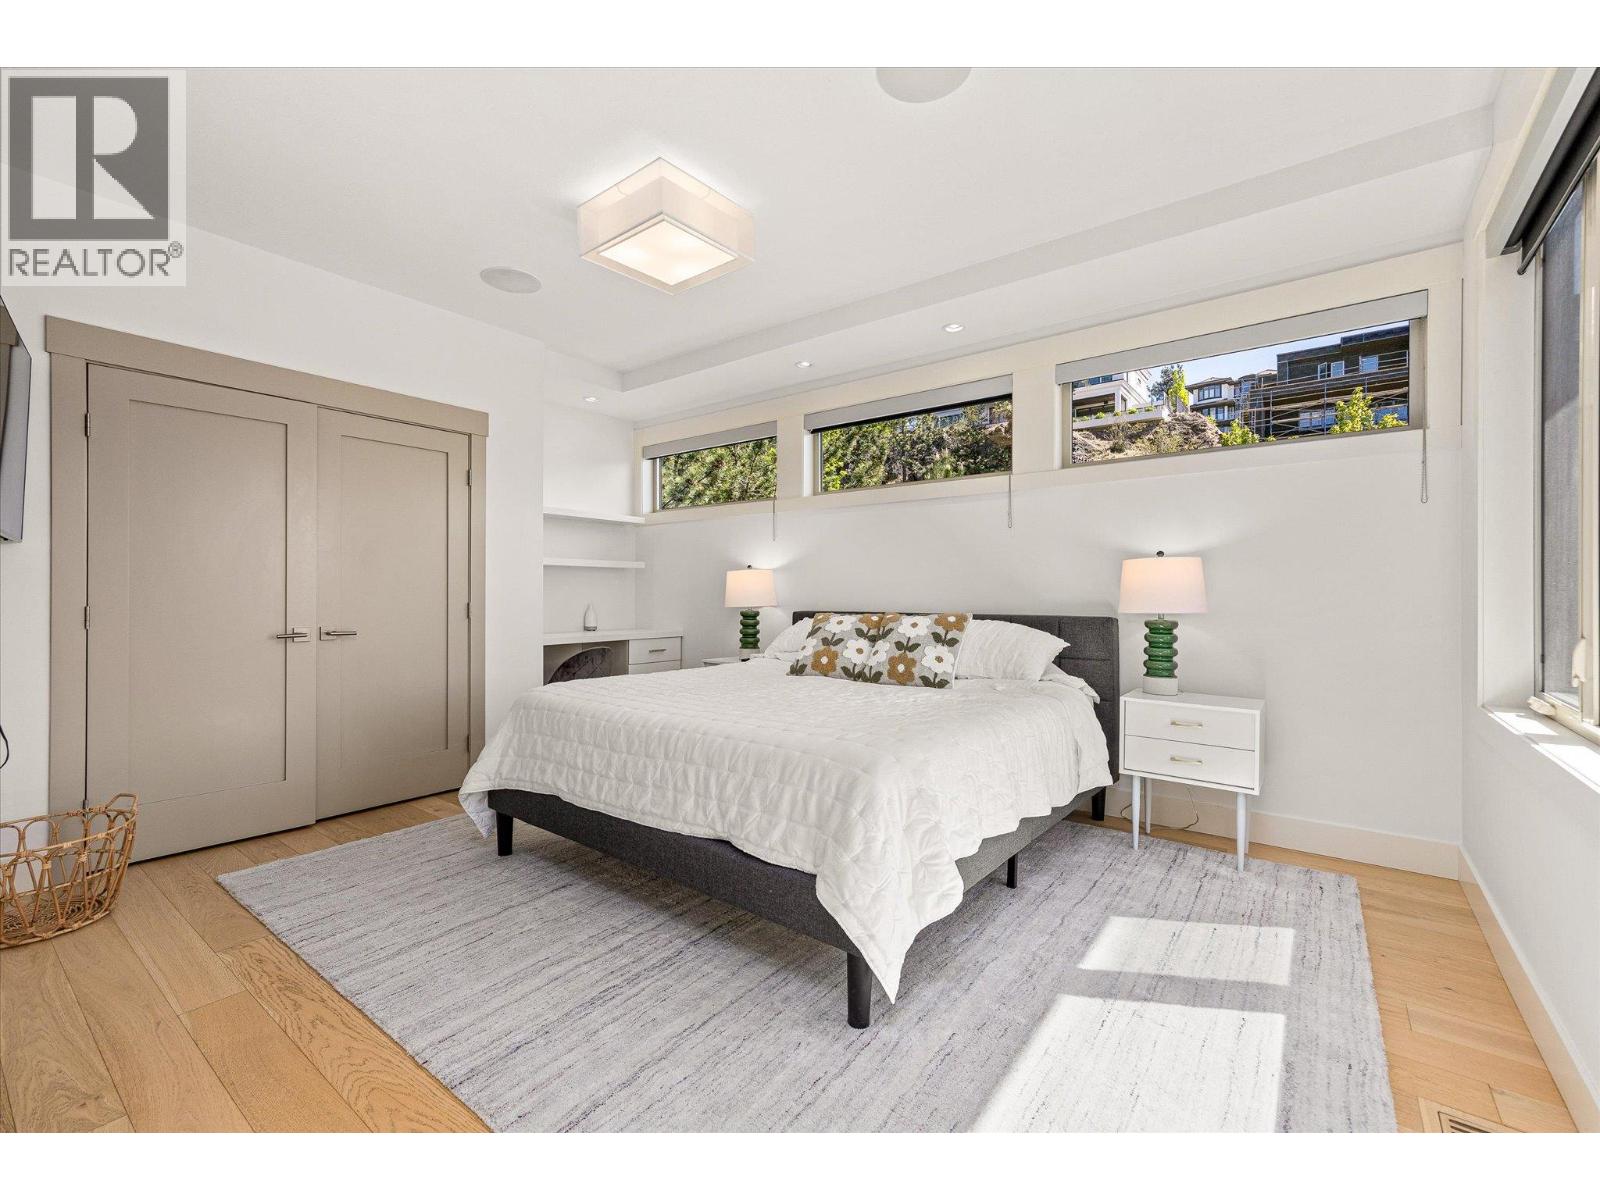
| Second Level | Primary Bedroom | 14'10'' x 18' | ||
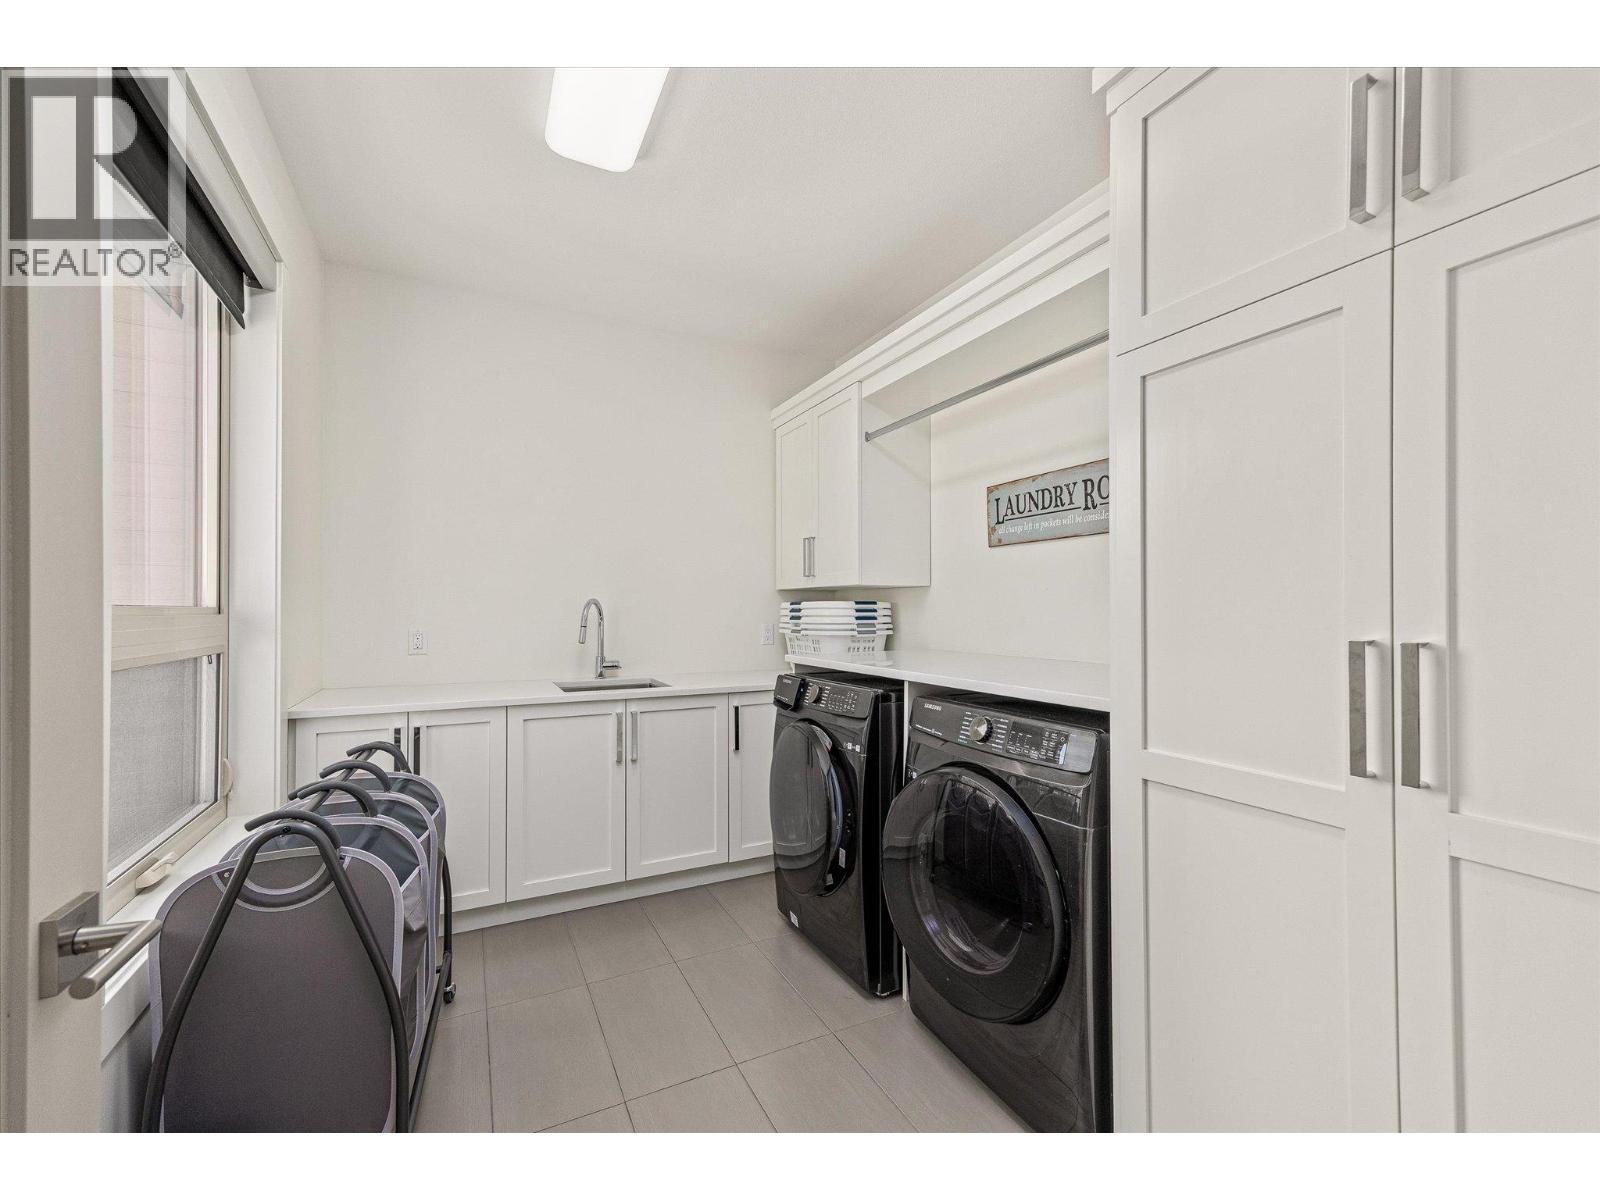
| Second Level | Laundry Room | 8'3'' x 11'6'' | ||
| Second Level | Bedroom | 12'6'' x 19' | ||
| Second Level | Bedroom | 12'10'' x 14'10'' | ||
| Second Level | Bedroom | 15'4'' x 16'9'' | ||
| Second Level | 5pc Ensuite Bath | Measurements not available | ||
| Second Level | 4pc Bathroom | Measurements not available | ||
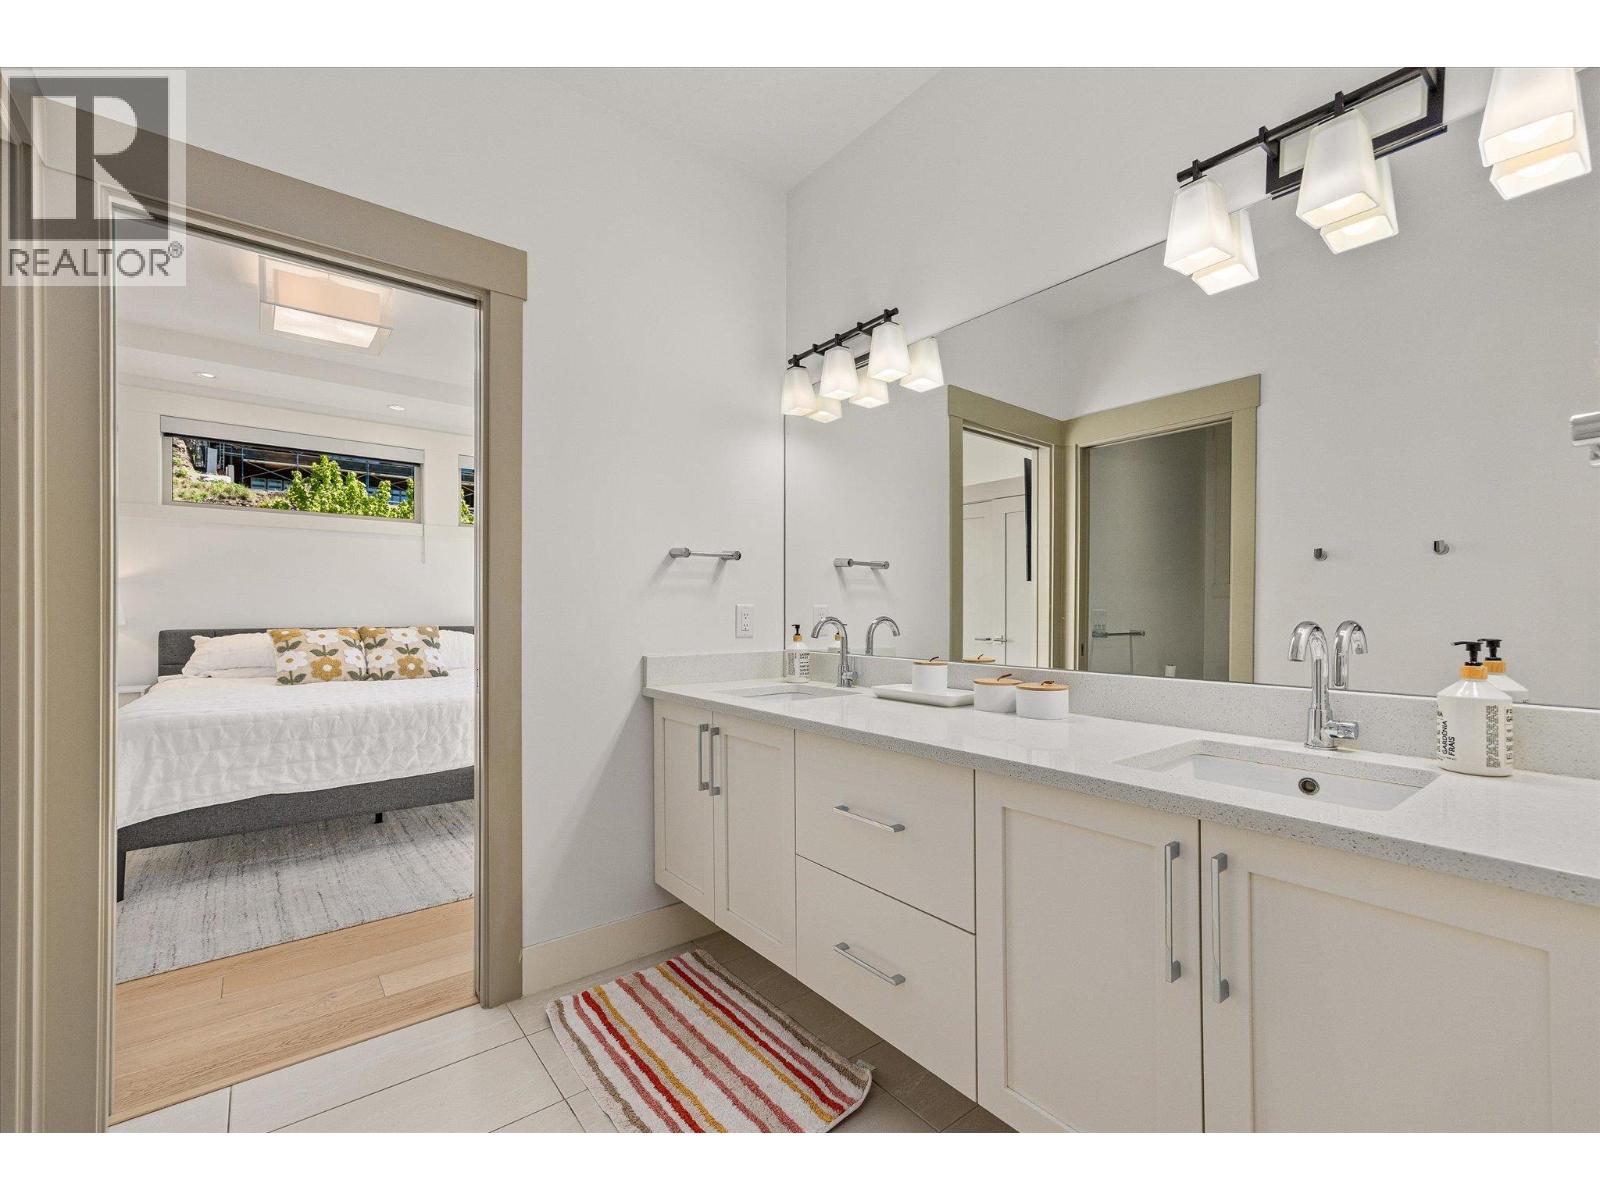
| Second Level | 3pc Ensuite Bath | Measurements not available | ||
| Basement | Bedroom | 11'10'' x 14'10'' | ||
| Basement | 3pc Bathroom | Measurements not available | ||
| Basement | Bedroom | 11'11'' x 16'6'' | ||
| Basement | Exercise Room | 14'1'' x 16'6'' | ||
| Basement | Recreation Room | 19'5'' x 26'10'' | ||
| Basement | Media | 20'5'' x 22'9'' | ||
| Main Level | Wine Cellar | 3'11'' x 12'4'' | ||
| Main Level | Sunroom | 15'5'' x 16' | ||
| Main Level | Mud Room | 7'7'' x 10'3'' | ||
| Main Level | Living Room | 19'1'' x 24' | ||
| Main Level | Kitchen | 17'10'' x 19'10'' | ||
| Main Level | Dining Room | 14'3'' x 17'3'' | ||
| Main Level | Office | 7' x 12'5'' | ||
| Main Level | 2pc Bathroom | Measurements not available |
https://www.realtor.ca/real-estate/29712198/752-highpointe-place-kelowna-glenmore
Interested?
Contact us for more information
Suzette Ritchie

#1 - 1890 Cooper Road
Kelowna, British Columbia V1Y 8B7
(250) 860-1100
(250) 860-0595
royallepagekelowna.com/

The trademarks REALTOR®, REALTORS®, and the REALTOR® logo are controlled by The Canadian Real Estate Association (CREA) and identify real estate professionals who are members of CREA. The trademarks MLS®, Multiple Listing Service® and the associated logos are owned by The Canadian Real Estate Association (CREA) and identify the quality of services provided by real estate professionals who are members of CREA. The trademark DDF® is owned by The Canadian Real Estate Association (CREA) and identifies CREA's Data Distribution Facility (DDF®)
May 07 2026 12:48:46
Okanagan-Mainline Real Estate Board
Royal LePage Kelowna

Copyright © 2018 - Heather Angel & HeatherAngelRealEsate.ca | All Rights Reserved.