1685 Boone Court Kelowna, British Columbia V1P 1H7

$1,290,000
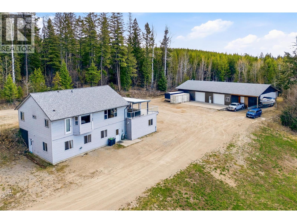
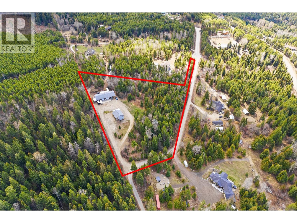
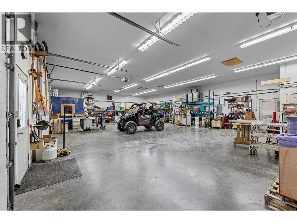
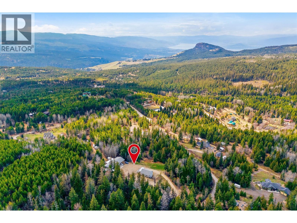
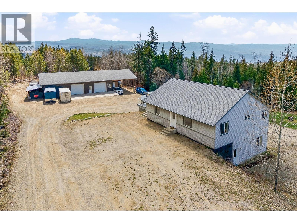
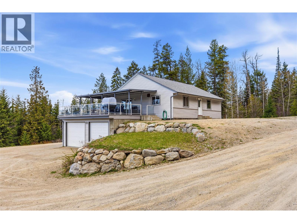
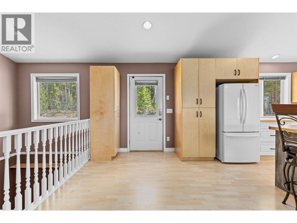
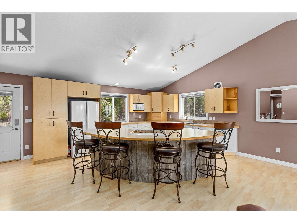
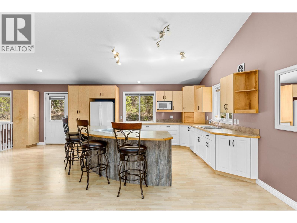
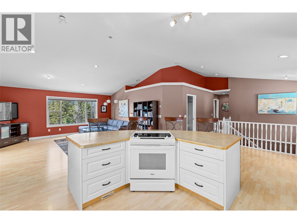
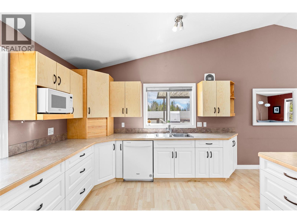
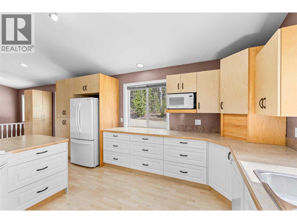
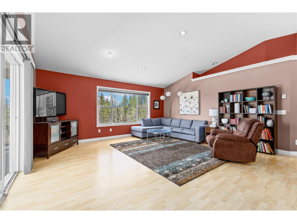
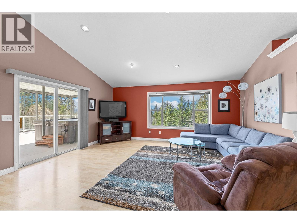
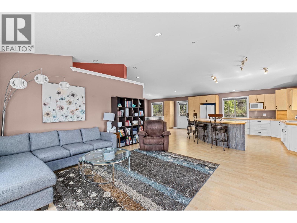
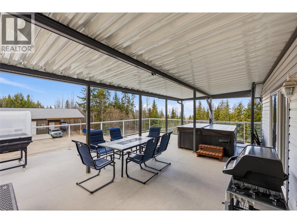
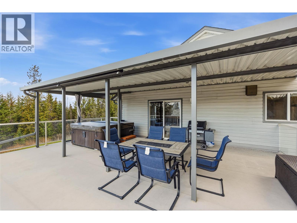
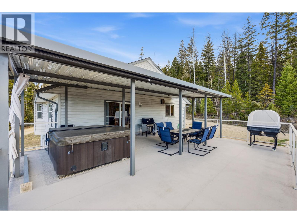
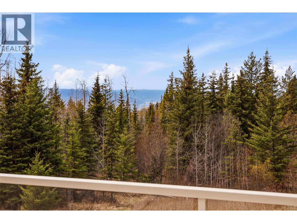
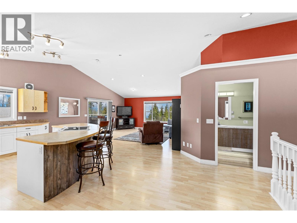
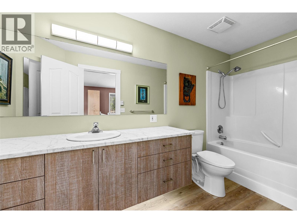
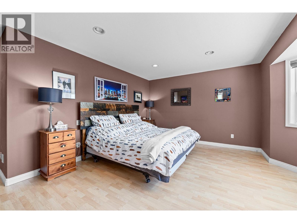
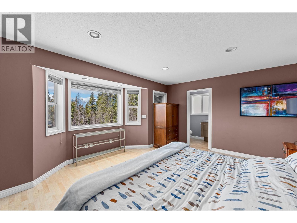
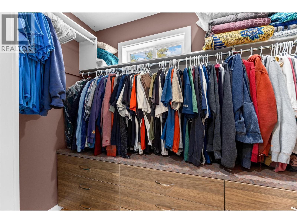
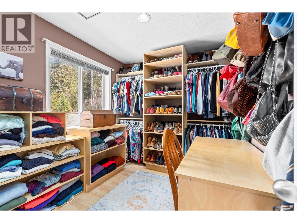
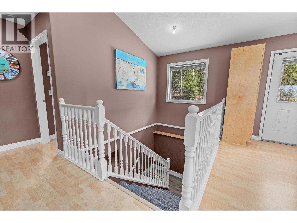
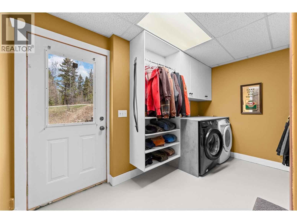
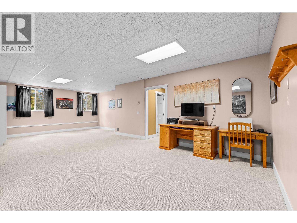
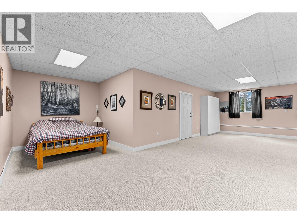
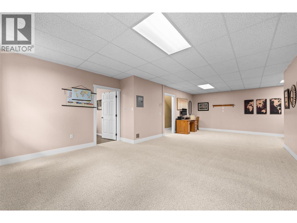
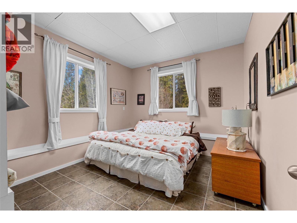
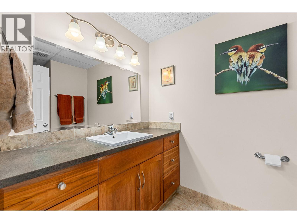
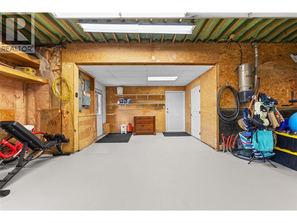
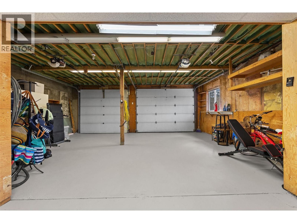
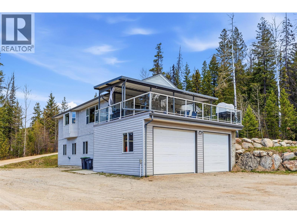
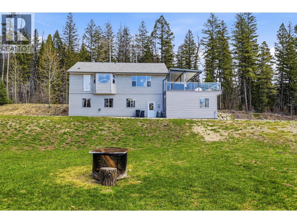
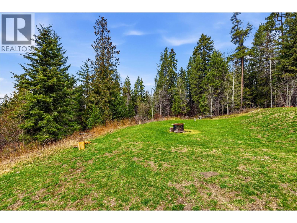
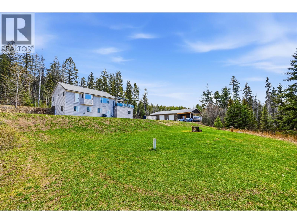
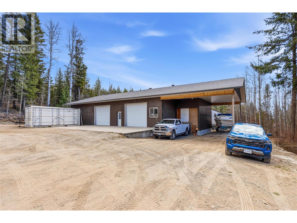
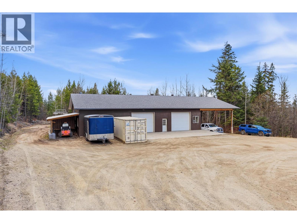
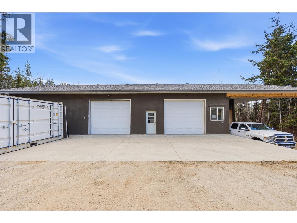
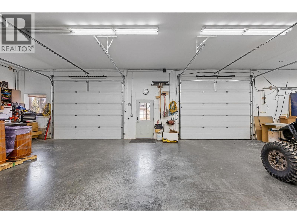
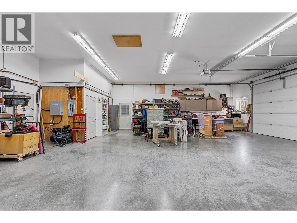
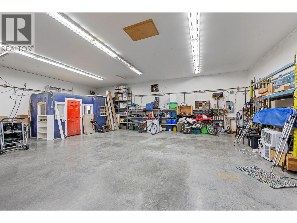
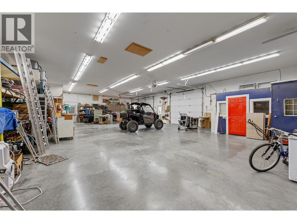
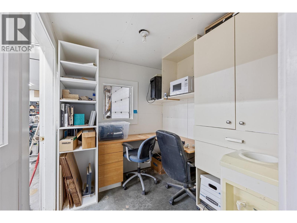
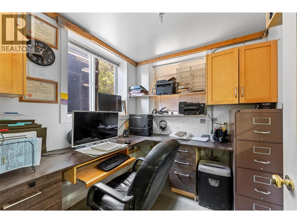
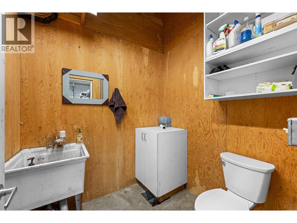
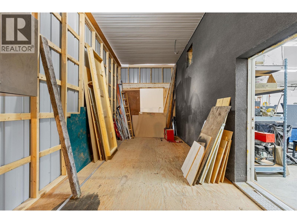
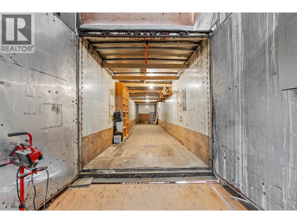
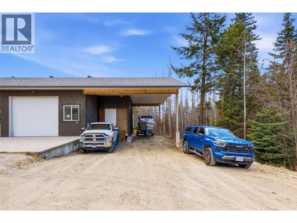
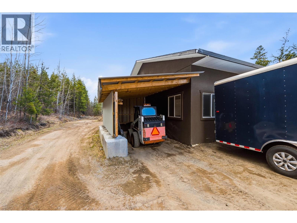
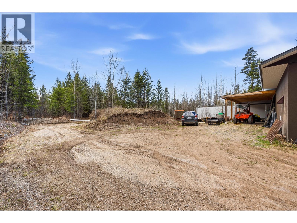
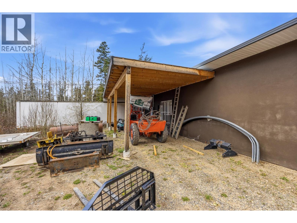
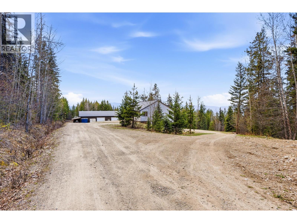
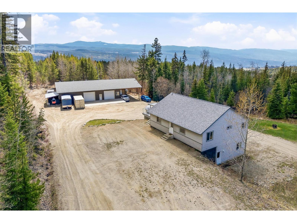
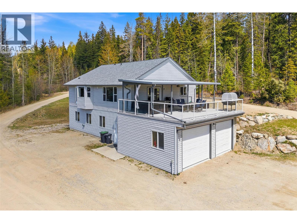
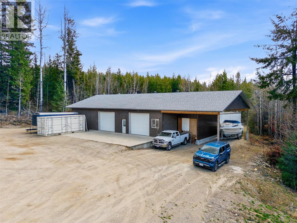
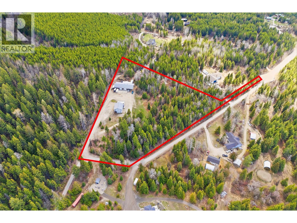
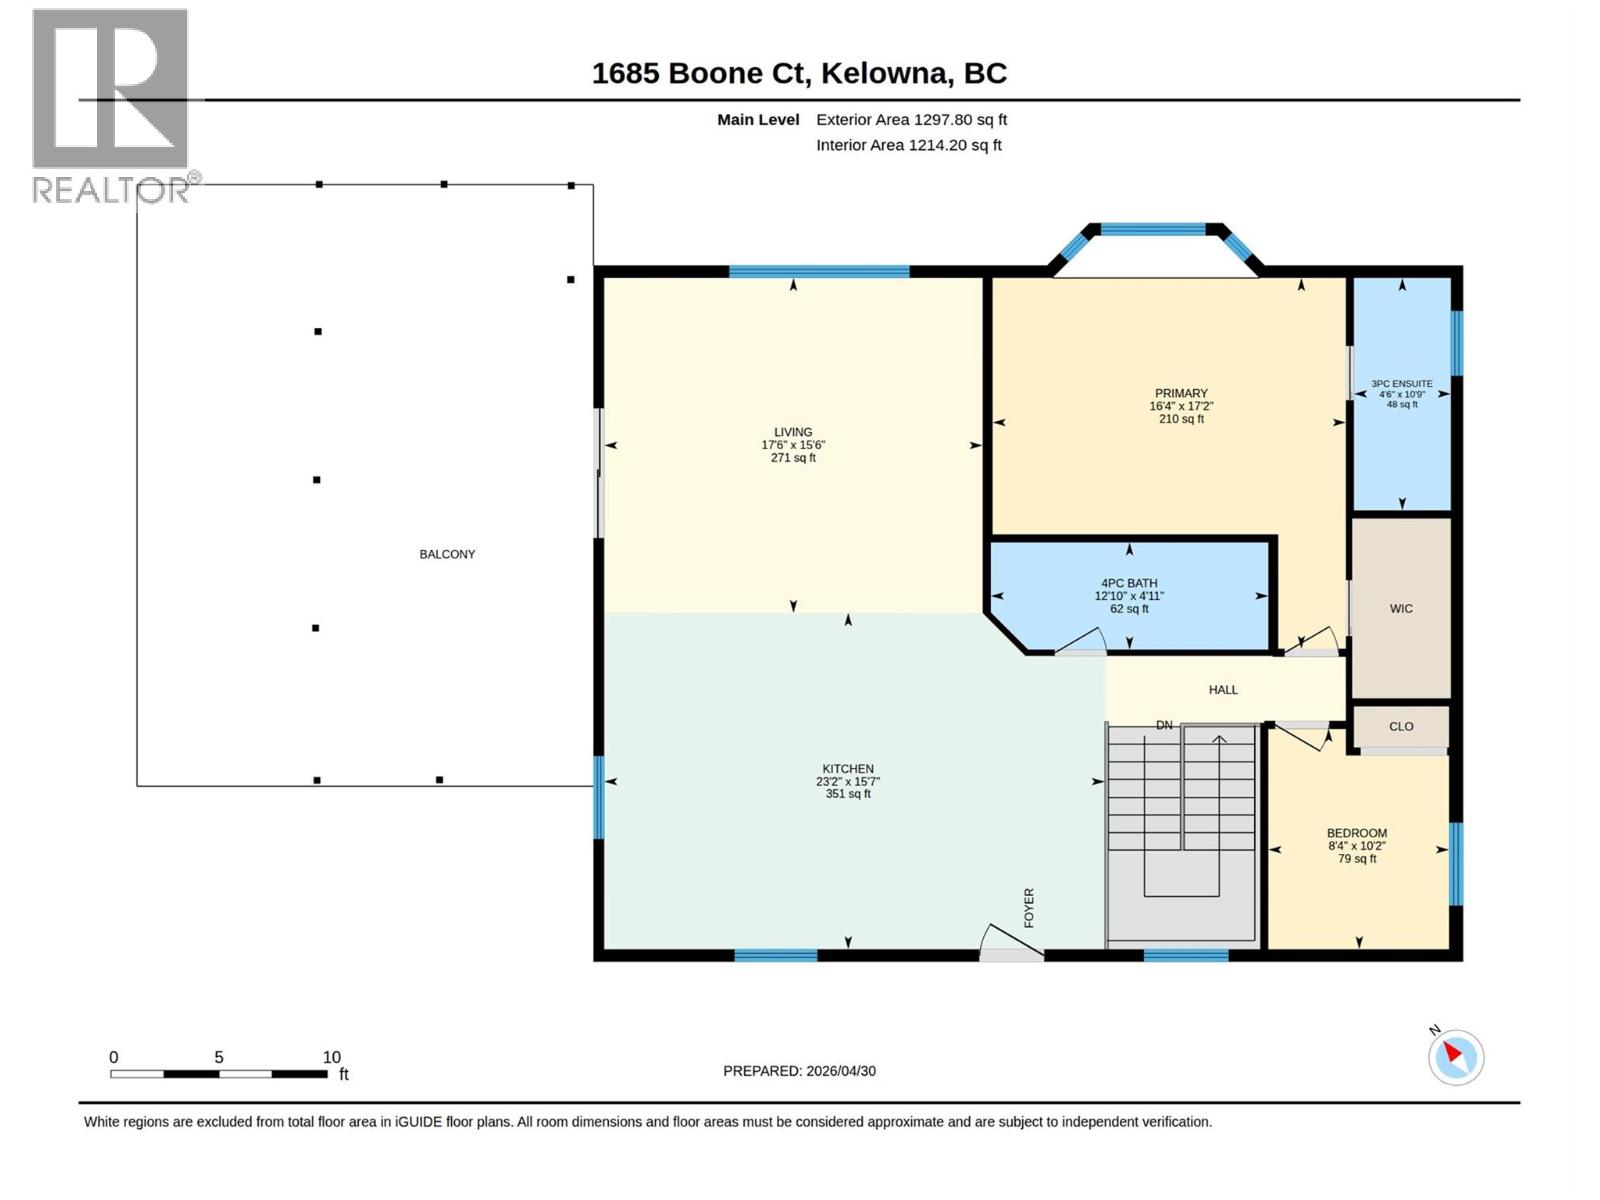
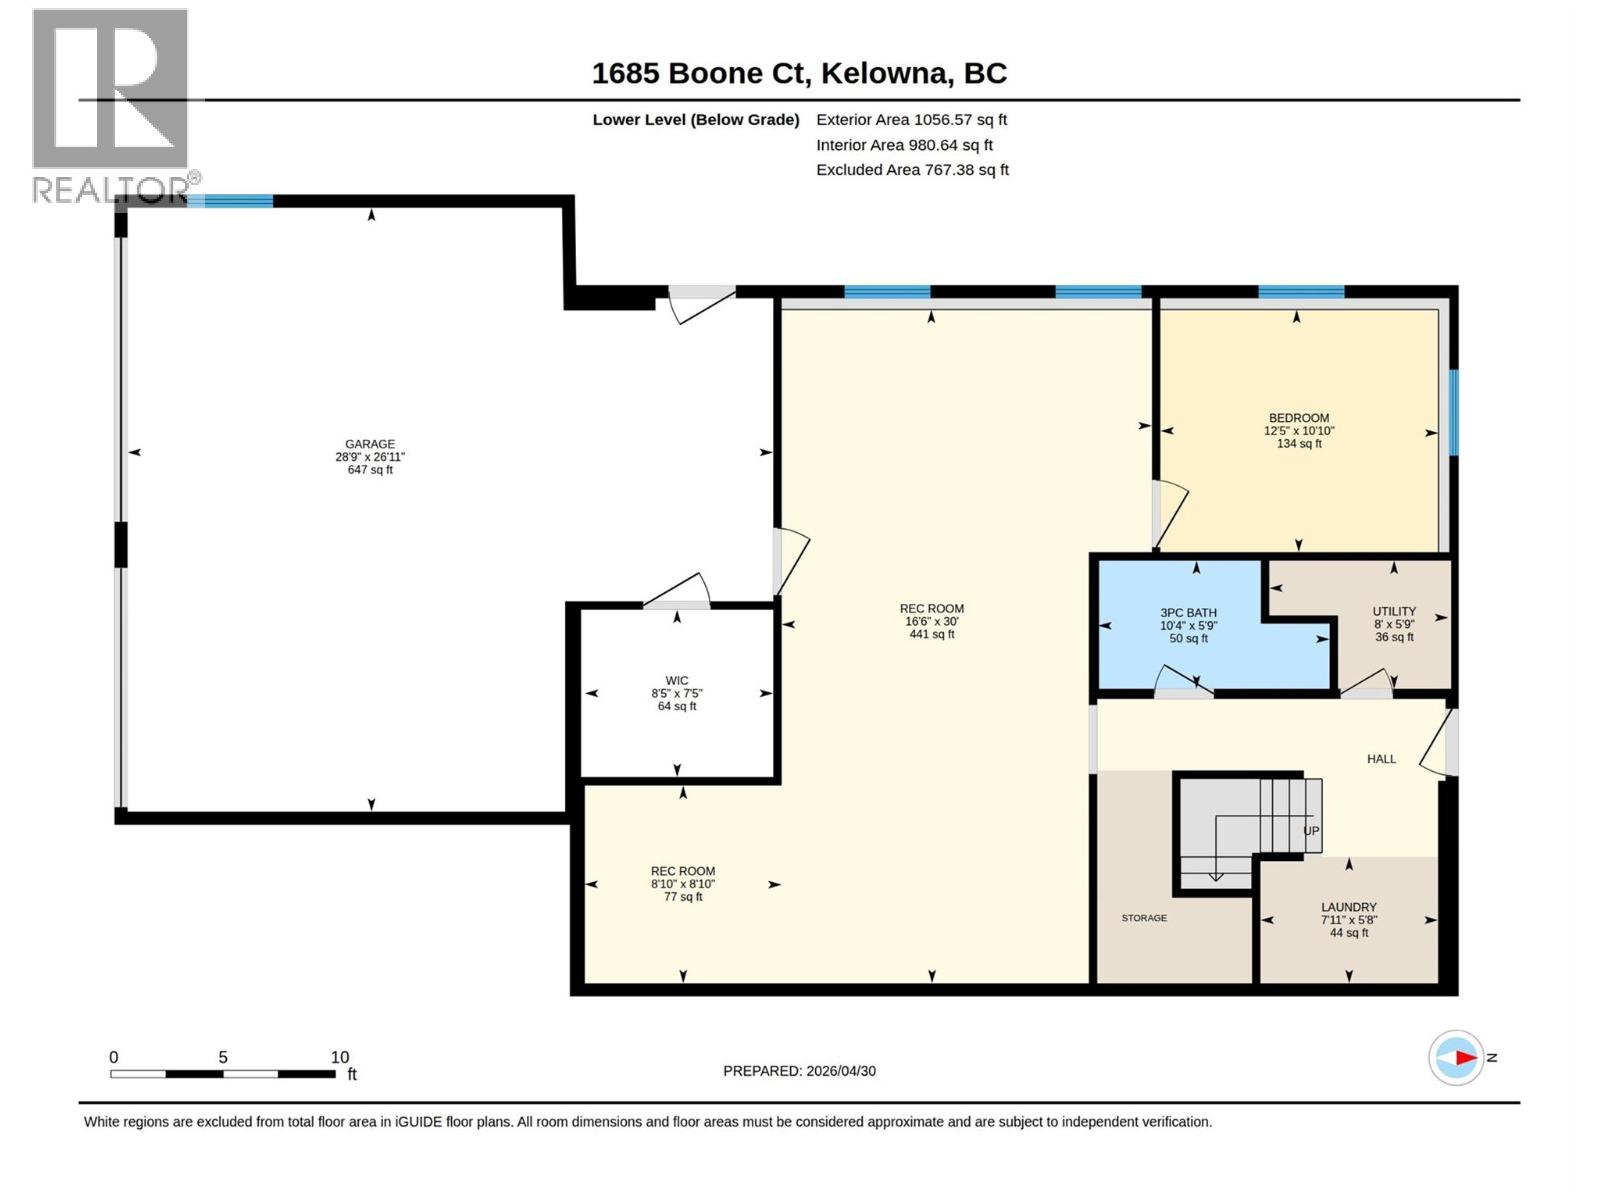
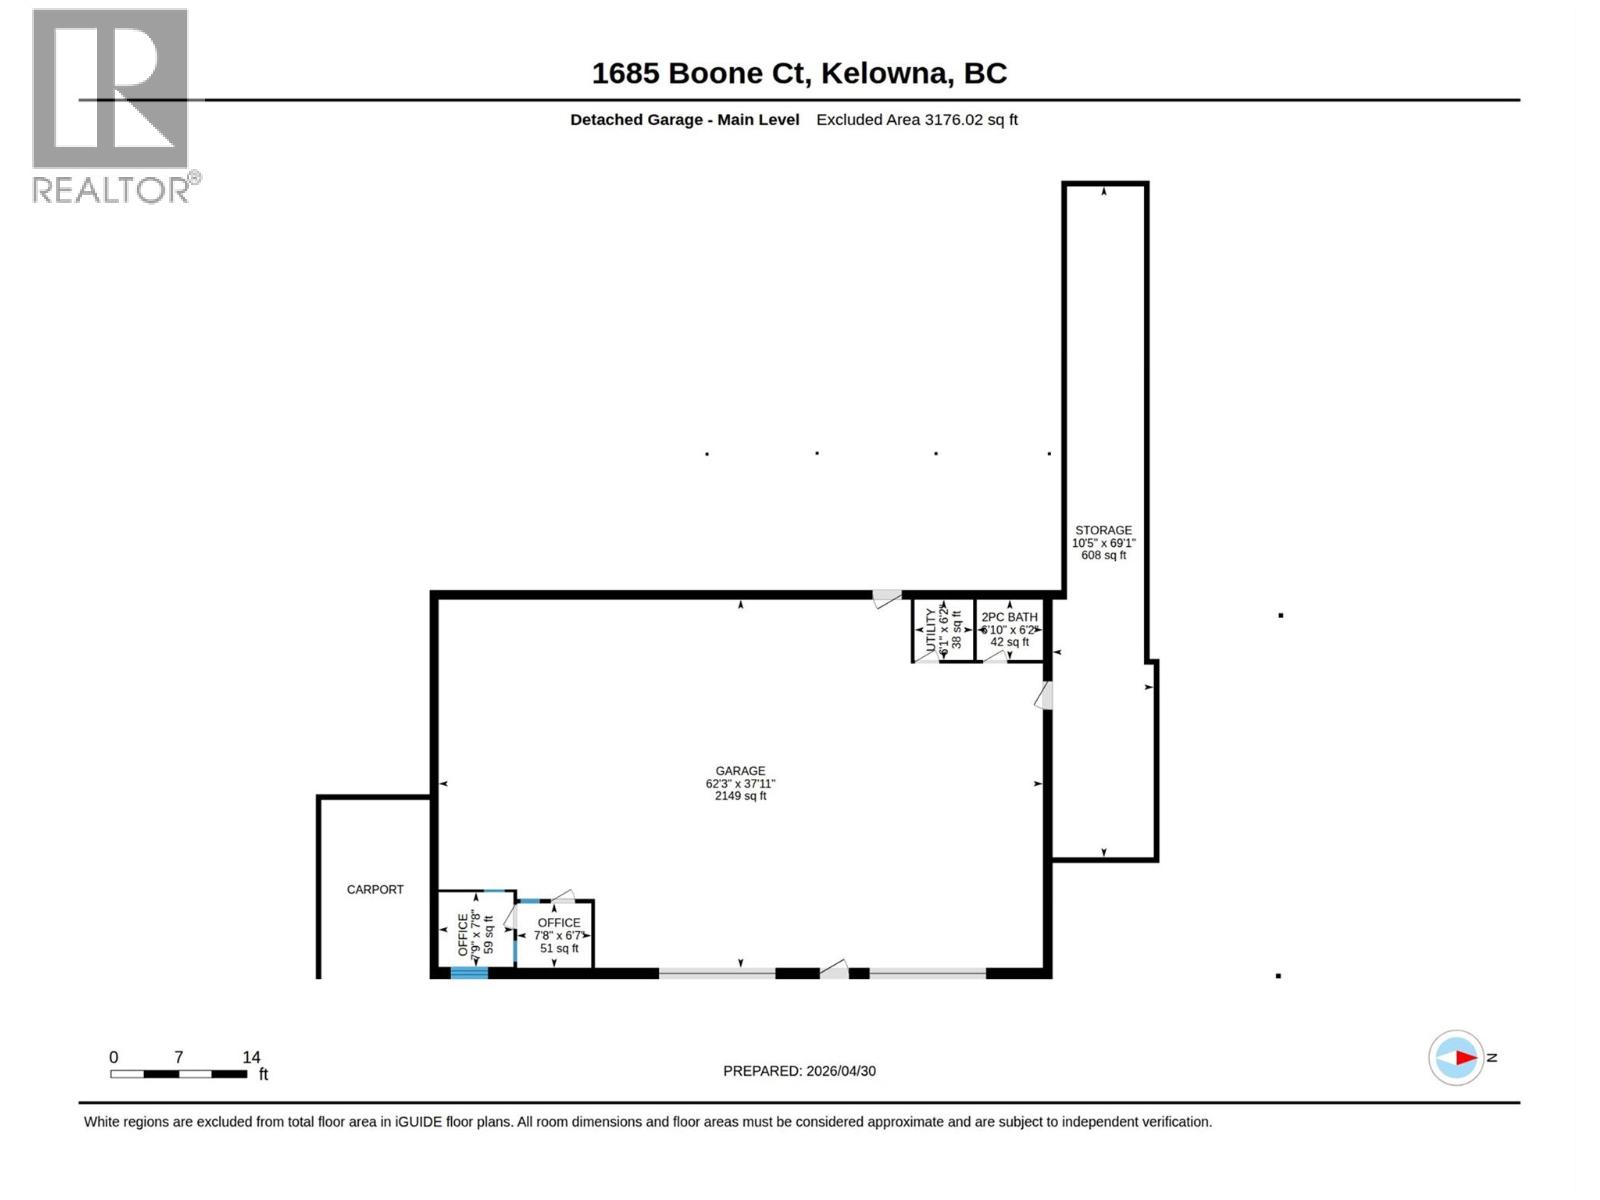
Private 5.12 acre property in the sought-after Joe Rich neighbourhood, designed for those who value space, privacy, and the freedom to live, work, and play. This 3 bed/ 3 bath home offers 2,355 sqft of living space, including vaulted ceilings in the main living area, an oversized rec room, and an attached double car garage. At the heart of the property is an exceptional 64x40 shop with 12 ft ceilings, two 10 ft overhead doors, heated floors, 400 Amp phase 3 power, 2 offices and a bathroom plumbed for a shower. Built with ICF construction (approx. 12” walls) and fully permitted, the shop also features a 20x50 front slab, a 25x40 lean-to for additional covered parking. The land offers ample usable space, privacy, parking, 2 RV hookups, along with a large covered deck and hot tub to enjoy the surroundings. Located just 15 minutes from Kelowna, with direct access from the property to James Lake, Postil Lake, and 100kms of more trails. Book your private showing today and experience the full potential of this unique acreage. (id:33225)
Property Details
| MLS® Number | 10385992 |
| Property Type | Single Family |
| Neigbourhood | Joe Rich |
| Amenities Near By | Airport, Recreation, Schools, Ski Area |
| Features | Cul-de-sac, Private Setting, Treed, Central Island, Balcony |
| Parking Space Total | 50 |
| Road Type | Cul De Sac |
| Storage Type | Storage Shed |
| View Type | Mountain View, Valley View, View (panoramic) |
Building
| Bathroom Total | 3 |
| Bedrooms Total | 3 |
| Appliances | Refrigerator, Dishwasher, Dryer, Oven - Electric, Microwave, Washer, Water Softener |
| Architectural Style | Ranch |
| Basement Type | Full |
| Constructed Date | 1998 |
| Construction Style Attachment | Detached |
| Exterior Finish | Vinyl Siding |
| Fire Protection | Security System |
| Flooring Type | Carpeted, Concrete, Laminate, Tile |
| Foundation Type | Insulated Concrete Forms |
| Heating Fuel | Other |
| Roof Material | Asphalt Shingle |
| Roof Style | Unknown |
| Stories Total | 2 |
| Size Interior | 2355 Sqft |
| Type | House |
| Utility Water | Well |
Parking
| See Remarks | |
| Additional Parking | |
| Covered | |
| Attached Garage | 10 |
| Detached Garage | 10 |
| Heated Garage | |
| Oversize | |
| R V | 2 |
Land
| Access Type | Easy Access |
| Acreage | Yes |
| Land Amenities | Airport, Recreation, Schools, Ski Area |
| Landscape Features | Wooded Area |
| Sewer | Septic Tank |
| Size Irregular | 5.12 |
| Size Total | 5.12 Ac|5 - 10 Acres |
| Size Total Text | 5.12 Ac|5 - 10 Acres |
Rooms
| Level | Type | Length | Width | Dimensions |
|---|---|---|---|---|
| Lower Level | Other | 7'5'' x 8'5'' | ||
| Lower Level | Utility Room | 5'9'' x 8' | ||
| Lower Level | Recreation Room | 30' x 16'6'' | ||
| Lower Level | Laundry Room | 5'8'' x 7'11'' | ||
| Lower Level | Other | 26'11'' x 28'9'' | ||
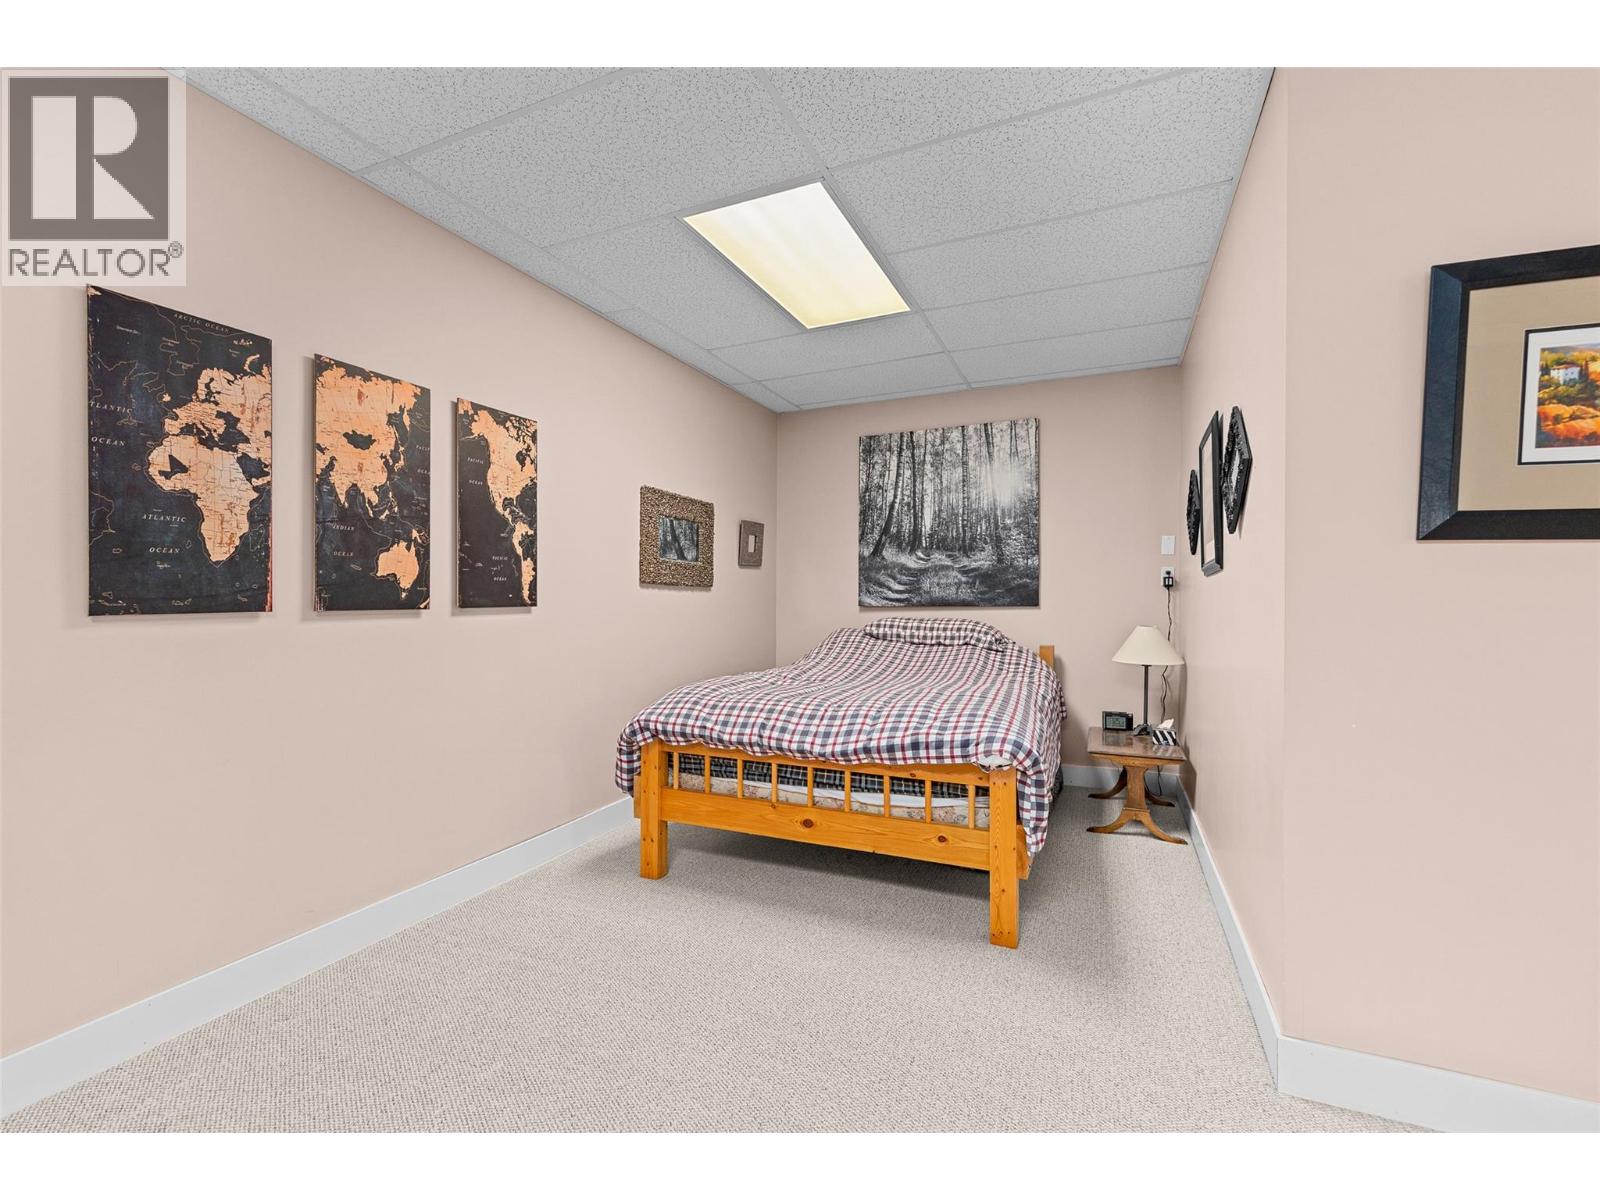
| Lower Level | Bedroom | 8'10'' x 8'10'' | ||
| Lower Level | 3pc Bathroom | 5'9'' x 10'4'' | ||
| Main Level | Bedroom | 10'2'' x 8'4'' | ||
| Main Level | Primary Bedroom | 17'2'' x 16'4'' | ||
| Main Level | Living Room | 15'6'' x 17'6'' | ||
| Main Level | Kitchen | 15'7'' x 23'2'' | ||
| Main Level | 4pc Bathroom | 4'11'' x 12'10'' | ||
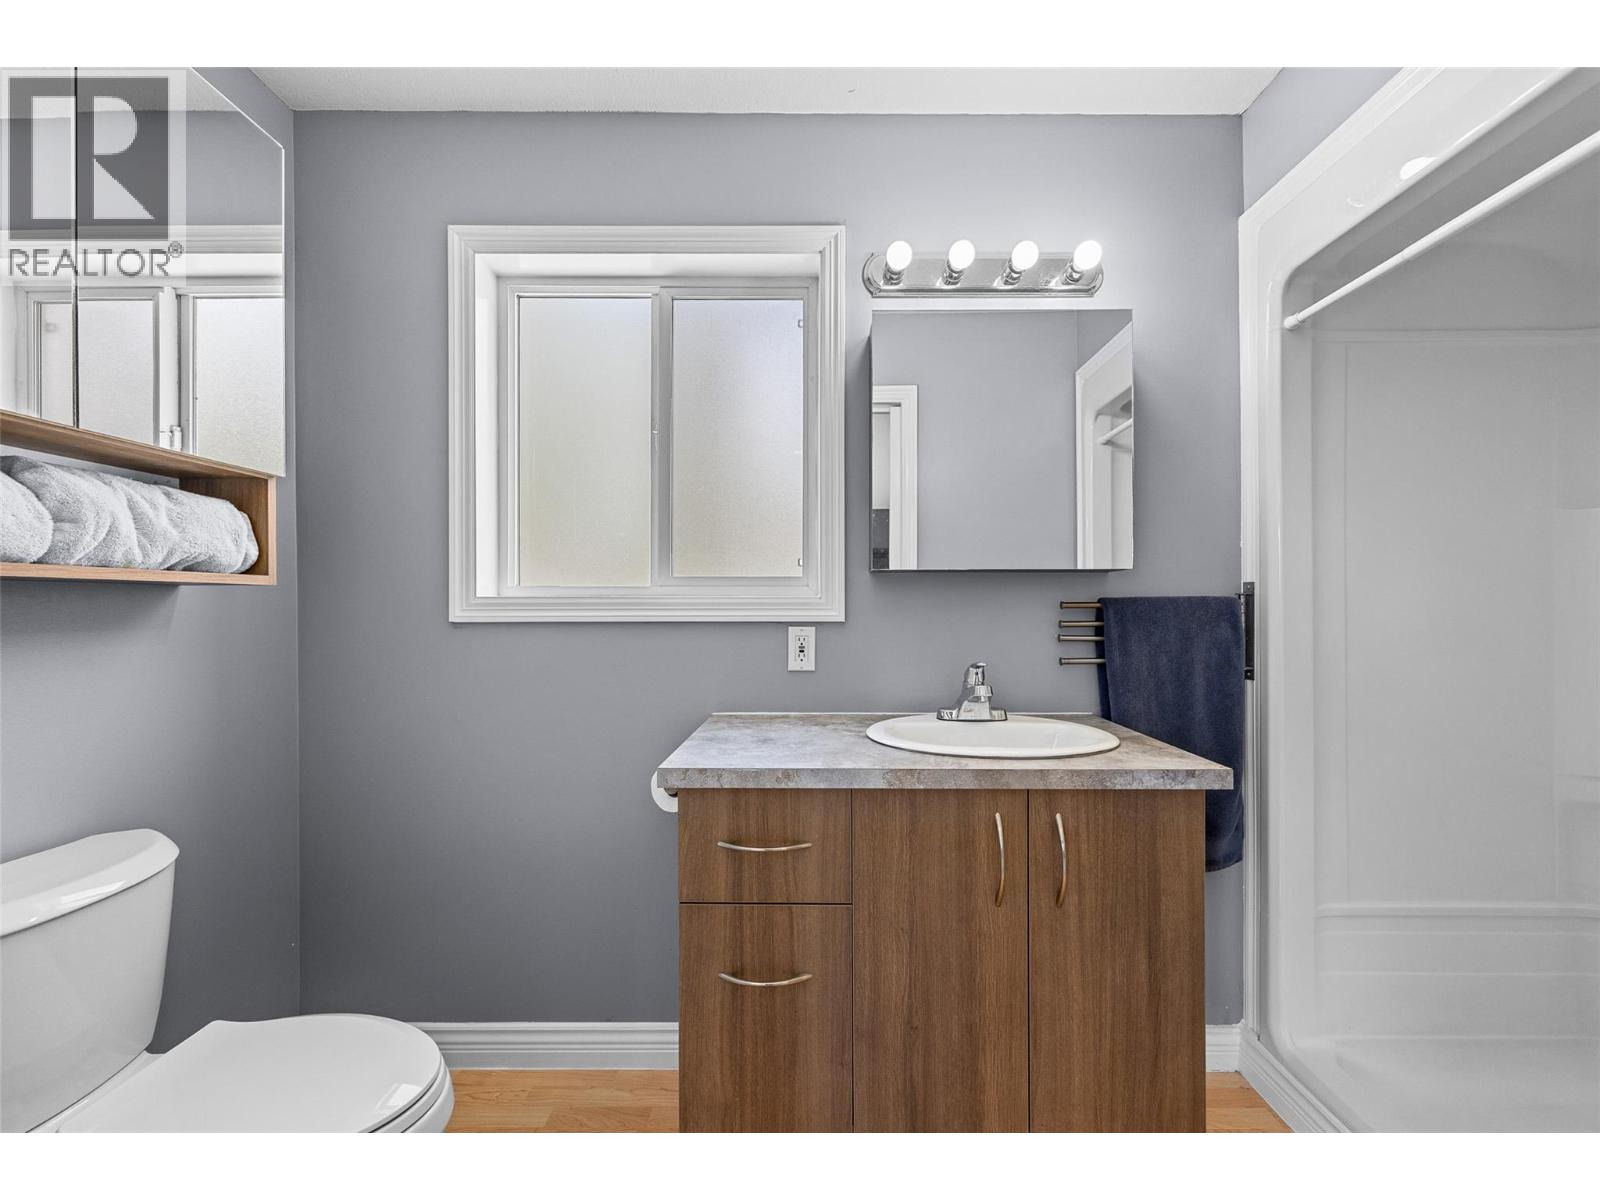
| Main Level | 3pc Ensuite Bath | 10'9'' x 4'6'' |
https://www.realtor.ca/real-estate/29709081/1685-boone-court-kelowna-joe-rich
Interested?
Contact us for more information

Tj Dumonceaux
Personal Real Estate Corporation
https://www.youtube.com/embed/NsHdoxENUAY
tjsteph.com/
https://tjdumonceaux/
https://tjdumonceaux/

#1 - 1890 Cooper Road
Kelowna, British Columbia V1Y 8B7
(250) 860-1100
(250) 860-0595
royallepagekelowna.com/

Maggie Demers
#1 - 1890 Cooper Road
Kelowna, British Columbia V1Y 8B7
(250) 860-1100
(250) 860-0595
royallepagekelowna.com/

Mike De Dood
Personal Real Estate Corporation
#1 - 1890 Cooper Road
Kelowna, British Columbia V1Y 8B7
(250) 860-1100
(250) 860-0595
royallepagekelowna.com/

The trademarks REALTOR®, REALTORS®, and the REALTOR® logo are controlled by The Canadian Real Estate Association (CREA) and identify real estate professionals who are members of CREA. The trademarks MLS®, Multiple Listing Service® and the associated logos are owned by The Canadian Real Estate Association (CREA) and identify the quality of services provided by real estate professionals who are members of CREA. The trademark DDF® is owned by The Canadian Real Estate Association (CREA) and identifies CREA's Data Distribution Facility (DDF®)
June 05 2026 07:50:03
Okanagan-Mainline Real Estate Board
Royal LePage Kelowna

Copyright © 2018 - Heather Angel & HeatherAngelRealEsate.ca | All Rights Reserved.