807 Railway Avenue Unit# 2 Ashcroft, British Columbia V0K 1A0

$347,500Maintenance,
$342.01 Monthly
Maintenance,
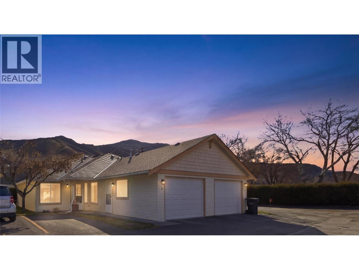
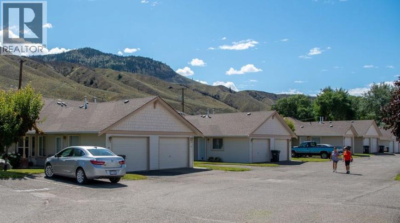
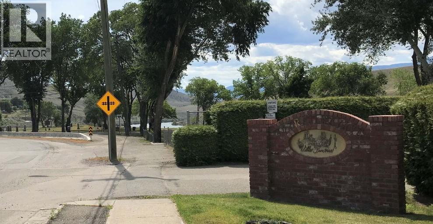
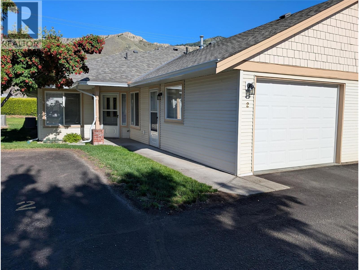
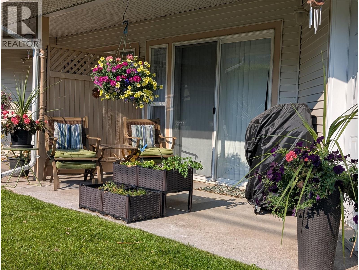
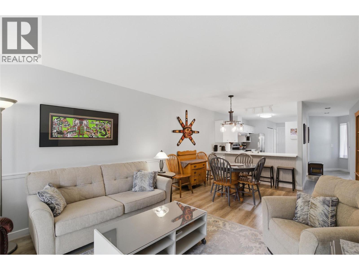
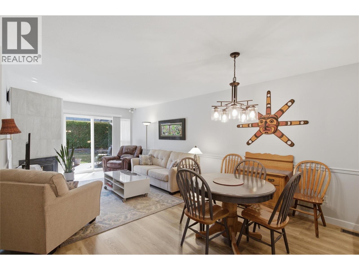
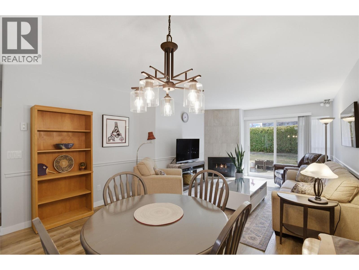
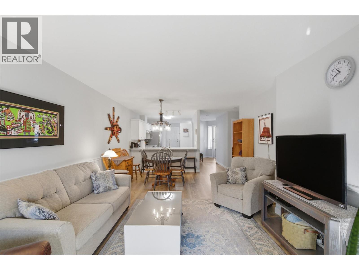
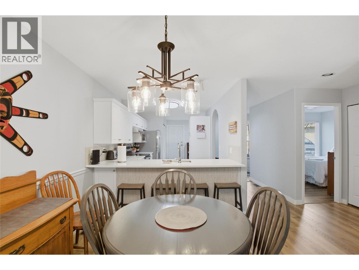
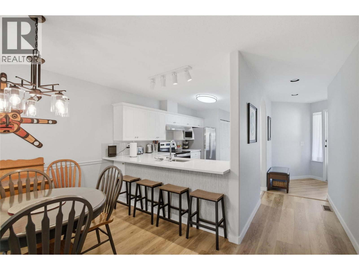
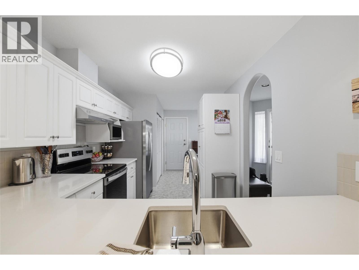
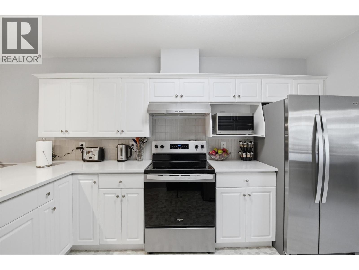
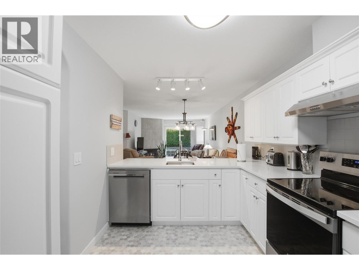
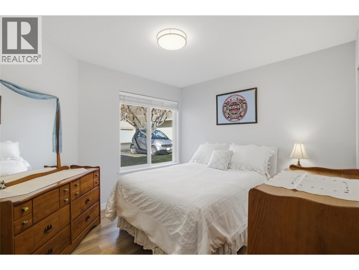
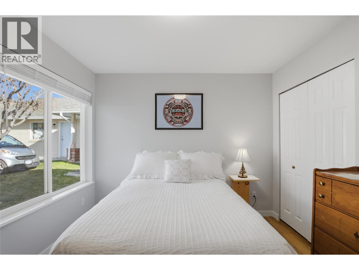
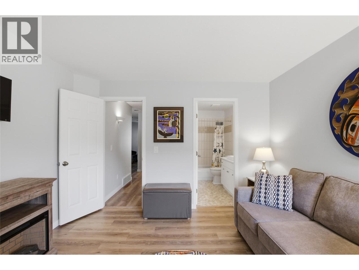
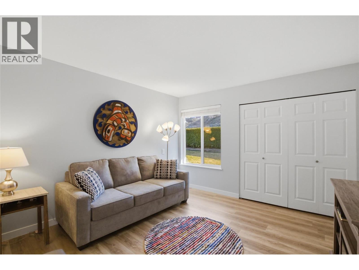
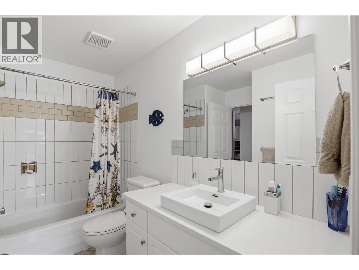
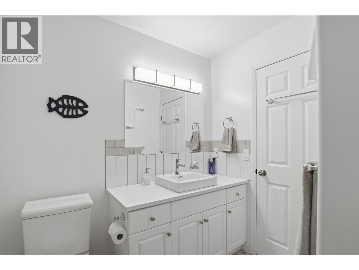
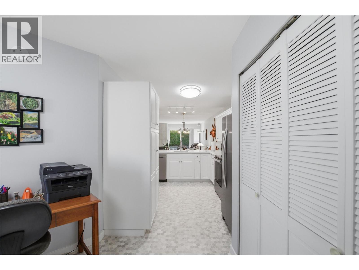
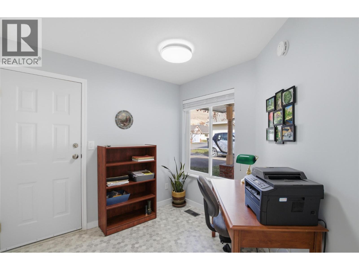
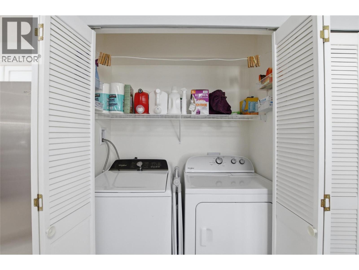
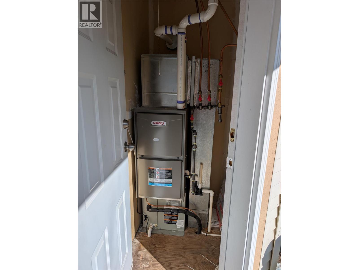
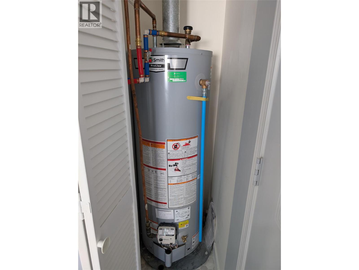
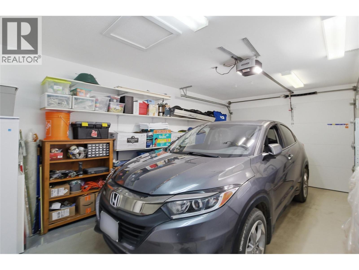
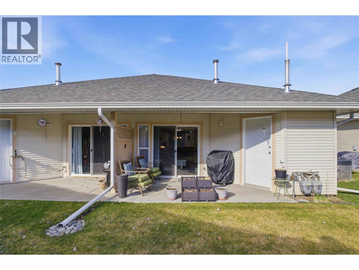
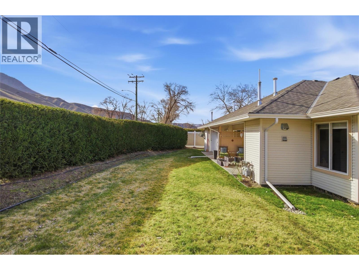
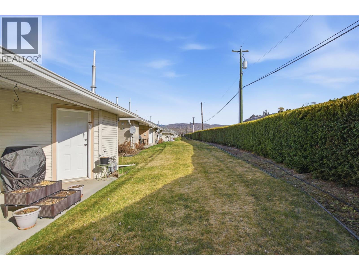
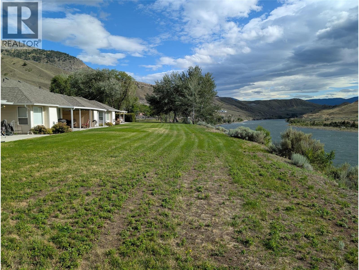
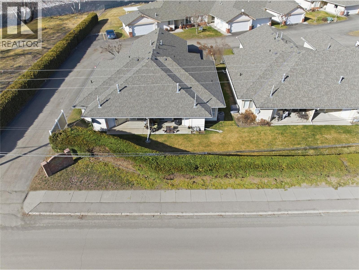
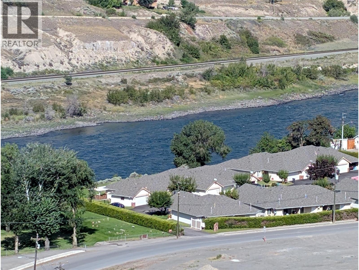
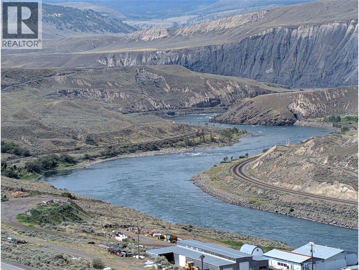
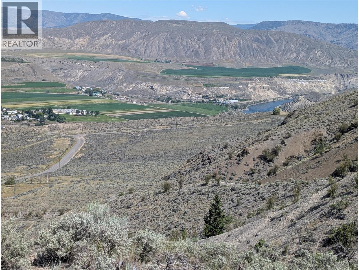
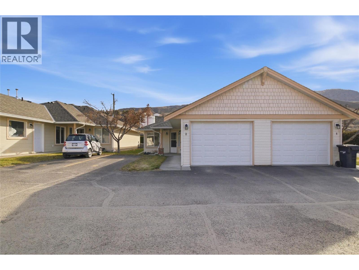
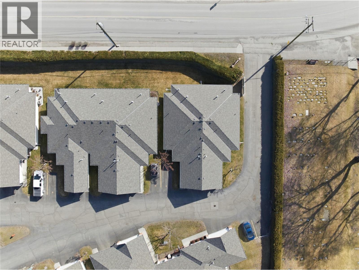
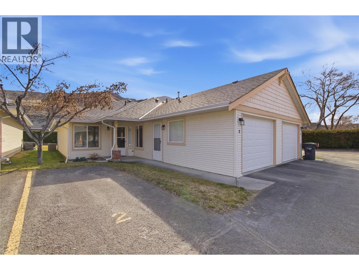
$342.01 MonthlyAttention downsizing boomers! How about a modernized ranch-style townhome featuring open design & end-unit riverside living in the friendly 55+ Ashcroft community of Villa Fronterra? This thoughtfully renovated home offers carefree low maintenance living for years to come. 2024-2025 updates include new garage door & lift system, furnace, central air & hwt, flooring, window coverings, lighting & paint, kitchen appliances & W/D. Quartz counters feature tile backsplashes, new sinks/faucets & breakfast bar for family & friends. Re-tiled gas fireplace adds to the calm neutral palette to easily accompany your furnishings. Private patio & lots of storage, with a 2nd parking spot right outside. Pets & bbqs permitted. All poly-b piping in complex replaced. New roof 2021. Owners moving to be closer to new family. Fyi, last flood was in 1972 on one low-lying town property several blocks away. Ashcroft amenities include restaurants, outdoor pool, ice rink & curling club, hiking trails, parks, active Legion/Lions etc. clubs, Fall Fair, Farmers’ Market & BC-famous Desert Hills Ranch for local produce. Also, med lab, health & primary care clinics, pharmacy, RCMP, ambulance, fire station, Cda Post, mayor & council, community hall, library, bank, bakeries, grocery, hardware/ building & department stores as well as thrift stores. Tobiano golf & Kamloops are just a scenic river-valley drive away. (id:33225)
Property Details
| MLS® Number | 10383238 |
| Property Type | Single Family |
| Neigbourhood | Ashcroft |
| Community Name | Villa Fronterra |
| Amenities Near By | Park, Recreation, Schools, Shopping |
| Community Features | Seniors Oriented |
| Features | Level Lot |
| Parking Space Total | 2 |
Building
| Bathroom Total | 1 |
| Bedrooms Total | 2 |
| Architectural Style | Ranch |
| Basement Type | Crawl Space |
| Constructed Date | 1995 |
| Construction Style Attachment | Attached |
| Cooling Type | Central Air Conditioning |
| Exterior Finish | Vinyl Siding |
| Fireplace Fuel | Gas |
| Fireplace Present | Yes |
| Fireplace Total | 1 |
| Fireplace Type | Unknown |
| Flooring Type | Mixed Flooring, Vinyl |
| Heating Type | Forced Air, See Remarks |
| Roof Material | Asphalt Shingle |
| Roof Style | Unknown |
| Stories Total | 1 |
| Size Interior | 1033 Sqft |
| Type | Row / Townhouse |
| Utility Water | Municipal Water |
Parking
| Attached Garage | 1 |
Land
| Access Type | Easy Access |
| Acreage | No |
| Land Amenities | Park, Recreation, Schools, Shopping |
| Landscape Features | Level |
| Sewer | Municipal Sewage System |
| Size Total Text | Under 1 Acre |
Rooms
| Level | Type | Length | Width | Dimensions |
|---|---|---|---|---|
| Main Level | Bedroom | 10'5'' x 10'0'' | ||
| Main Level | Primary Bedroom | 12'0'' x 11'9'' | ||
| Main Level | Living Room | 23'0'' x 12'0'' | ||
| Main Level | Kitchen | 13'0'' x 8'5'' | ||
| Main Level | Dining Room | 8'11'' x 8'0'' | ||
| Main Level | 4pc Bathroom | Measurements not available |
https://www.realtor.ca/real-estate/29602140/807-railway-avenue-unit-2-ashcroft-ashcroft
Interested?
Contact us for more information

Michael Latta
Personal Real Estate Corporation
864d 8th Street
Kamloops, British Columbia V2B 2X3
(604) 492-5000
(604) 608-3888
www.stonehausrealty.ca/

Myles Rorison
Personal Real Estate Corporation
864d 8th Street
Kamloops, British Columbia V2B 2X3
(604) 492-5000
(604) 608-3888
www.stonehausrealty.ca/

Quinn Pache
Personal Real Estate Corporation
864d 8th Street
Kamloops, British Columbia V2B 2X3
(604) 492-5000
(604) 608-3888
www.stonehausrealty.ca/

The trademarks REALTOR®, REALTORS®, and the REALTOR® logo are controlled by The Canadian Real Estate Association (CREA) and identify real estate professionals who are members of CREA. The trademarks MLS®, Multiple Listing Service® and the associated logos are owned by The Canadian Real Estate Association (CREA) and identify the quality of services provided by real estate professionals who are members of CREA. The trademark DDF® is owned by The Canadian Real Estate Association (CREA) and identifies CREA's Data Distribution Facility (DDF®)
May 22 2026 11:50:28
Okanagan-Mainline Real Estate Board
Stonehaus Realty Corp

Copyright © 2018 - Heather Angel & HeatherAngelRealEsate.ca | All Rights Reserved.