3991 Desert Pines Avenue Peachland, British Columbia V0H 1X2

$834,900
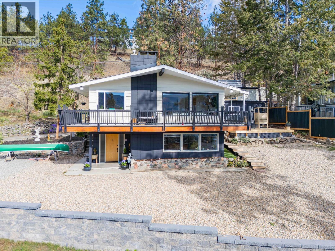
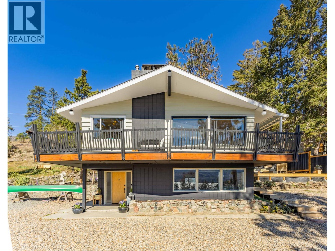
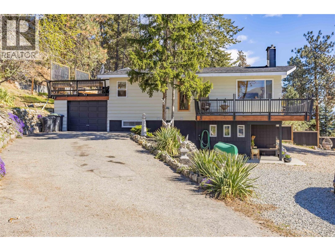
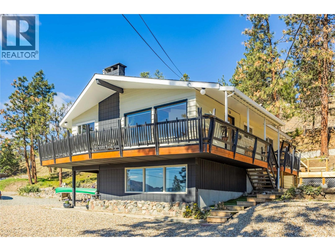
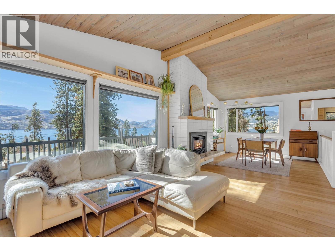
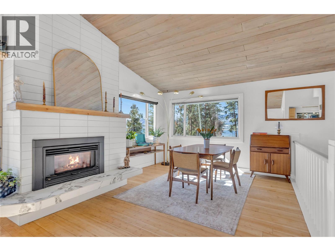
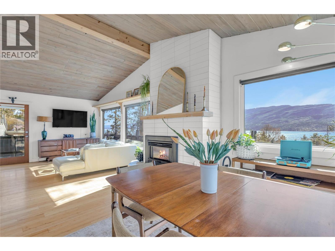
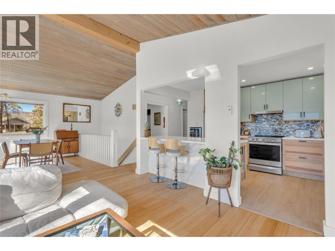
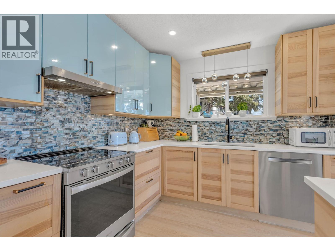
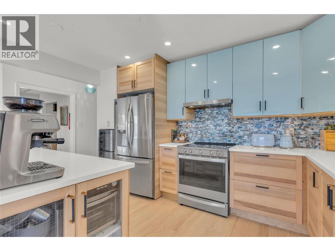
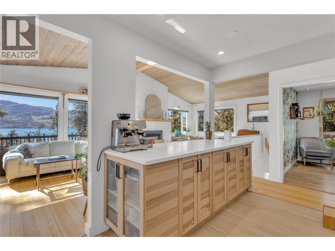
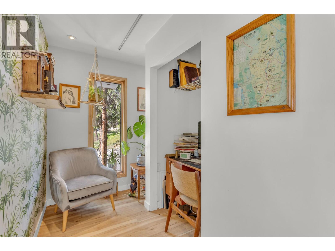
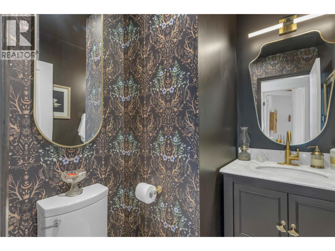
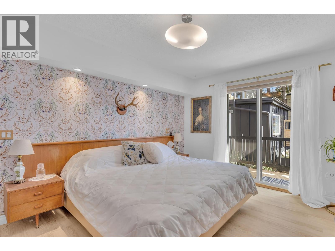
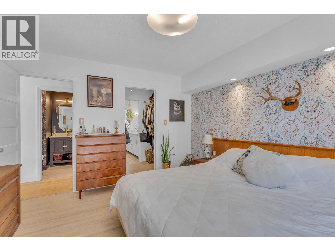
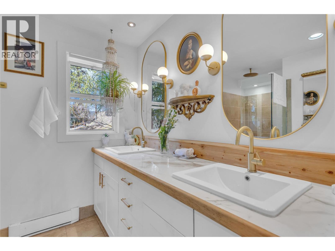
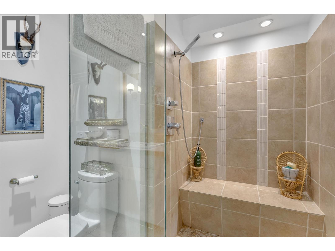
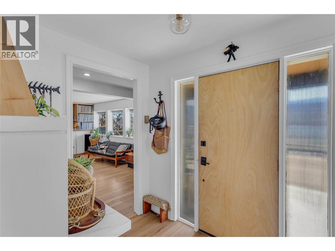
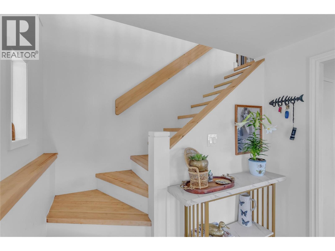
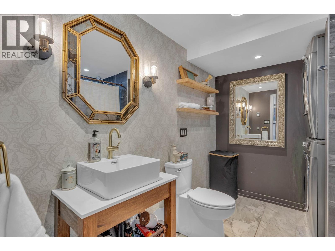
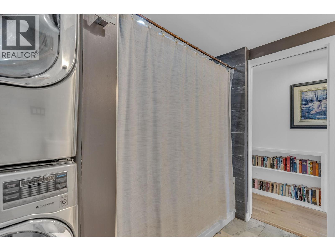
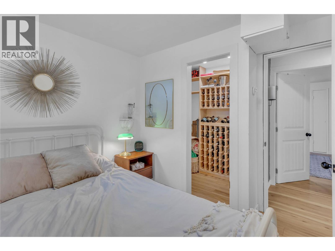
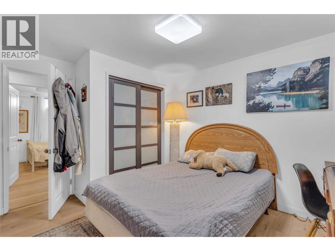
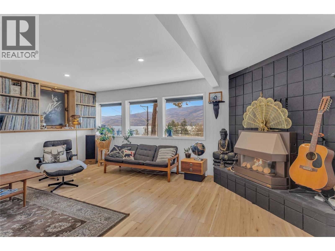
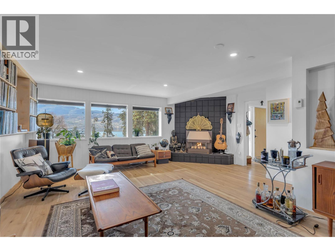
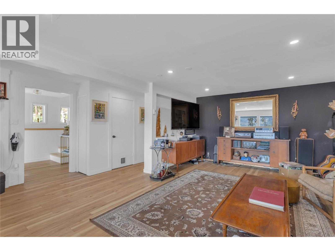
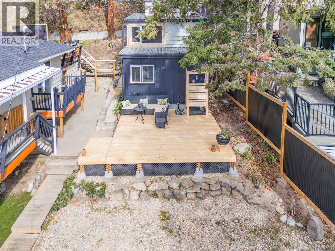
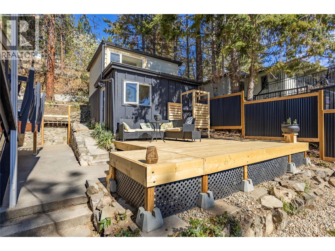
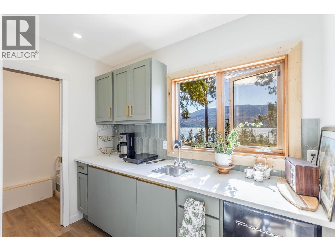
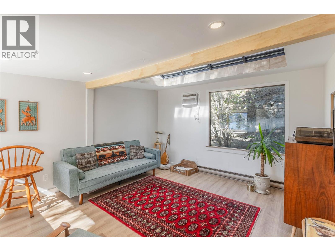
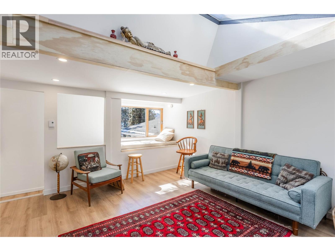
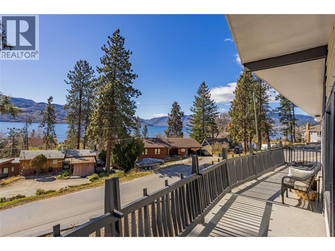
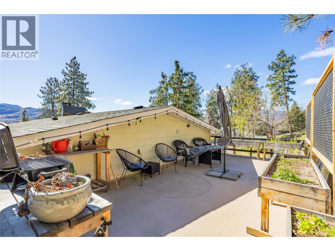
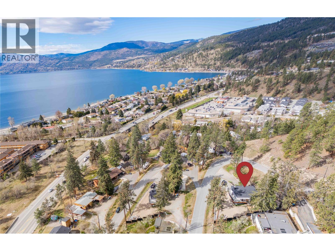
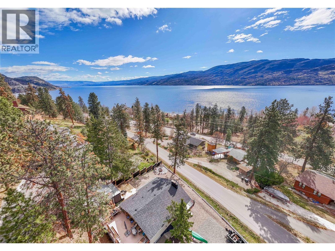
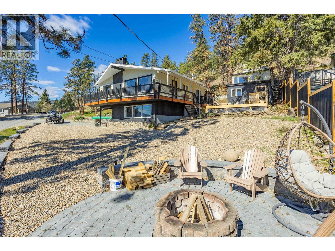
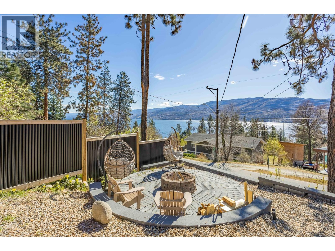
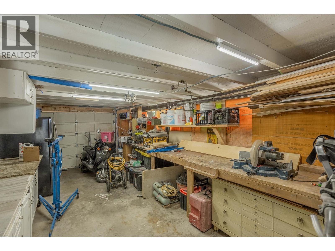
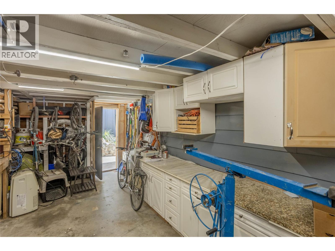
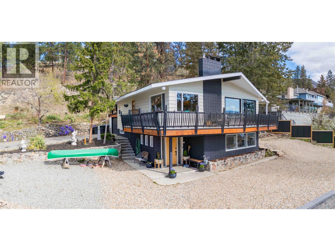
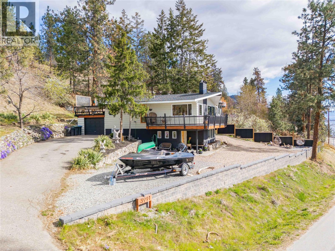
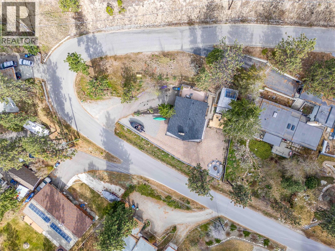
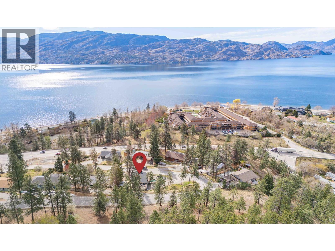
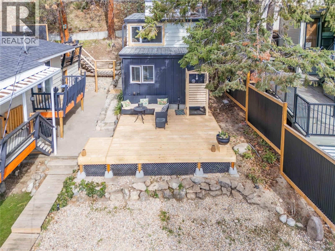
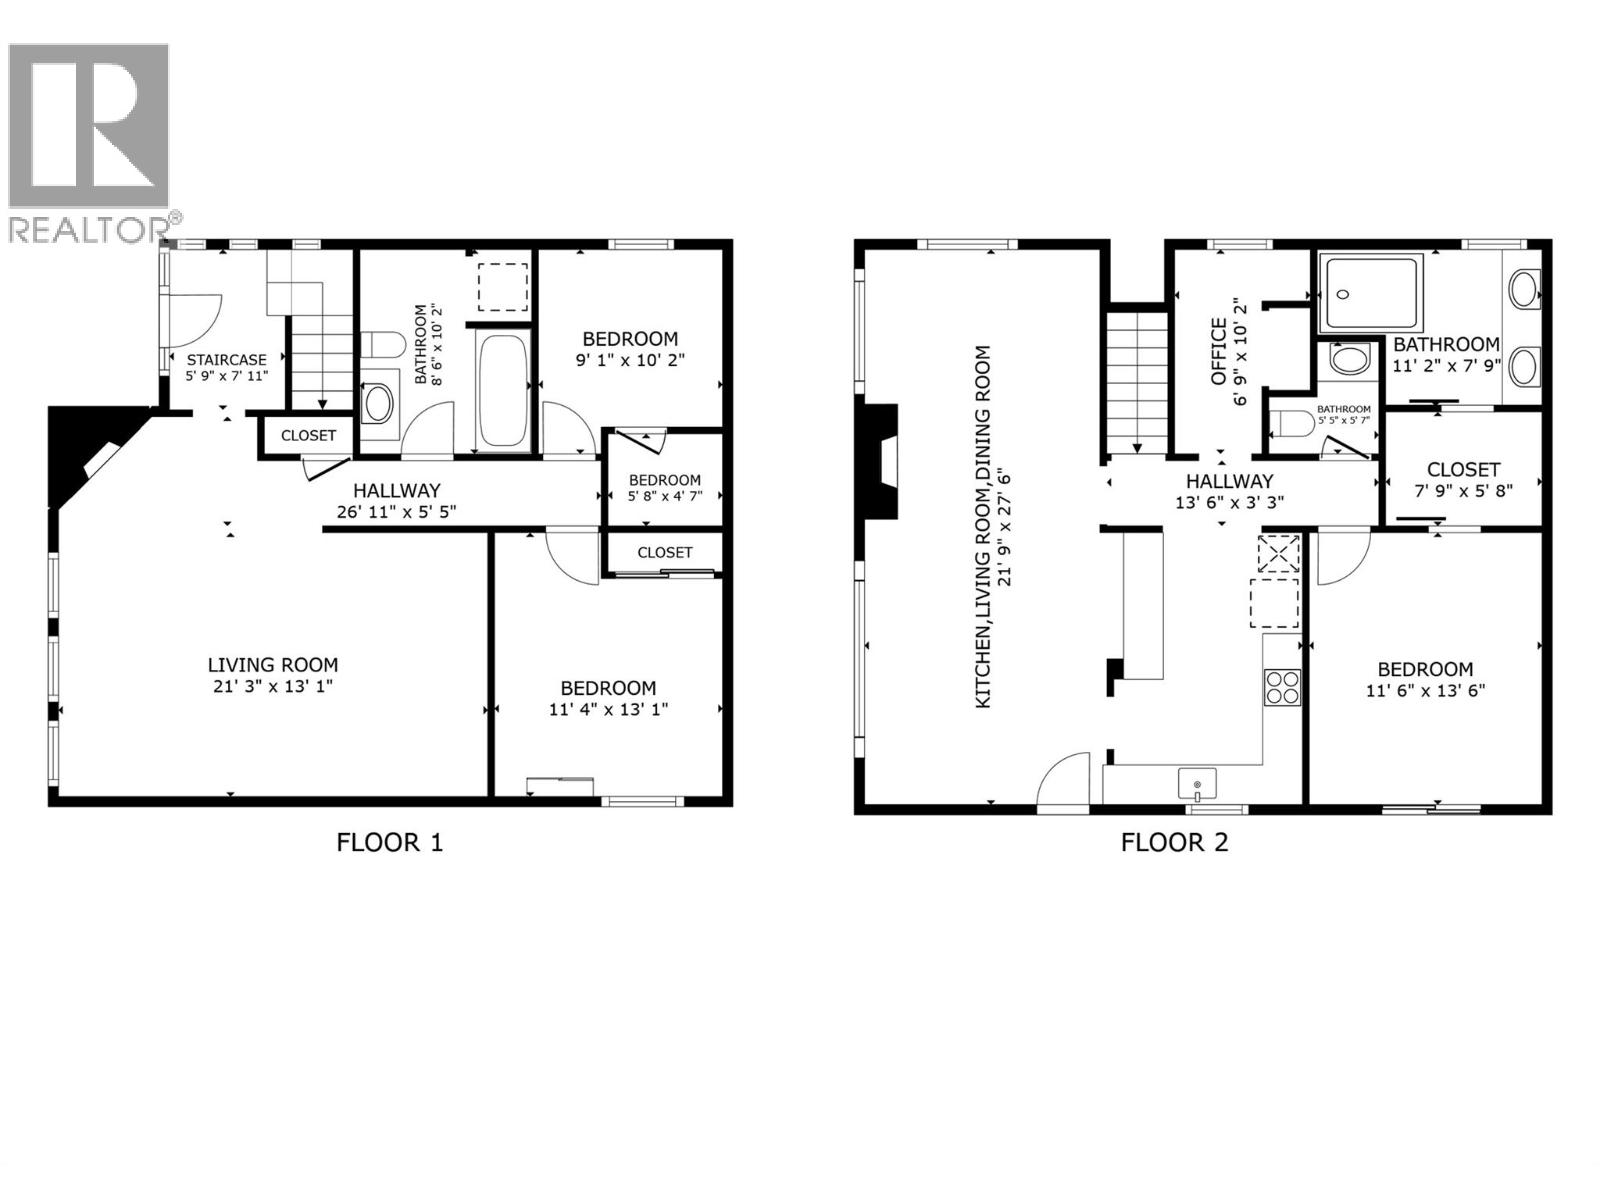
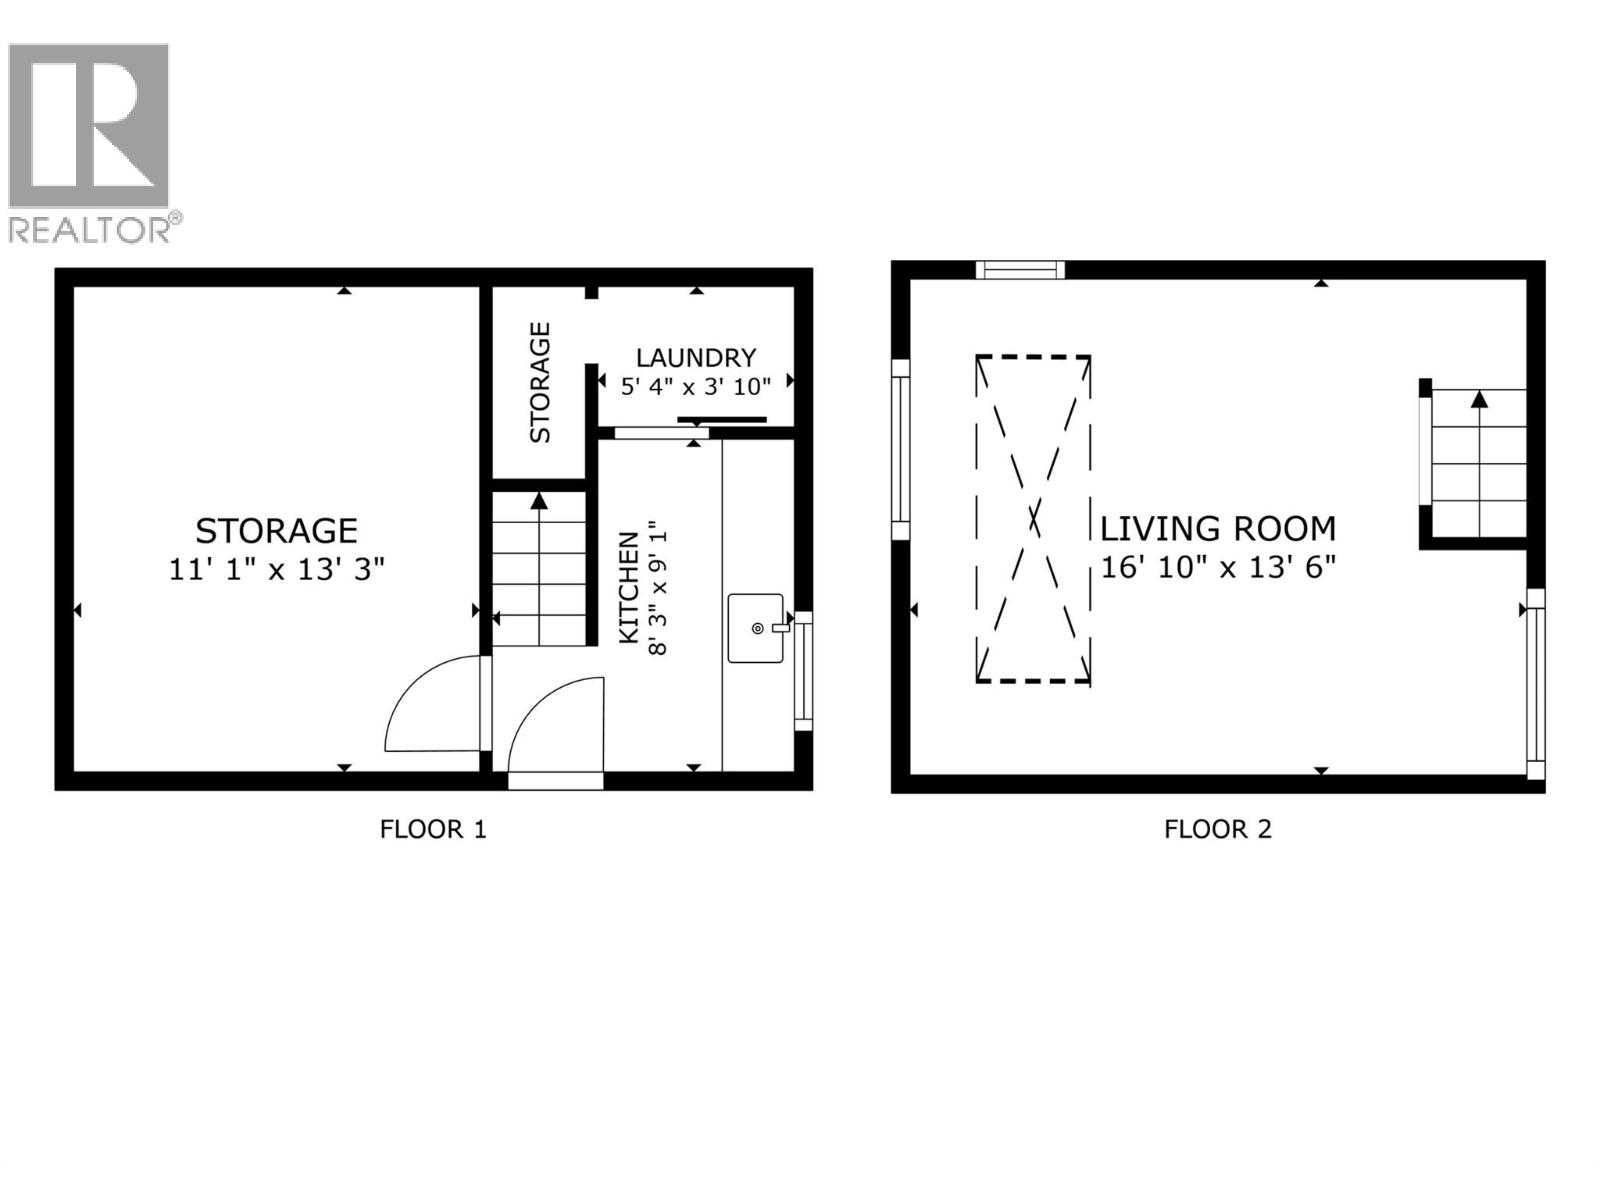
This is your opportunity to own a beautifully updated two-storey home on a desirable corner lot in Peachland, offering exceptional walkability plus dedicated space for a boat and RV. Inside, this professionally designed 3-bedroom, 2.5-bath home blends style, comfort, and function with carefully selected upgrades throughout. The main living area features whitewashed cedar ceilings, a resurfaced fireplace, and a stunning new kitchen with wine fridge. The ensuite offers a spacious walk-in rain shower, while the lower bathroom includes heated floors for added comfort. Outdoor living is a major highlight, with a private deck off the primary bedroom and a 180-degree wraparound deck off the main living area, professionally sealed with a zero-seam finish for lasting durability and year-round enjoyment. Adding flexibility and value is the brand-new detached cabin, complete with heat, air conditioning, its own private kitchen, and a private deck with outdoor shower. Whether used for visiting family and friends, a creative studio, or a functional office space, this detached space is a standout feature. Outside, enjoy low-maintenance xeriscape landscaping, a new retaining wall, upgraded driveway, low-voltage landscape lighting, garden beds, and additional outdoor dining space. The roof is approximately 10 years old, and the home also features a brand-new hot water tank, with 200-amp electrical to the main home and 60-amp service to the cabin. Peachland living at its finest: designer-planned, thoughtfully upgraded, and truly move-in ready. (id:33225)
Open House
This property has open houses!
1:00 pm
Ends at:3:00 pm
Property Details
| MLS® Number | 10375926 |
| Property Type | Single Family |
| Neigbourhood | Peachland |
| Amenities Near By | Recreation, Schools, Shopping |
| Features | Corner Site |
| Parking Space Total | 1 |
| View Type | Lake View, Mountain View, View (panoramic) |
Building
| Bathroom Total | 3 |
| Bedrooms Total | 3 |
| Appliances | Refrigerator, Dishwasher, Dryer, Range - Electric, Microwave, Washer |
| Basement Type | Full, Remodeled Basement |
| Constructed Date | 1969 |
| Construction Style Attachment | Detached |
| Cooling Type | See Remarks |
| Fireplace Fuel | Gas |
| Fireplace Present | Yes |
| Fireplace Total | 2 |
| Fireplace Type | Unknown |
| Flooring Type | Bamboo, Ceramic Tile, Hardwood, Other |
| Half Bath Total | 1 |
| Heating Fuel | Electric |
| Heating Type | Baseboard Heaters, See Remarks |
| Roof Material | Asphalt Shingle |
| Roof Style | Unknown |
| Stories Total | 2 |
| Size Interior | 2330 Sqft |
| Type | House |
| Utility Water | Municipal Water |
Parking
| Additional Parking |
Land
| Access Type | Easy Access |
| Acreage | No |
| Land Amenities | Recreation, Schools, Shopping |
| Sewer | Septic Tank |
| Size Irregular | 0.25 |
| Size Total | 0.25 Ac|under 1 Acre |
| Size Total Text | 0.25 Ac|under 1 Acre |
Rooms
| Level | Type | Length | Width | Dimensions |
|---|---|---|---|---|
| Basement | Bedroom | 11'4'' x 13'1'' | ||
| Basement | Bedroom | 9'1'' x 10'2'' | ||
| Basement | Full Bathroom | 8'6'' x 10'2'' | ||
| Basement | Recreation Room | 21'3'' x 13'1'' | ||
| Main Level | Other | 11'1'' x 13'3'' | ||
| Main Level | Other | 6'9'' x 10'2'' | ||
| Main Level | 4pc Ensuite Bath | 11'2'' x 7'9'' | ||
| Main Level | Primary Bedroom | 11'6'' x 13'6'' | ||
| Main Level | Partial Bathroom | 5'5'' x 5'7'' | ||
| Main Level | Dining Room | 12'0'' x 11'0'' | ||
| Main Level | Living Room | 16'0'' x 13'0'' | ||
| Main Level | Kitchen | 13'10'' x 9'7'' | ||
| Secondary Dwelling Unit | Kitchen | 8'3'' x 9'1'' | ||
| Secondary Dwelling Unit | Partial Bathroom | 5'4'' x 3'10'' | ||
| Secondary Dwelling Unit | Living Room | 16'10'' x 13'6'' |
https://www.realtor.ca/real-estate/29590469/3991-desert-pines-avenue-peachland-peachland
Interested?
Contact us for more information

Brianna Rosas
www.briannarosas.com/
https://www.facebook.com/BriannaRosasRealEstate
https://www.linkedin.com/in/brianna-rosas-real-estate/
https://www.instagram.com/briannarosasrealestate/

251 Harvey Ave
Kelowna, British Columbia V1Y 6C2
(250) 869-0101
https://assurancerealty.c21.ca/

The trademarks REALTOR®, REALTORS®, and the REALTOR® logo are controlled by The Canadian Real Estate Association (CREA) and identify real estate professionals who are members of CREA. The trademarks MLS®, Multiple Listing Service® and the associated logos are owned by The Canadian Real Estate Association (CREA) and identify the quality of services provided by real estate professionals who are members of CREA. The trademark DDF® is owned by The Canadian Real Estate Association (CREA) and identifies CREA's Data Distribution Facility (DDF®)
May 27 2026 09:51:27
Okanagan-Mainline Real Estate Board
Century 21 Assurance Realty Ltd

Copyright © 2018 - Heather Angel & HeatherAngelRealEsate.ca | All Rights Reserved.